Sanket Patel Commercial Realtor

515 Macewan Drive NW Calgary, Alberta T3K 3W5
515 Macewan Drive NW, Calgary, Alberta T3K 3W5 (30190782), Calgary — Homes for Sale

$621,000
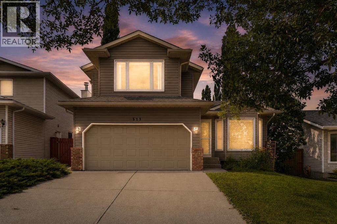
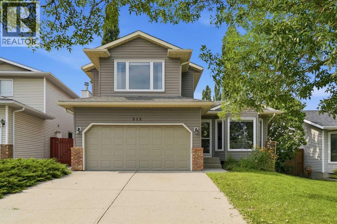
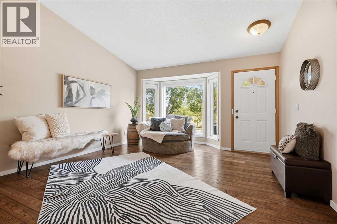
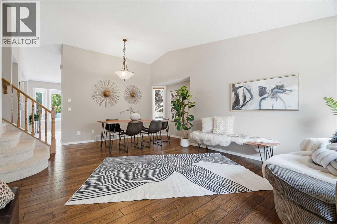
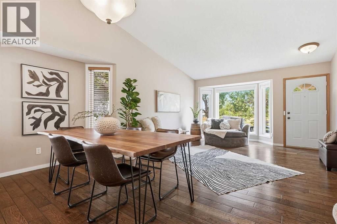
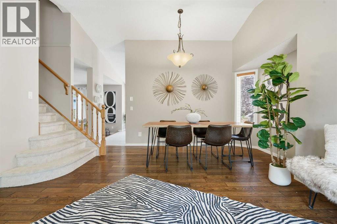
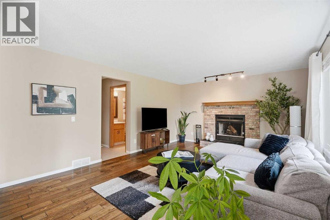
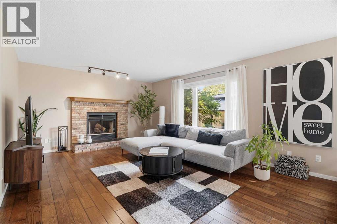
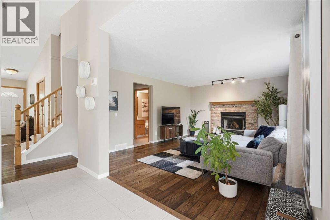
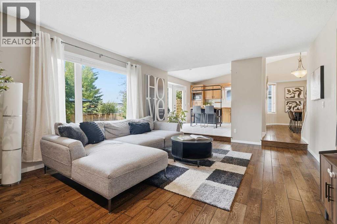
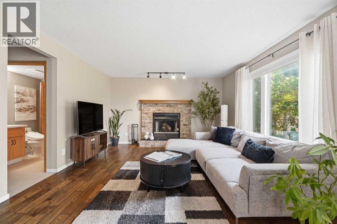
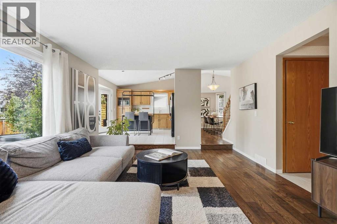
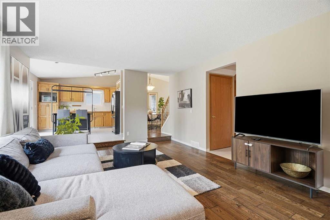
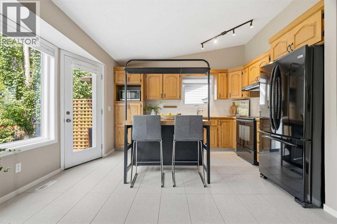
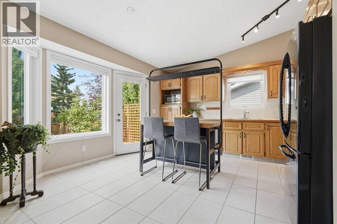
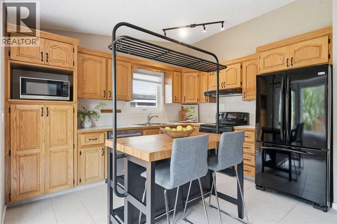
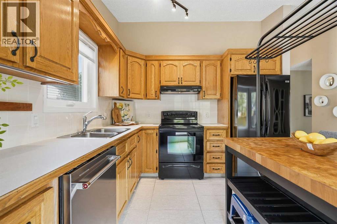
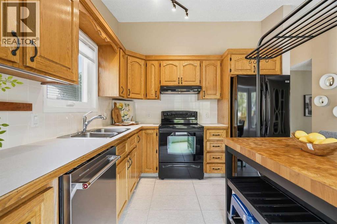
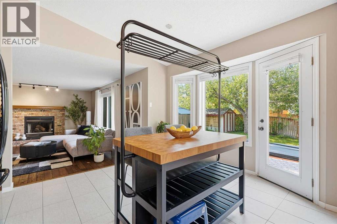
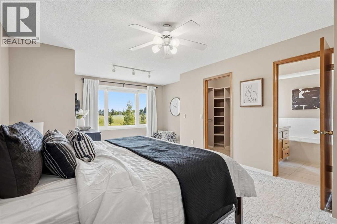
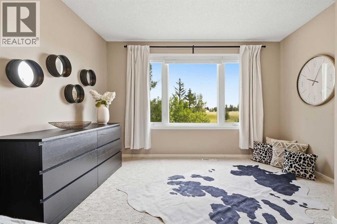
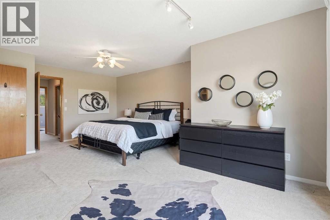
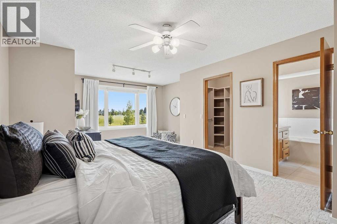
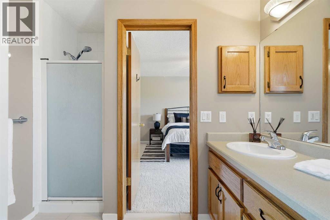
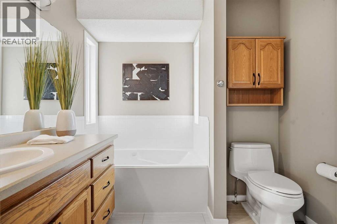
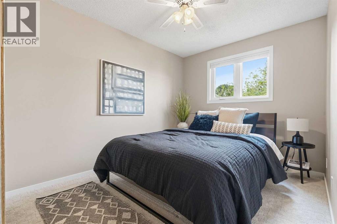
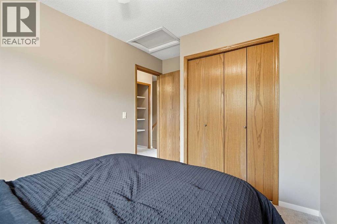
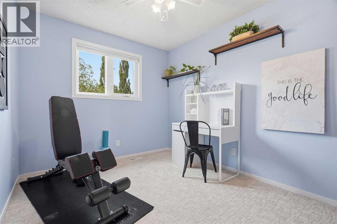
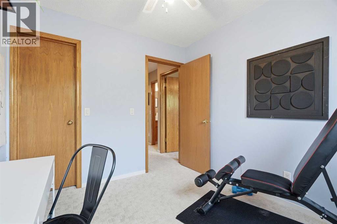
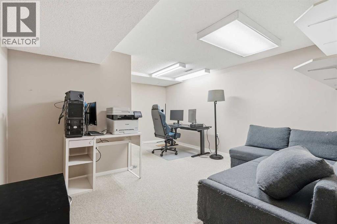
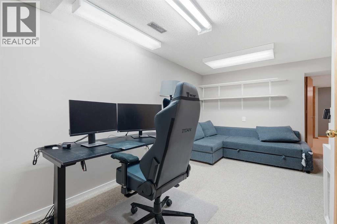
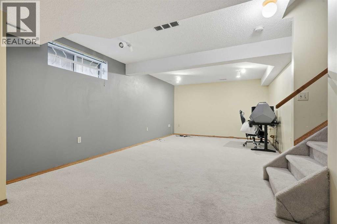
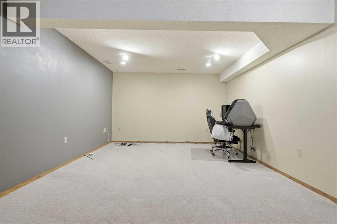
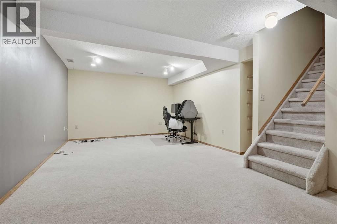
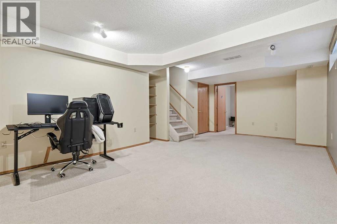
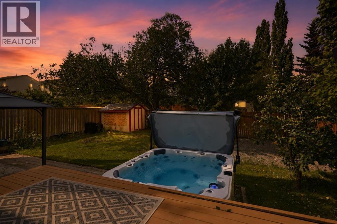
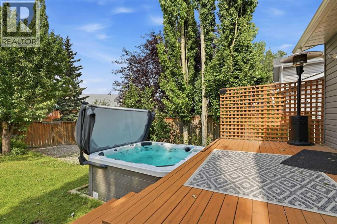
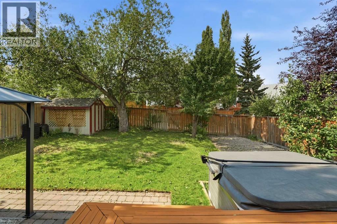
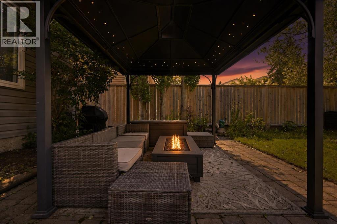
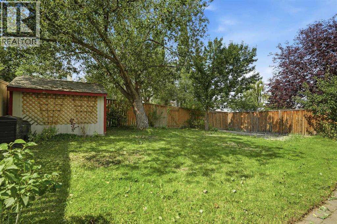
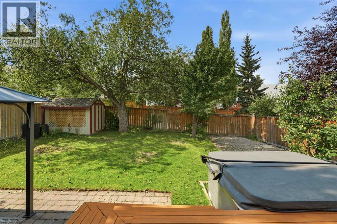
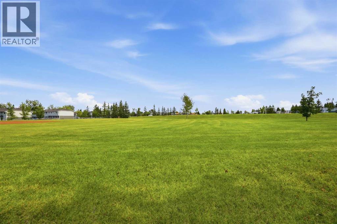
Welcome to a home that feels warm, welcoming and made for everyday family life. Perfectly positioned across from the park, this fully finished 2-storey offers over 2500 sq. ft. of developed living space, a huge backyard and a comfortable layout that makes it easy to simply move in and enjoy.Step inside to a bright living and dining room with vaulted ceilings, large windows and hardwood floors, creating a wonderful sense of space and natural light. Toward the back of the home, the family room is all about casual comfort, with a wood-burning fireplace and large windows overlooking the backyard. The good-sized kitchen also overlooks the family room and backyard, keeping everyone connected whether you’re making dinner, entertaining friends or watching the kids play outside.Upstairs you’ll find three bedrooms, including a spacious primary bedroom with a full ensuite. The home has been thoughtfully cared for over the years, with significant improvements completed around 2020 including the roof, siding, windows and flooring — some of those bigger-ticket items already taken care of.Outside, the huge backyard offers so much room to enjoy — space for kids and pets to play, a trampoline, garden or summer evenings around the firepit, plus a parking pad with room for an RV. With the park right across the street, schools, shopping and public transit nearby, and Nose Hill Park within easy reach, this is a location that fits beautifully with everyday family life.Bright, comfortable and ready to enjoy — a wonderful place to call home. (id:55254)
Property Details
| MLS® Number | A2329135 |
| Property Type | Single Family |
| Community Name | MacEwan Glen |
| Amenities Near By | Park, Playground, Schools, Shopping |
| Features | See Remarks, Back Lane, Closet Organizers |
| Parking Space Total | 4 |
| Plan | 9010524 |
| Structure | Deck |
Building
| Bathroom Total | 3 |
| Bedrooms Above Ground | 3 |
| Bedrooms Below Ground | 1 |
| Bedrooms Total | 4 |
| Appliances | Washer, Refrigerator, Dishwasher, Stove, Dryer, Microwave |
| Basement Development | Finished |
| Basement Type | Full (finished) |
| Constructed Date | 1990 |
| Construction Material | Wood Frame |
| Construction Style Attachment | Detached |
| Cooling Type | None |
| Exterior Finish | Vinyl Siding |
| Fireplace Present | Yes |
| Fireplace Total | 1 |
| Flooring Type | Carpeted, Ceramic Tile, Hardwood |
| Foundation Type | Poured Concrete |
| Half Bath Total | 1 |
| Heating Type | Forced Air |
| Stories Total | 2 |
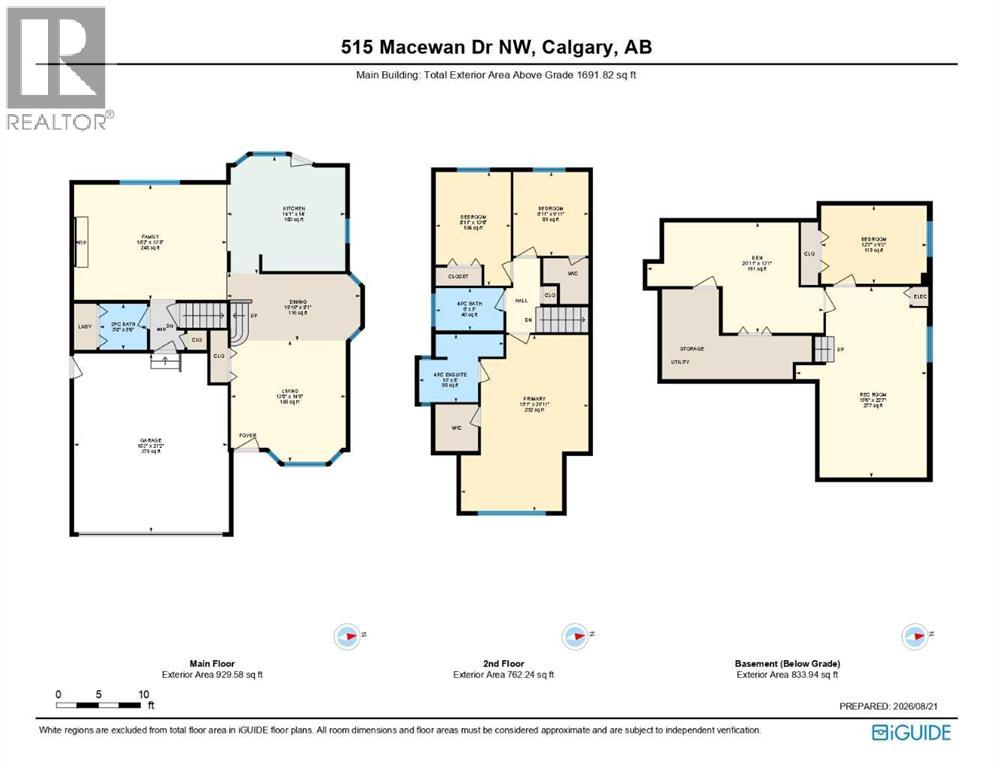
| Size Interior | 1,692 Sqft |
| Total Finished Area | 1691.82 Sqft |
| Type | House |
Parking
| Attached Garage | 2 |
Land
| Acreage | No |
| Fence Type | Fence |
| Land Amenities | Park, Playground, Schools, Shopping |
| Size Depth | 33.51 M |
| Size Frontage | 12.67 M |
| Size Irregular | 473.00 |
| Size Total | 473 M2|4,051 - 7,250 Sqft |
| Size Total Text | 473 M2|4,051 - 7,250 Sqft |
| Zoning Description | R-cg |
Rooms
| Level | Type | Length | Width | Dimensions |
|---|---|---|---|---|
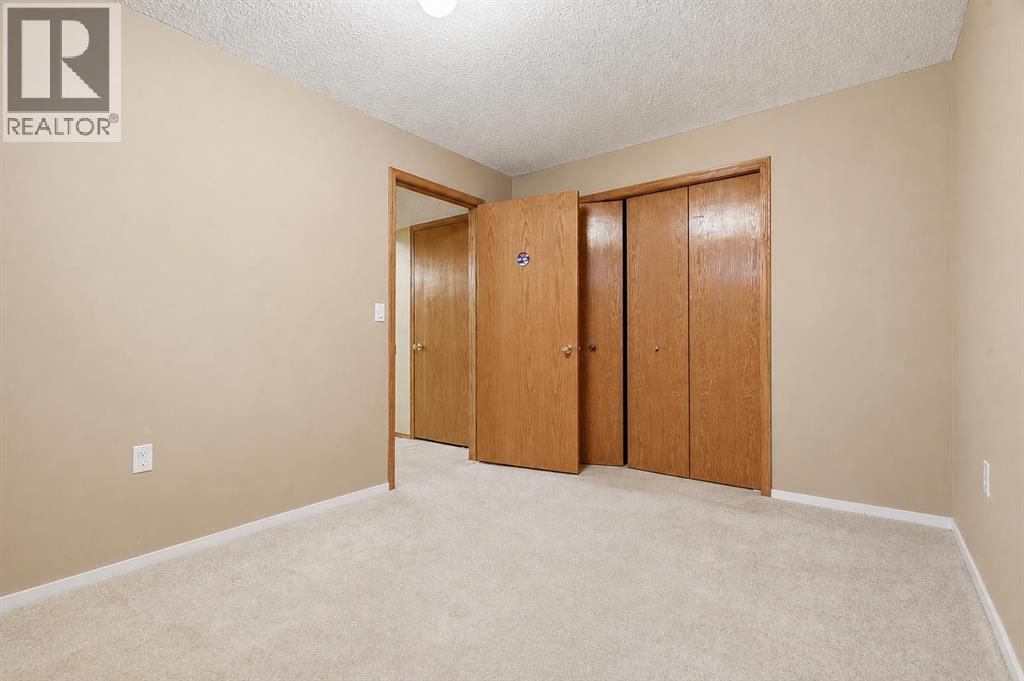
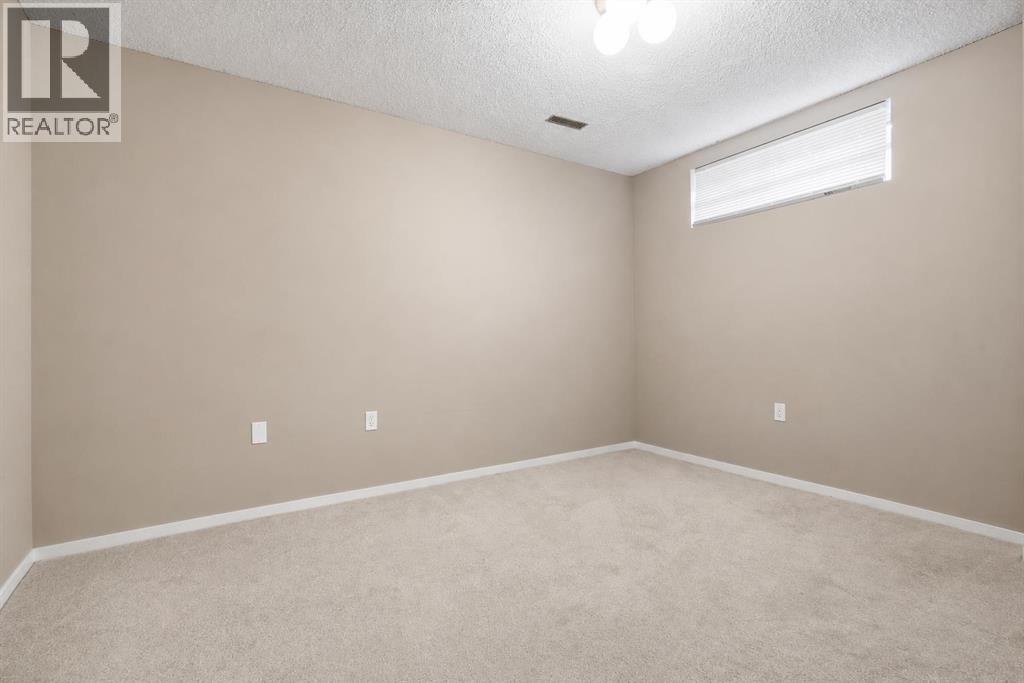
| Basement | Bedroom | 12.58 Ft x 9.25 Ft | ||
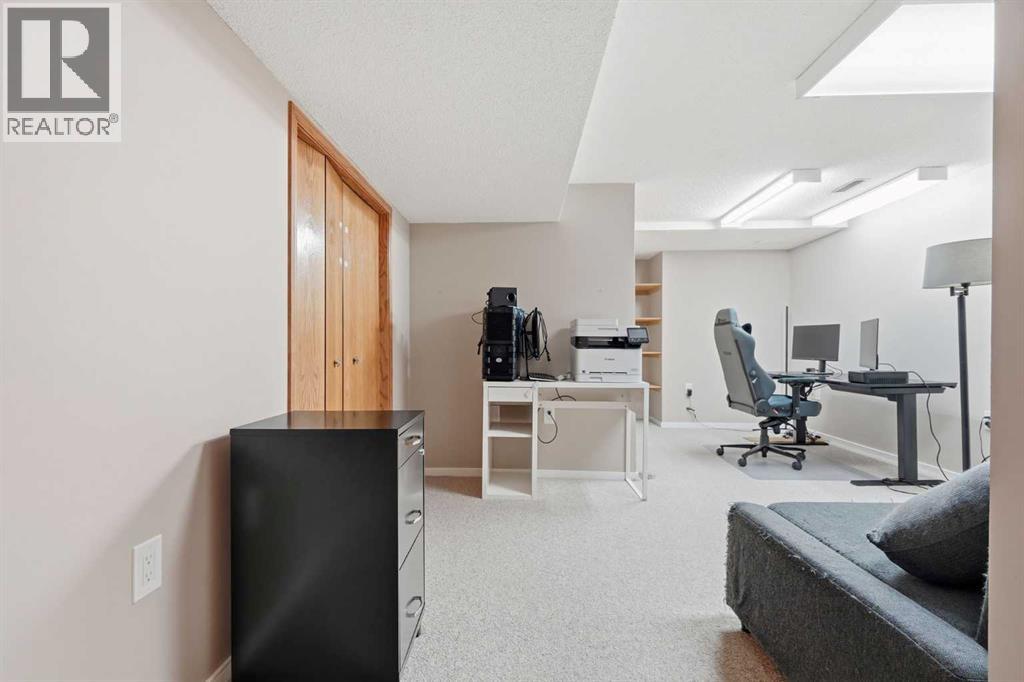
| Basement | Den | 20.92 Ft x 13.08 Ft | ||
| Basement | Recreational, Games Room | 15.50 Ft x 22.58 Ft | ||
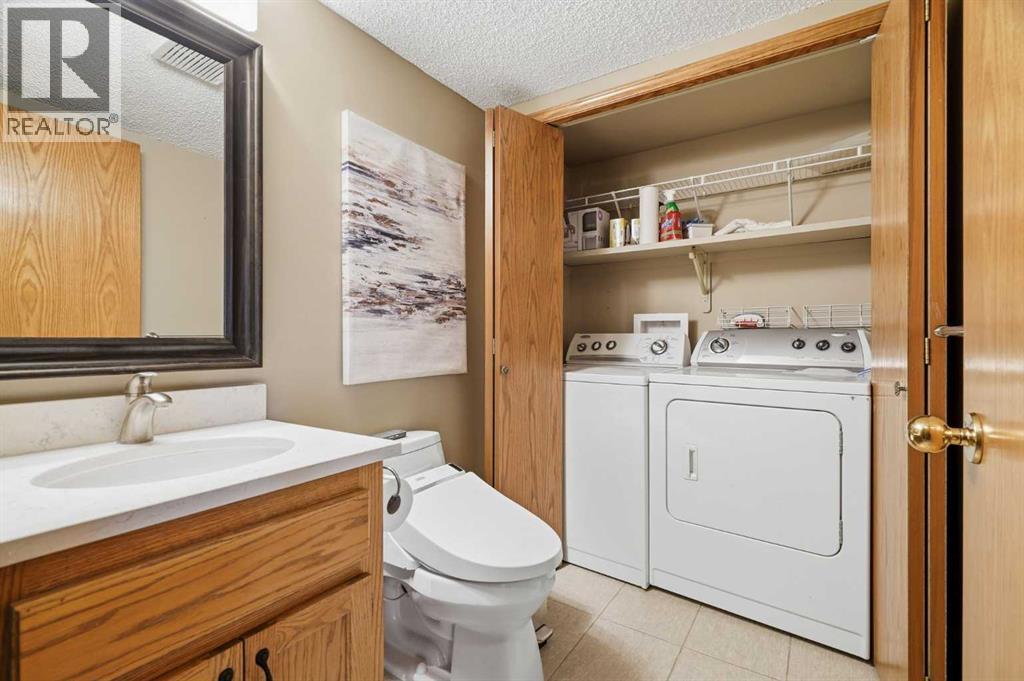
| Main Level | 2pc Bathroom | 5.67 Ft x 5.50 Ft | ||
| Main Level | Dining Room | 15.83 Ft x 8.08 Ft | ||
| Main Level | Family Room | 18.17 Ft x 13.67 Ft | ||
| Main Level | Kitchen | 14.08 Ft x 14.00 Ft | ||
| Main Level | Living Room | 13.67 Ft x 14.42 Ft | ||
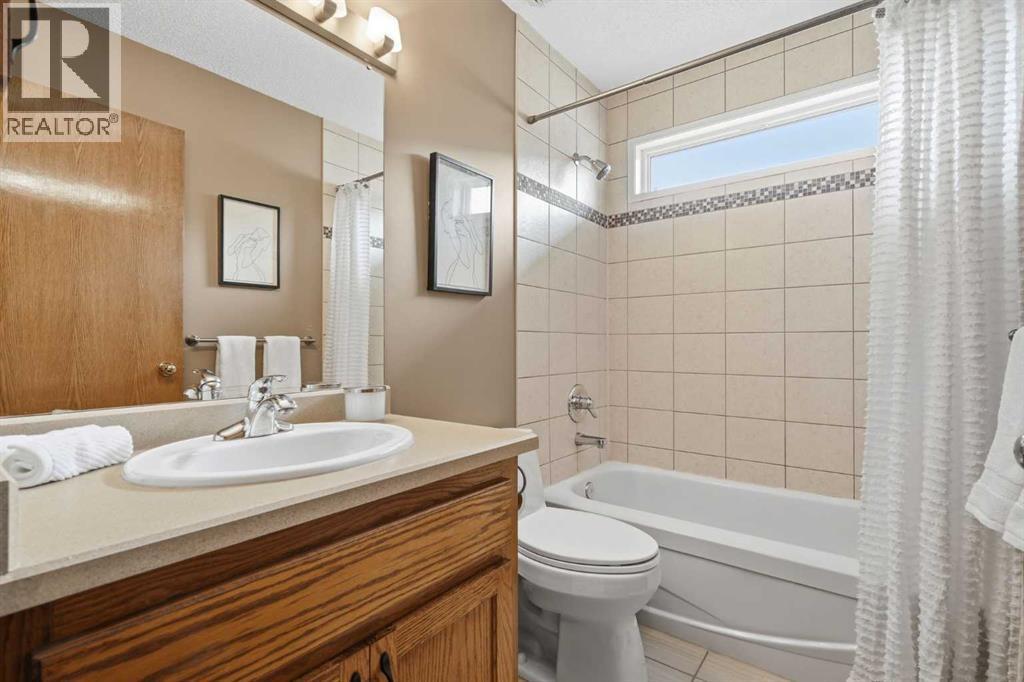
| Upper Level | 4pc Bathroom | 8.00 Ft x 5.00 Ft | ||
| Upper Level | 4pc Bathroom | 10.00 Ft x 8.00 Ft | ||
| Upper Level | Bedroom | 8.92 Ft x 13.50 Ft | ||
| Upper Level | Bedroom | 8.92 Ft x 9.92 Ft | ||
| Upper Level | Primary Bedroom | 15.08 Ft x 20.92 Ft |
https://www.realtor.ca/real-estate/30190782/515-macewan-drive-nw-calgary-macewan-glen
Contact Us
Contact us for more information

Kathy Thirsk
Associate
(403) 255-8606
kathysellscalgary.com/
115, 8820 Blackfoot Trail S.e.
Calgary, Alberta T2J 3J1
(403) 278-2900
(403) 255-8606

The trademarks REALTOR®, REALTORS®, and the REALTOR® logo are controlled by The Canadian Real Estate Association (CREA) and identify real estate professionals who are members of CREA. The trademarks MLS®, Multiple Listing Service® and the associated logos are owned by The Canadian Real Estate Association (CREA) and identify the quality of services provided by real estate professionals who are members of CREA. The trademark DDF® is owned by The Canadian Real Estate Association (CREA) and identifies CREA's Data Distribution Facility (DDF®)
August 24 2026 06:59:24
Calgary Real Estate Board
RE/MAX First