Sanket Patel Commercial Realtor

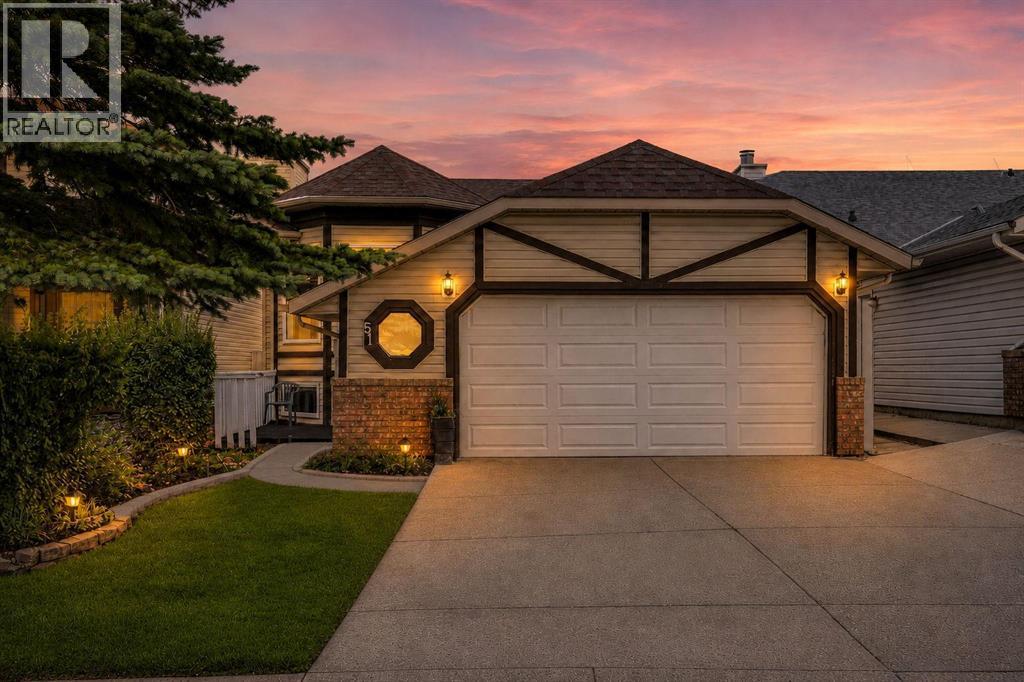
51 Del Monica Place NE Calgary, Alberta T1Y 6R1
51 Del Monica Place NE, Calgary, Alberta T1Y 6R1 (30152641), Calgary — Homes for Sale

$574,900
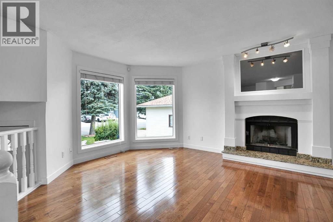
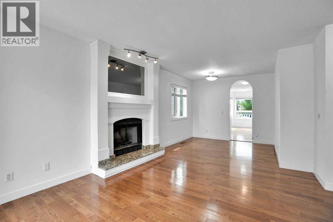
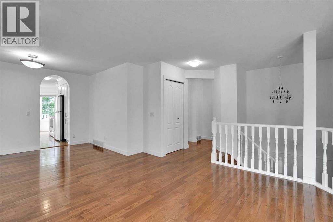
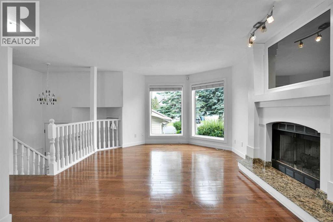
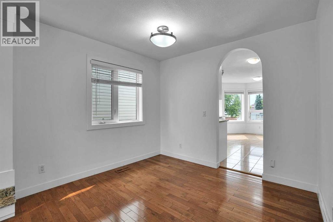
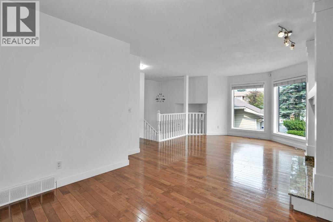
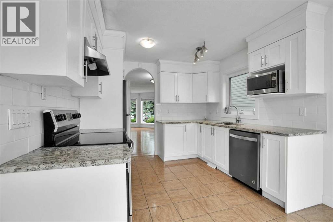
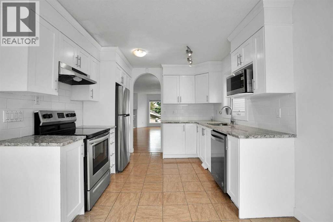
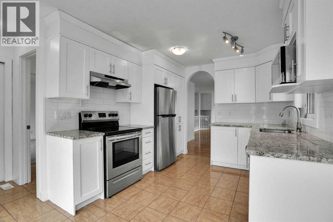
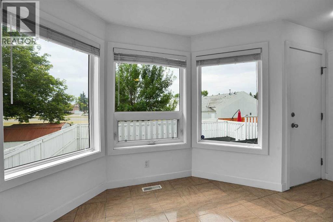
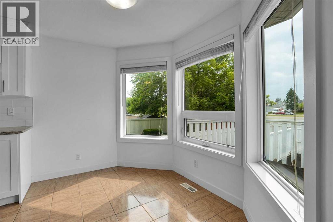
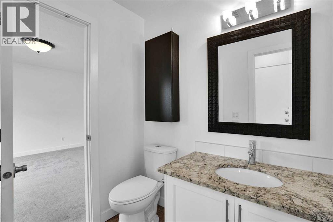
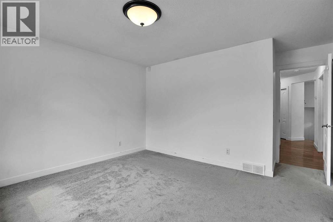
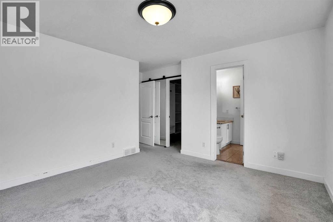

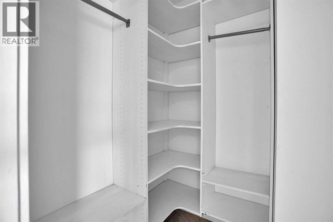
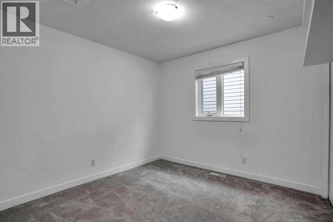
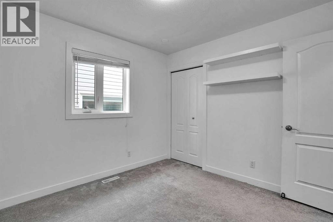
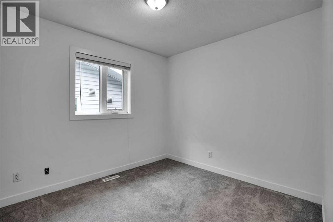
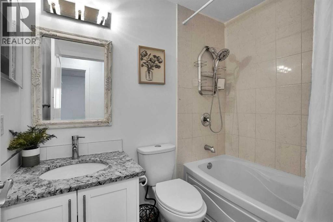
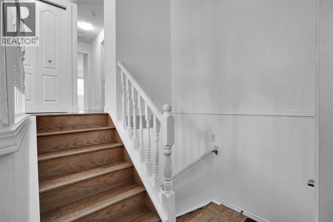
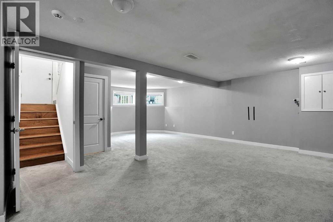
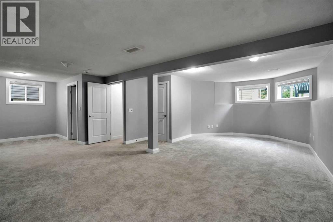
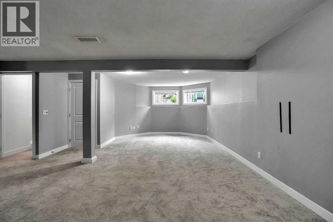
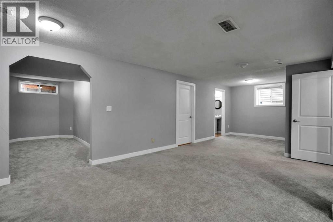
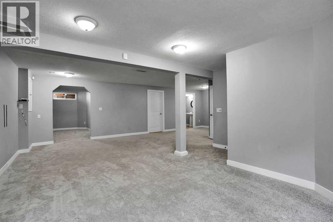
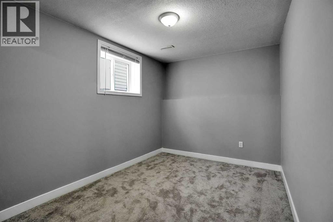
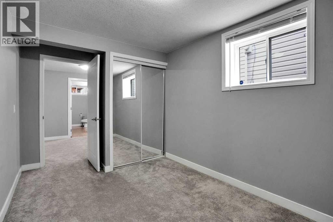
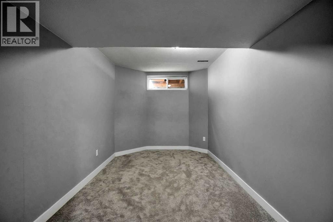
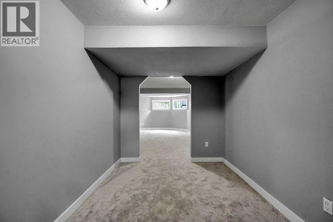
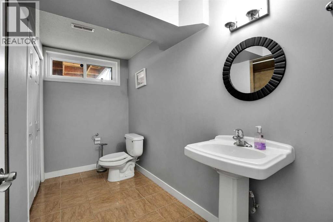
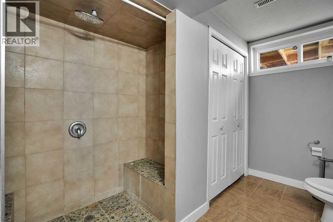
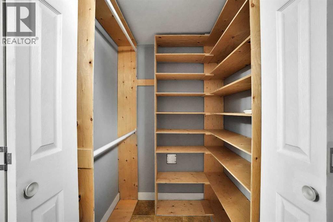
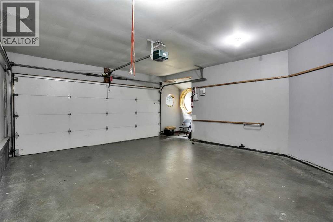
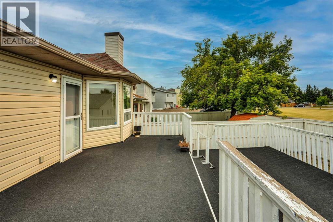
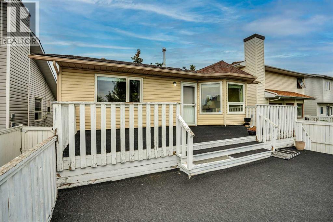
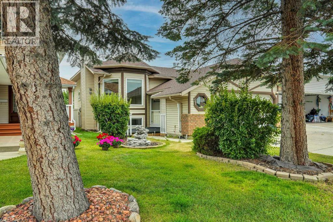
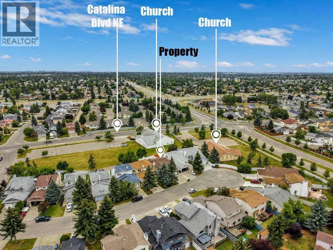
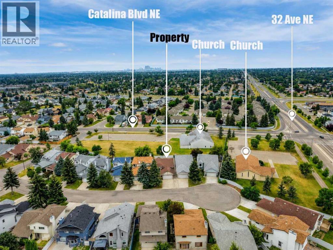
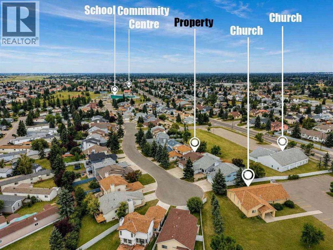
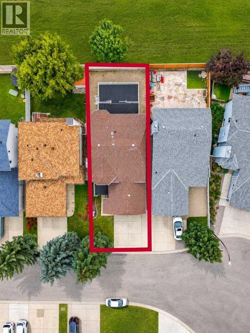
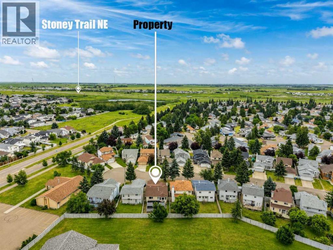
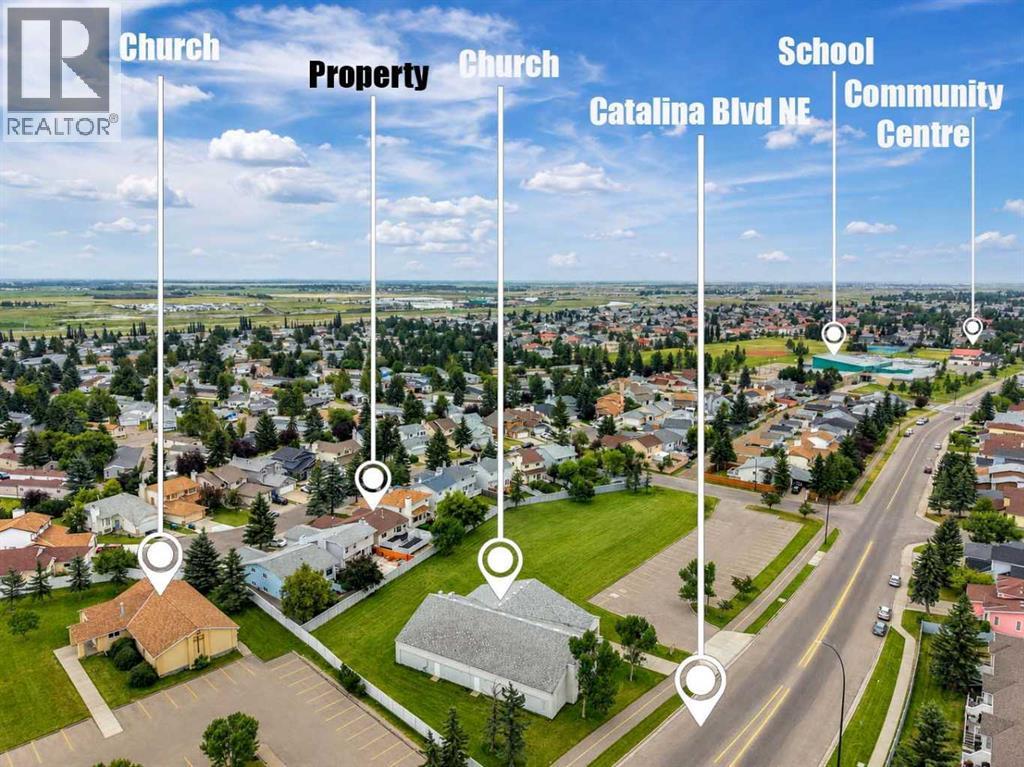
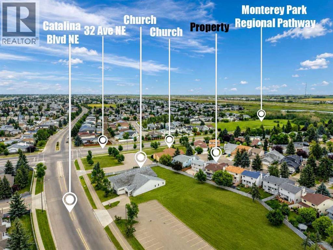
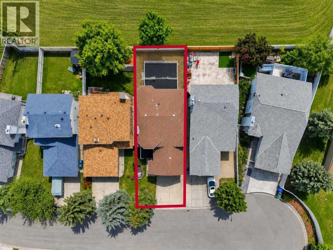
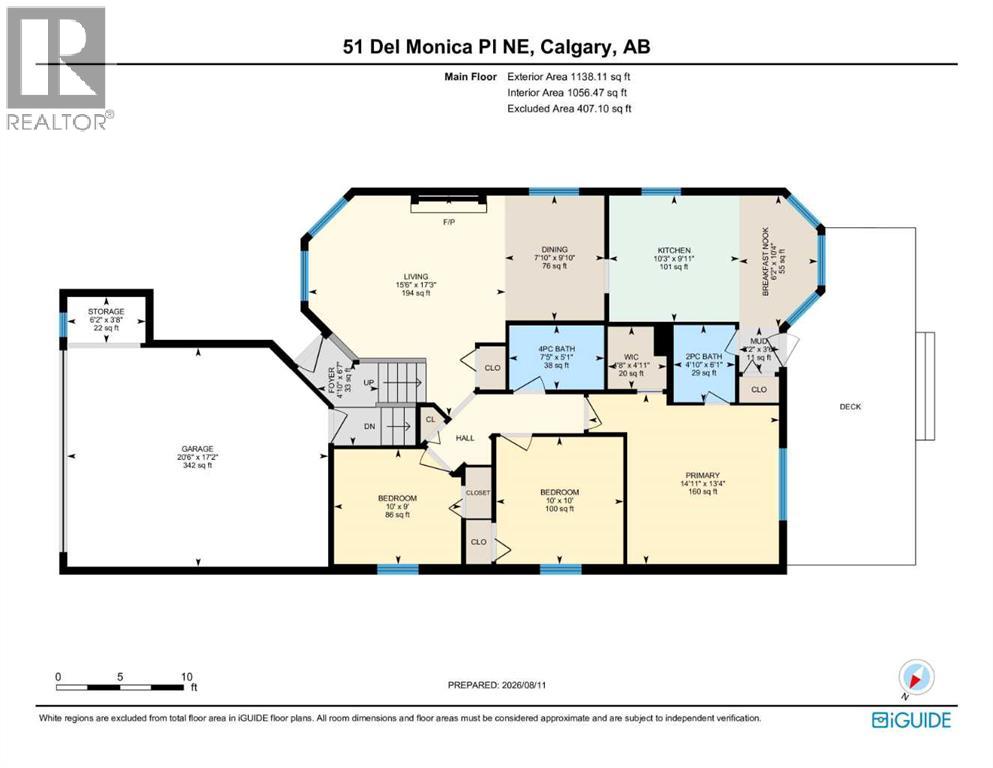
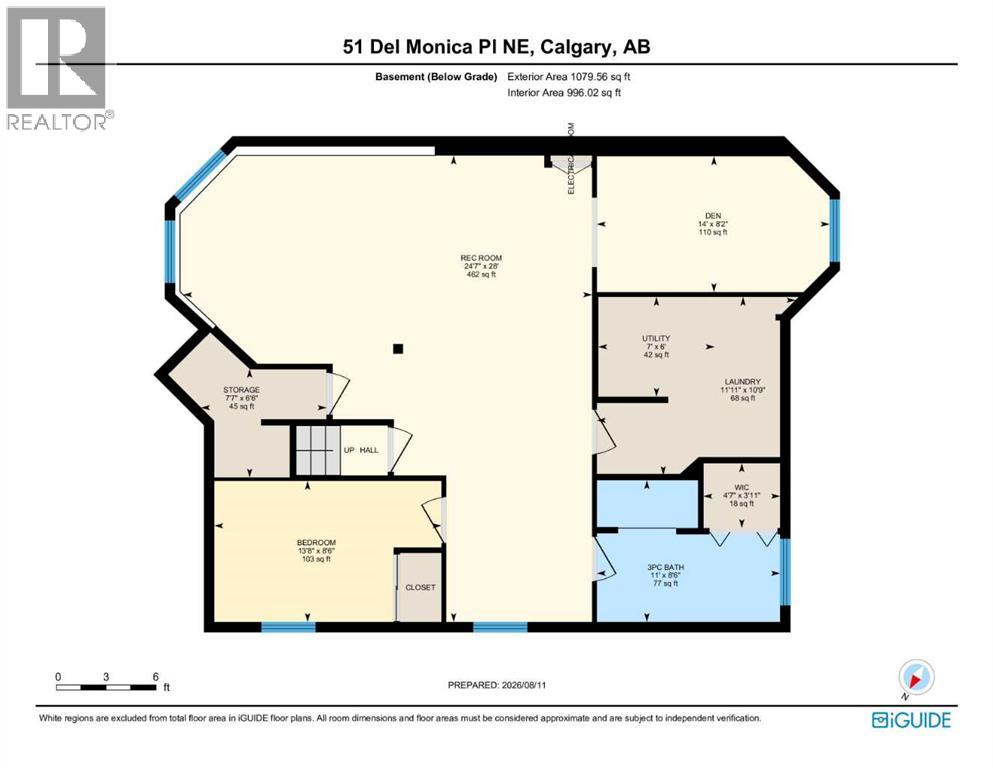
BACKS ONTO GREEN SPACE | 4 BEDROOMS + DEN | QUIET CUL-DE-SAC | FINISHED BASEMENT | 2-TIERED DECK | INSULATED AND DRYWALLED DOUBLE ATTACHED GARAGE | WALK TO SCHOOLS & THE COMMUNITY CENTRE | NEARBY PATHWAYS | EASY ACCESS TO STONEY TRAIL. Tucked into a quiet cul-de-sac and backing onto green space, this beautifully updated 4 bedroom home pairs a family-friendly layout with an inviting outdoor setting and an exceptionally convenient Monterey Park location. Hardwood floors and a neutral colour palette establish a warm backdrop throughout the main living spaces, while oversized windows fill the bayed living room with natural light. Gather around the updated fireplace when evenings turn cooler, then host family dinners and celebrations in the adjacent dining area. Everyday meals feel equally inviting in the bright kitchen, where granite countertops, white cabinetry, subway tile and stainless steel appliances bring together timeless style and practical function. Wrapped in windows overlooking the backyard, the breakfast nook makes the greenery outside part of the everyday view. Privacy awaits in the primary retreat with a large walk-in closet appointed with built-in organizers and convenient cheater access to the 2-piece powder room. Two additional bedrooms and a 4-piece bathroom round out the main level, giving families plenty of flexibility for children, guests or hobbies. Downstairs, an impressively spacious rec room leaves room to adapt as life changes, with enough space to define separate zones for movie nights, games, fitness, work and play. A versatile den adds another dedicated area for a home office or creative pursuits, while the 4th bedroom and a 3-piece bathroom with an oversized rain shower add comfort for overnight guests or older children. Laundry and additional storage further enhance the functionality of this fully developed level. Summer living extends across the huge full-width 2-tiered deck, creating abundant room for barbecues, outdoor dining and unwind ing in the fresh air. Kids and pets can play within the fully fenced yard, with the green space beyond adding an open backdrop to the property. Parking is equally well considered with an insulated and drywalled double attached garage, additional storage and an extended driveway. Daily routines become easier with Monterey Park School and the community centre within walking distance, while nearby pathways invite walks and bike rides through the neighbourhood. When destinations take you farther from home, convenient access to Stoney Trail keeps the rest of the city within easy reach. (id:55254)
Property Details
| MLS® Number | A2336753 |
| Property Type | Single Family |
| Community Name | Monterey Park |
| Amenities Near By | Park, Playground, Schools, Shopping |
| Features | Cul-de-sac, No Neighbours Behind, Closet Organizers |
| Parking Space Total | 4 |
| Plan | 8911177 |
| Structure | Deck |
Building
| Bathroom Total | 3 |
| Bedrooms Above Ground | 3 |
| Bedrooms Below Ground | 1 |
| Bedrooms Total | 4 |
| Appliances | Washer, Refrigerator, Dishwasher, Stove, Dryer, Window Coverings |
| Architectural Style | Bi-level |
| Basement Development | Finished |
| Basement Type | Full (finished) |
| Constructed Date | 1989 |
| Construction Material | Wood Frame |
| Construction Style Attachment | Detached |
| Cooling Type | None |
| Exterior Finish | Brick, Vinyl Siding |
| Fire Protection | Smoke Detectors |
| Fireplace Present | Yes |
| Fireplace Total | 1 |
| Flooring Type | Carpeted, Hardwood, Tile |
| Foundation Type | Poured Concrete |
| Half Bath Total | 1 |
| Heating Fuel | Natural Gas |
| Heating Type | Forced Air |
| Size Interior | 1,138 Sqft |
| Total Finished Area | 1138.11 Sqft |
| Type | House |
Parking
| Attached Garage | 2 |
Land
| Acreage | No |
| Fence Type | Fence |
| Land Amenities | Park, Playground, Schools, Shopping |
| Landscape Features | Landscaped |
| Size Depth | 34 M |
| Size Frontage | 11.63 M |
| Size Irregular | 394.00 |
| Size Total | 394 M2|4,051 - 7,250 Sqft |
| Size Total Text | 394 M2|4,051 - 7,250 Sqft |
| Zoning Description | R-cg |
Rooms
| Level | Type | Length | Width | Dimensions |
|---|---|---|---|---|
| Basement | Recreational, Games Room | 28.00 Ft x 24.58 Ft | ||
| Basement | Den | 8.17 Ft x 14.00 Ft | ||
| Basement | Laundry Room | 10.75 Ft x 11.92 Ft | ||
| Basement | Storage | 6.50 Ft x 7.58 Ft | ||
| Basement | Furnace | 6.00 Ft x 7.00 Ft | ||
| Basement | Bedroom | 8.50 Ft x 13.67 Ft | ||
| Basement | 3pc Bathroom | 8.50 Ft x 11.00 Ft | ||
| Main Level | Foyer | 6.58 Ft x 4.83 Ft | ||
| Main Level | Living Room | 17.25 Ft x 15.50 Ft | ||
| Main Level | Dining Room | 9.83 Ft x 7.83 Ft | ||
| Main Level | Kitchen | 9.92 Ft x 10.25 Ft | ||
| Main Level | Breakfast | 10.33 Ft x 6.17 Ft | ||
| Main Level | Other | 3.50 Ft x 3.17 Ft | ||
| Main Level | Primary Bedroom | 13.33 Ft x 14.92 Ft | ||
| Main Level | Other | 4.92 Ft x 4.67 Ft | ||
| Main Level | Bedroom | 10.00 Ft x 10.00 Ft | ||
| Main Level | Bedroom | 9.00 Ft x 10.00 Ft | ||
| Main Level | 2pc Bathroom | 6.08 Ft x 4.83 Ft | ||
| Main Level | 4pc Bathroom | 5.08 Ft x 7.42 Ft |
https://www.realtor.ca/real-estate/30152641/51-del-monica-place-ne-calgary-monterey-park
Contact Us
Contact us for more information

Abe M. Elhage
Associate
hagent.ca/
1000-250 2 St SW
Calgary, Alberta T2P 0C1
(877) 366-2213
Tarek Hageahmad
Associate
1000-250 2 St SW
Calgary, Alberta T2P 0C1
(877) 366-2213

The trademarks REALTOR®, REALTORS®, and the REALTOR® logo are controlled by The Canadian Real Estate Association (CREA) and identify real estate professionals who are members of CREA. The trademarks MLS®, Multiple Listing Service® and the associated logos are owned by The Canadian Real Estate Association (CREA) and identify the quality of services provided by real estate professionals who are members of CREA. The trademark DDF® is owned by The Canadian Real Estate Association (CREA) and identifies CREA's Data Distribution Facility (DDF®)
August 13 2026 07:00:44
Calgary Real Estate Board
Lpt Realty