Sanket Patel Commercial Realtor

508 Robinson Bv Leduc, Alberta T9E 1P8
508 Robinson Bv, Leduc, Alberta T9E 1P8 (30136808), Calgary — Homes for Sale

$474,000
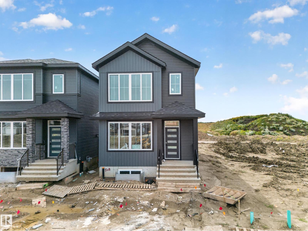
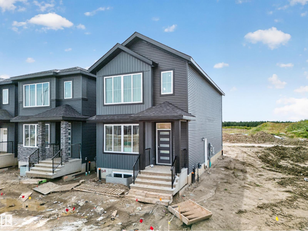
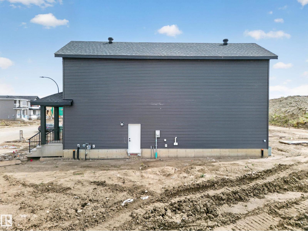
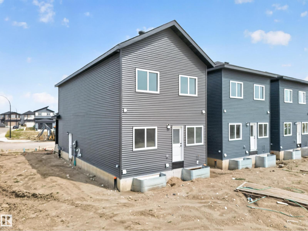

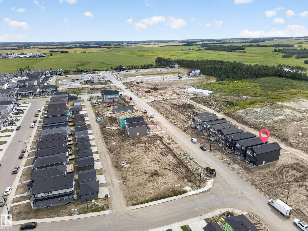
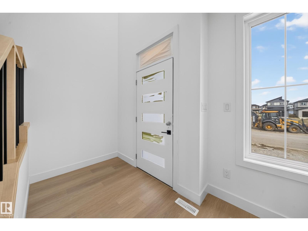
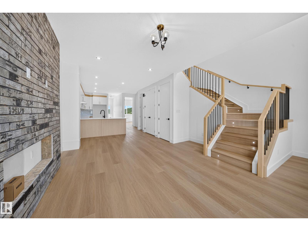
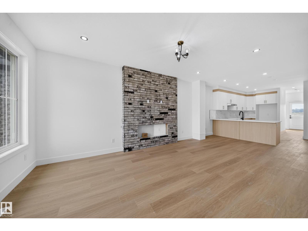
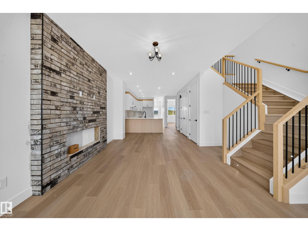
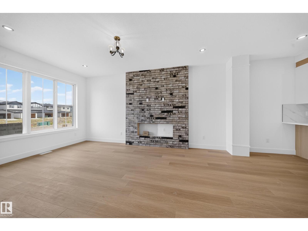
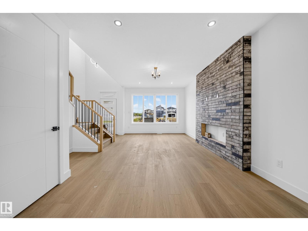
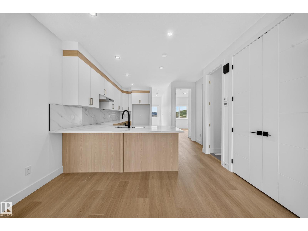
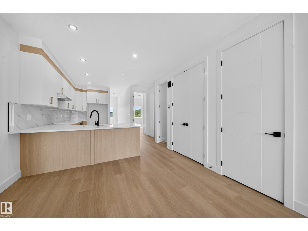
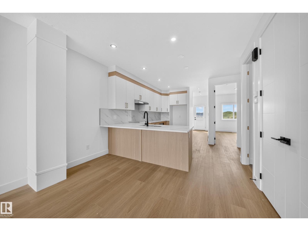
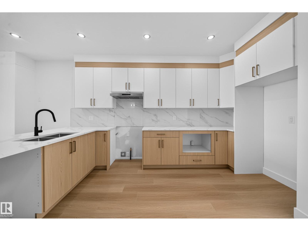
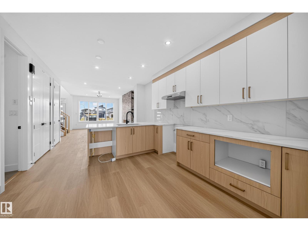
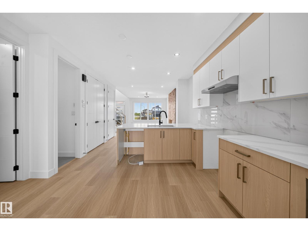
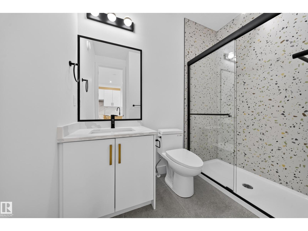
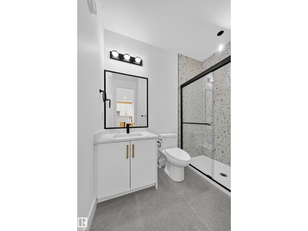
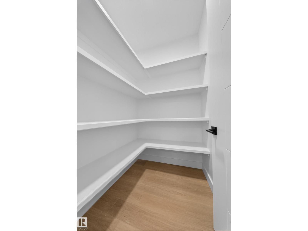
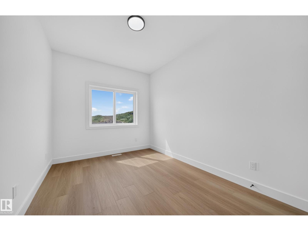
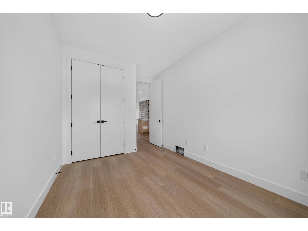
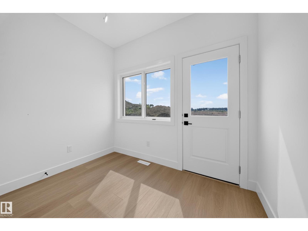
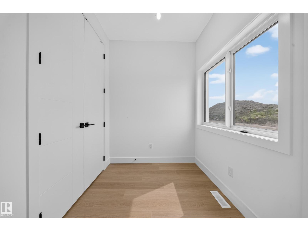
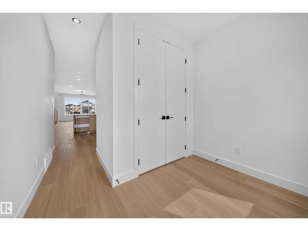
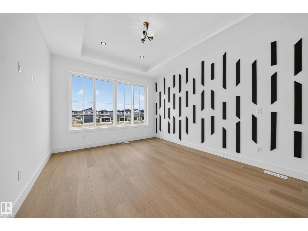
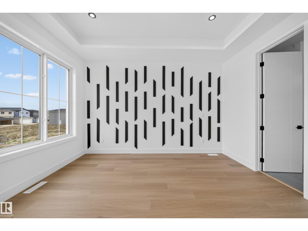
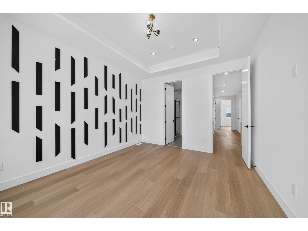
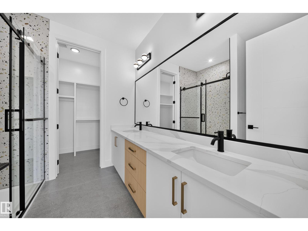
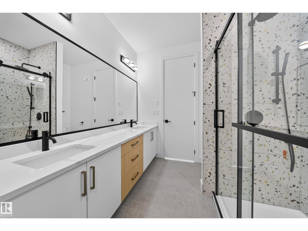
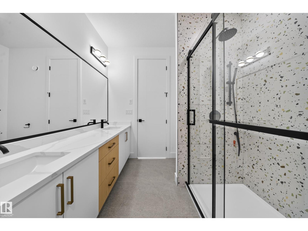
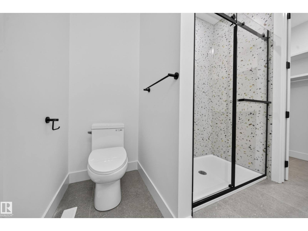
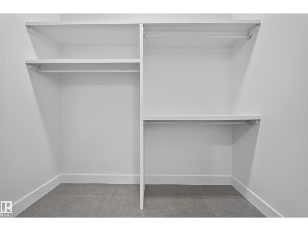
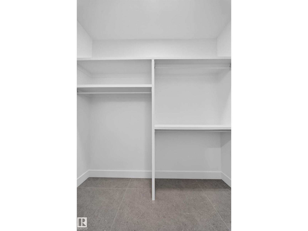
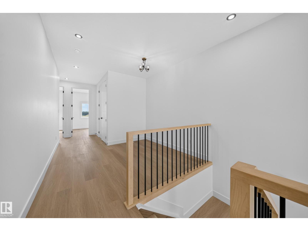
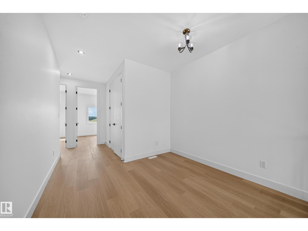
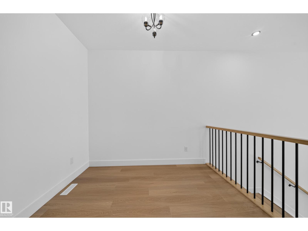
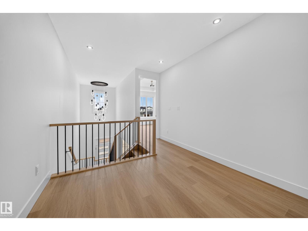
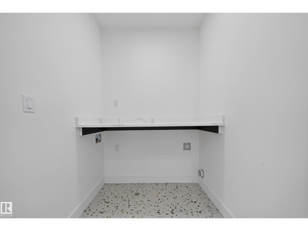
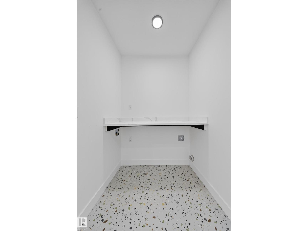
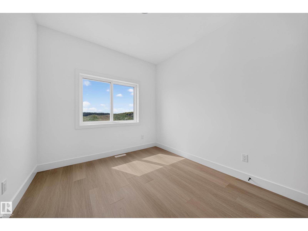
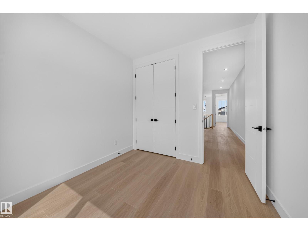
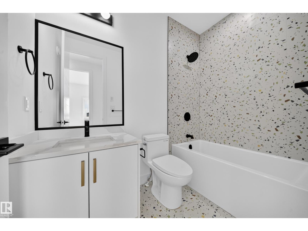
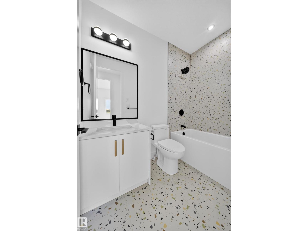
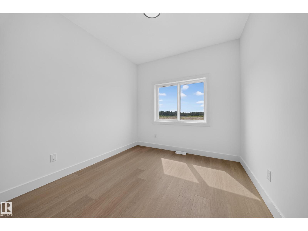
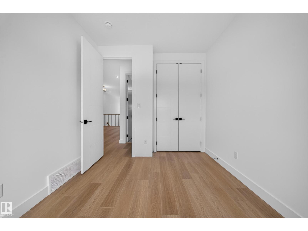
MAIN FLOOR BED/BATH, DETACHED GARAGE, VINYL FLOORING ON BOTH FLOORS! Welcome to this brand-new laned home in Robinson, Leduc, featuring 1853 sq. ft. of modern living space! This thoughtfully designed home offers a MAIN FLOOR BEDROOM and FULL BATH, an open-to-below foyer, a modern kitchen, and a separate side entrance for future basement development. Upstairs features three spacious bedrooms, including a primary suite with a four-piece en-suite, two additional bedrooms, a common 3 piece bath and a bonus room. The house will be completed with a double detached garage. (id:55254)
Property Details
| MLS® Number | E4503021 |
| Property Type | Single Family |
| Neigbourhood | Robinson |
| Amenities Near By | Playground, Schools, Shopping |
| Features | See Remarks, Lane, No Animal Home, No Smoking Home |
Building
| Bathroom Total | 3 |
| Bedrooms Total | 4 |
| Amenities | Ceiling - 9ft |
| Basement Development | Unfinished |
| Basement Type | Full (unfinished) |
| Constructed Date | 2026 |
| Construction Style Attachment | Detached |
| Heating Type | Forced Air |
| Stories Total | 2 |
| Size Interior | 1,853 Sqft |
| Type | House |
Parking
| Detached Garage |
Land
| Acreage | No |
| Land Amenities | Playground, Schools, Shopping |
Rooms
| Level | Type | Length | Width | Dimensions |
|---|---|---|---|---|
| Main Level | Living Room | 14.5' x 14.5' | ||
| Main Level | Dining Room | 11.7' x 9.3' | ||
| Main Level | Kitchen | 13.1' x 13.8' | ||
| Main Level | Bedroom 4 | 9'2" x 14' | ||
| Upper Level | Primary Bedroom | 11.9' x 13.7' | ||
| Upper Level | Bedroom 2 | 9'3" x 9'11 | ||
| Upper Level | Bedroom 3 | 9'4" x 11'3 | ||
| Upper Level | Bonus Room | Measurements not available |
https://www.realtor.ca/real-estate/30136808/508-robinson-bv-leduc-robinson
Contact Us
Contact us for more information

Karamjit Singh
Associate
3018 Calgary Trail NW
Edmonton, Alberta T6J 6V4
(780) 431-5600
(780) 431-5624

The trademarks REALTOR®, REALTORS®, and the REALTOR® logo are controlled by The Canadian Real Estate Association (CREA) and identify real estate professionals who are members of CREA. The trademarks MLS®, Multiple Listing Service® and the associated logos are owned by The Canadian Real Estate Association (CREA) and identify the quality of services provided by real estate professionals who are members of CREA. The trademark DDF® is owned by The Canadian Real Estate Association (CREA) and identifies CREA's Data Distribution Facility (DDF®)
August 10 2026 06:11:35
REALTORS® Association of Edmonton
Royal LePage Noralta Real Estate