Sanket Patel Commercial Realtor

507 1 Avenue Warner, Alberta T0K 2L0
507 1 Avenue, Warner, Alberta T0K 2L0 (30134306), Calgary — Homes for Sale

$425,000
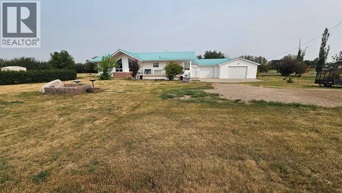
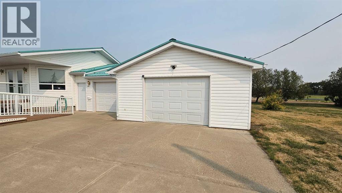
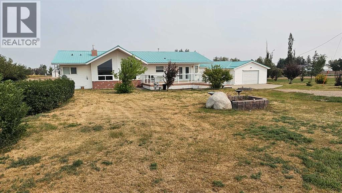
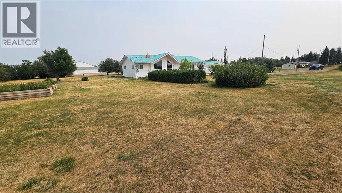
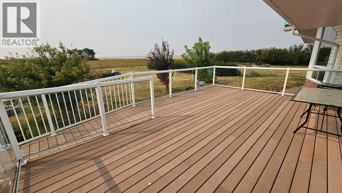
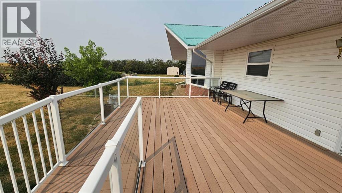
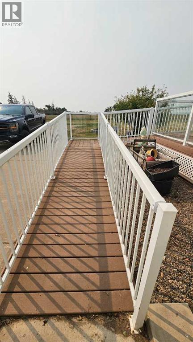
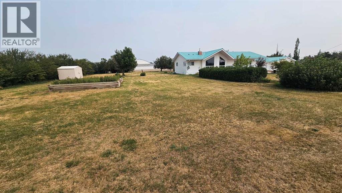
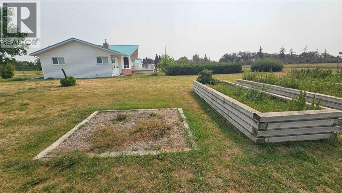
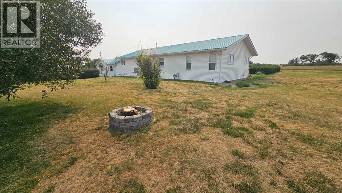
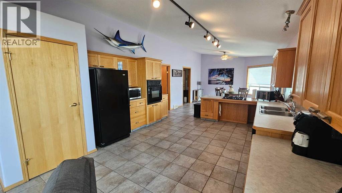
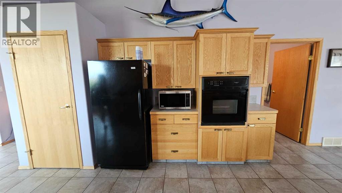
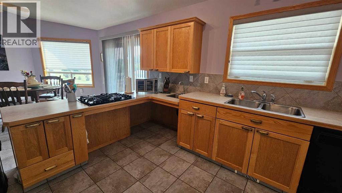
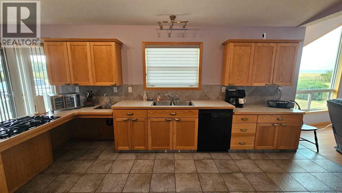
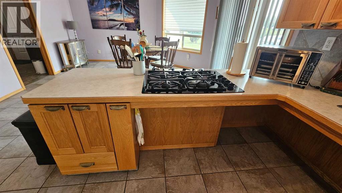
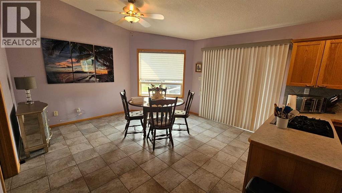
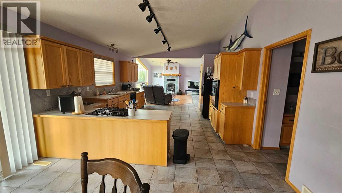
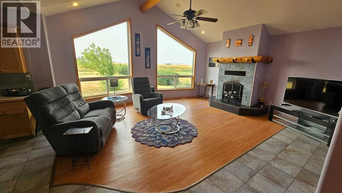
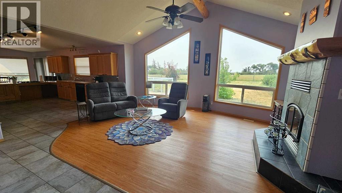
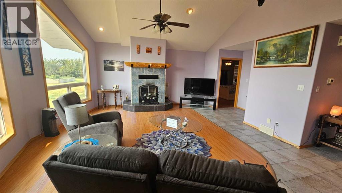
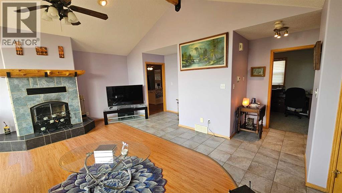
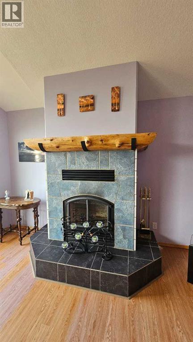
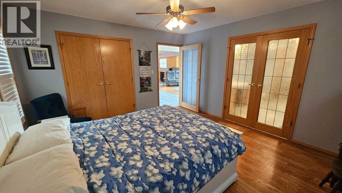
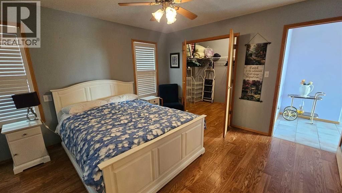
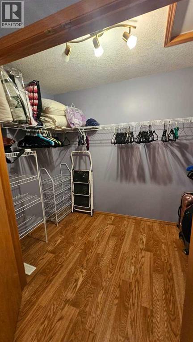
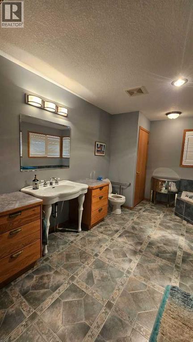
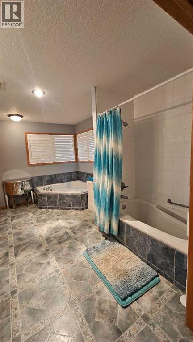
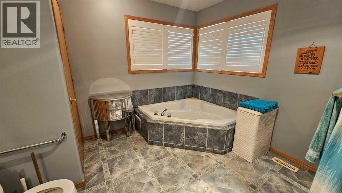
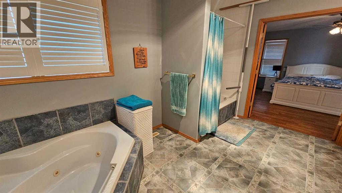
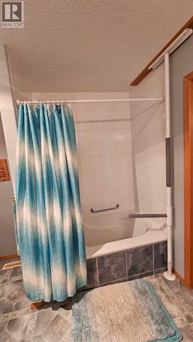
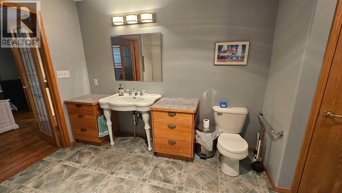
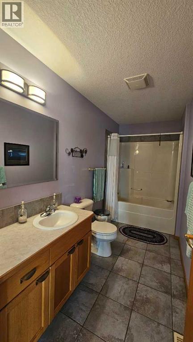
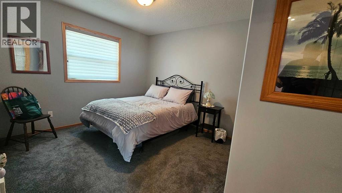
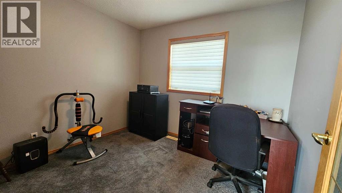
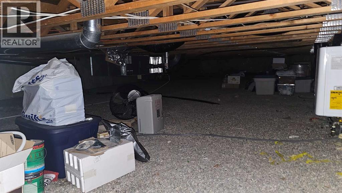
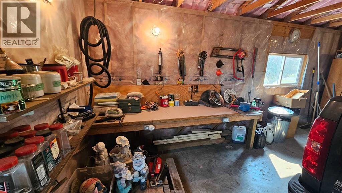
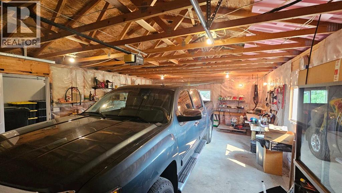
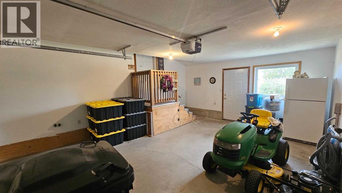
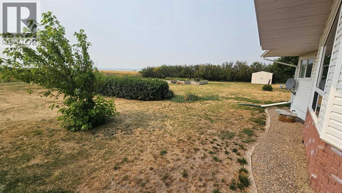
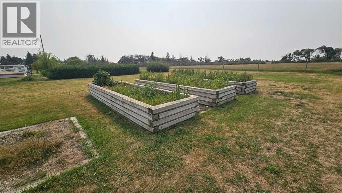
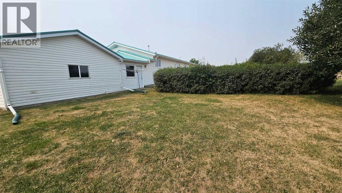
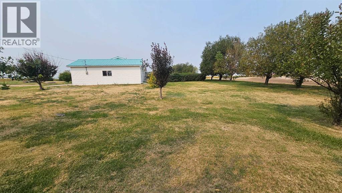
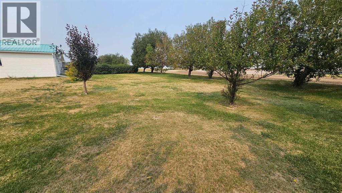
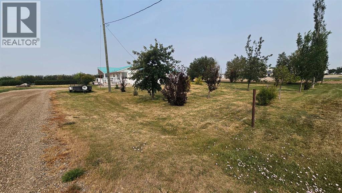
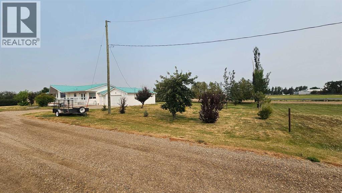
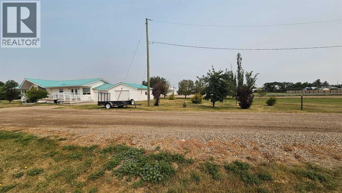
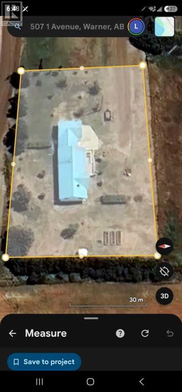
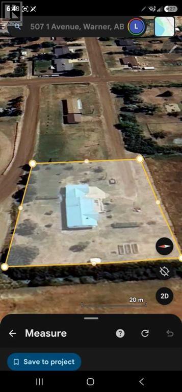
Beautiful 3 bedroom, 2 bathroom, custom built ADA accessible home for sale in Warner. Built in 2005, this fully accessible home features, 36" doors throughout the whole home, lower built counter tops with the gas cooktop and oven as well (wheel chair fits ideally underneath) in kitchen and bathrooms for easy accessibility, grab bars by toilet and 2 in the wash tub. Huge walk in closet in the master bedroom with double doors and lowered shelves and racks. Open floor plan from dining to kitchen to living area. Charming wood burning fireplace in the living area. Large picture window facing south to admire the Milk River Ridge and neighboring farmland. 2 attached garages that are partially finished and separated 1-(20.5x16.1) & 1-(26.9x19). Worry free metal roof(2017). Underground sprinklers around the property with a misting system for the 3 raised garden beds to the west of the property. New hot water tank (2024). Full crawlspace beneath the home and has 4foot pony walls. Home was built with double insulated(r40) walls. This home could be lifted and placed onto a finished basement if desired. Very nice trees and shrubs surround this property. Walking distance to Warner school and the hockey rink. Just a short but lovely 30min drive to Lethbridge. (id:55254)
Property Details
| MLS® Number | A2336053 |
| Property Type | Single Family |
| Amenities Near By | Park, Playground, Schools |
| Features | Treed, See Remarks, Pvc Window, French Door, Closet Organizers |
| Parking Space Total | 4 |
| Plan | 2565u |
| Structure | Deck |
Building
| Bathroom Total | 2 |
| Bedrooms Above Ground | 3 |
| Bedrooms Total | 3 |
| Appliances | Washer, Refrigerator, Oven - Electric, Cooktop - Gas, Dryer, Window Coverings |
| Architectural Style | Bungalow |
| Basement Type | Crawl Space |
| Constructed Date | 2005 |
| Construction Material | Wood Frame |
| Construction Style Attachment | Detached |
| Cooling Type | Central Air Conditioning |
| Exterior Finish | Vinyl Siding |
| Fireplace Present | Yes |
| Fireplace Total | 1 |
| Flooring Type | Ceramic Tile, Laminate |
| Foundation Type | See Remarks |
| Heating Fuel | Natural Gas |
| Heating Type | Forced Air |
| Stories Total | 1 |
| Size Interior | 1,602 Sqft |
| Total Finished Area | 1602 Sqft |
| Type | House |
Parking
| Attached Garage | 2 |
Land
| Acreage | No |
| Fence Type | Not Fenced |
| Land Amenities | Park, Playground, Schools |
| Landscape Features | Fruit Trees, Garden Area, Landscaped, Lawn, Underground Sprinkler |
| Size Depth | 19.81 M |
| Size Frontage | 45.72 M |
| Size Irregular | 9964.00 |
| Size Total | 9964 Sqft|7,251 - 10,889 Sqft |
| Size Total Text | 9964 Sqft|7,251 - 10,889 Sqft |
| Zoning Description | Residential |
Rooms
| Level | Type | Length | Width | Dimensions |
|---|---|---|---|---|
| Main Level | Kitchen | 16.00 Ft x 13.25 Ft | ||
| Main Level | Dining Room | 13.50 Ft x 13.08 Ft | ||
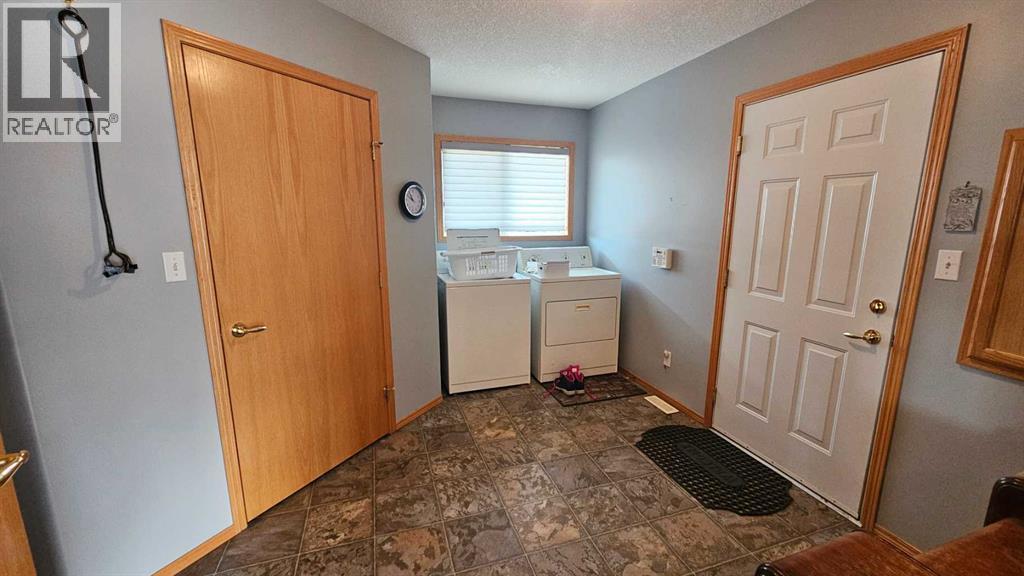
| Main Level | Laundry Room | 12.42 Ft x 11.67 Ft | ||
| Main Level | Other | 6.00 Ft x 6.75 Ft | ||
| Main Level | 4pc Bathroom | 12.42 Ft x 4.58 Ft | ||
| Main Level | Living Room | 21.08 Ft x 18.00 Ft | ||
| Main Level | Primary Bedroom | 12.42 Ft x 13.58 Ft | ||
| Main Level | 4pc Bathroom | 13.42 Ft x 10.17 Ft | ||
| Main Level | Other | 5.67 Ft x 8.58 Ft | ||
| Main Level | Bedroom | 12.42 Ft x 9.75 Ft | ||
| Main Level | Bedroom | 10.17 Ft x 9.67 Ft |
https://www.realtor.ca/real-estate/30134306/507-1-avenue-warner
Contact Us
Contact us for more information
Louis Balog
Associate
(403) 328-2221
#110, 376 - 1 Ave. S.
Lethbridge, Alberta T1J 0A5
(403) 327-2221
(403) 328-2221
www.remaxlethbridge.ca/

The trademarks REALTOR®, REALTORS®, and the REALTOR® logo are controlled by The Canadian Real Estate Association (CREA) and identify real estate professionals who are members of CREA. The trademarks MLS®, Multiple Listing Service® and the associated logos are owned by The Canadian Real Estate Association (CREA) and identify the quality of services provided by real estate professionals who are members of CREA. The trademark DDF® is owned by The Canadian Real Estate Association (CREA) and identifies CREA's Data Distribution Facility (DDF®)
August 10 2026 03:28:14
Lethbridge & District Association of REALTORS®
RE/MAX Real Estate - Lethbridge