Sanket Patel Commercial Realtor

5005 47 Avenue Mayerthorpe, Alberta T0E 1N0

$179,300
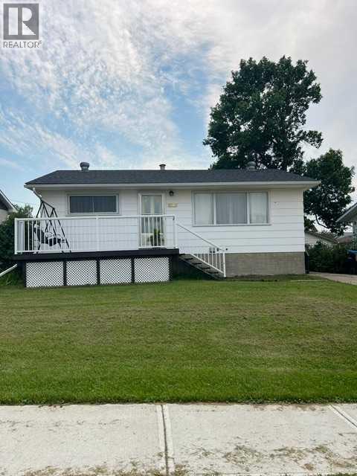
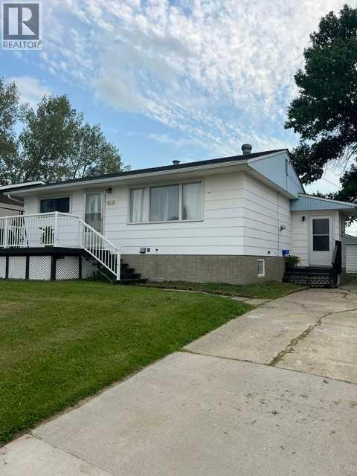
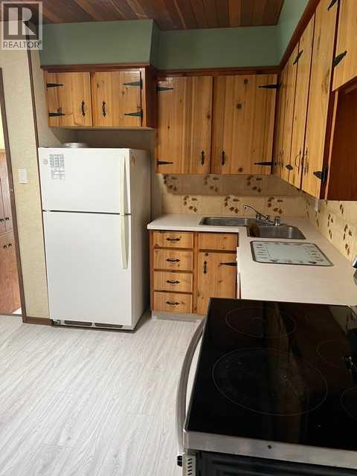
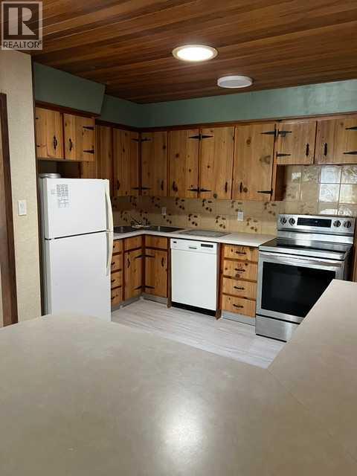
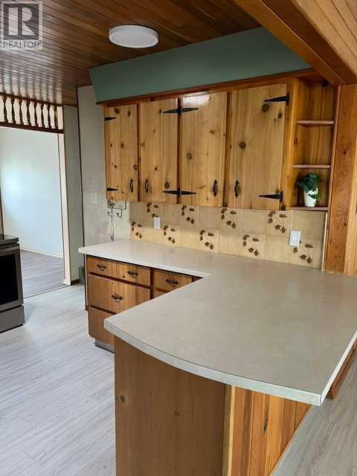
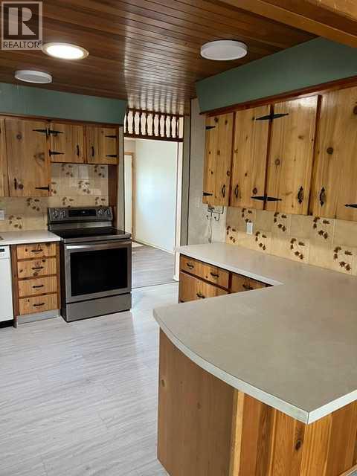
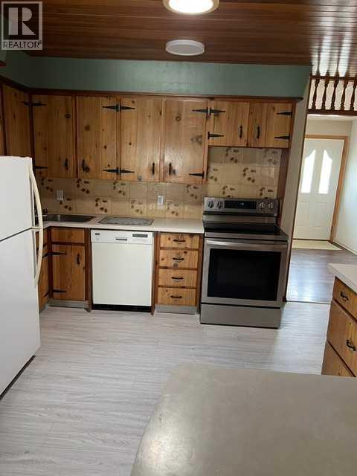
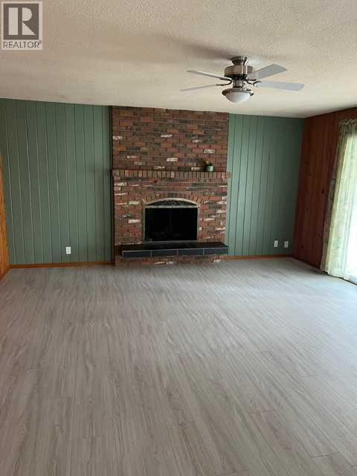
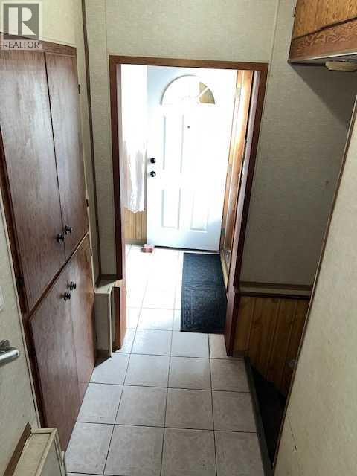
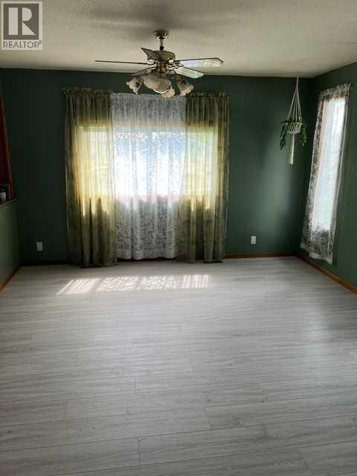
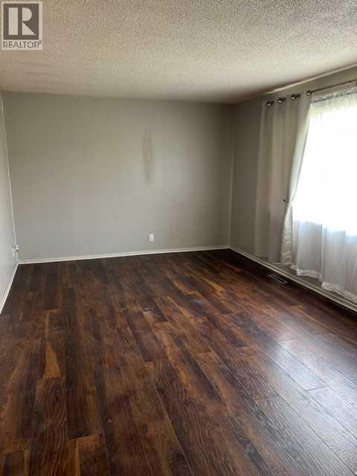
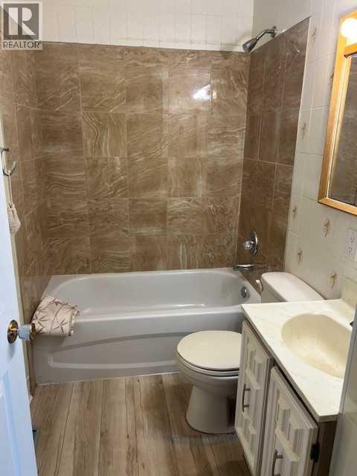
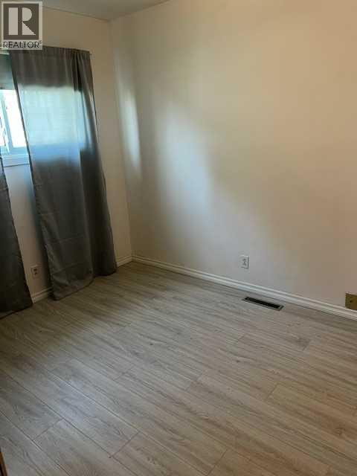
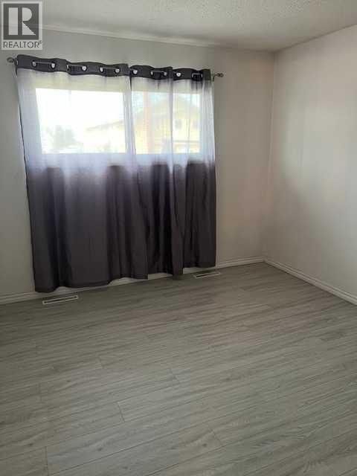
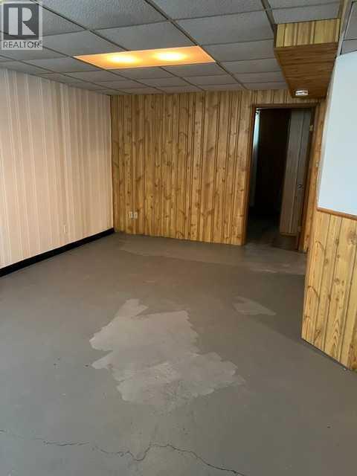
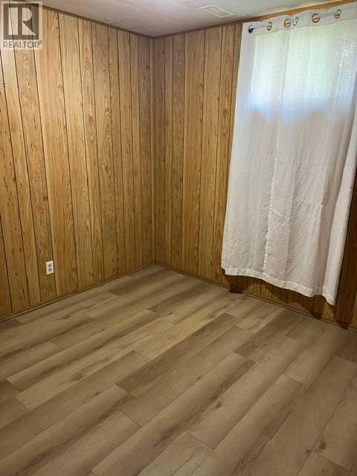
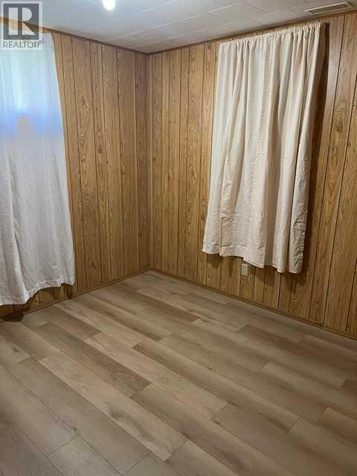
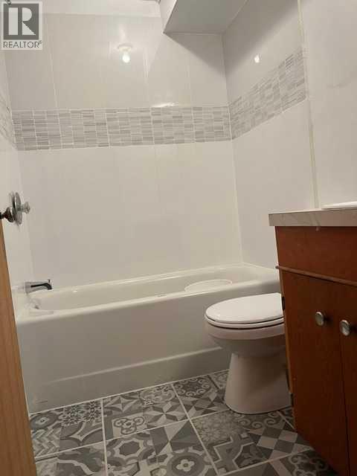
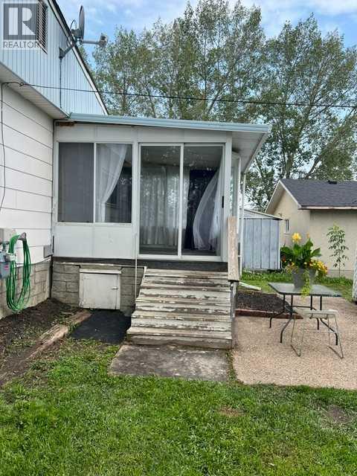
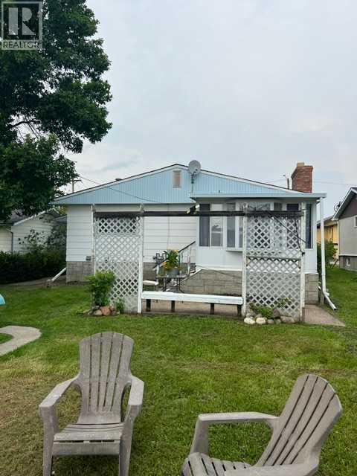
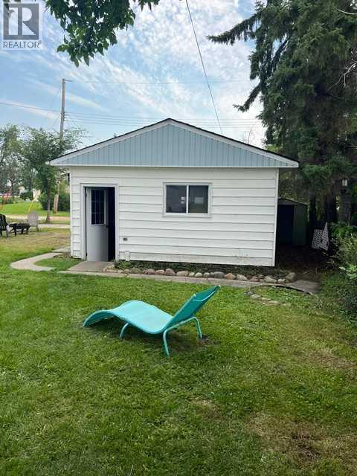
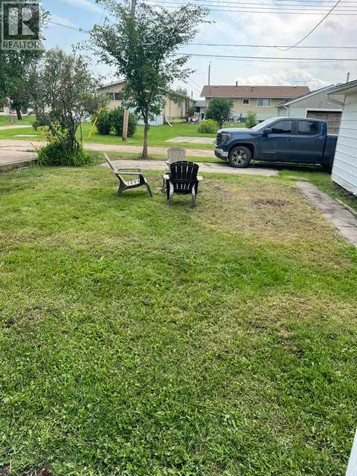
Massive dining room and living room. This home is surprising large, from the street you don't think it's that big but it is. It has over 1,300 square feet on the main level. The main level has 2 bedrooms, a large living room with wood burning fireplace and sun room off the back, 4 piece bathroom and kitchen. Downstairs are 2 more bedrooms, a family room, another 4 piece bathroom, utility room and storage area. Outside is a 16x24 garage and additional parking pad. Recent upgrades include new flooring and paint on the main level. Both bathrooms were redone and new shingles on the house and garage in 2025! (id:55254)
Property Details
| MLS® Number | A2332997 |
| Property Type | Single Family |
| Features | See Remarks, Back Lane, Level |
| Parking Space Total | 2 |
| Plan | 2628mc |
| Structure | See Remarks |
Building
| Bathroom Total | 2 |
| Bedrooms Above Ground | 2 |
| Bedrooms Below Ground | 2 |
| Bedrooms Total | 4 |
| Appliances | Refrigerator, Stove |
| Architectural Style | Bungalow |
| Basement Development | Partially Finished |
| Basement Type | Full (partially Finished) |
| Constructed Date | 1966 |
| Construction Material | Wood Frame |
| Construction Style Attachment | Detached |
| Cooling Type | None |
| Fireplace Present | Yes |
| Fireplace Total | 1 |
| Flooring Type | Carpeted, Cork, Laminate, Linoleum |
| Foundation Type | Poured Concrete |
| Heating Fuel | Wood |
| Heating Type | Forced Air |
| Stories Total | 1 |
| Size Interior | 1,330 Sqft |
| Total Finished Area | 1330.32 Sqft |
| Type | House |
Parking
| Detached Garage | 2 |
| Parking Pad |
Land
| Acreage | No |
| Fence Type | Not Fenced |
| Landscape Features | Landscaped, Lawn |
| Size Depth | 38.4 M |
| Size Frontage | 18.29 M |
| Size Irregular | 7560.00 |
| Size Total | 7560 Sqft|7,251 - 10,889 Sqft |
| Size Total Text | 7560 Sqft|7,251 - 10,889 Sqft |
| Zoning Description | R1 |
Rooms
| Level | Type | Length | Width | Dimensions |
|---|---|---|---|---|
| Basement | 4pc Bathroom | Measurements not available | ||
| Basement | Bedroom | 2.90 M x 2.60 M | ||
| Basement | Bedroom | 2.89 M x 2.77 M | ||
| Main Level | 4pc Bathroom | Measurements not available | ||
| Main Level | Bedroom | 3.03 M x 2.44 M | ||
| Main Level | Bedroom | 3.10 M x 2.49 M |
https://www.realtor.ca/real-estate/30089270/5005-47-avenue-mayerthorpe
Contact Us
Contact us for more information

Paul Chauvet
Broker
5034 51 Avenue; Box 1829
Whitecourt, Alberta T7S 1P5
(780) 779-0090
(780) 779-2375
www.exitwhitecourt.ca

The trademarks REALTOR®, REALTORS®, and the REALTOR® logo are controlled by The Canadian Real Estate Association (CREA) and identify real estate professionals who are members of CREA. The trademarks MLS®, Multiple Listing Service® and the associated logos are owned by The Canadian Real Estate Association (CREA) and identify the quality of services provided by real estate professionals who are members of CREA. The trademark DDF® is owned by The Canadian Real Estate Association (CREA) and identifies CREA's Data Distribution Facility (DDF®)
July 29 2026 12:01:06
Alberta West REALTORS® Association
Exit Realty Results