Sanket Patel Commercial Realtor
50 Trimble Close Red Deer, Alberta T4P 0N6
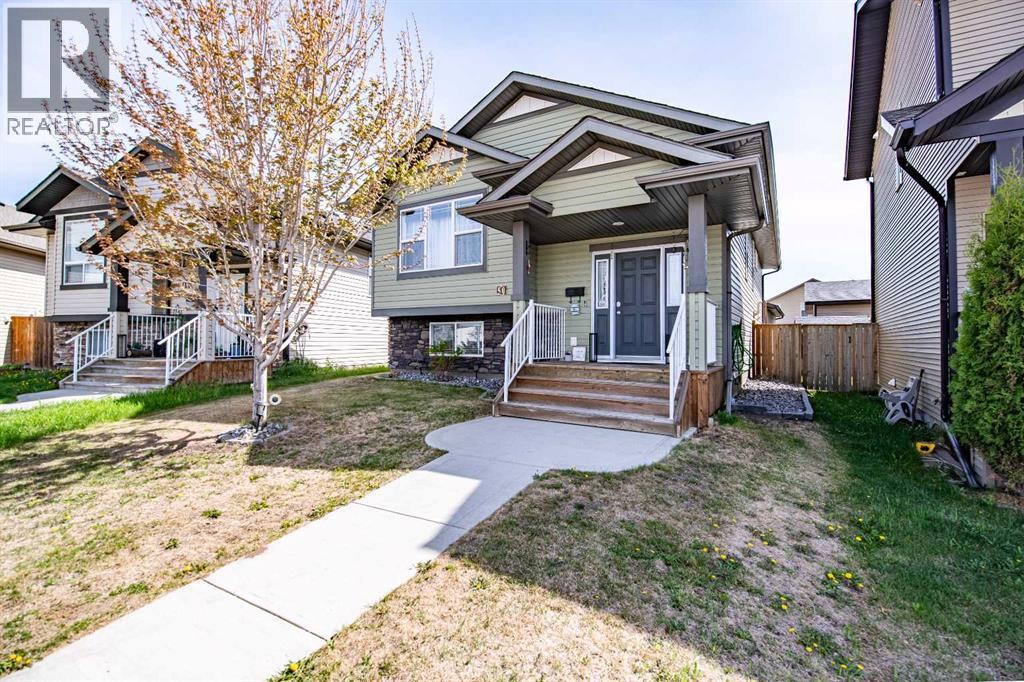

$489,900
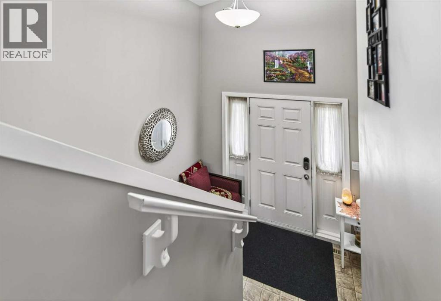
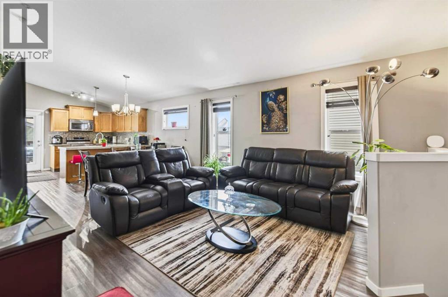
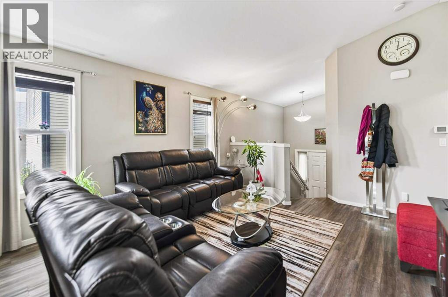
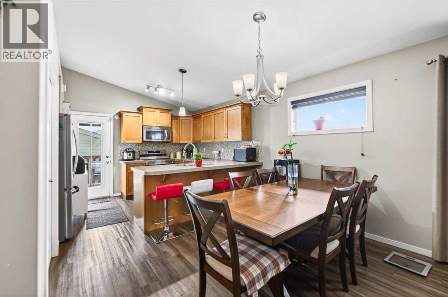
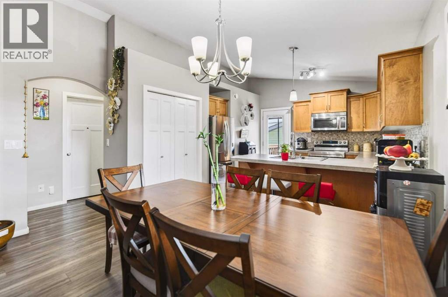
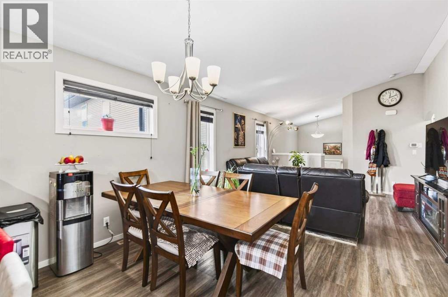
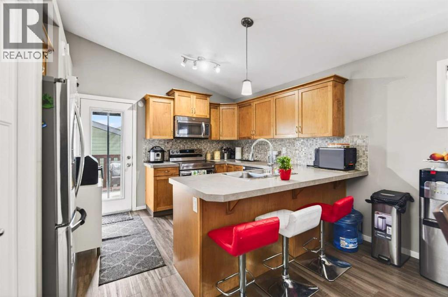
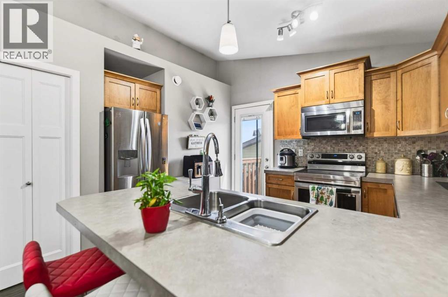
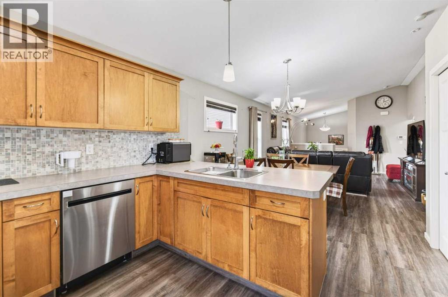
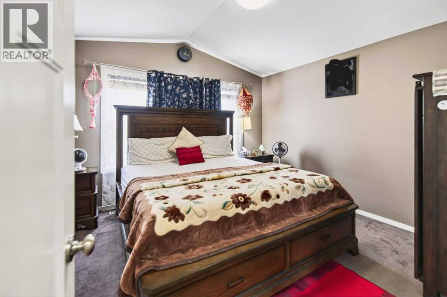
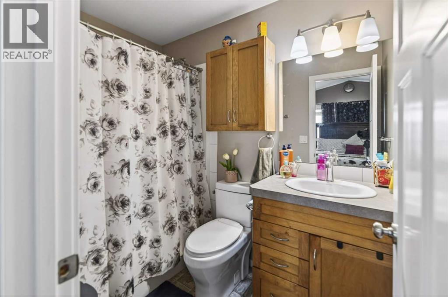
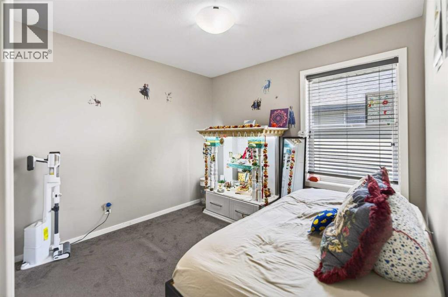
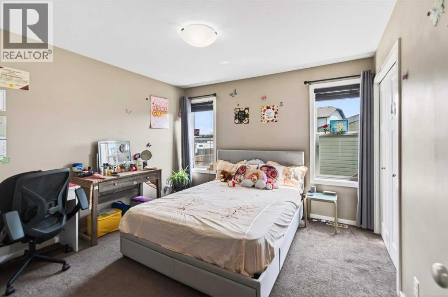
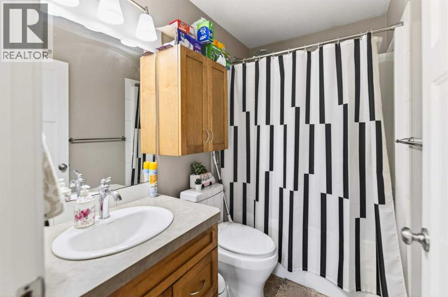
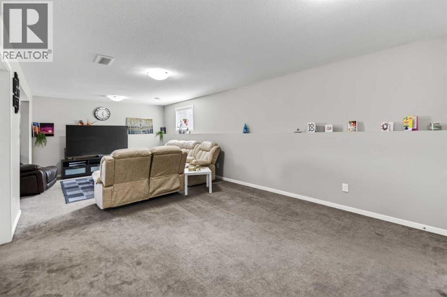
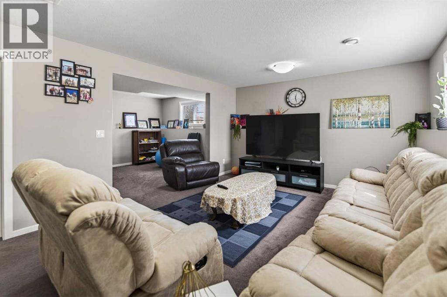
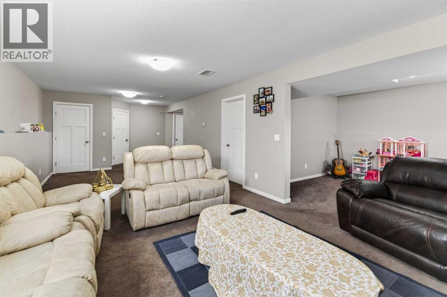
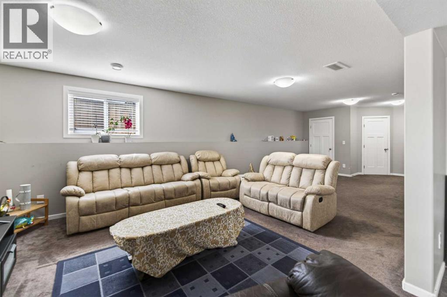
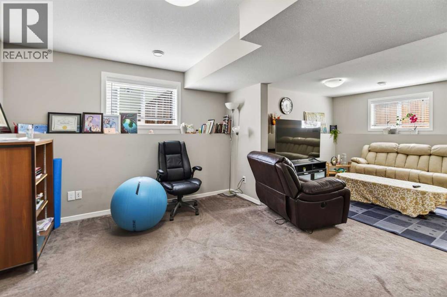
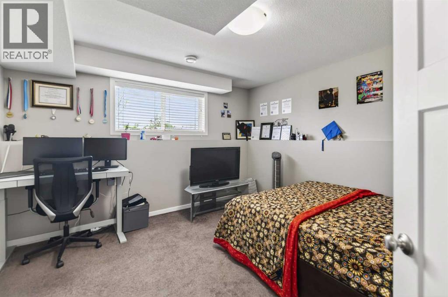
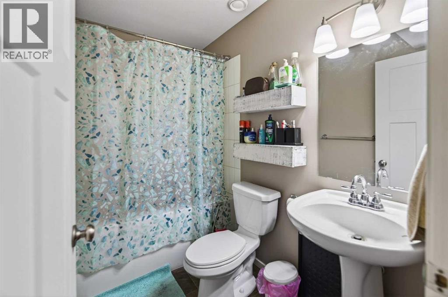
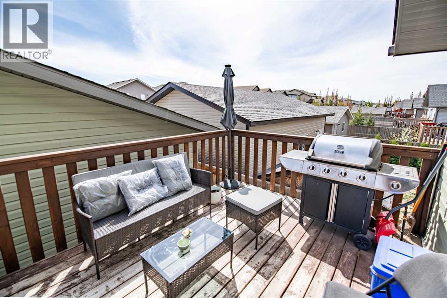
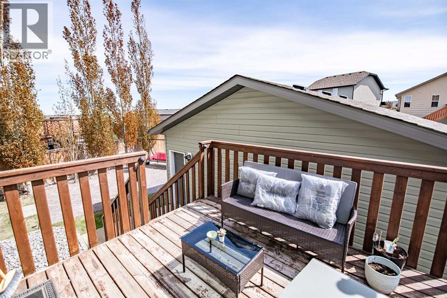
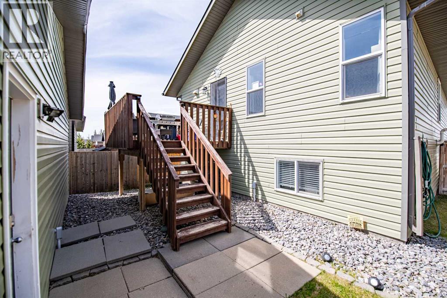
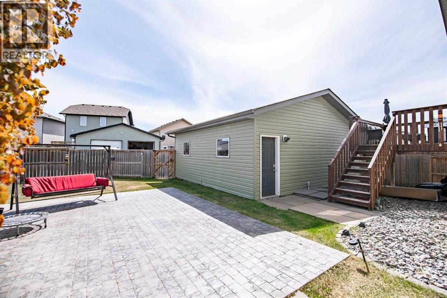
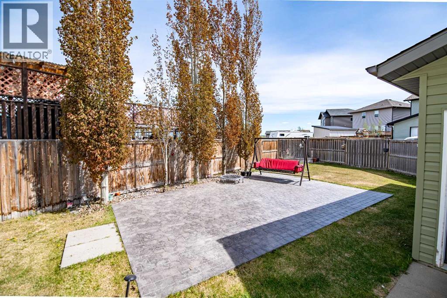
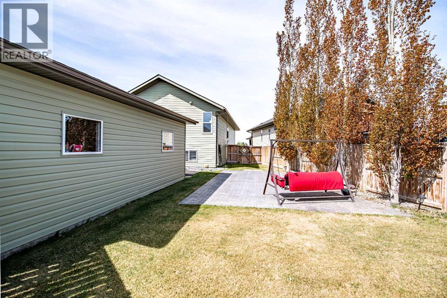
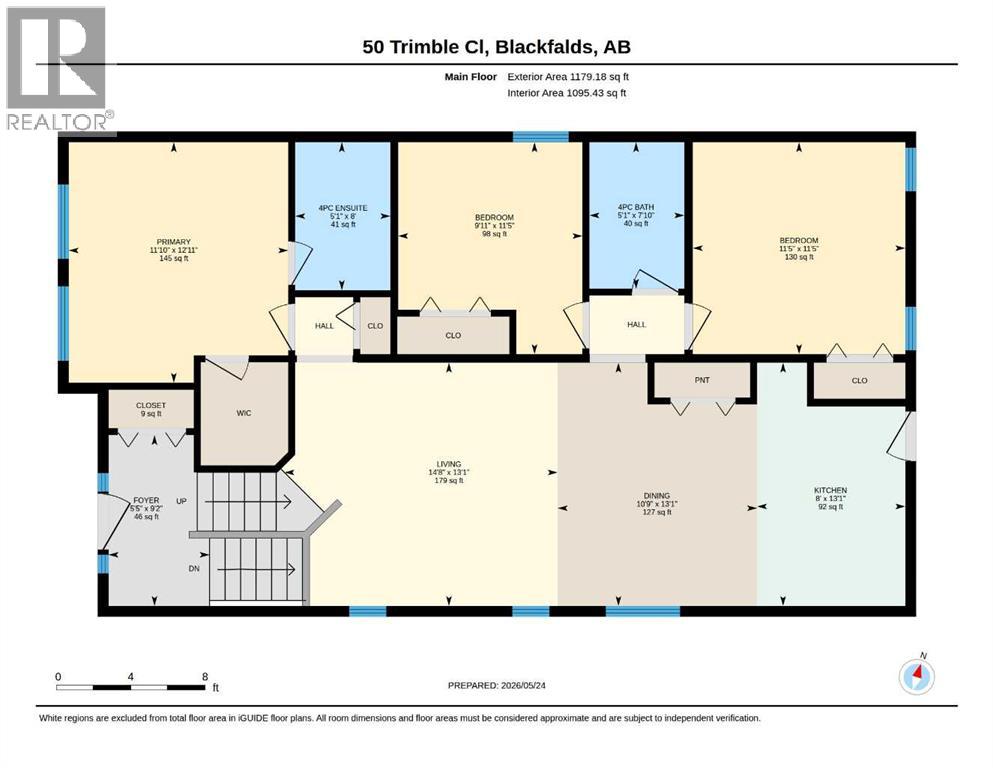
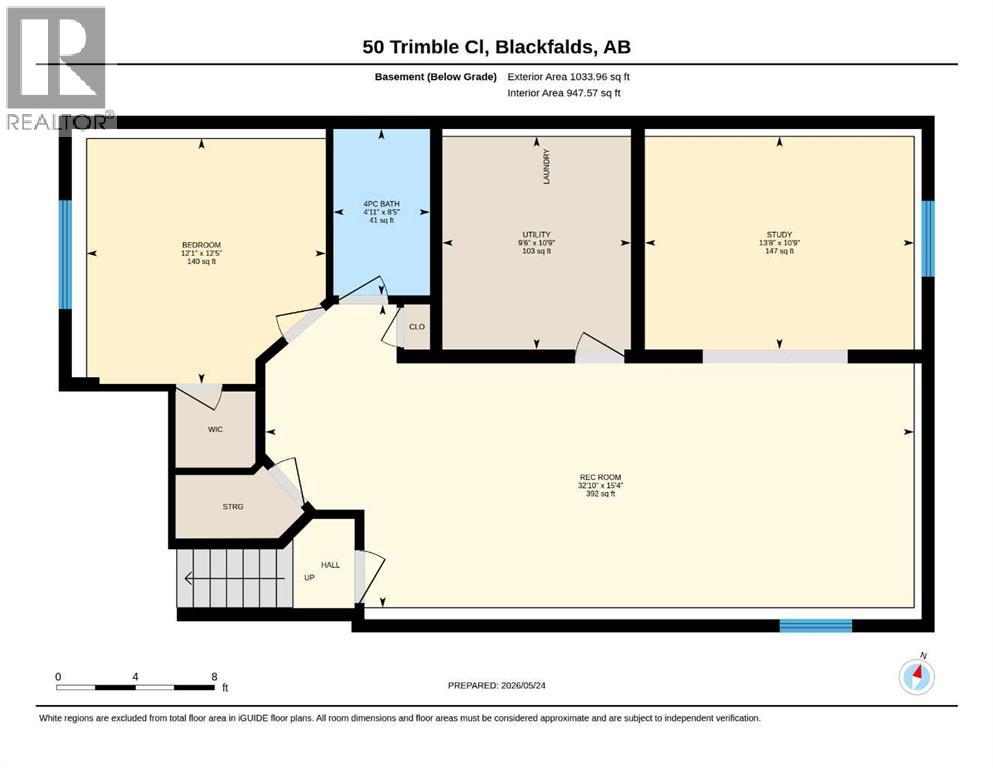
Welcome to this Beautiful bi- level home on a pie lot in the desirable Timberstone community, offering 4 bedrooms, 3 bathrooms, A/C, and a functional layout designed for comfortable family living. The main floor features an open-concept design with vaulted ceilings,vinyl flooring, and a bright living space, a spacious kitchen which includes stainless steel appliances, tile backsplash, maple cabinetry, and ample storage. The primary bedroom offers a private 4-piece ensuite, along with two additional bedrooms and a full bathroom completed this floor. The fully developed lower level adds extra living space with a large family room, an additional bedroom, and a full bathroom—perfect for guests or growing families. Enjoy the landscaped yard, concrete patio, and double garage with 9-ft ceilings and extra storage. Conveniently located near schools, parks, shopping, the library, and other amenities, this move-in ready home is ready for its new owners. (id:55254)
Property Details
| MLS® Number | A2314939 |
| Property Type | Single Family |
| Community Name | Timberstone |
| Amenities Near By | Park, Playground, Schools, Shopping |
| Features | Back Lane |
| Parking Space Total | 2 |
| Plan | 1124166 |
| Structure | Deck |
Building
| Bathroom Total | 3 |
| Bedrooms Above Ground | 3 |
| Bedrooms Below Ground | 1 |
| Bedrooms Total | 4 |
| Appliances | Washer, Refrigerator, Dishwasher, Stove, Dryer, Microwave Range Hood Combo, Window Coverings, Garage Door Opener |
| Architectural Style | Bi-level |
| Basement Development | Finished |
| Basement Type | Full (finished) |
| Constructed Date | 2013 |
| Construction Material | Wood Frame |
| Construction Style Attachment | Detached |
| Cooling Type | Central Air Conditioning |
| Exterior Finish | Stone, Vinyl Siding |
| Flooring Type | Carpeted, Linoleum, Vinyl Plank |
| Foundation Type | Poured Concrete |
| Heating Fuel | Natural Gas |
| Heating Type | Forced Air |
| Size Interior | 1,179 Sqft |
| Total Finished Area | 1179 Sqft |
| Type | House |
Parking
| Detached Garage | 2 |
Land
| Acreage | No |
| Fence Type | Fence |
| Land Amenities | Park, Playground, Schools, Shopping |
| Landscape Features | Landscaped |
| Size Depth | 37.18 M |
| Size Frontage | 8.53 M |
| Size Irregular | 5079.00 |
| Size Total | 5079 Sqft|4,051 - 7,250 Sqft |
| Size Total Text | 5079 Sqft|4,051 - 7,250 Sqft |
| Zoning Description | R-n |
Rooms
| Level | Type | Length | Width | Dimensions |
|---|---|---|---|---|
| Basement | Family Room | 15.33 Ft x 32.83 Ft | ||
| Basement | Office | 10.75 Ft x 13.67 Ft | ||
| Basement | Bedroom | 12.42 Ft x 12.08 Ft | ||
| Basement | 4pc Bathroom | .00 Ft x .00 Ft | ||
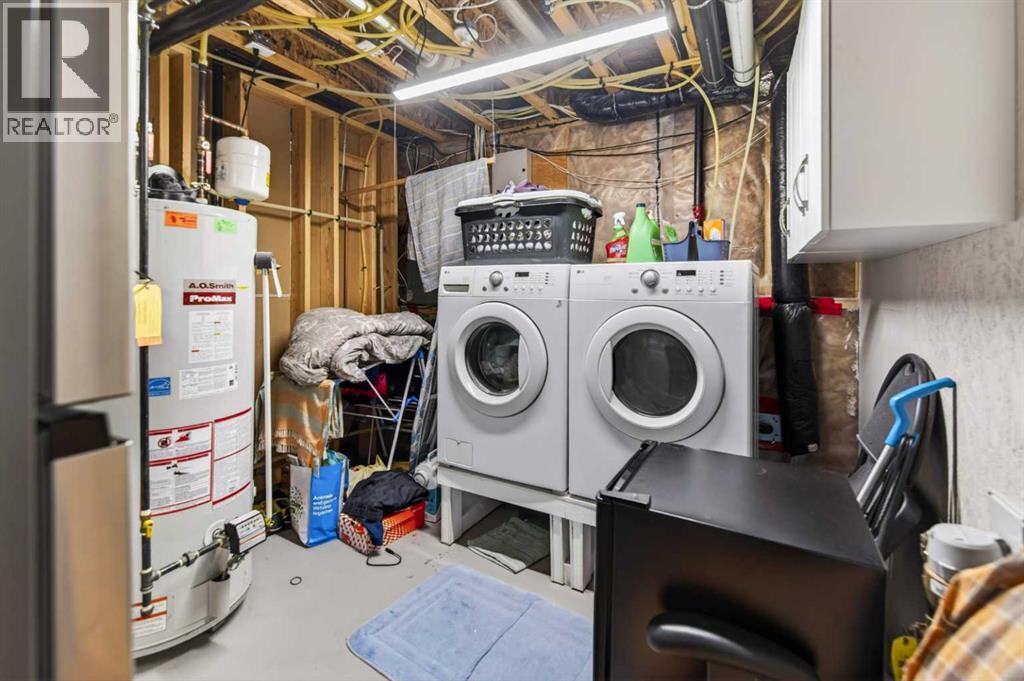
| Basement | Furnace | 10.75 Ft x 9.50 Ft | ||
| Main Level | Foyer | 9.17 Ft x 5.42 Ft | ||
| Main Level | Living Room | 13.08 Ft x 14.67 Ft | ||
| Main Level | Dining Room | 13.08 Ft x 10.75 Ft | ||
| Main Level | Kitchen | 13.08 Ft x 8.00 Ft | ||
| Main Level | Primary Bedroom | 12.92 Ft x 11.83 Ft | ||
| Main Level | 4pc Bathroom | .00 Ft x .00 Ft | ||
| Main Level | Bedroom | 11.42 Ft x 9.92 Ft | ||
| Main Level | Bedroom | 11.42 Ft x 11.42 Ft | ||
| Main Level | 4pc Bathroom | .00 Ft x .00 Ft |
https://www.realtor.ca/real-estate/29807985/50-trimble-close-red-deer-timberstone
Contact Us
Contact us for more information

Ujjwal Kaushik
Associate
3617f - 50 Avenue
Red Deer, Alberta T4N 3Y5
(587) 272-0221
century21maximum.ca/

The trademarks REALTOR®, REALTORS®, and the REALTOR® logo are controlled by The Canadian Real Estate Association (CREA) and identify real estate professionals who are members of CREA. The trademarks MLS®, Multiple Listing Service® and the associated logos are owned by The Canadian Real Estate Association (CREA) and identify the quality of services provided by real estate professionals who are members of CREA. The trademark DDF® is owned by The Canadian Real Estate Association (CREA) and identifies CREA's Data Distribution Facility (DDF®)
May 29 2026 08:05:17
Central Alberta REALTORS® Association
Century 21 Maximum
Deprecated: File Theme without footer.php is deprecated since version 3.0.0 with no alternative available. Please include a footer.php template in your theme. in /home/patelsanket/public_html/wp-includes/functions.php on line 6170