Sanket Patel Commercial Realtor
4928 Kinney Rd SW Edmonton, Alberta T6W 5H1

$639,900
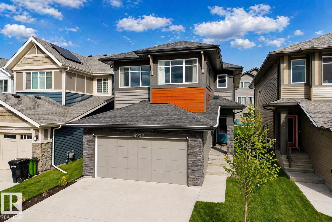
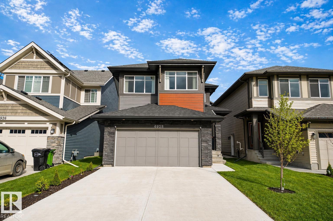
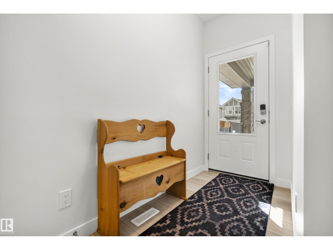
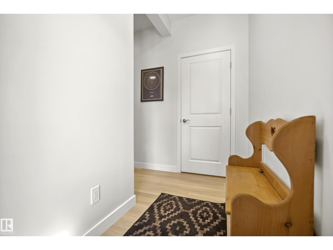
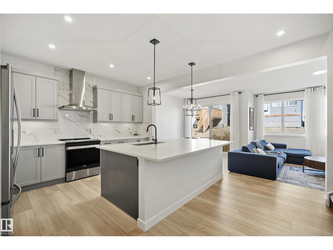
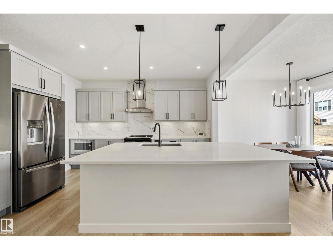
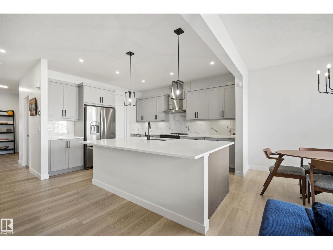
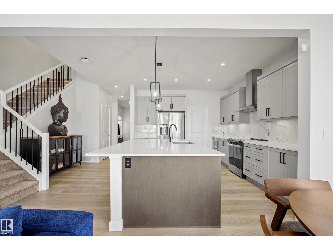
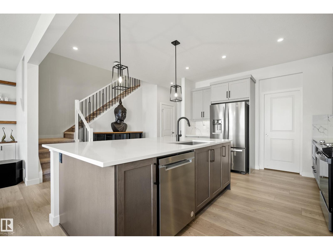
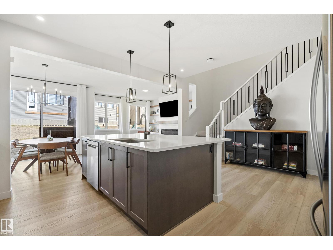
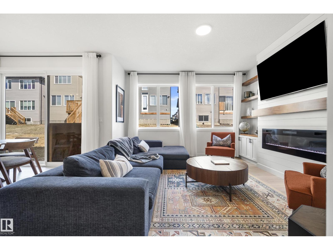
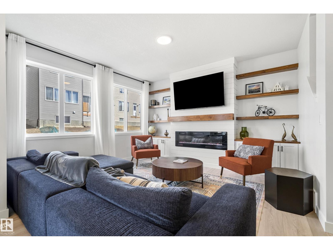
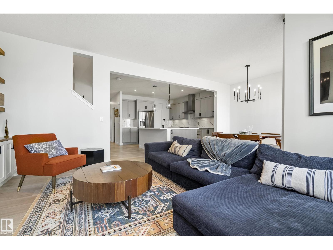
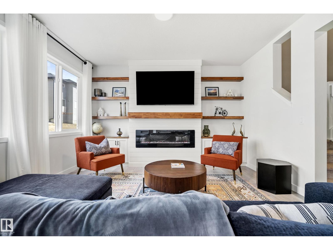
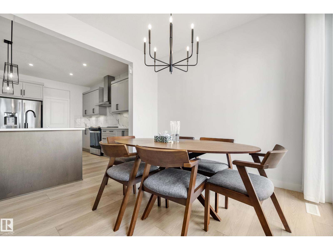
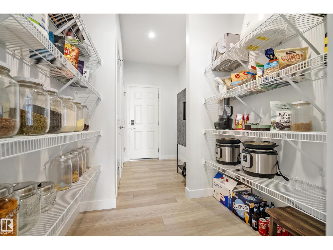
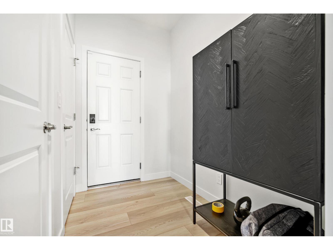
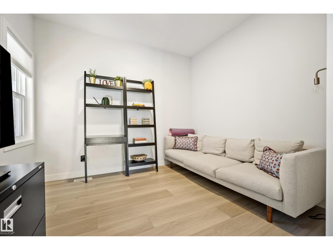
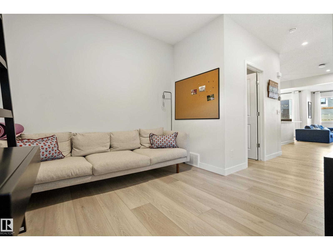
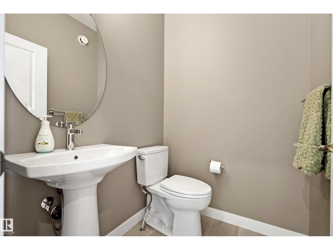
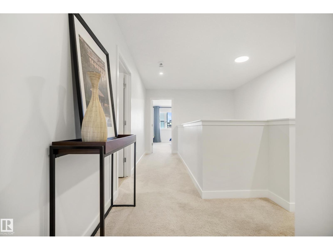
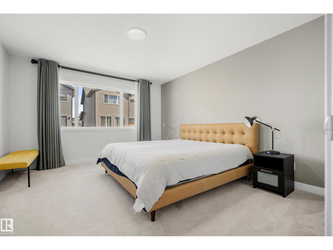
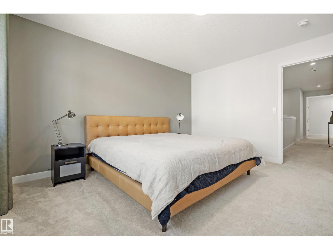
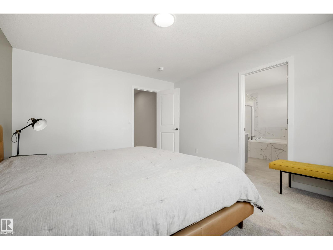
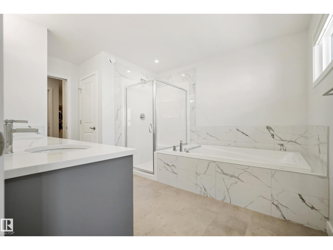
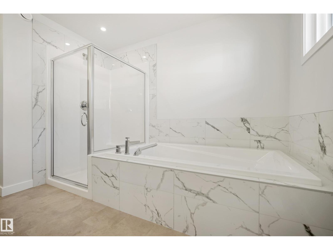
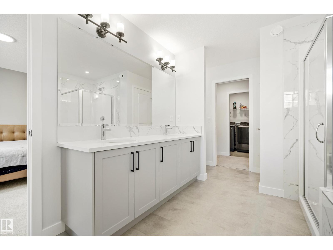
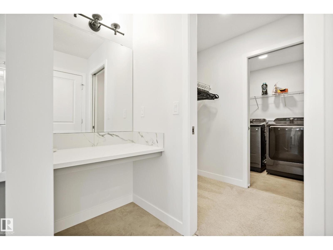
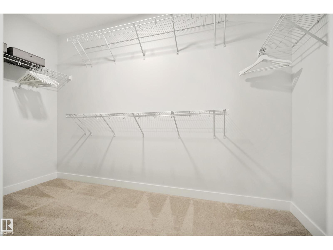
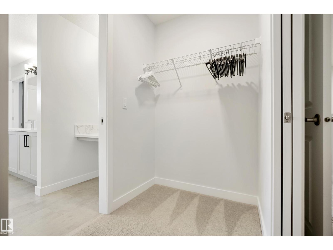
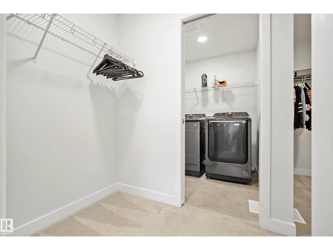
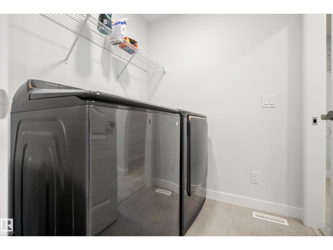
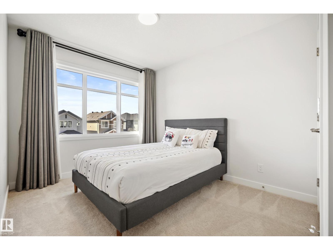
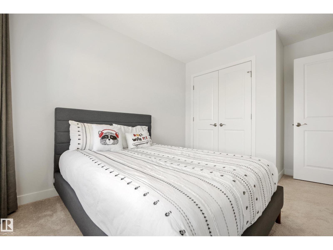
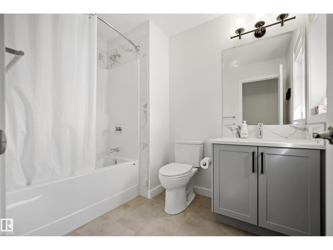
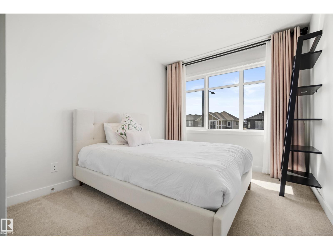
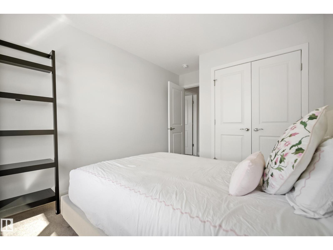
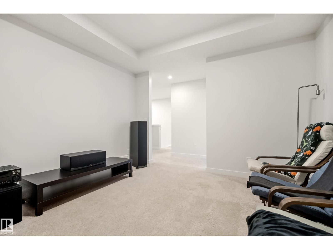
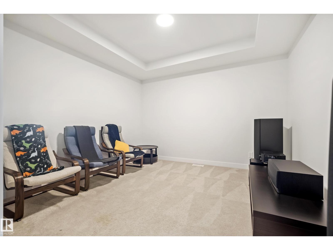
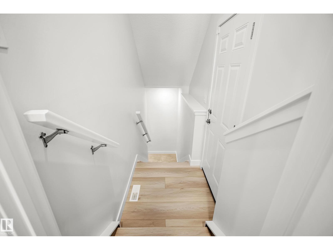
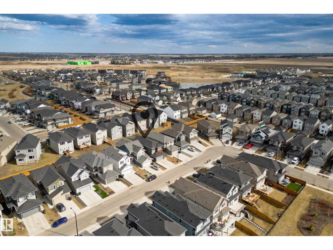
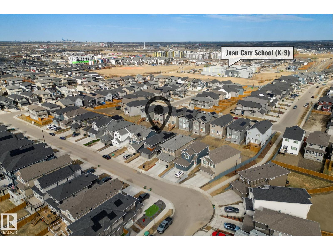
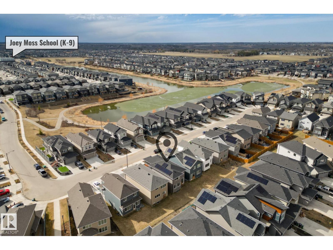
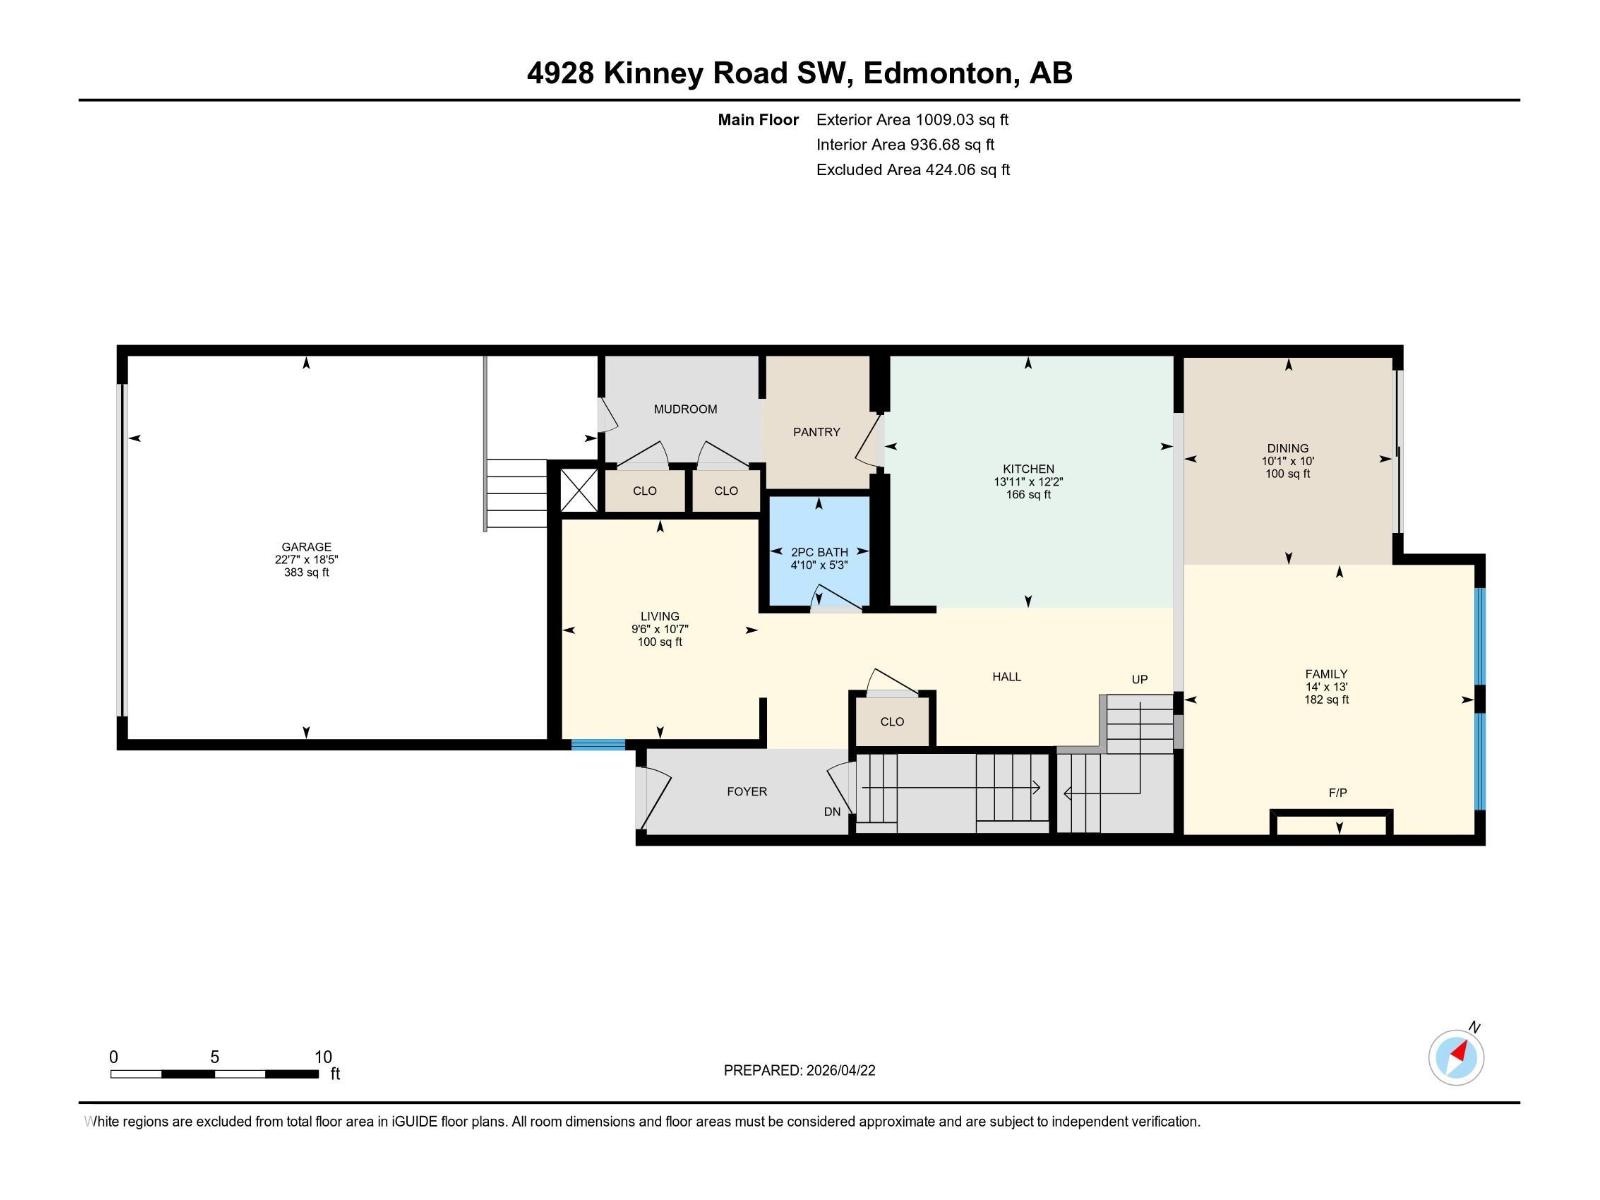
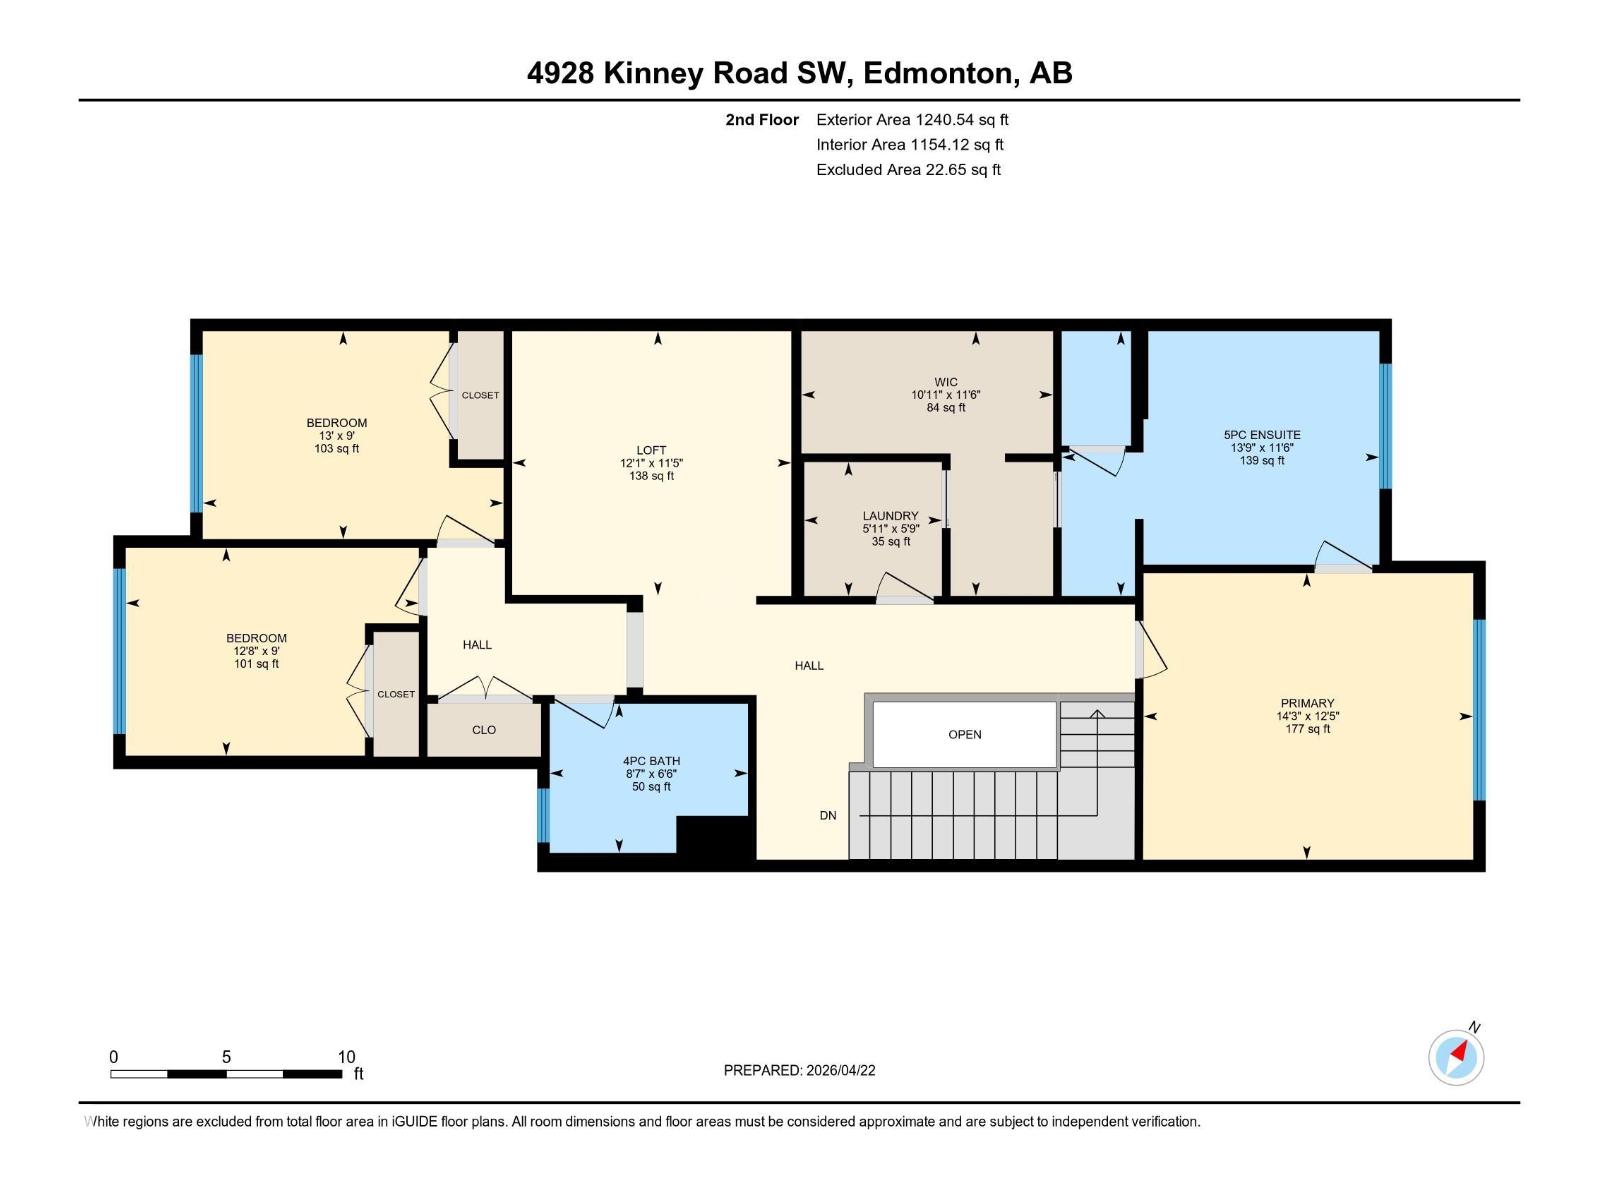
Tired of cookie cutter? Look no further than this stunning Jayman-Built home in Keswick, offering 2,250 sq ft of thoughtfully designed living space just steps from a pond with trails and walking distance to two K-9 schools. Step inside to a MAIN FLOOR OFFICE, an upgraded kitchen with a massive island, under-cabinet lighting, and a walk-through pantry to the mudroom. The living room is warm and inviting with an electric fireplace, natural wood mantel, and stylish built-in shelving. Upstairs, the EXTENDED primary suite features a 5pc ensuite with soaker tub and makeup table, plus a huge walk-in closet that connects DIRECTLY to the laundry room. Two additional bedrooms, a 4pc bath, and a private bonus room complete the upper level. A separate entrance offers future income-suite potential, while 10 solar panels virtually eliminate summer electricity costs. Extras include central A/C via heat pump, UV air purification, instant hot water, EV charging hookup, and full landscaping. This one checks every box. (id:55254)
Property Details
| MLS® Number | E4487303 |
| Property Type | Single Family |
| Neigbourhood | Keswick |
| Amenities Near By | Schools, Shopping |
| Features | Closet Organizers, No Animal Home, No Smoking Home |
| Parking Space Total | 4 |
Building
| Bathroom Total | 3 |
| Bedrooms Total | 3 |
| Amenities | Ceiling - 9ft |
| Appliances | Dishwasher, Dryer, Garage Door Opener Remote(s), Garage Door Opener, Refrigerator, Stove, Washer |
| Basement Development | Unfinished |
| Basement Type | Full (unfinished) |
| Constructed Date | 2023 |
| Construction Style Attachment | Detached |
| Cooling Type | Central Air Conditioning |
| Fireplace Fuel | Electric |
| Fireplace Present | Yes |
| Fireplace Type | Unknown |
| Half Bath Total | 1 |
| Heating Type | Forced Air |
| Stories Total | 2 |
| Size Interior | 2,250 Sqft |
| Type | House |
Parking
| Attached Garage |
Land
| Acreage | No |
| Land Amenities | Schools, Shopping |
| Size Irregular | 332.38 |
| Size Total | 332.38 M2 |
| Size Total Text | 332.38 M2 |
Rooms
| Level | Type | Length | Width | Dimensions |
|---|---|---|---|---|
| Main Level | Living Room | 3.98 m | 4.27 m | 3.98 m x 4.27 m |
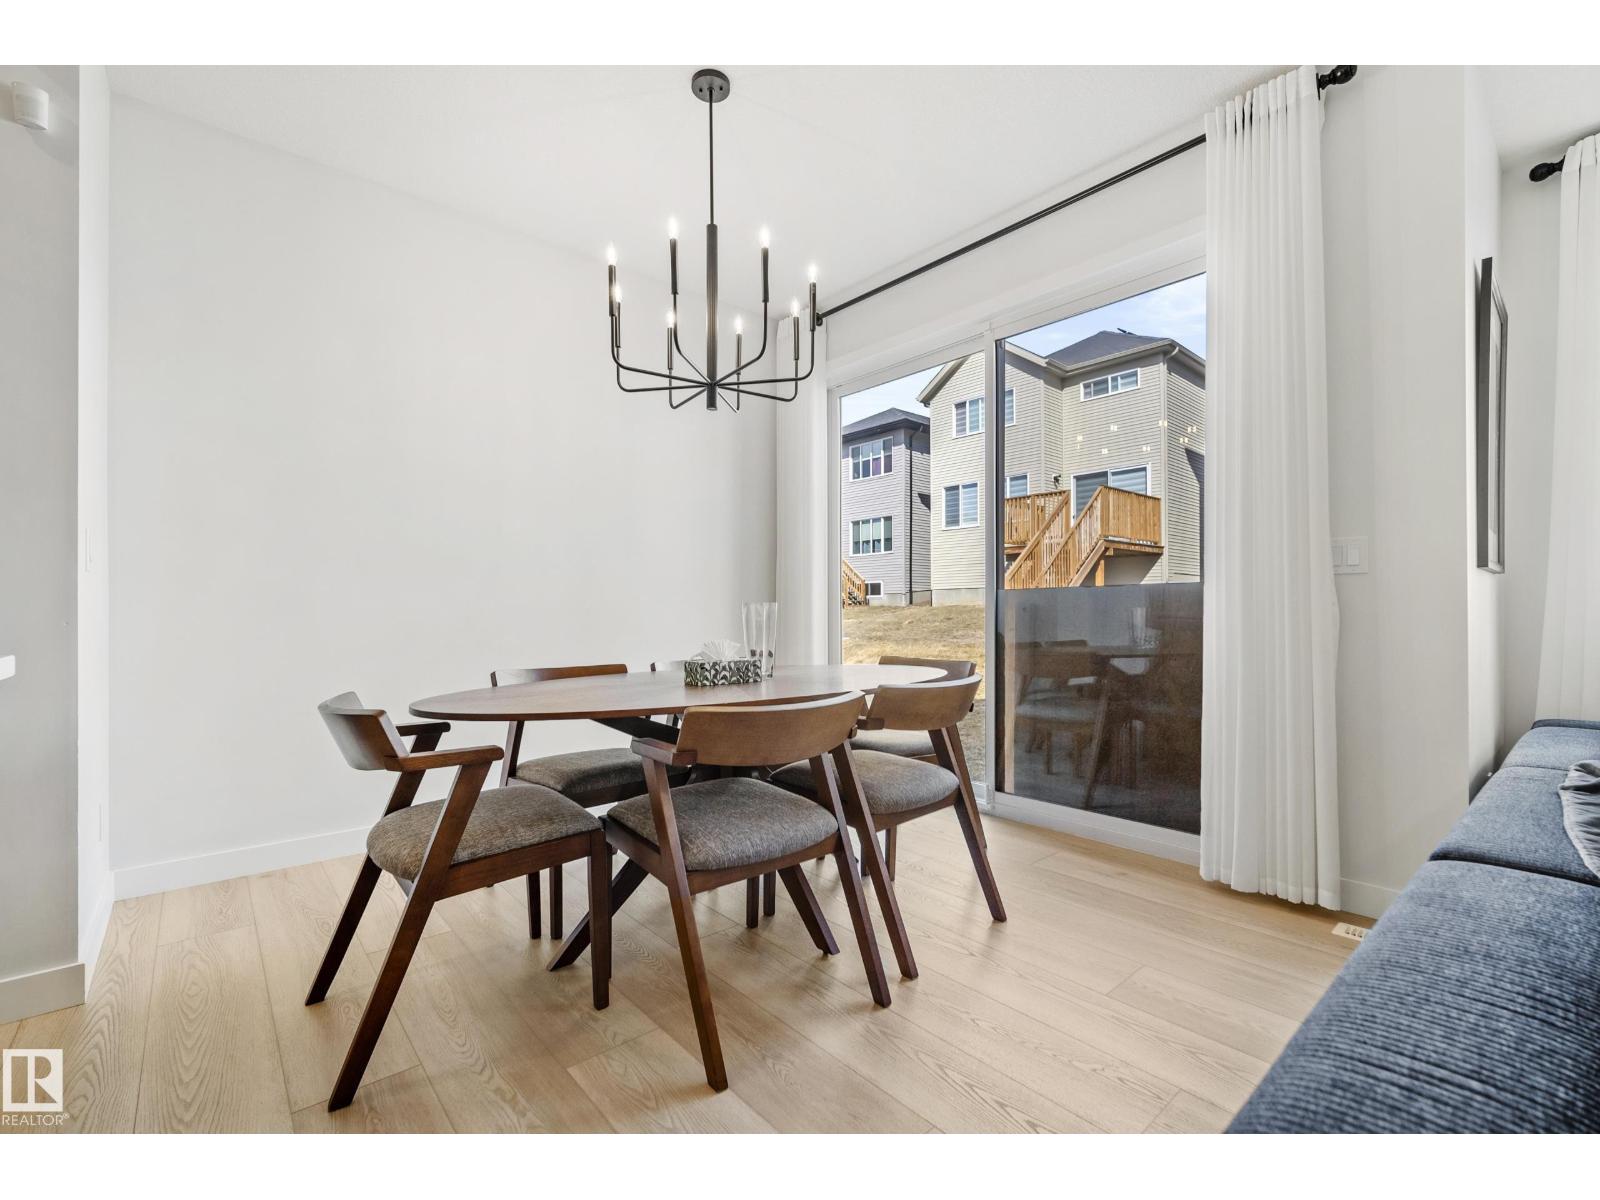
| Main Level | Dining Room | 3.04 m | 3.06 m | 3.04 m x 3.06 m |
| Main Level | Kitchen | 3.7 m | 4.25 m | 3.7 m x 4.25 m |
| Main Level | Den | 3.23 m | 2.88 m | 3.23 m x 2.88 m |
| Upper Level | Primary Bedroom | 3.78 m | 4.35 m | 3.78 m x 4.35 m |
| Upper Level | Bedroom 2 | 2.74 m | 3.97 m | 2.74 m x 3.97 m |
| Upper Level | Bedroom 3 | 2.74 m | 3.87 m | 2.74 m x 3.87 m |
| Upper Level | Bonus Room | 3.49 m | 3.68 m | 3.49 m x 3.68 m |
| Upper Level | Laundry Room | 1.77 m | 1.82 m | 1.77 m x 1.82 m |
https://www.realtor.ca/real-estate/29743514/4928-kinney-rd-sw-edmonton-keswick
Contact Us
Contact us for more information
Evan Cochlin
Associate
rivervalleyrealty.ca/
www.facebook.com/EvanCochlinRealEstate
www.linkedin.com/in/evan-cochlin-366307138
www.instagram.com/evan_cochlin/
www.youtube.com/@Evan_Cochlin
201-6650 177 St NW
Edmonton, Alberta T5T 4J5
(780) 483-4848
(780) 444-8017

The trademarks REALTOR®, REALTORS®, and the REALTOR® logo are controlled by The Canadian Real Estate Association (CREA) and identify real estate professionals who are members of CREA. The trademarks MLS®, Multiple Listing Service® and the associated logos are owned by The Canadian Real Estate Association (CREA) and identify the quality of services provided by real estate professionals who are members of CREA. The trademark DDF® is owned by The Canadian Real Estate Association (CREA) and identifies CREA's Data Distribution Facility (DDF®)
May 13 2026 03:41:56
REALTORS® Association of Edmonton
Maxwell Challenge Realty
Deprecated: File Theme without footer.php is deprecated since version 3.0.0 with no alternative available. Please include a footer.php template in your theme. in /home/patelsanket/public_html/wp-includes/functions.php on line 6170