Sanket Patel Commercial Realtor

49 Navajo Ln Fort Saskatchewan, Alberta T8L 0K6
49 Navajo Ln, Fort Saskatchewan, Alberta T8L 0K6 (30139346), Calgary — Homes for Sale

$544,900
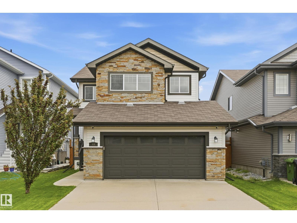
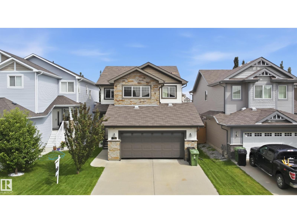
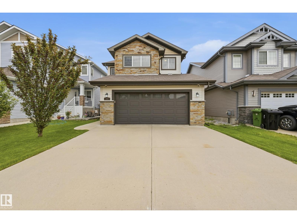
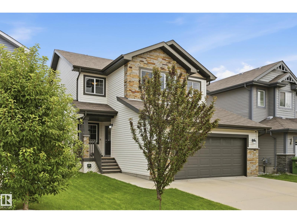
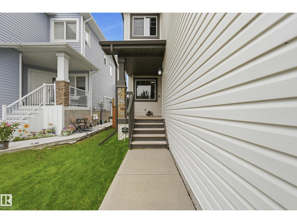
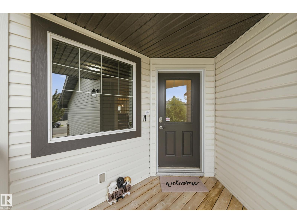
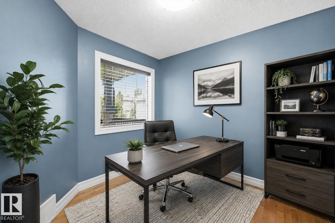
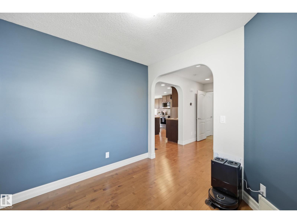
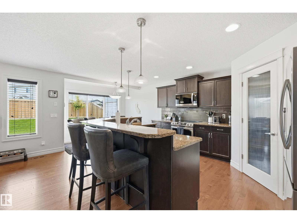
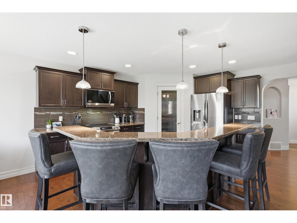
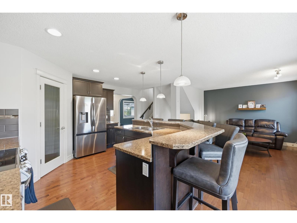
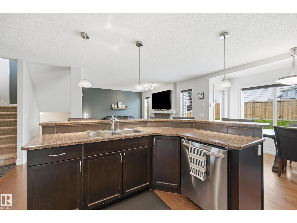
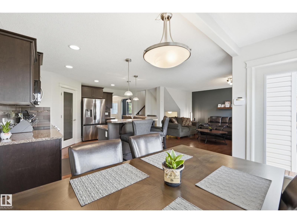
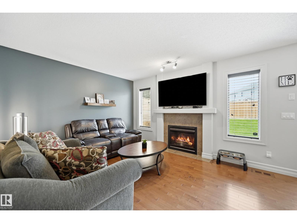
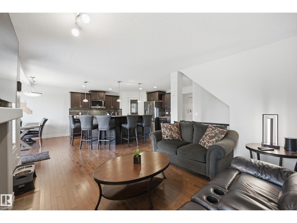
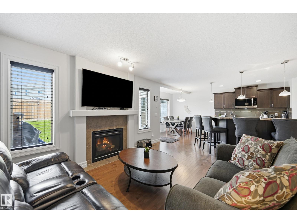
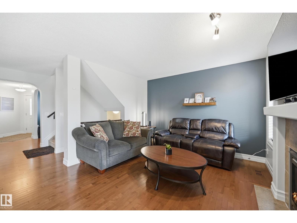
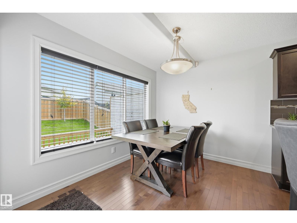
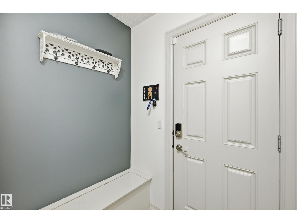
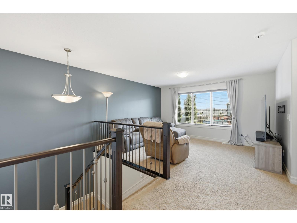
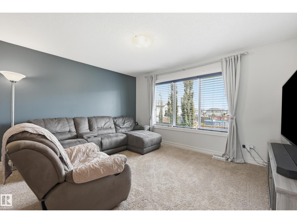
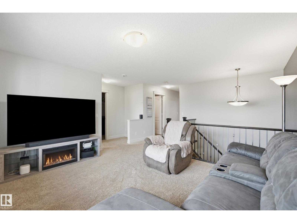
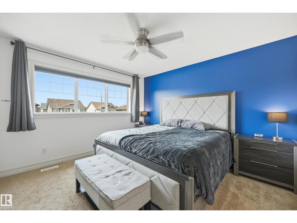
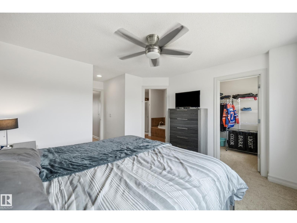
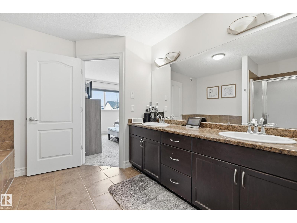
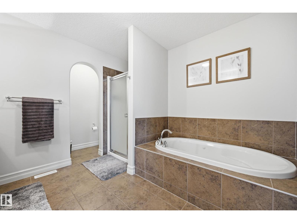
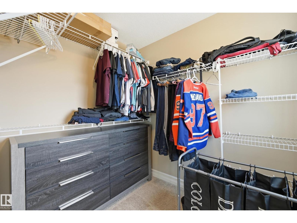
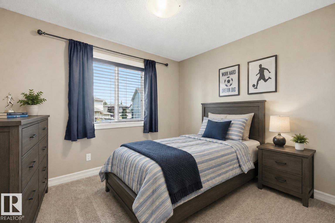
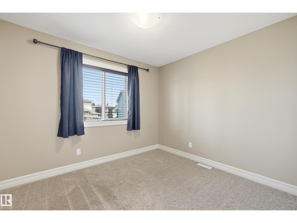
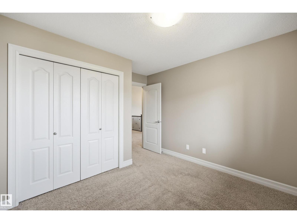
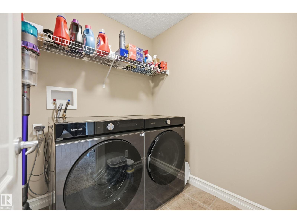
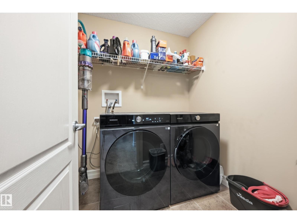
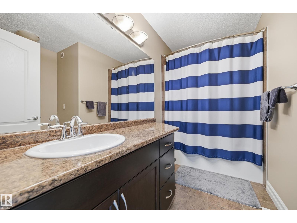
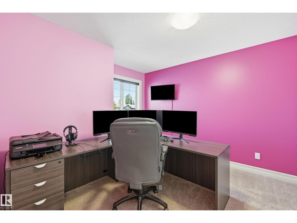
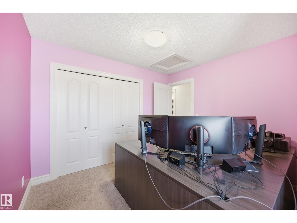
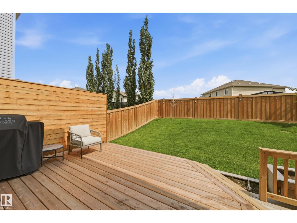
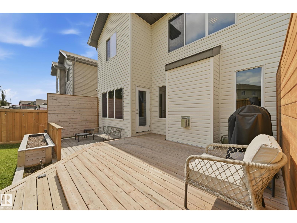
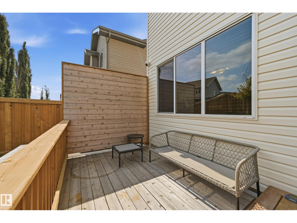
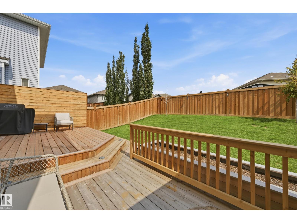
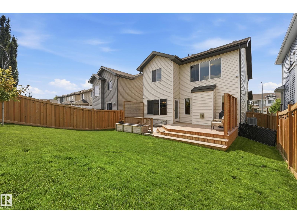
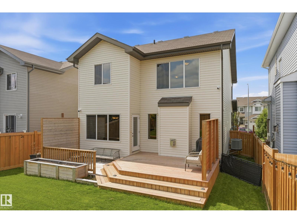
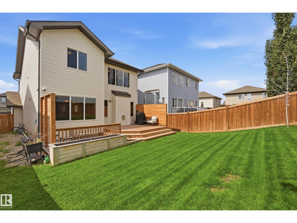
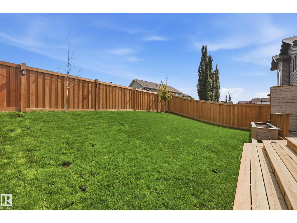
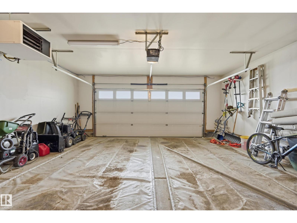
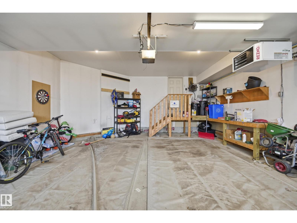
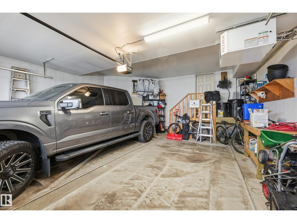
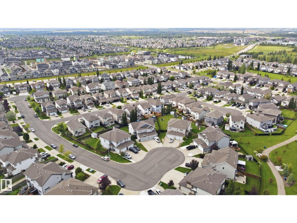
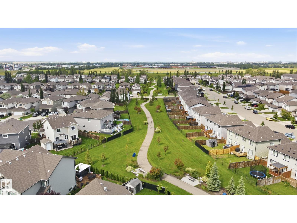
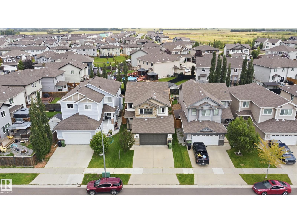
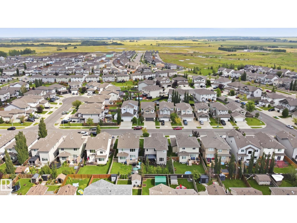
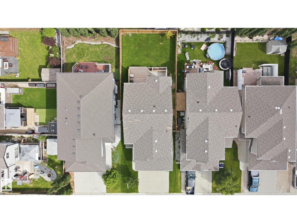
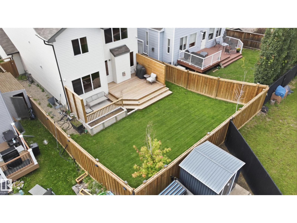
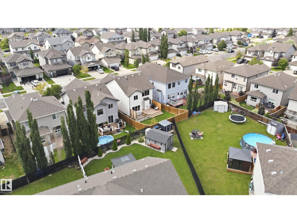
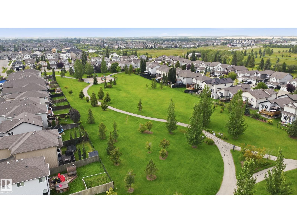
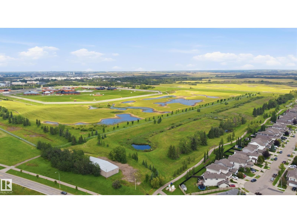
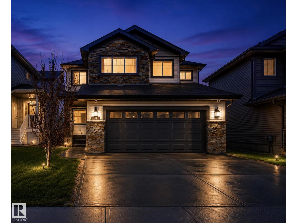
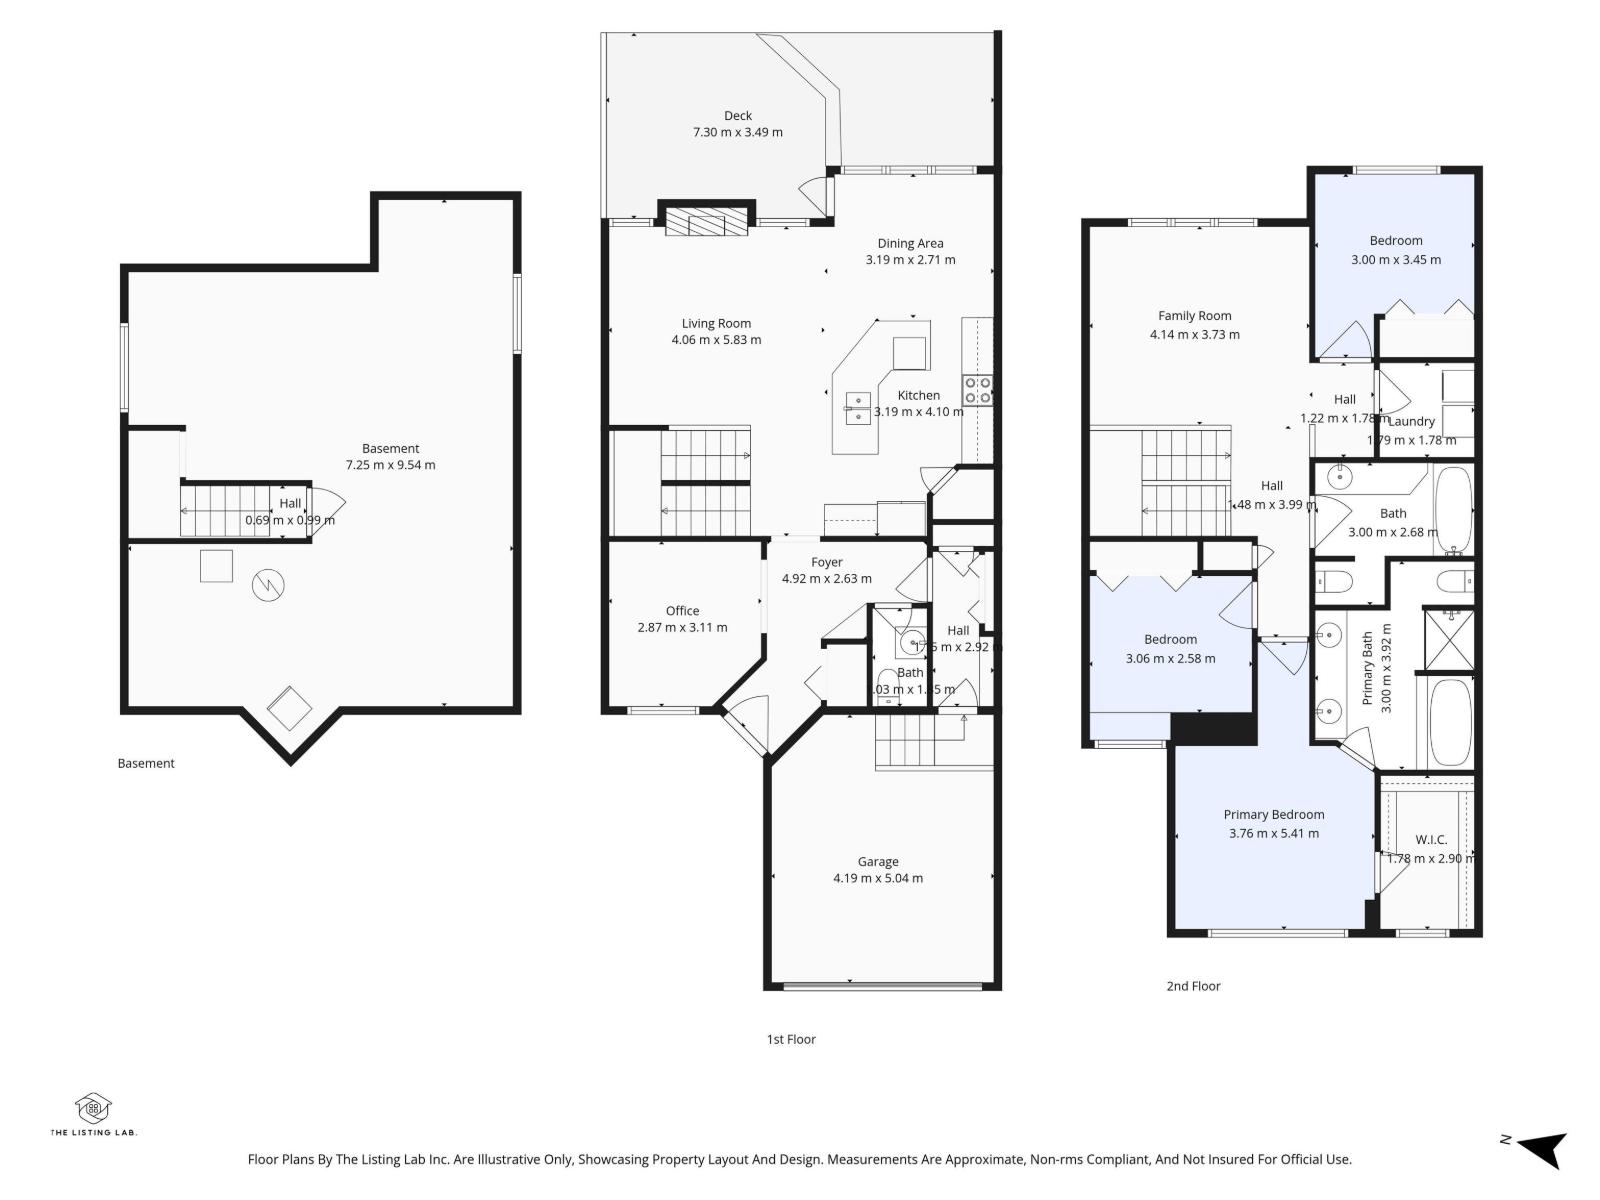
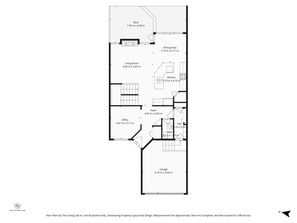
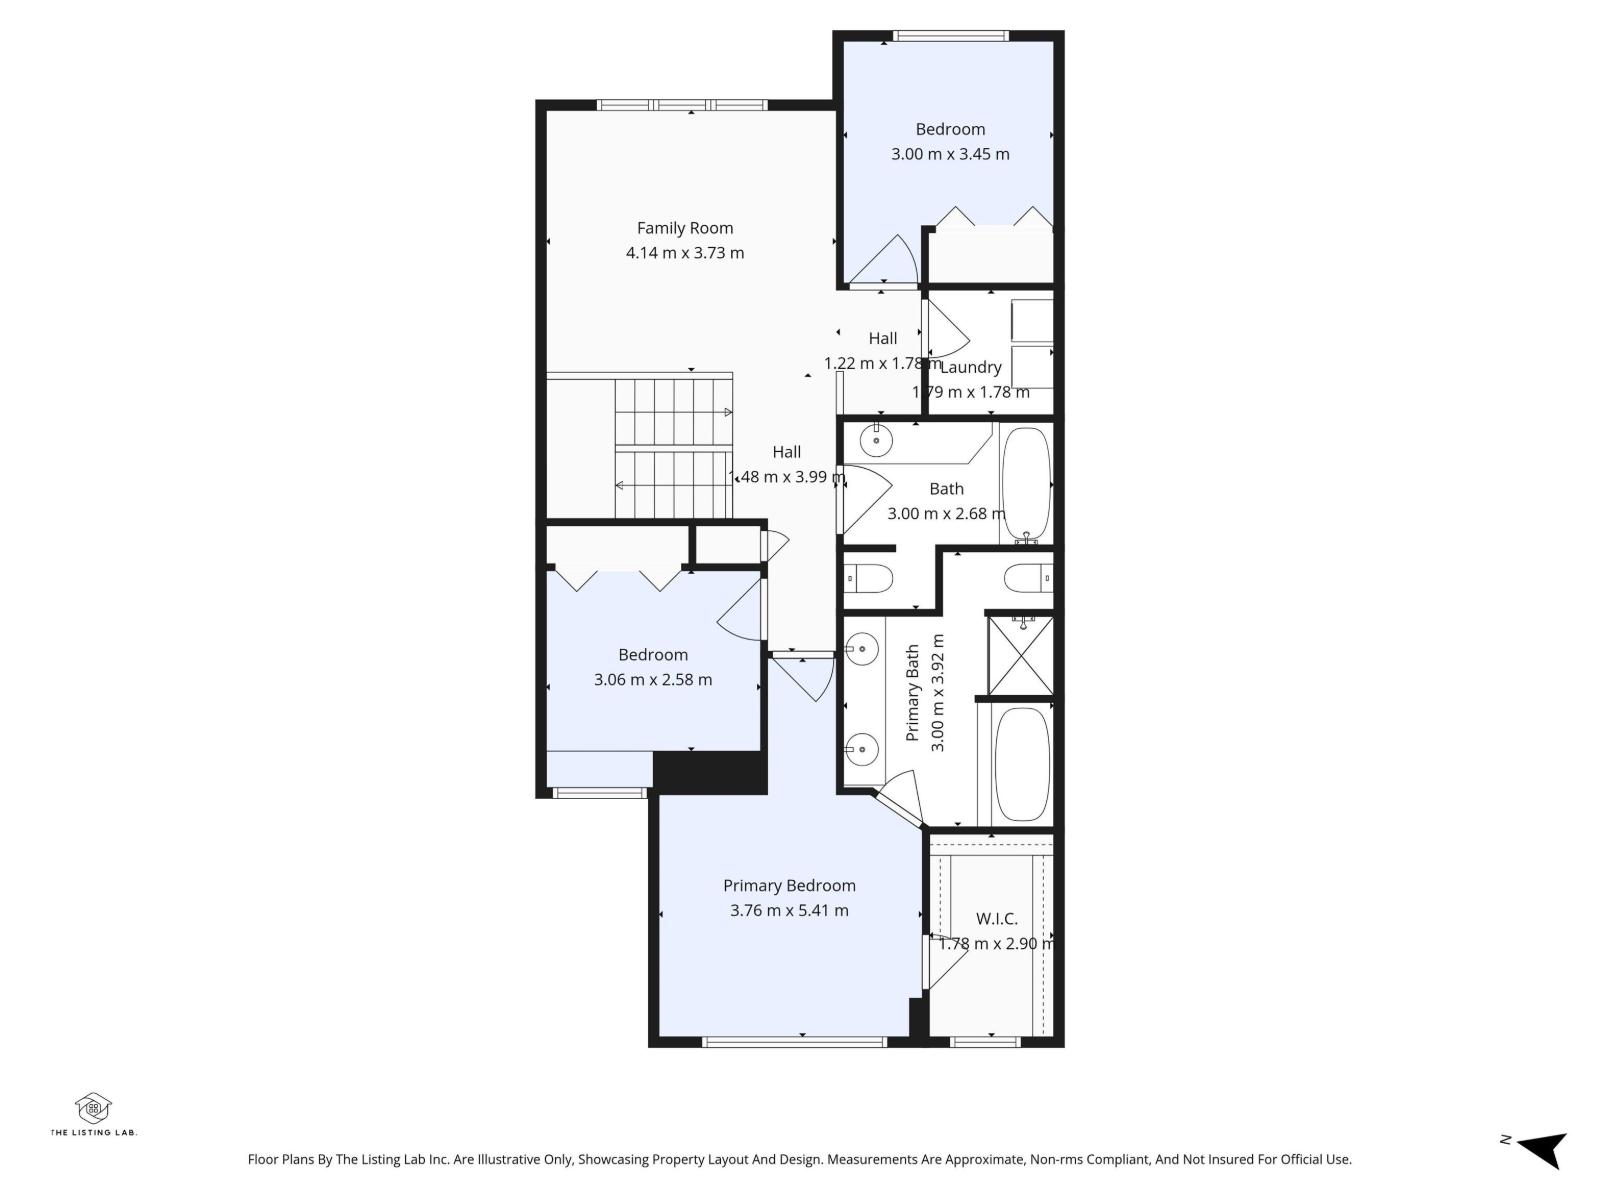
Set in the FAMILY-FRIENDLY community of Sienna, this beautifully maintained 1,956 sq ft 2-storey offers the perfect combination of space, comfort and a neighbourhood families will love! Close to schools, parks, playgrounds, walking trails and everyday amenities, this air-conditioned 3-bedroom, 2.5-bath home is designed for easy family living. Hardwood flooring flows throughout the main level, featuring a bright front den—perfect for a home office or flex space. The kitchen offers NEW STAINLESS STEEL APPLIANCES, a large island with raised eat-up bar, walk-through pantry and plenty of prep space. The living room features a cozy gas fireplace, while the dining area overlooks the fenced backyard and NEW TWO-TIERED DECK. Upstairs you'll find a spacious bonus room, convenient laundry with NEW WASHER/DRYER and 3 generous bedrooms, including a primary retreat with walk-in closet and 5-pc ensuite with soaker tub. Fresh paint, new fence, Gemstone lighting, garage gas heater and TELUS fibre complete the package! (id:55254)
Property Details
| MLS® Number | E4503112 |
| Property Type | Single Family |
| Neigbourhood | Sienna |
| Amenities Near By | Golf Course, Playground, Public Transit, Schools, Shopping |
| Features | No Smoking Home |
| Structure | Deck |
Building
| Bathroom Total | 3 |
| Bedrooms Total | 3 |
| Appliances | Alarm System, Dishwasher, Dryer, Garage Door Opener Remote(s), Garage Door Opener, Microwave Range Hood Combo, Refrigerator, Stove, Washer, Window Coverings |
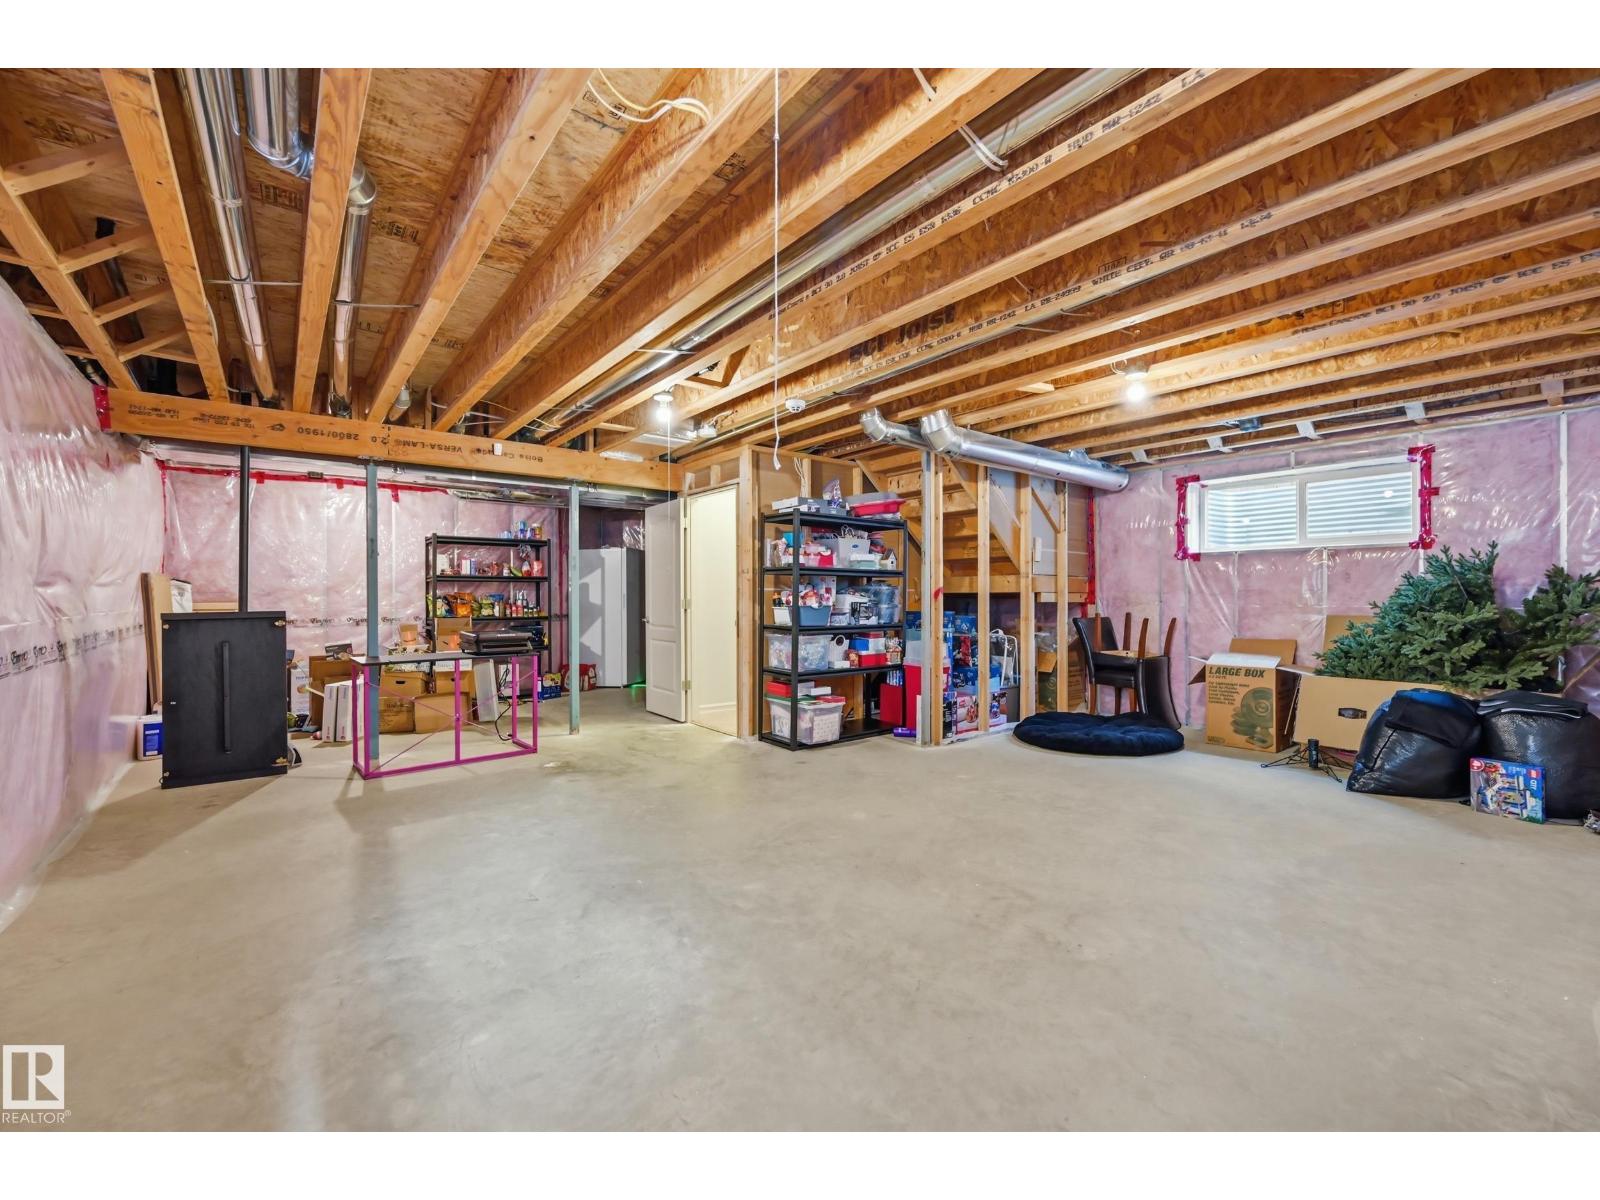
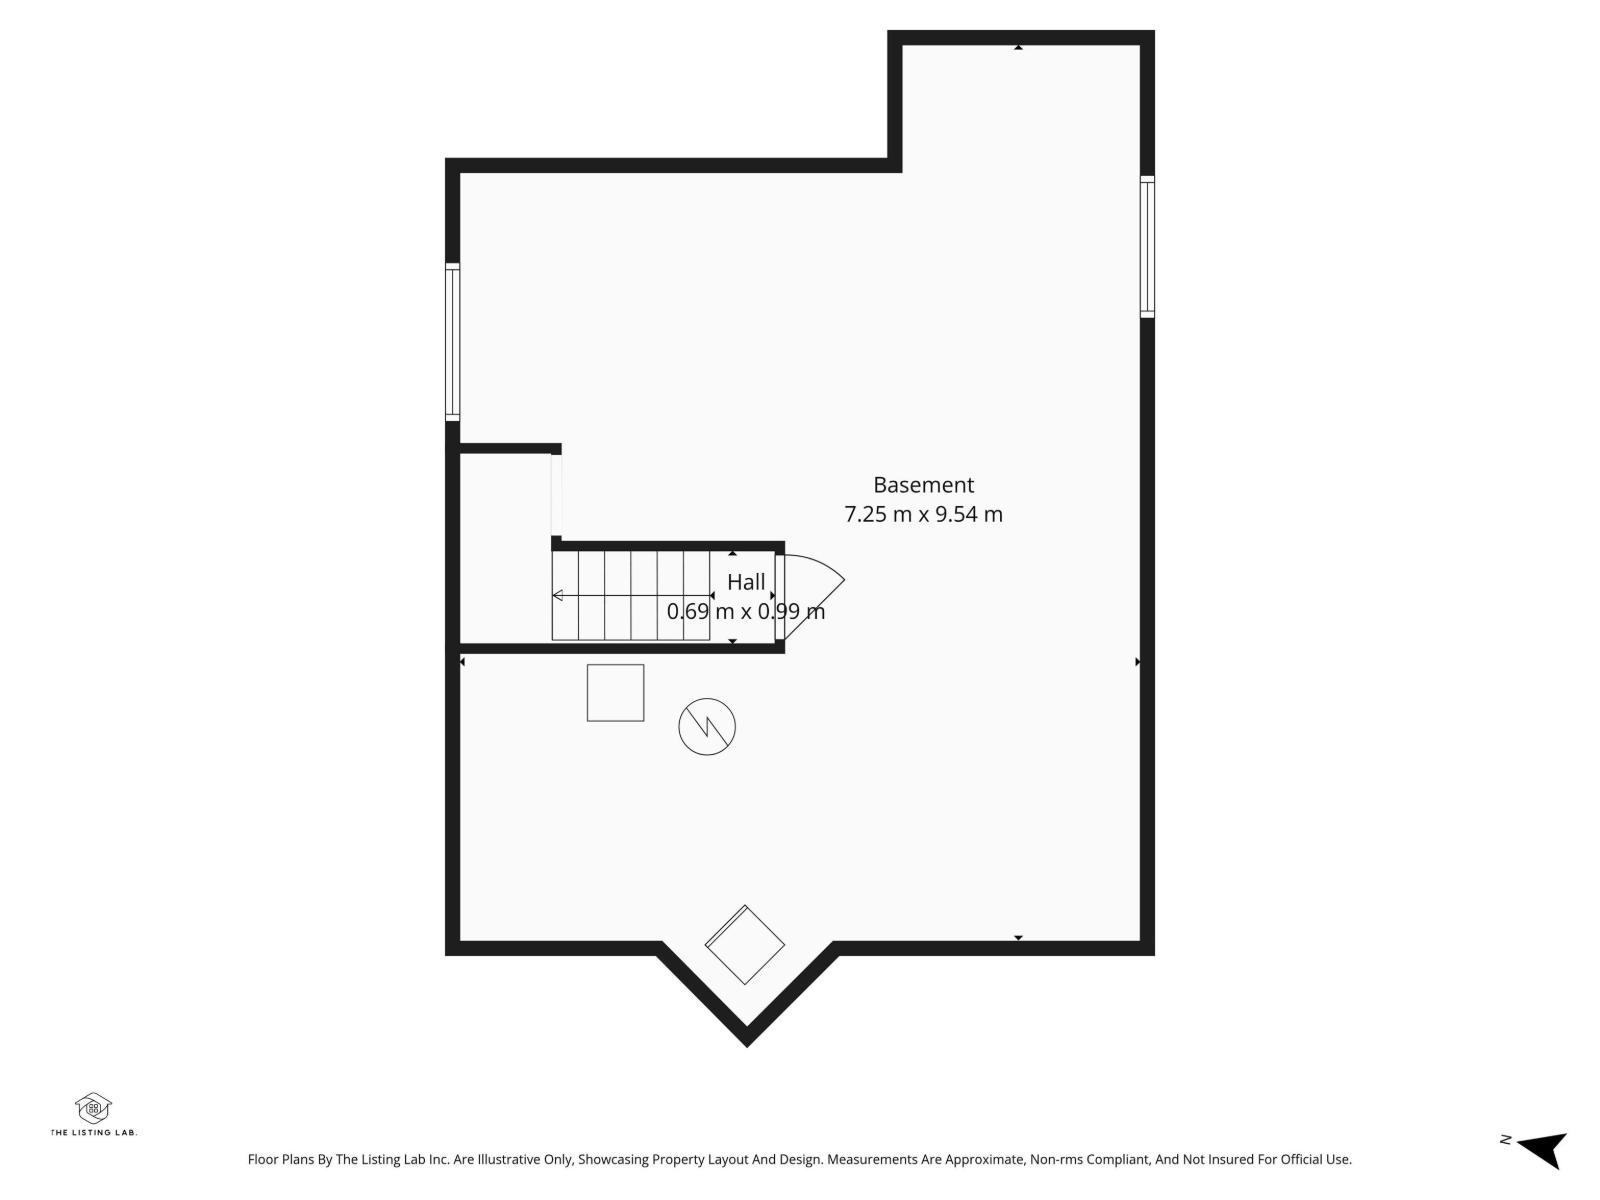
| Basement Development | Unfinished |
| Basement Type | Full (unfinished) |
| Constructed Date | 2012 |
| Construction Style Attachment | Detached |
| Cooling Type | Central Air Conditioning |
| Fire Protection | Smoke Detectors |
| Fireplace Fuel | Gas |
| Fireplace Present | Yes |
| Fireplace Type | Unknown |
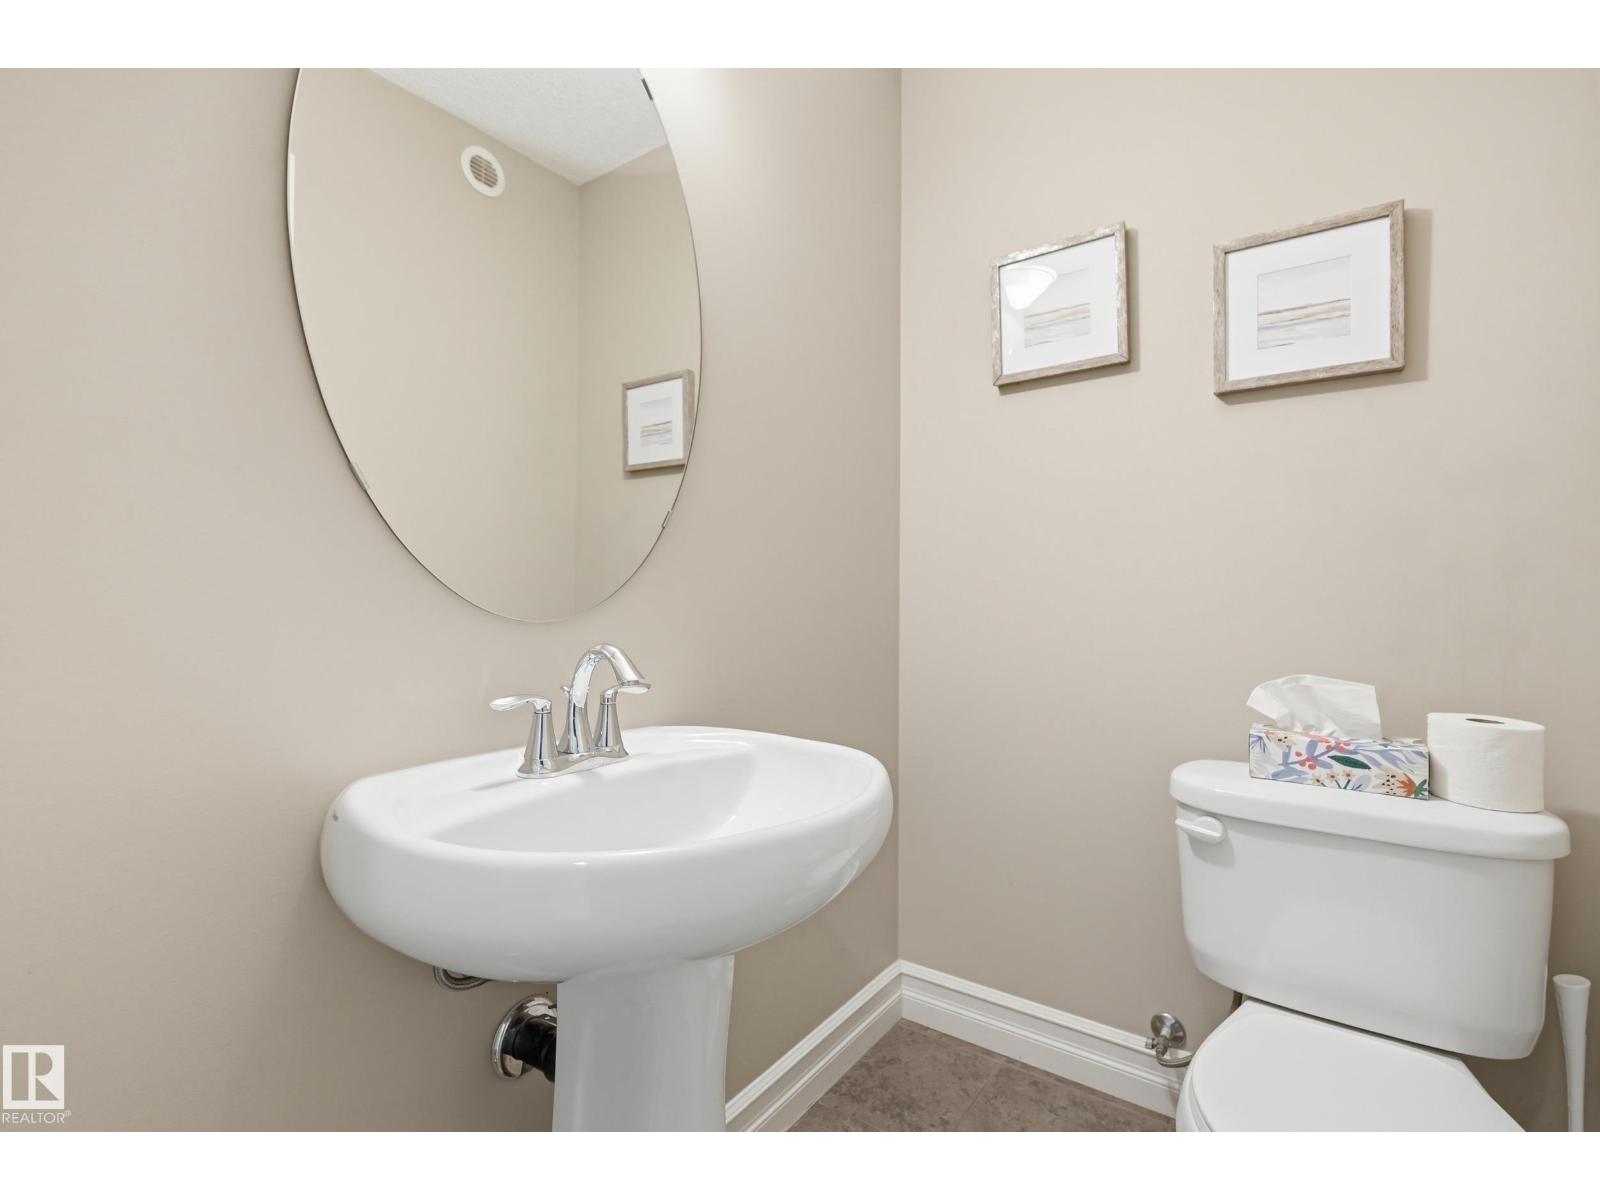
| Half Bath Total | 1 |
| Heating Type | Forced Air |
| Stories Total | 2 |
| Size Interior | 1,956 Sqft |
| Type | House |
Parking
| Attached Garage | |
| Heated Garage |
Land
| Acreage | No |
| Fence Type | Fence |
| Land Amenities | Golf Course, Playground, Public Transit, Schools, Shopping |
Rooms
| Level | Type | Length | Width | Dimensions |
|---|---|---|---|---|
| Main Level | Living Room | 3.47 m | 2.8 m | 3.47 m x 2.8 m |
| Main Level | Dining Room | 3.2 m | 2.65 m | 3.2 m x 2.65 m |
| Main Level | Kitchen | 4.33 m | 3.44 m | 4.33 m x 3.44 m |
| Main Level | Den | 2.87 m | 2.59 m | 2.87 m x 2.59 m |
| Upper Level | Primary Bedroom | 3.78 m | 3.69 m | 3.78 m x 3.69 m |
| Upper Level | Bedroom 2 | 3.23 m | 2.74 m | 3.23 m x 2.74 m |
| Upper Level | Bedroom 3 | 3.17 m | 2.8 m | 3.17 m x 2.8 m |
| Upper Level | Bonus Room | 4.3 m | 3.63 m | 4.3 m x 3.63 m |
https://www.realtor.ca/real-estate/30139346/49-navajo-ln-fort-saskatchewan-sienna
Contact Us
Contact us for more information
Casey Bonnett
Associate
www.caseybonnett.com/
www.instagram.com/casey.bonnett/
1400-10665 Jasper Ave NW
Edmonton, Alberta T5J 3S9
(403) 262-7653

Janine Ouderkirk
Associate
1400-10665 Jasper Ave NW
Edmonton, Alberta T5J 3S9
(403) 262-7653

The trademarks REALTOR®, REALTORS®, and the REALTOR® logo are controlled by The Canadian Real Estate Association (CREA) and identify real estate professionals who are members of CREA. The trademarks MLS®, Multiple Listing Service® and the associated logos are owned by The Canadian Real Estate Association (CREA) and identify the quality of services provided by real estate professionals who are members of CREA. The trademark DDF® is owned by The Canadian Real Estate Association (CREA) and identifies CREA's Data Distribution Facility (DDF®)
August 11 2026 04:01:40
REALTORS® Association of Edmonton
Exp Realty