Sanket Patel Commercial Realtor

48 Glaewyn Es St. Albert, Alberta T8N 2S5
48 Glaewyn Es, St. Albert, Alberta T8N 2S5 (30136811), Calgary — Homes for Sale

$319,900Maintenance, Exterior Maintenance, Insurance, Property Management, Other, See Remarks
$495 Monthly
Maintenance, Exterior Maintenance, Insurance, Property Management, Other, See Remarks
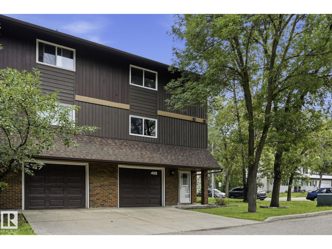
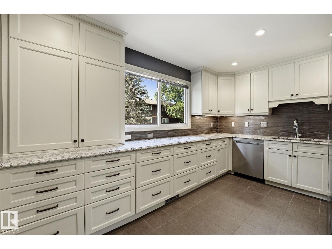
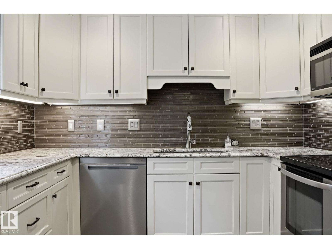
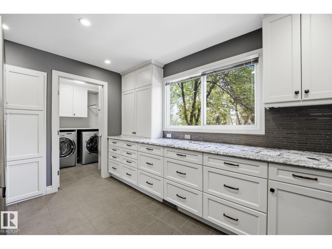
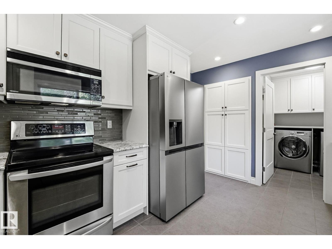
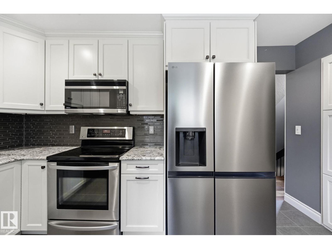
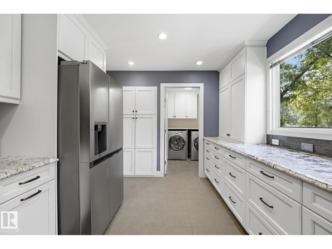
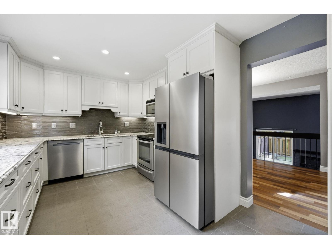
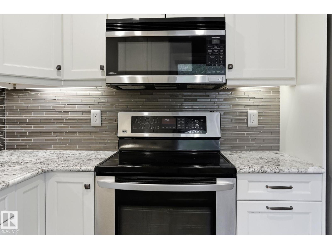
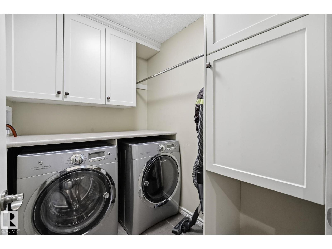
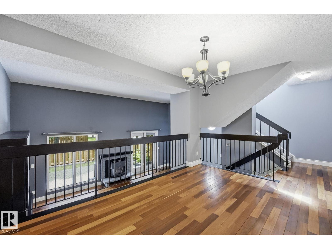
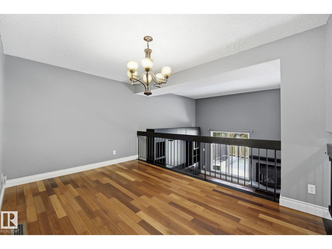
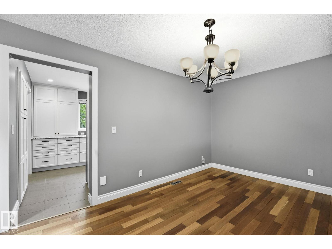
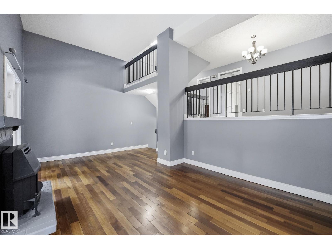
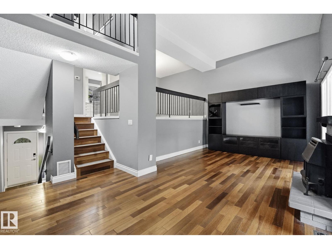
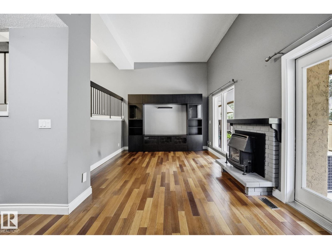
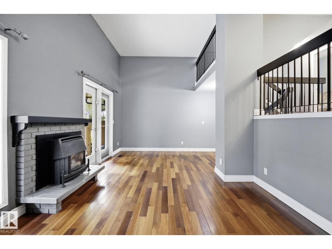
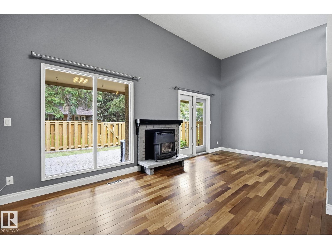
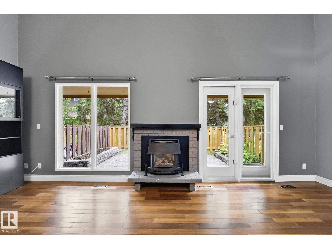
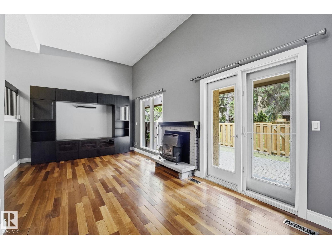
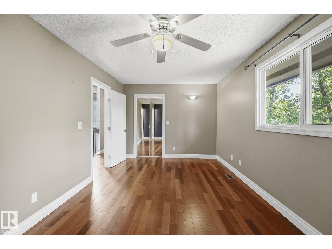
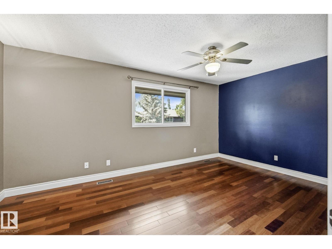
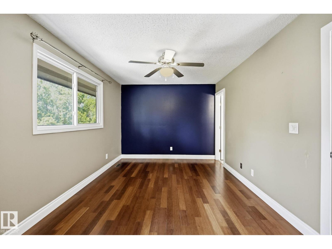
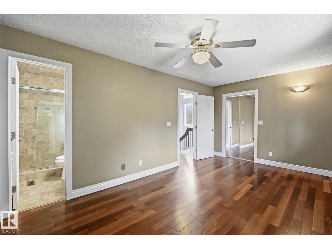
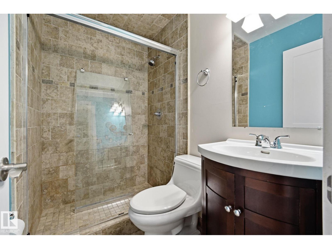
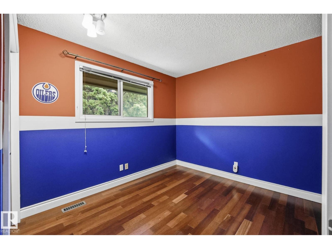
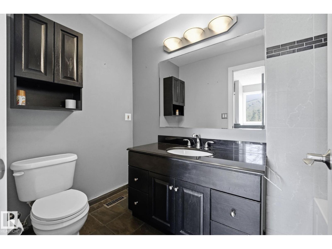
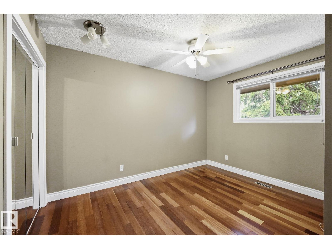
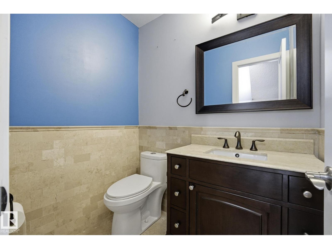
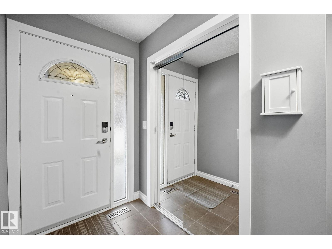
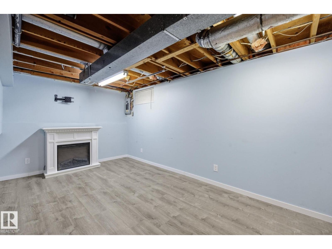
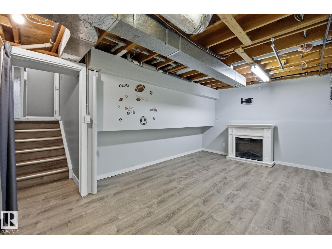
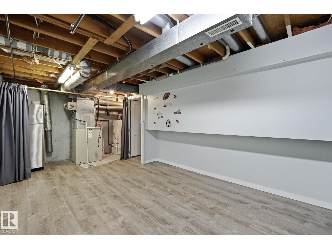
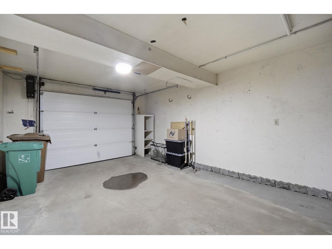
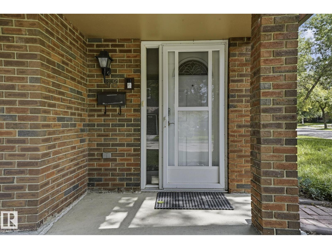
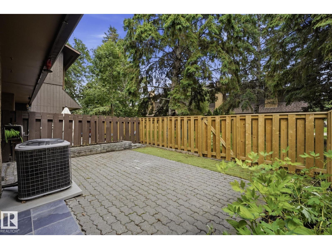
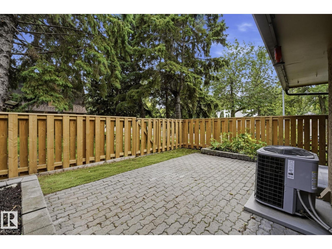
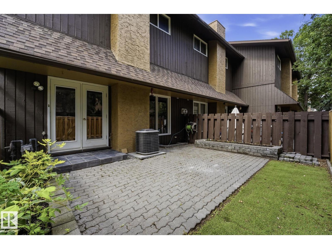
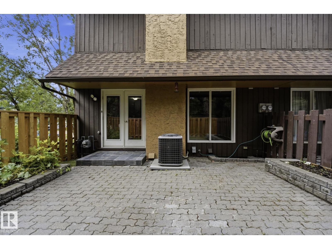
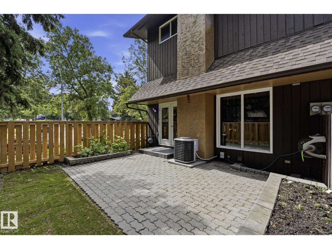
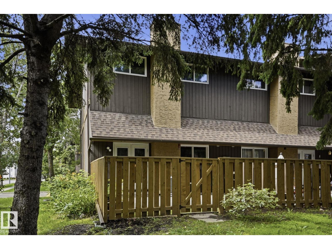
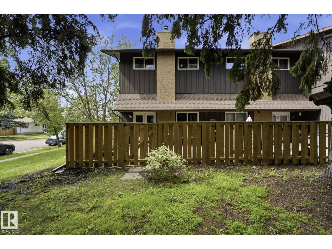
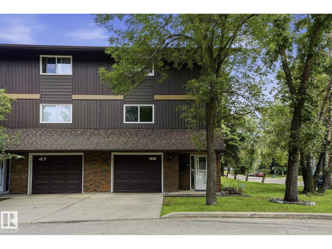
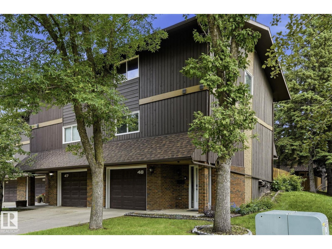
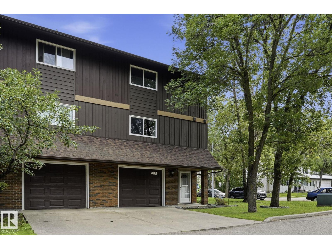
$495 MonthlySome homes just get it right - and this END-UNIT, three-bedroom townhome with a SINGLE ATTACHED GARAGE plus a developed lower level is no exception. Elevated ceilings and large SOUTH-FACING windows give the main living area an open, welcoming feel, with patio doors leading directly to your sunny, PRIVATE, fully fenced backyard. Upstairs, the spacious dining room overlooks the main living area and leads into the HEART of the home – the kitchen. Custom cabinetry, exotic GRANITE countertops, stainless steel appliances, deep pot drawers, a LARGE pantry, upgraded sink, & under-cabinet lighting make this a kitchen you’ll love to cook and gather in. Just off the kitchen, you’ll find a convenient 2-pc bath and laundry. Upstairs, 3 generous bedrooms include a spacious primary with an ensuite featuring a custom double shower, plus an updated full bath. The developed lower level adds even more versatility with a REC area and plenty of storage. Central A/C keeps things cool- Easy access to transit, shops & EcoPark. (id:55254)
Property Details
| MLS® Number | E4503024 |
| Property Type | Single Family |
| Neigbourhood | Grandin |
| Amenities Near By | Playground, Public Transit, Schools, Shopping |
| Features | Flat Site, No Animal Home, No Smoking Home |
Building
| Bathroom Total | 3 |
| Bedrooms Total | 3 |
| Appliances | Dishwasher, Dryer, Microwave Range Hood Combo, Stove, Washer, See Remarks, Two Refrigerators |
| Basement Development | Other, See Remarks |
| Basement Type | Full (other, See Remarks) |
| Constructed Date | 1976 |
| Construction Style Attachment | Attached |
| Fire Protection | Smoke Detectors |
| Fireplace Fuel | Gas |
| Fireplace Present | Yes |
| Fireplace Type | Unknown |
| Half Bath Total | 1 |
| Heating Type | Forced Air |
| Size Interior | 1,456 Sqft |
| Type | Row / Townhouse |
Parking
| Attached Garage |
Land
| Acreage | No |
| Fence Type | Fence |
| Land Amenities | Playground, Public Transit, Schools, Shopping |
Rooms
| Level | Type | Length | Width | Dimensions |
|---|---|---|---|---|
| Basement | Recreation Room | 5.32 m | 2.86 m | 5.32 m x 2.86 m |
| Basement | Utility Room | 1.14 m | 3.96 m | 1.14 m x 3.96 m |
| Main Level | Living Room | 6.46 m | 4.13 m | 6.46 m x 4.13 m |
| Upper Level | Dining Room | 4.15 m | 2.83 m | 4.15 m x 2.83 m |
| Upper Level | Kitchen | 4.1 m | 3.06 m | 4.1 m x 3.06 m |
| Upper Level | Primary Bedroom | 5.04 m | 3.1 m | 5.04 m x 3.1 m |
| Upper Level | Bedroom 2 | 3.25 m | 3.04 m | 3.25 m x 3.04 m |
| Upper Level | Bedroom 3 | 3.09 m | 3.63 m | 3.09 m x 3.63 m |
| Upper Level | Laundry Room | 2.15 m | 1.65 m | 2.15 m x 1.65 m |
https://www.realtor.ca/real-estate/30136811/48-glaewyn-es-st-albert-grandin
Contact Us
Contact us for more information
Kim Shim
Associate
(780) 447-1695
www.thesoldsisters.ca/
twitter.com/SOLDSistersYEG
www.facebook.com/thesoldsisters.ca
200-10835 124 St NW
Edmonton, Alberta T5M 0H4
(780) 488-4000
(780) 447-1695

Jen R. Liviniuk
Associate
(780) 447-1695
www.thesoldsisters.ca/
twitter.com/soldsistersyeg
www.facebook.com/Pat-Jen-Liviniuk-134441933235111/
www.instagram.com/soldsistersyeg/
200-10835 124 St NW
Edmonton, Alberta T5M 0H4
(780) 488-4000
(780) 447-1695

Jonathan P. Hoffman
Associate
(780) 447-1695
www.thesoldsisters.ca/
www.facebook.com/thesoldsisters.ca
www.linkedin.com/in/jonathan-hoffman-1b3b72135/
www.instagram.com/jon_hoffman_remax/
200-10835 124 St NW
Edmonton, Alberta T5M 0H4
(780) 488-4000
(780) 447-1695

The trademarks REALTOR®, REALTORS®, and the REALTOR® logo are controlled by The Canadian Real Estate Association (CREA) and identify real estate professionals who are members of CREA. The trademarks MLS®, Multiple Listing Service® and the associated logos are owned by The Canadian Real Estate Association (CREA) and identify the quality of services provided by real estate professionals who are members of CREA. The trademark DDF® is owned by The Canadian Real Estate Association (CREA) and identifies CREA's Data Distribution Facility (DDF®)
August 10 2026 06:32:35
REALTORS® Association of Edmonton
RE/MAX Real Estate