Sanket Patel Commercial Realtor

4702 48 Avenue Grimshaw, Alberta T0H 1W0
4702 48 Avenue, Grimshaw, Alberta T0H 1W0 (30033752), Calgary — Homes for Sale

$222,000
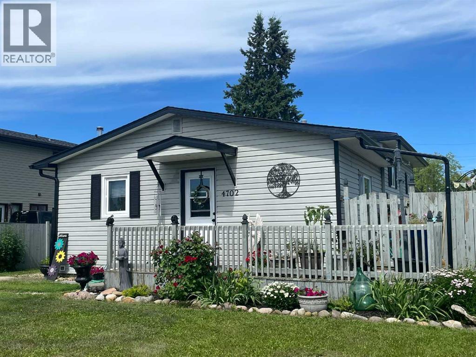
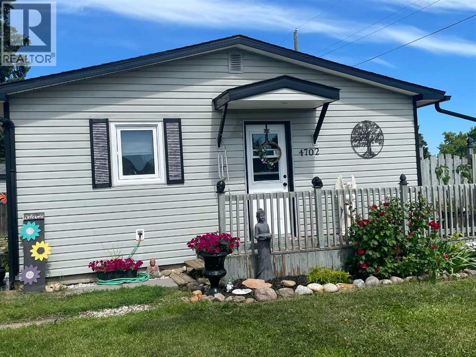
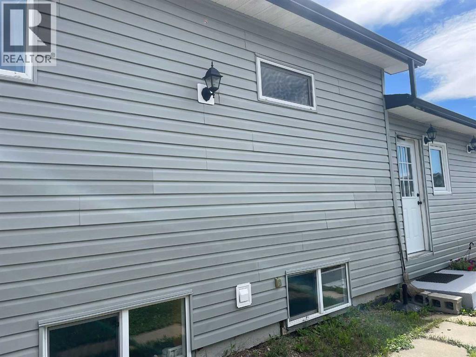
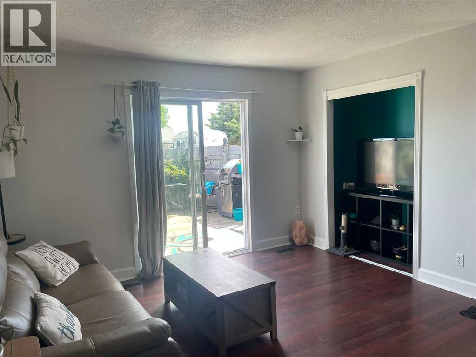
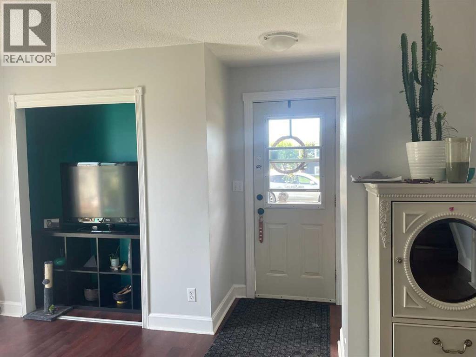
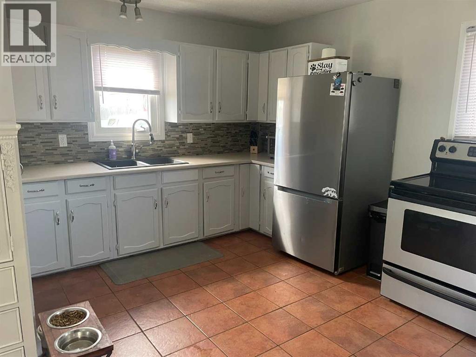
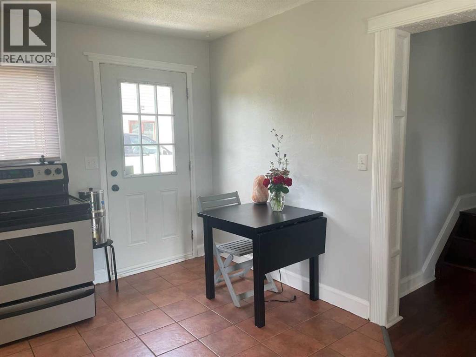
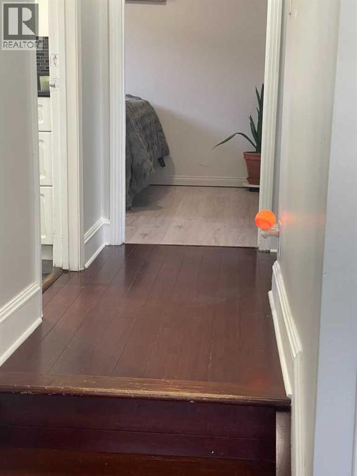
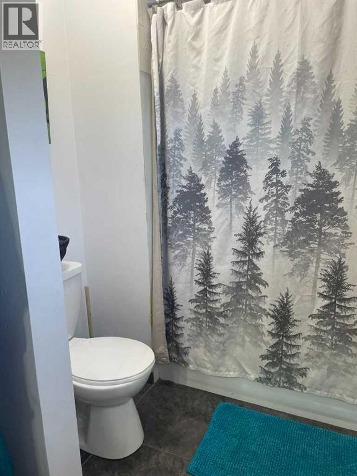
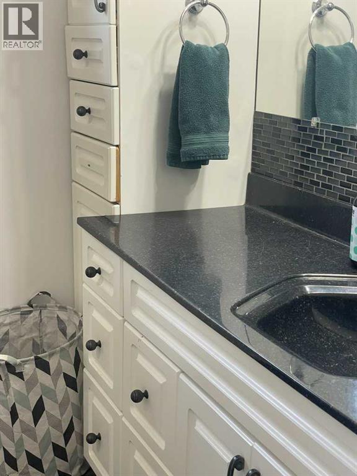
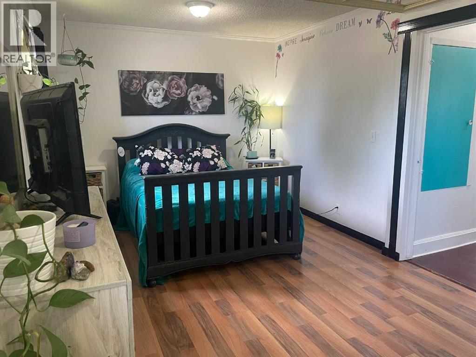
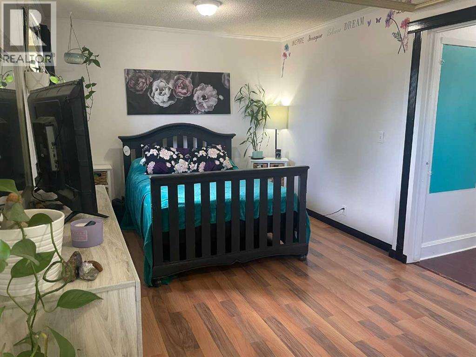
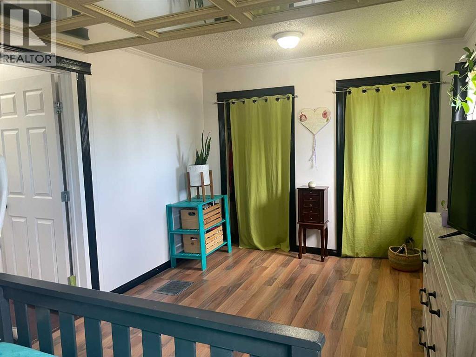
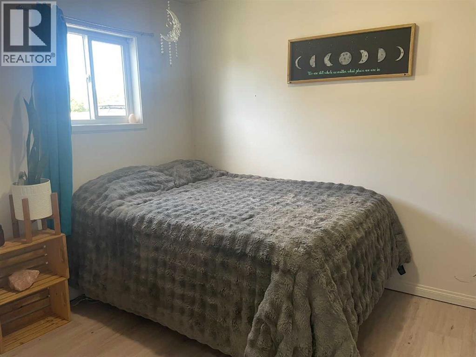
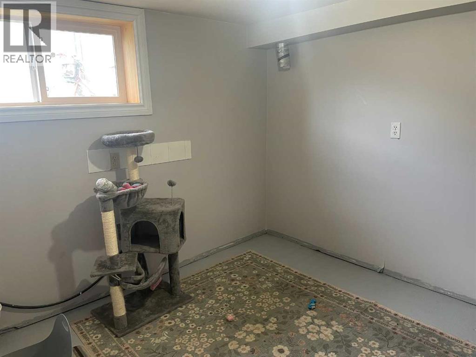
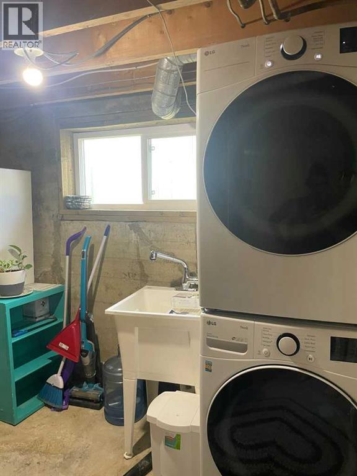
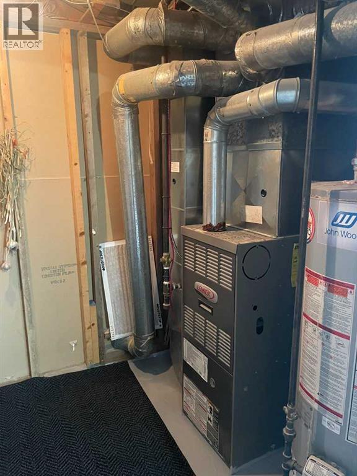
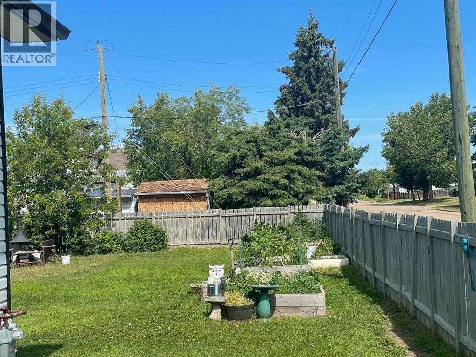
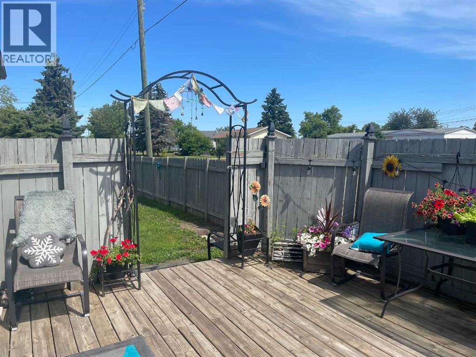
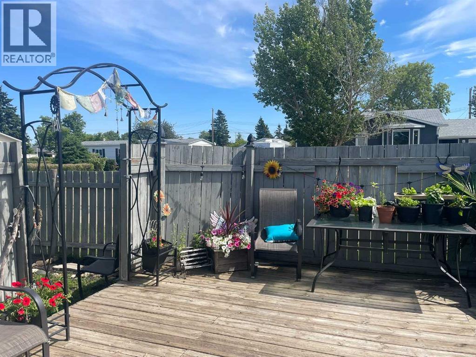
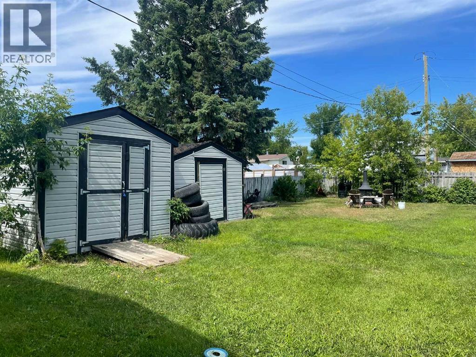
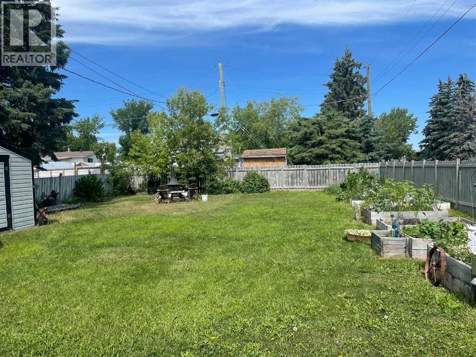
Cute as a button — you must check out this newly listed home! This split-level gem offers comfortable living with kitchen, dining, and living rooms all on the main floor. Upstairs, you’ll find a spacious bathroom and two inviting bedrooms. The master is especially roomy and welcoming.The partially finished basement provides excellent potential for a third bedroom, plus space for a family room, storage, laundry, and the furnace. Outside is where the magic truly happens! Situated on a corner lot, this completely fenced yard features a private deck perfect for your morning coffee, raised planters, and plenty of room to create whatever outdoor space you imagine. With a new roof, new gutters, and fresh paint, this home has clearly been loved.Whether you’re downsizing or just starting out, you must check this one out! (id:55254)
Property Details
| MLS® Number | A2329319 |
| Property Type | Single Family |
| Features | See Remarks, Other |
| Parking Space Total | 2 |
| Plan | 2541ny |
| Structure | Deck |
Building
| Bathroom Total | 1 |
| Bedrooms Above Ground | 2 |
| Bedrooms Below Ground | 1 |
| Bedrooms Total | 3 |
| Appliances | Washer, Refrigerator, Stove, Dryer |
| Architectural Style | 3 Level |
| Basement Development | Partially Finished |
| Basement Type | Partial (partially Finished) |
| Constructed Date | 1963 |
| Construction Style Attachment | Detached |
| Cooling Type | None |
| Exterior Finish | Vinyl Siding |
| Flooring Type | Laminate |
| Foundation Type | Poured Concrete |
| Heating Fuel | Natural Gas |
| Heating Type | Forced Air |
| Size Interior | 936 Sqft |
| Total Finished Area | 936 Sqft |
| Type | House |
Parking
| Parking Pad |
Land
| Acreage | No |
| Fence Type | Fence |
| Size Depth | 45.05 M |
| Size Frontage | 15.11 M |
| Size Irregular | 7343.00 |
| Size Total | 7343 Sqft|7,251 - 10,889 Sqft |
| Size Total Text | 7343 Sqft|7,251 - 10,889 Sqft |
| Zoning Description | Res |
Rooms
| Level | Type | Length | Width | Dimensions |
|---|---|---|---|---|
| Second Level | Primary Bedroom | 10.17 Ft x 18.25 Ft | ||
| Third Level | 4pc Bathroom | 6.25 Ft x 11.25 Ft | ||
| Third Level | Bedroom | 8.92 Ft x 11.50 Ft | ||
| Lower Level | Laundry Room | 10.92 Ft x 6.92 Ft | ||
| Lower Level | Bedroom | 8.50 Ft x 9.58 Ft | ||
| Lower Level | Furnace | 5.75 Ft x 9.58 Ft | ||
| Lower Level | Family Room | 11.83 Ft x 9.33 Ft | ||
| Main Level | Other | 12.08 Ft x 15.42 Ft | ||
| Main Level | Living Room | 11.00 Ft x 12.58 Ft |
https://www.realtor.ca/real-estate/30033752/4702-48-avenue-grimshaw
Contact Us
Contact us for more information

Dianne Lavoie
Broker
(780) 624-1218
royallepagevalleyrealty.ca/
tinyurl.com/aerrzkww
9604 96 Street
Peace River, Alberta T8S 1J2
(780) 624-1427
(780) 624-1218
royallepagevalleyrealty.ca/

The trademarks REALTOR®, REALTORS®, and the REALTOR® logo are controlled by The Canadian Real Estate Association (CREA) and identify real estate professionals who are members of CREA. The trademarks MLS®, Multiple Listing Service® and the associated logos are owned by The Canadian Real Estate Association (CREA) and identify the quality of services provided by real estate professionals who are members of CREA. The trademark DDF® is owned by The Canadian Real Estate Association (CREA) and identifies CREA's Data Distribution Facility (DDF®)
August 04 2026 12:31:50
Grande Prairie & Area Association of REALTORS®
Royal LePage Valley Realty