Sanket Patel Commercial Realtor

47 Carringvue Passage NW Calgary, Alberta T3P 2G4
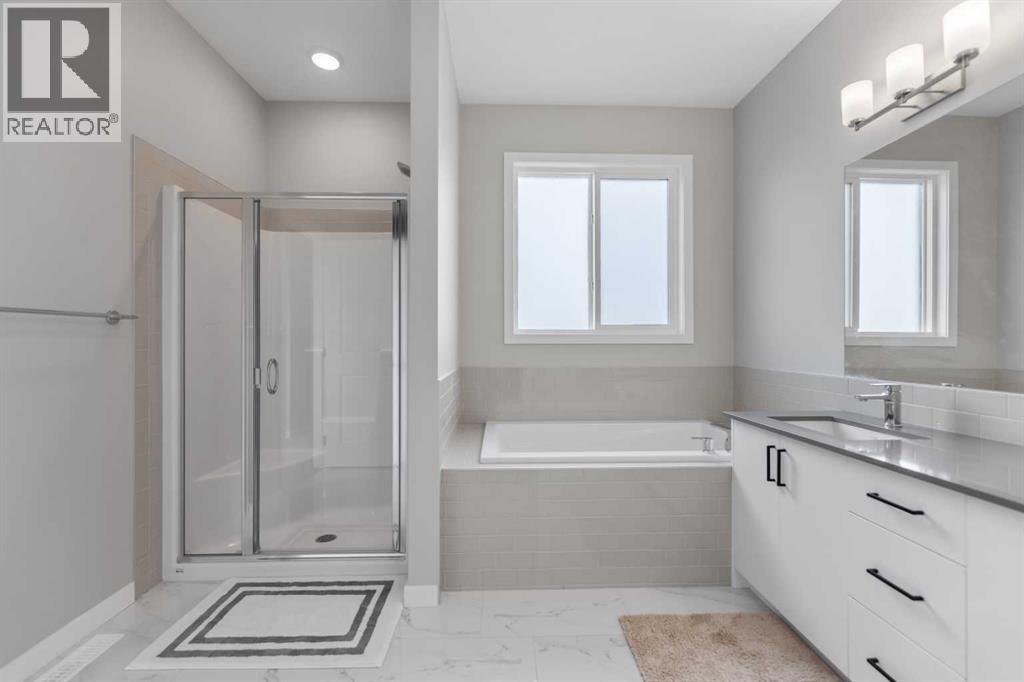
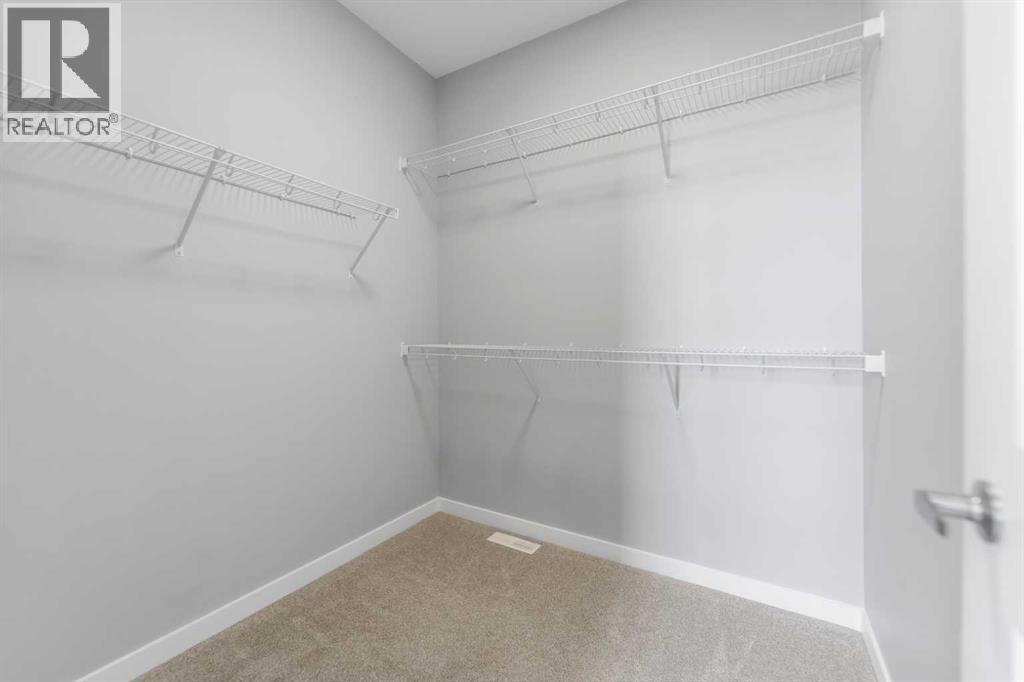
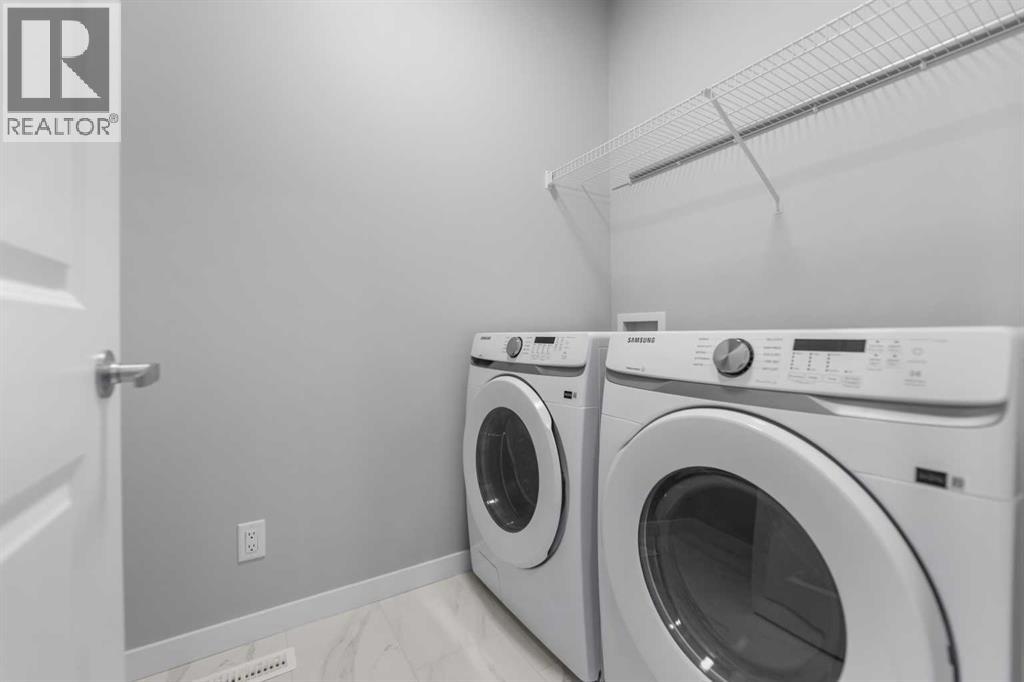
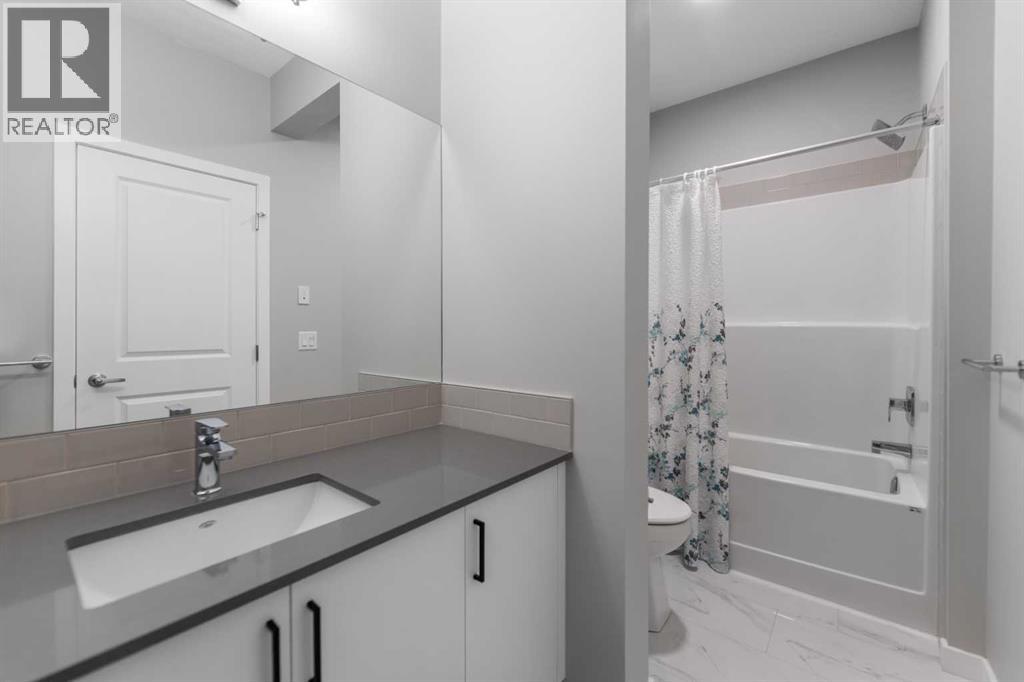

$859,900
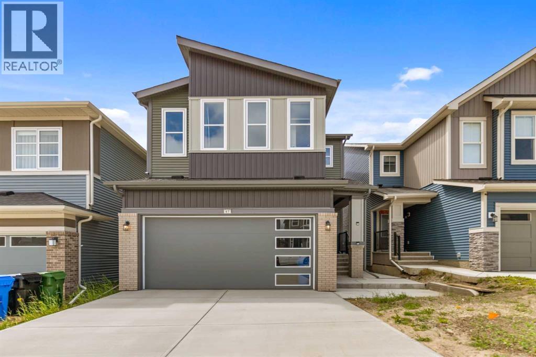
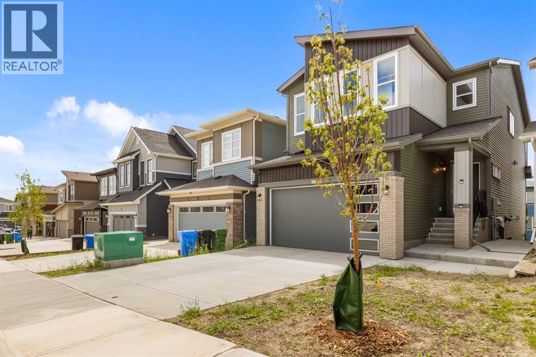
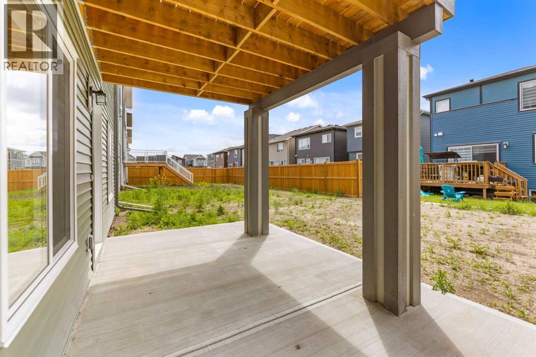
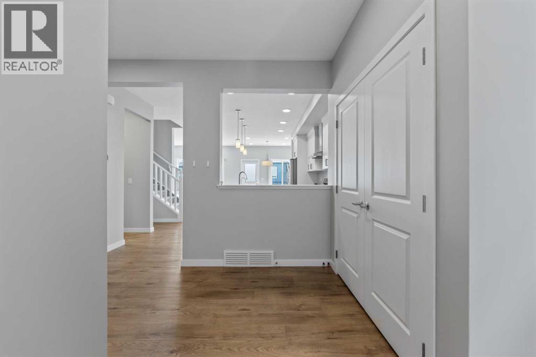
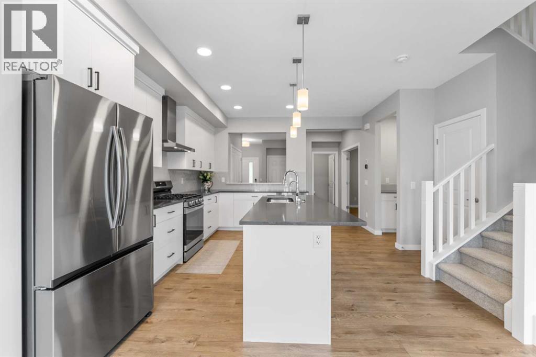
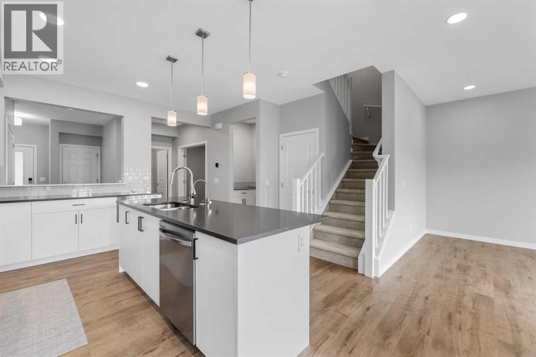
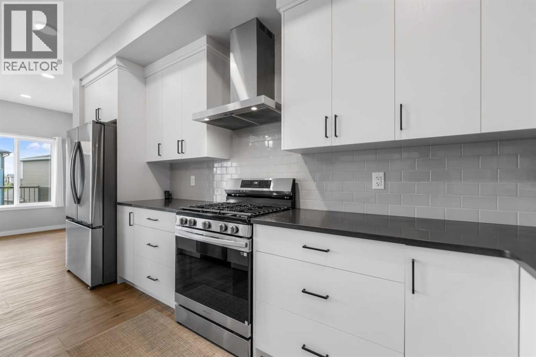
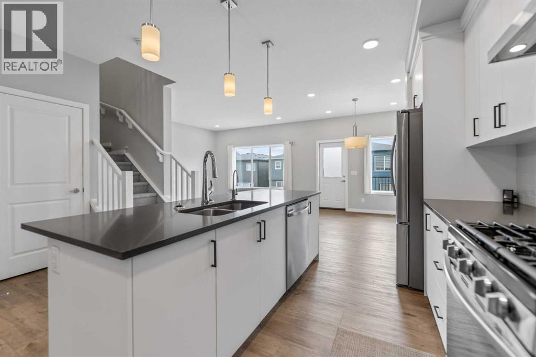
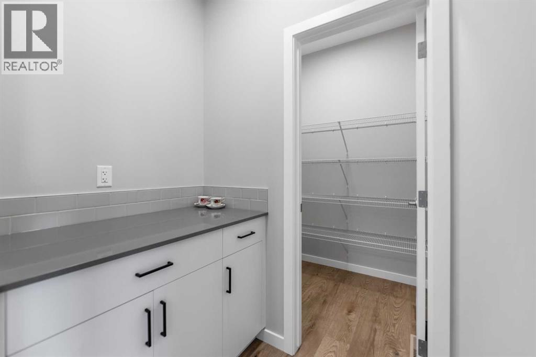
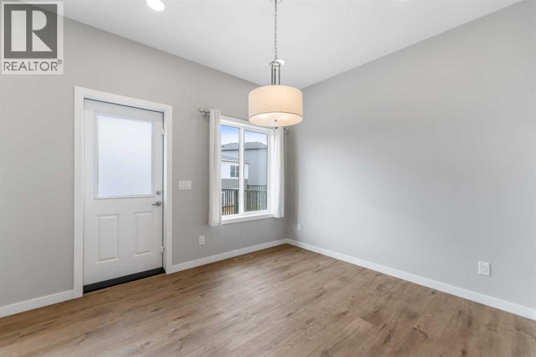
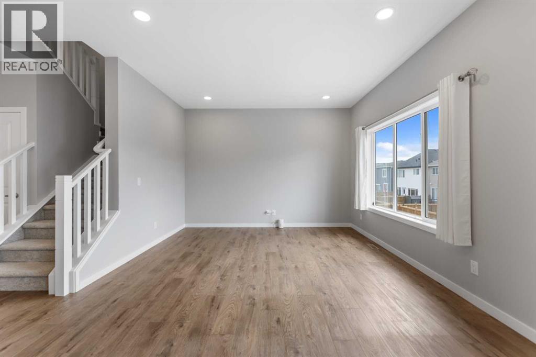
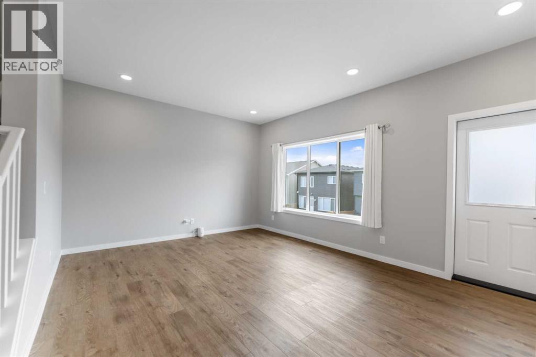
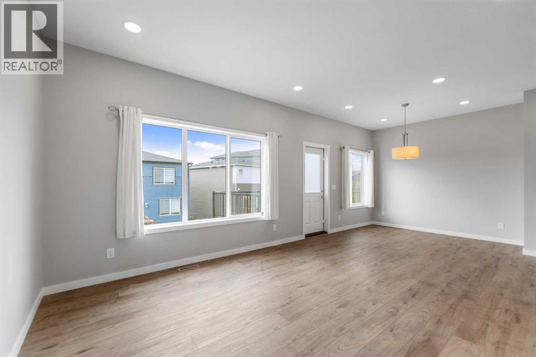
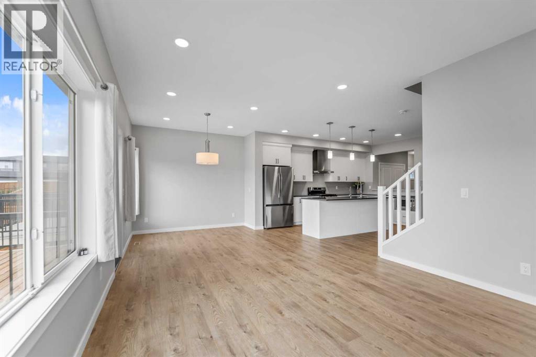
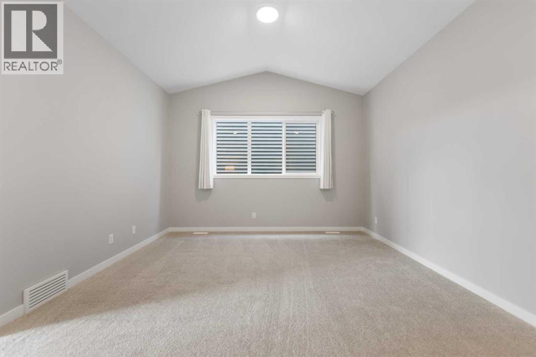
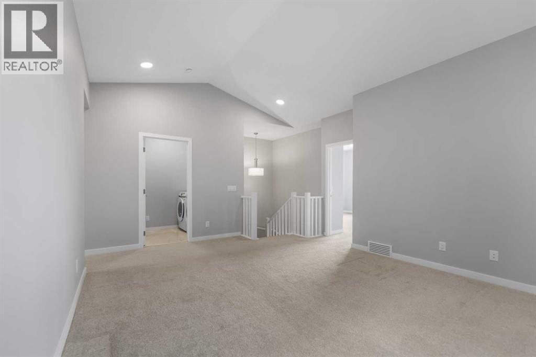
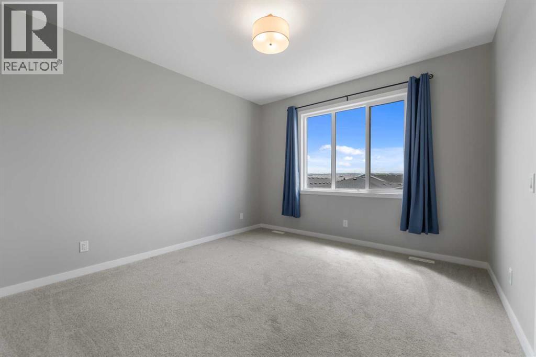
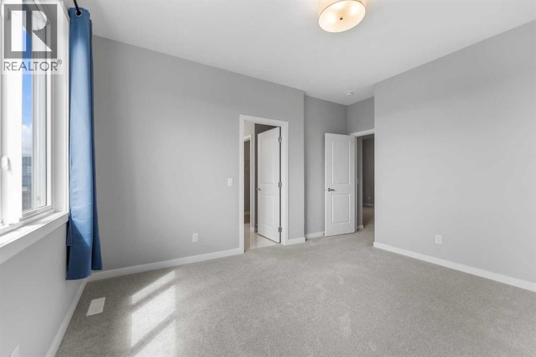
Beautiful a one year old two story with 3 good size bedrooms house. (id:55254)
Property Details
| MLS® Number | A2324033 |
| Property Type | Single Family |
| Community Name | Carrington |
| Amenities Near By | Playground, Shopping |
| Features | Pvc Window |
| Parking Space Total | 4 |
| Plan | 2311725 |
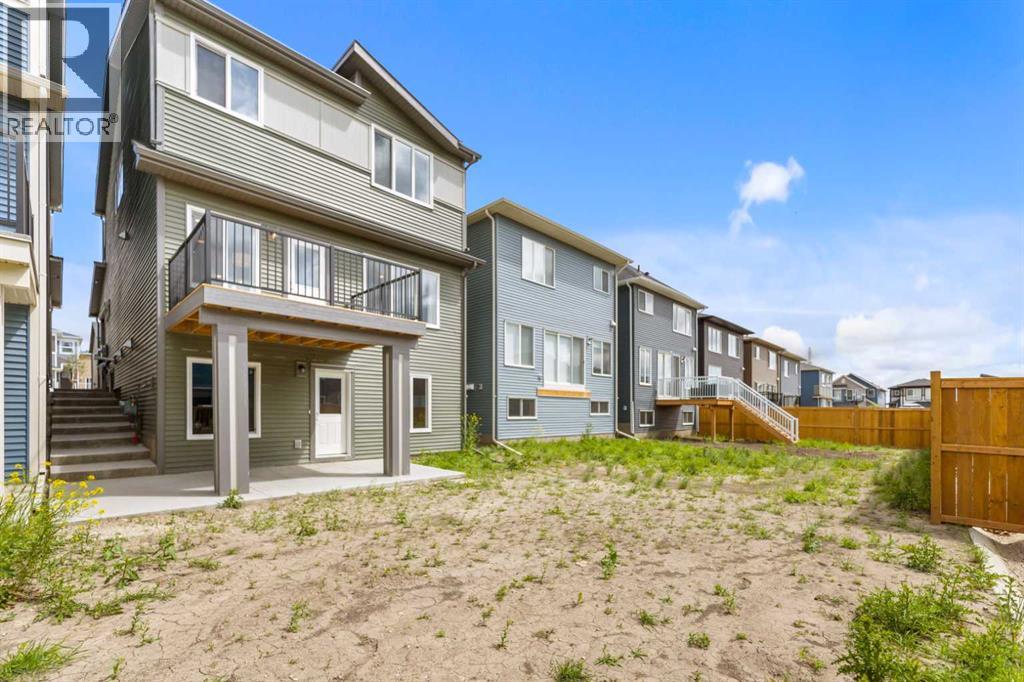
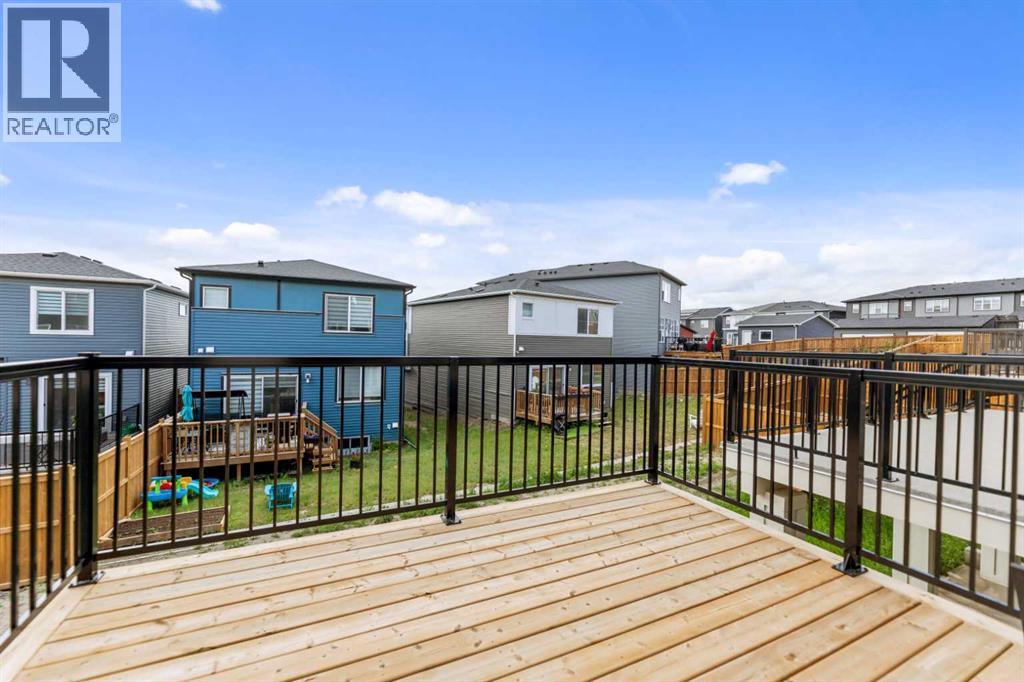
| Structure | Deck |
Building
| Bathroom Total | 3 |
| Bedrooms Above Ground | 3 |
| Bedrooms Total | 3 |
| Appliances | Refrigerator, Dishwasher, Stove, Microwave, Oven - Built-in, Humidifier, Washer & Dryer |
| Basement Development | Unfinished |
| Basement Features | Separate Entrance, Walk Out |
| Basement Type | Full (unfinished) |
| Constructed Date | 2024 |
| Construction Style Attachment | Detached |
| Cooling Type | See Remarks |
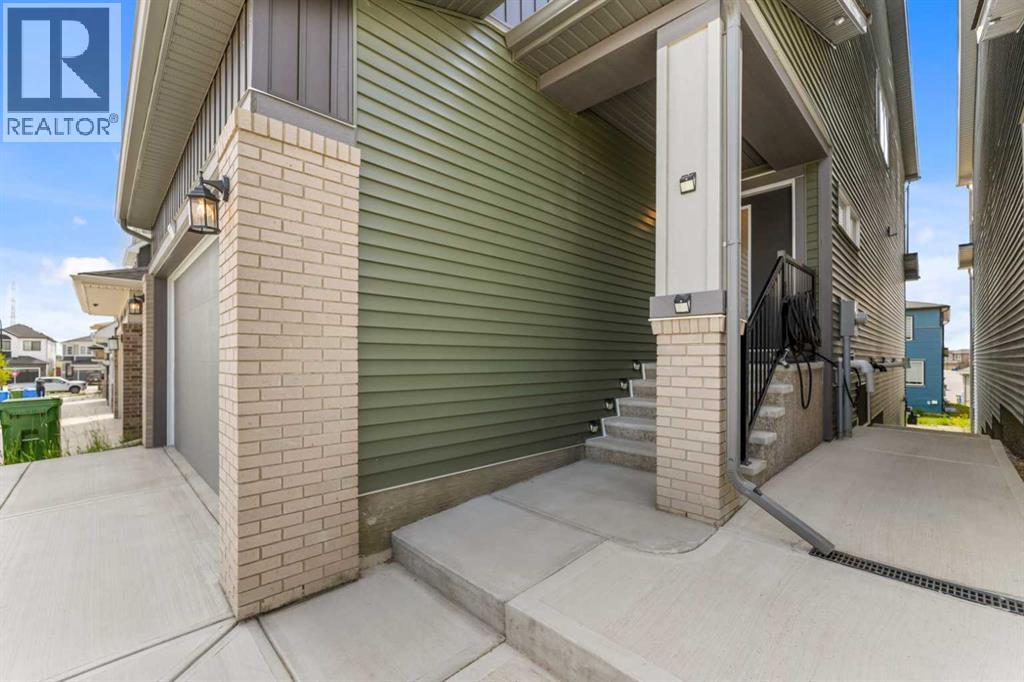
| Exterior Finish | Brick, Vinyl Siding |
| Flooring Type | Tile, Vinyl Plank |
| Foundation Type | Poured Concrete |
| Half Bath Total | 1 |
| Heating Fuel | Natural Gas |
| Heating Type | Forced Air |
| Stories Total | 2 |
| Size Interior | 2,245 Sqft |
| Total Finished Area | 2245 Sqft |
| Type | House |
Parking
| Attached Garage | 2 |
| Street |
Land
| Acreage | No |
| Fence Type | Not Fenced |
| Land Amenities | Playground, Shopping |
| Size Depth | 35.01 M |
| Size Frontage | 8.9 M |
| Size Irregular | 311.00 |
| Size Total | 311 M2|0-4,050 Sqft |
| Size Total Text | 311 M2|0-4,050 Sqft |
| Zoning Description | R-g |
Rooms
| Level | Type | Length | Width | Dimensions |
|---|---|---|---|---|
| Second Level | Bonus Room | 17.25 Ft x 13.25 Ft | ||
| Second Level | Primary Bedroom | 12.83 Ft x 12.00 Ft | ||
| Second Level | Other | 6.92 Ft x 6.75 Ft | ||
| Second Level | Bedroom | 13.75 Ft x 11.50 Ft | ||
| Second Level | Bedroom | 12.92 Ft x 12.50 Ft | ||
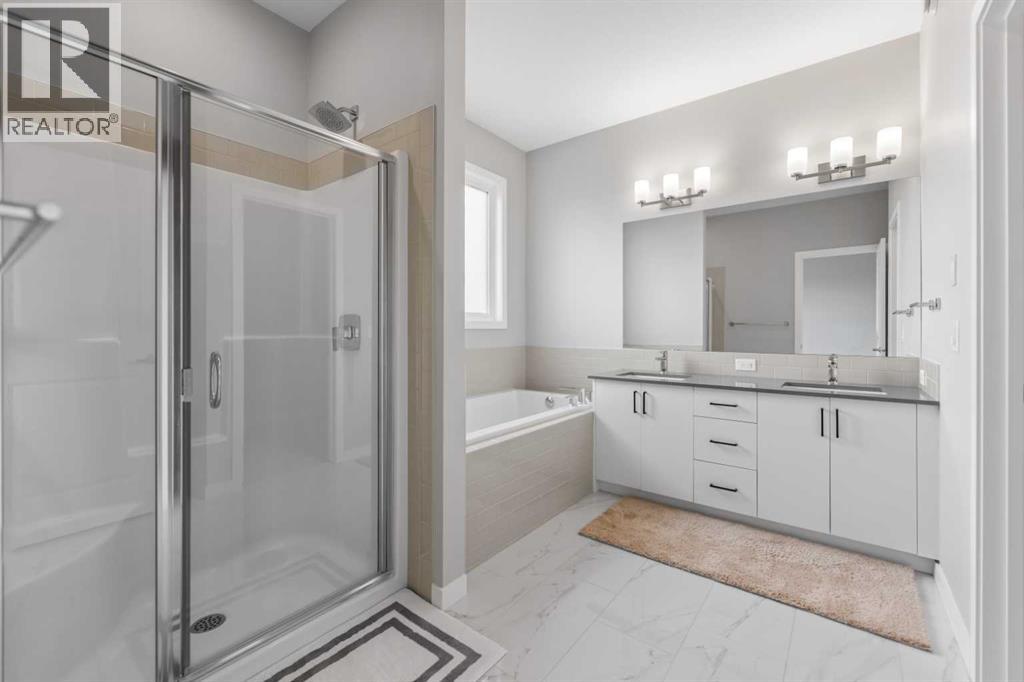
| Second Level | 5pc Bathroom | 10.42 Ft x 8.75 Ft | ||
| Second Level | 4pc Bathroom | 11.58 Ft x 5.25 Ft | ||
| Main Level | Dining Room | 9.83 Ft x 7.08 Ft | ||
| Main Level | Living Room | 13.42 Ft x 8.33 Ft | ||
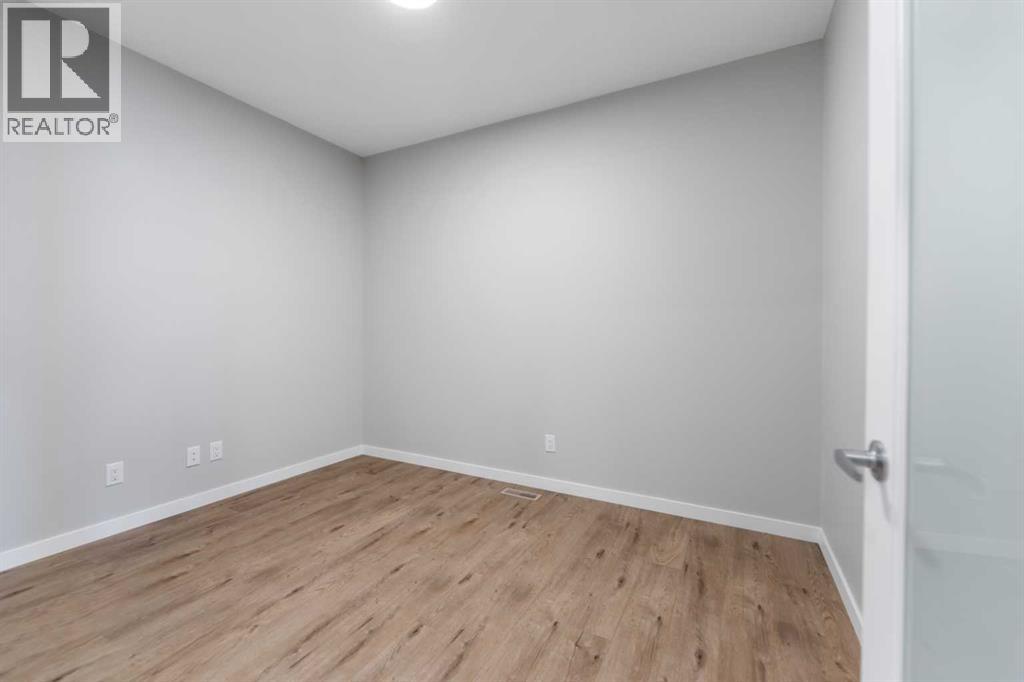
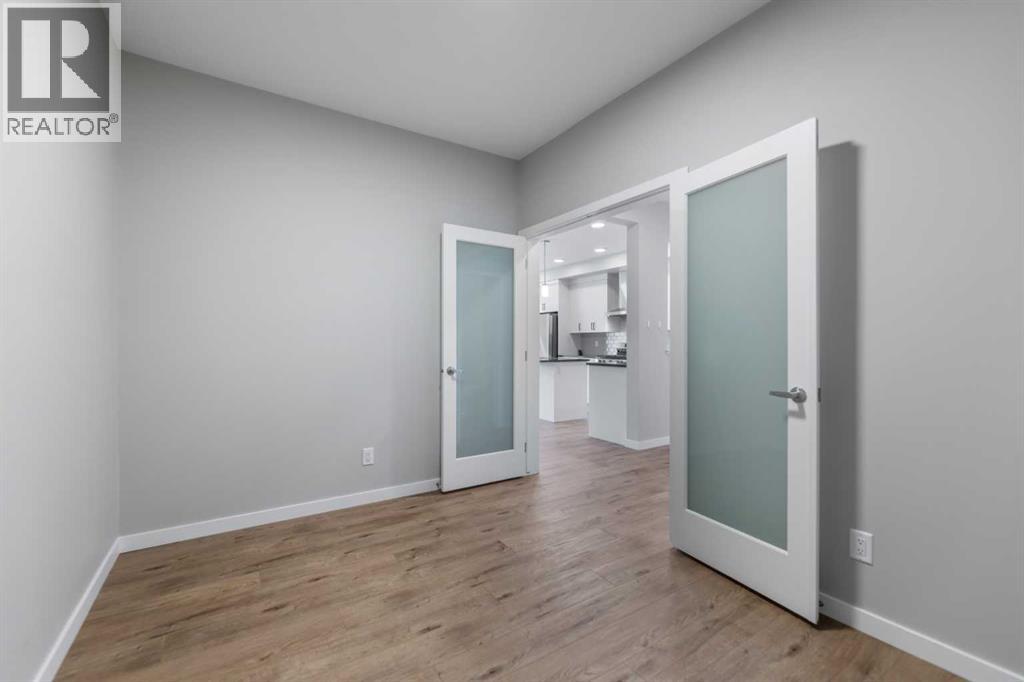
| Main Level | Den | 11.50 Ft x 8.67 Ft | ||
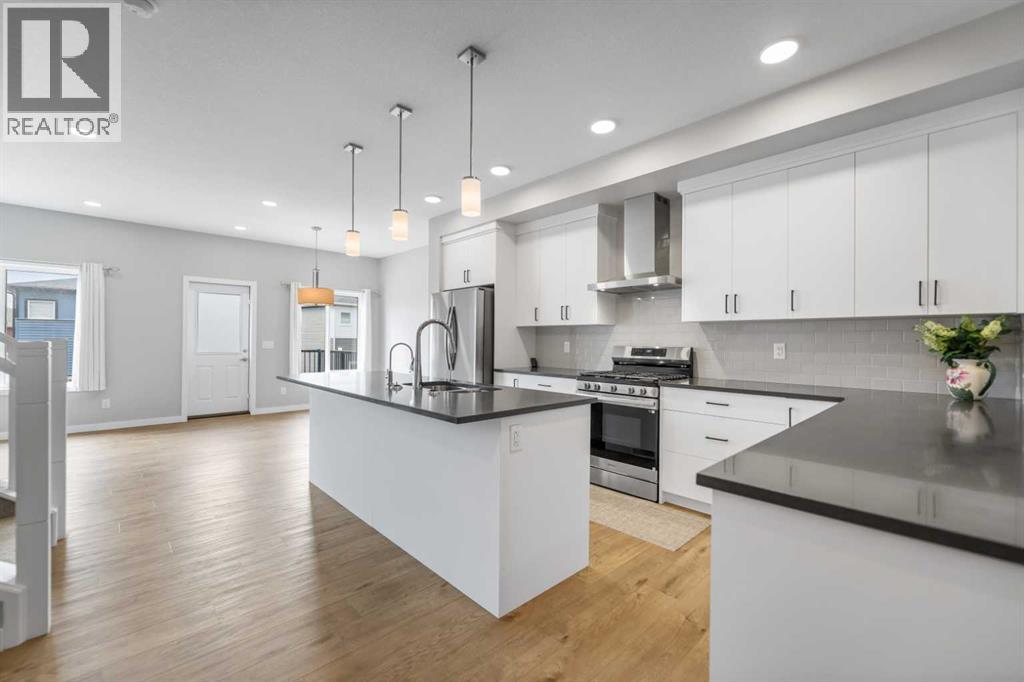
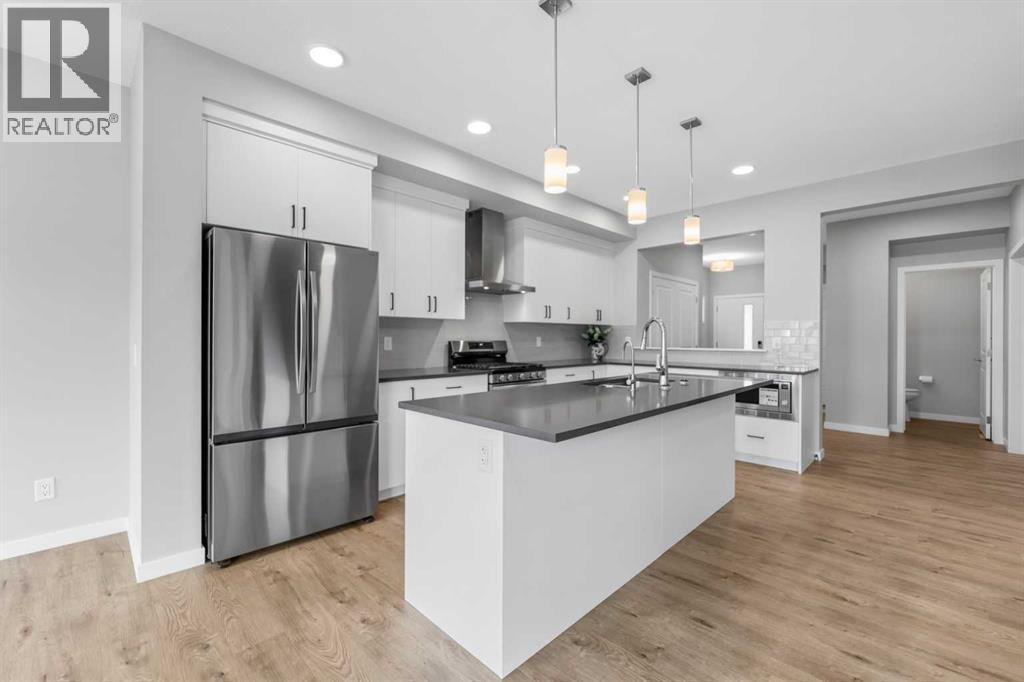
| Main Level | Kitchen | 16.00 Ft x 13.33 Ft | ||
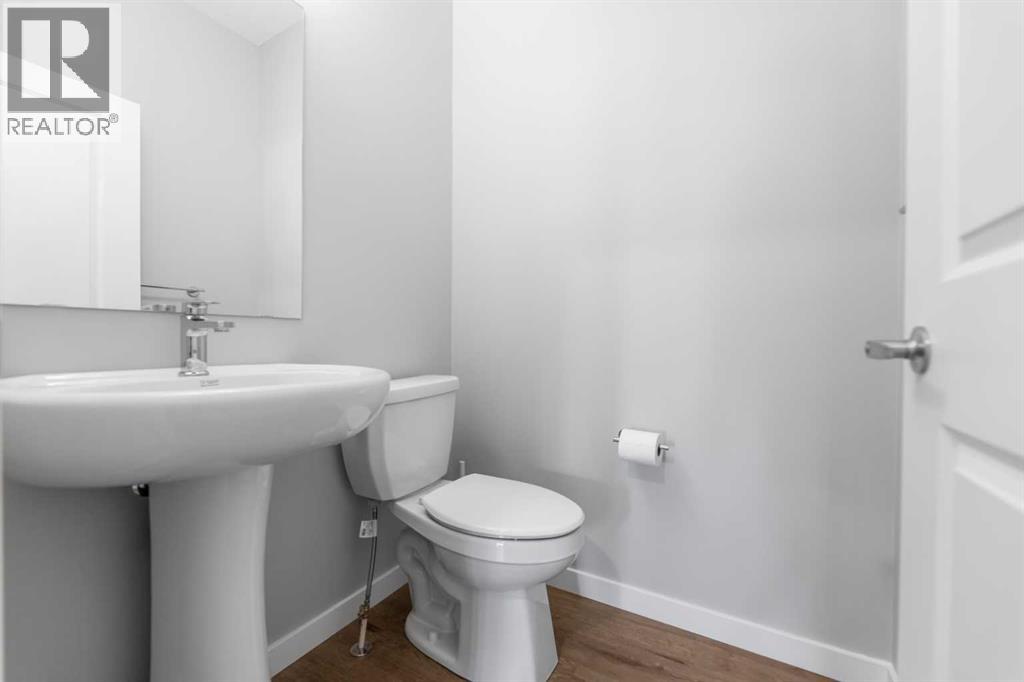
| Main Level | 2pc Bathroom | 4.92 Ft x 4.58 Ft | ||
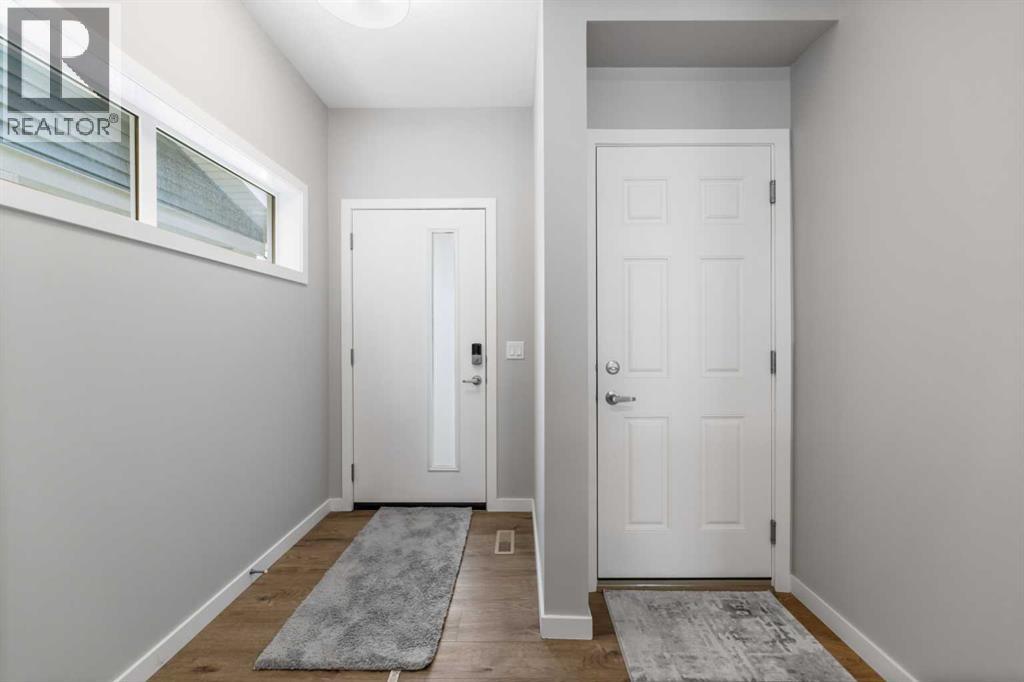
| Main Level | Foyer | 11.00 Ft x 8.42 Ft | ||
| Main Level | Other | 11.50 Ft x 9.67 Ft |
Utilities
| Electricity | Available |
| Natural Gas | Available |
| Sewer | Available |
https://www.realtor.ca/real-estate/29963905/47-carringvue-passage-nw-calgary-carrington
Contact Us
Contact us for more information
John Chen
Associate
(403) 250-5339
3009 - 23 Street N.e.
Calgary, Alberta T2E 7A4
(403) 250-2882

The trademarks REALTOR®, REALTORS®, and the REALTOR® logo are controlled by The Canadian Real Estate Association (CREA) and identify real estate professionals who are members of CREA. The trademarks MLS®, Multiple Listing Service® and the associated logos are owned by The Canadian Real Estate Association (CREA) and identify the quality of services provided by real estate professionals who are members of CREA. The trademark DDF® is owned by The Canadian Real Estate Association (CREA) and identifies CREA's Data Distribution Facility (DDF®)
June 28 2026 04:47:34
Calgary Real Estate Board
Century 21 Bravo Realty