Sanket Patel Commercial Realtor

4613 55 Avenue Vermilion, Alberta T9X 1R2
4613 55 Avenue, Vermilion, Alberta T9X 1R2 (30201067), Calgary — Homes for Sale

$359,900
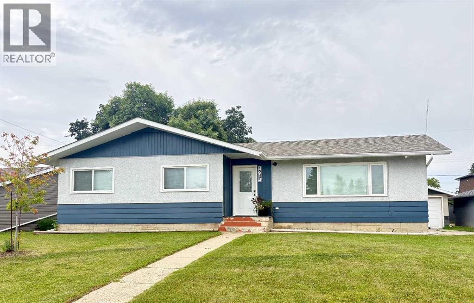
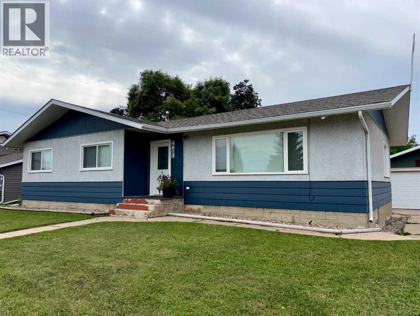
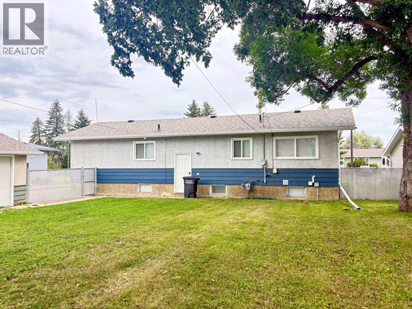
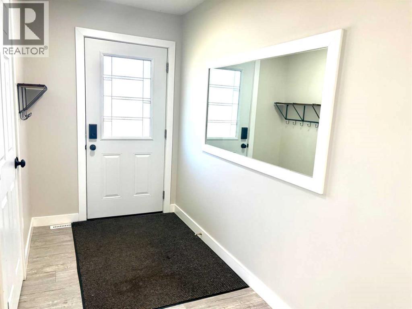
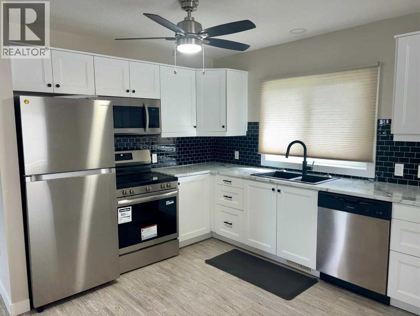
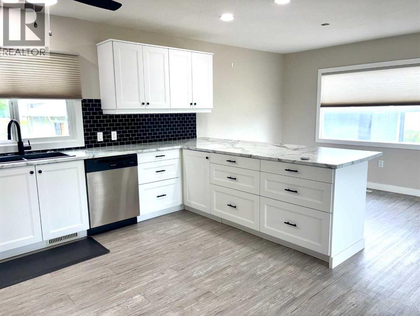
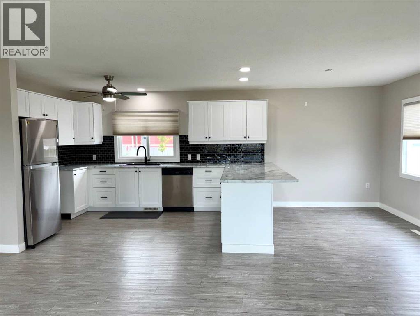
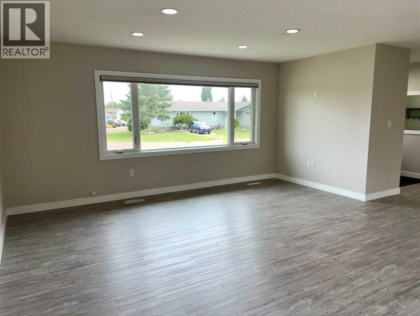
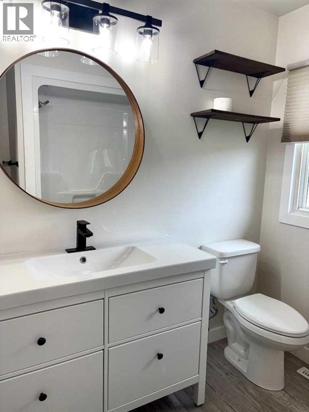
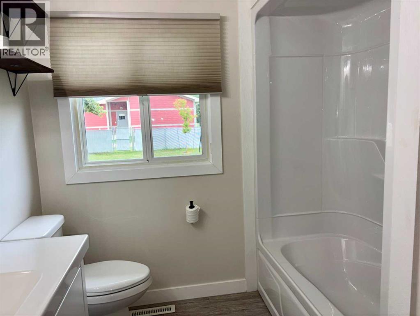
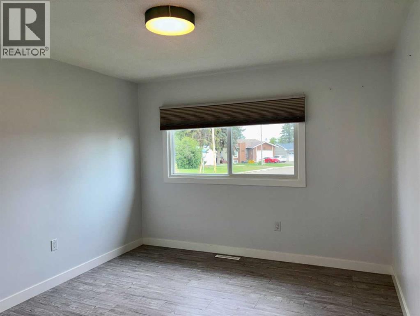
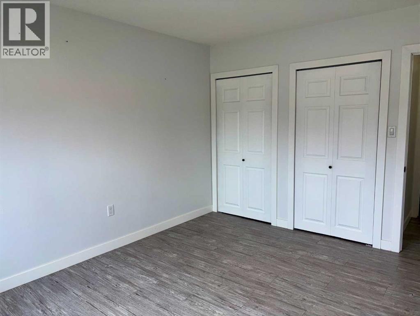
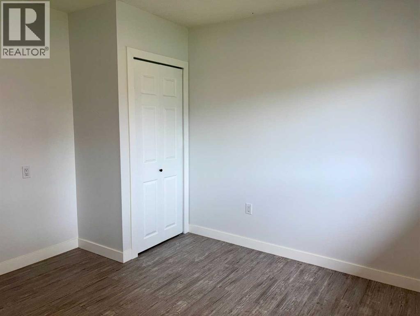
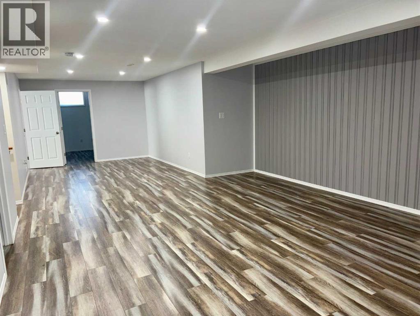
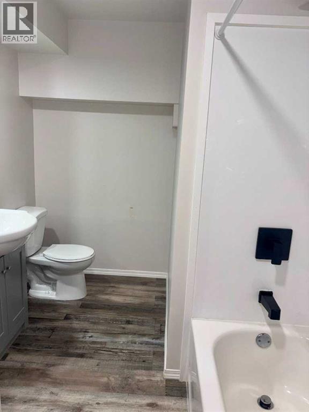
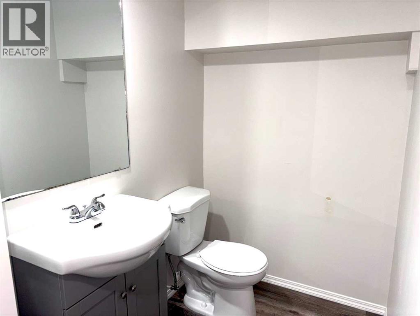
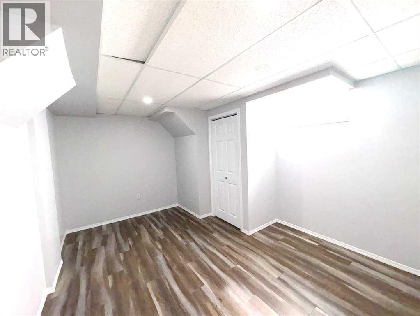
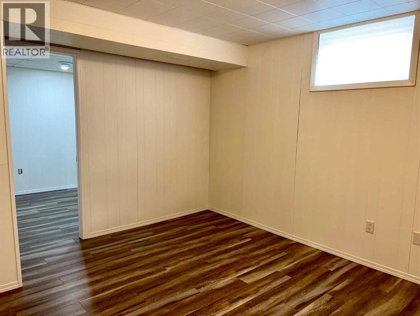
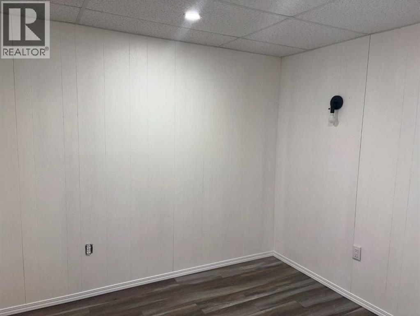
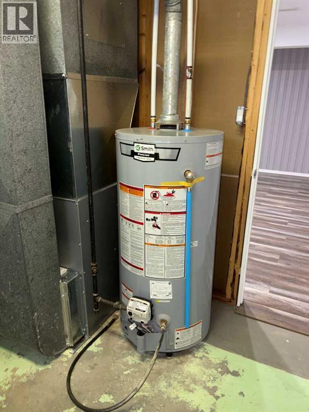
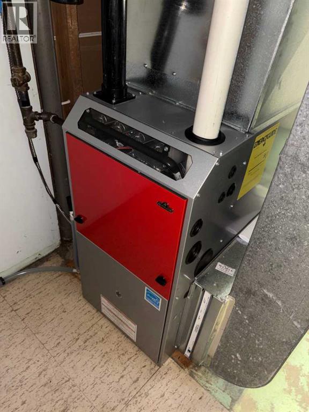
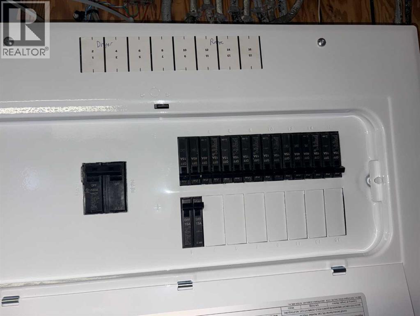
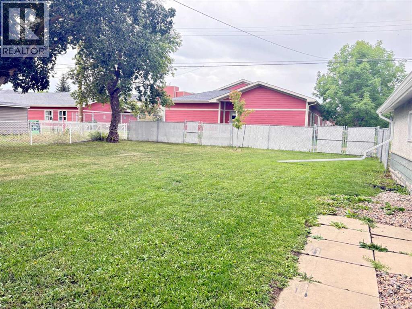
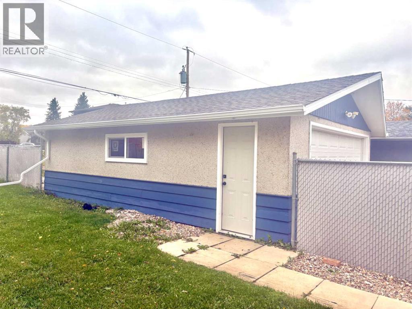
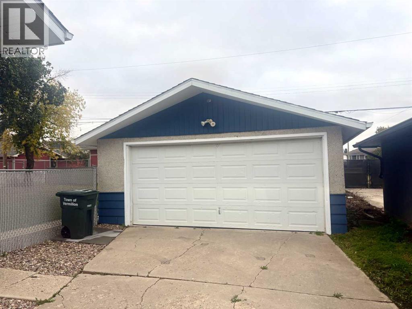
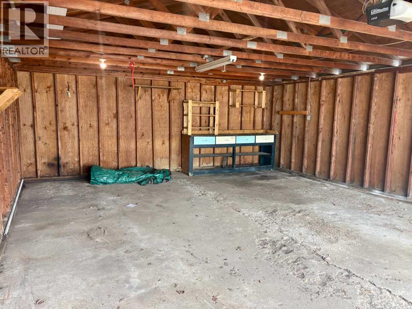
This spacious bungalow in Vermilion, AB offers plenty of room for the whole family! The bright main floor features an easy-flow layout with a large kitchen and eating area, three bedrooms and a 4 piece bathroom. Downstairs, you’ll find two additional bedrooms, a second full bathroom, and a large family room with plenty of extra space for a home office, or craft room. Outside, enjoy the large, fenced backyard with lots of room for kids, pets, gardening, or summer get-togethers. All the big ticket updates have been done for you - including new furnace, shingles, main floor windows, updated electrical and window coverings, A garage provides added parking and storage. Conveniently located close to downtown and schools, this home is a must see! (id:55254)
Property Details
| MLS® Number | A2340230 |
| Property Type | Single Family |
| Amenities Near By | Airport, Golf Course, Park, Playground, Schools, Shopping |
| Community Features | Golf Course Development |
| Features | Back Lane, No Smoking Home, Level, Gas Bbq Hookup |
| Parking Space Total | 5 |
| Plan | 635v |
| Structure | None |
Building
| Bathroom Total | 2 |
| Bedrooms Above Ground | 3 |
| Bedrooms Below Ground | 2 |
| Bedrooms Total | 5 |
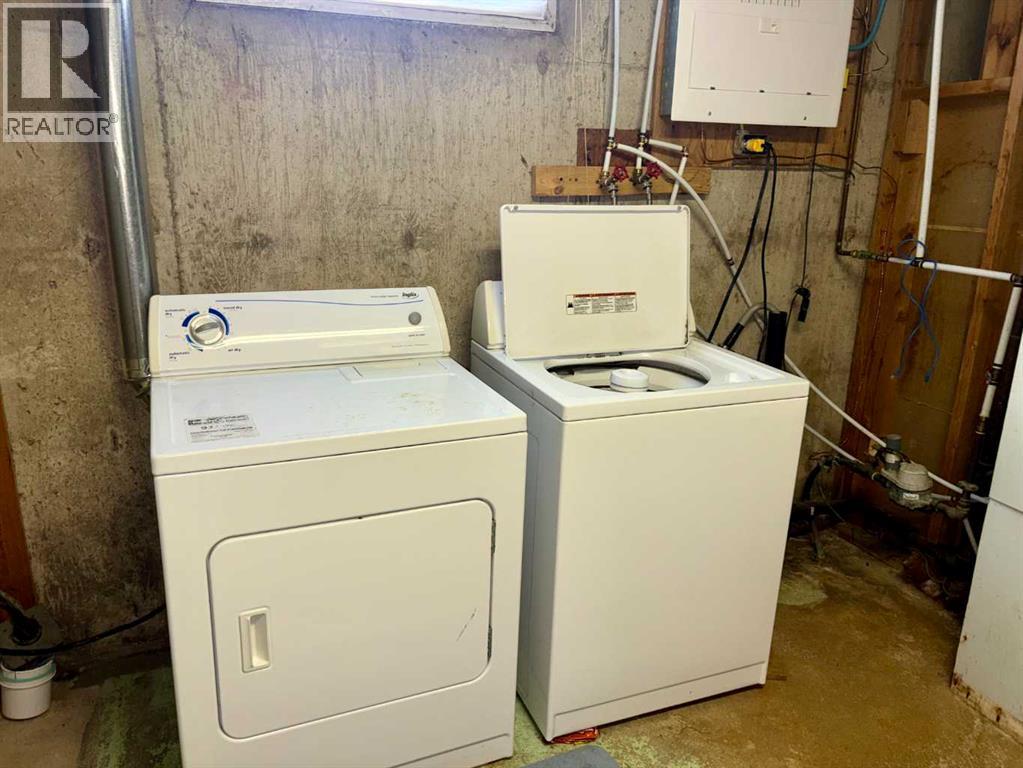
| Appliances | Refrigerator, Dishwasher, Stove, Microwave Range Hood Combo, Window Coverings, Garage Door Opener, Washer & Dryer, Water Heater - Gas |
| Architectural Style | Bungalow |
| Basement Development | Finished |
| Basement Type | Full (finished) |
| Constructed Date | 1965 |
| Construction Style Attachment | Detached |
| Cooling Type | None |
| Exterior Finish | Stucco |
| Flooring Type | Vinyl |
| Foundation Type | Poured Concrete |
| Heating Fuel | Natural Gas |
| Heating Type | Forced Air |
| Stories Total | 1 |
| Size Interior | 1,262 Sqft |
| Total Finished Area | 1262 Sqft |
| Type | House |
Parking
| Detached Garage | 1 |
Land
| Acreage | No |
| Fence Type | Fence |
| Land Amenities | Airport, Golf Course, Park, Playground, Schools, Shopping |
| Landscape Features | Lawn |
| Size Depth | 36.6 M |
| Size Frontage | 22.85 M |
| Size Irregular | 9000.00 |
| Size Total | 9000 Sqft|7,251 - 10,889 Sqft |
| Size Total Text | 9000 Sqft|7,251 - 10,889 Sqft |
| Zoning Description | 10 |
Rooms
| Level | Type | Length | Width | Dimensions |
|---|---|---|---|---|
| Basement | Family Room | 10.40 M x 4.50 M | ||
| Basement | Laundry Room | 3.50 M x 3.40 M | ||
| Basement | 4pc Bathroom | 3.40 M x 2.20 M | ||
| Basement | Bedroom | 3.30 M x 4.40 M | ||
| Basement | Storage | 2.70 M x 2.80 M | ||
| Lower Level | Bedroom | 3.50 M x 4.00 M | ||
| Main Level | Living Room | 4.90 M x 3.30 M | ||
| Main Level | Other | 6.40 M x 2.80 M | ||
| Main Level | Other | 1.60 M x 2.10 M | ||
| Main Level | 4pc Bathroom | 2.30 M x 2.70 M | ||
| Main Level | Bedroom | 3.80 M x 3.30 M | ||
| Main Level | Primary Bedroom | 4.00 M x 3.30 M | ||
| Main Level | Bedroom | 2.70 M x 3.30 M |
https://www.realtor.ca/real-estate/30201067/4613-55-avenue-vermilion
Contact Us
Contact us for more information

Charlotte Smith
Associate
#101,5208-46th Avenue
Vermilion, Alberta T9X 1X8
(780) 853-2120
www.prairierealty.ca/

The trademarks REALTOR®, REALTORS®, and the REALTOR® logo are controlled by The Canadian Real Estate Association (CREA) and identify real estate professionals who are members of CREA. The trademarks MLS®, Multiple Listing Service® and the associated logos are owned by The Canadian Real Estate Association (CREA) and identify the quality of services provided by real estate professionals who are members of CREA. The trademark DDF® is owned by The Canadian Real Estate Association (CREA) and identifies CREA's Data Distribution Facility (DDF®)
October 16 2026 06:40:54
REALTORS® Association of Lloydminster & District
RE/MAX Prairie Realty