Sanket Patel Commercial Realtor

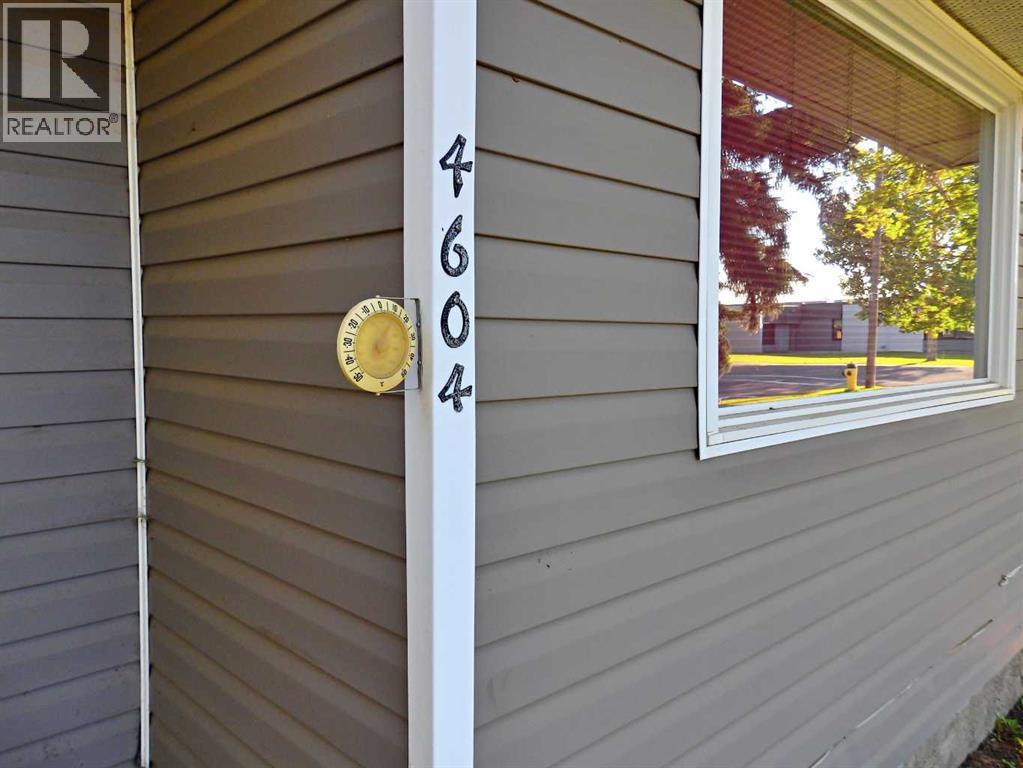
4604 48b Avenue Vermilion, Alberta T9X 1R8
4604 48b Avenue, Vermilion, Alberta T9X 1R8 (30112115), Calgary — Homes for Sale

$144,000
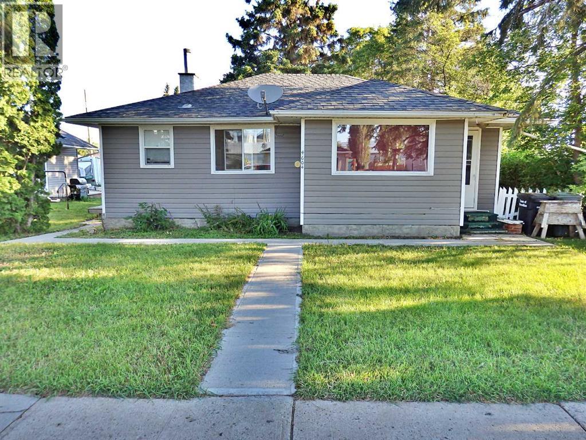
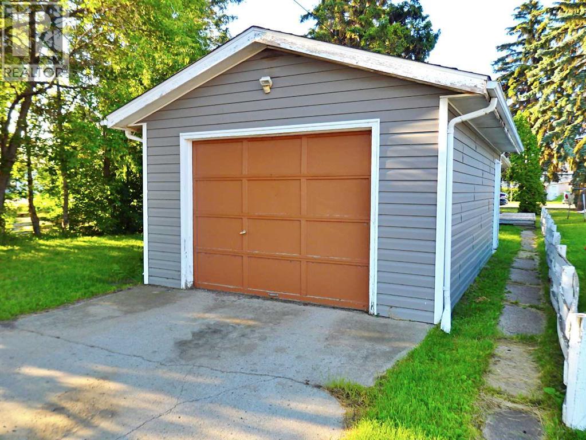
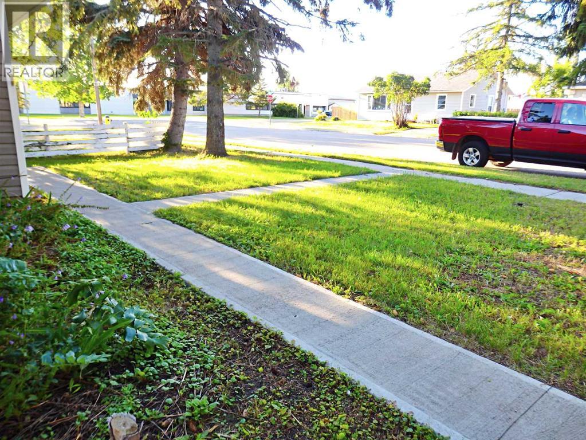
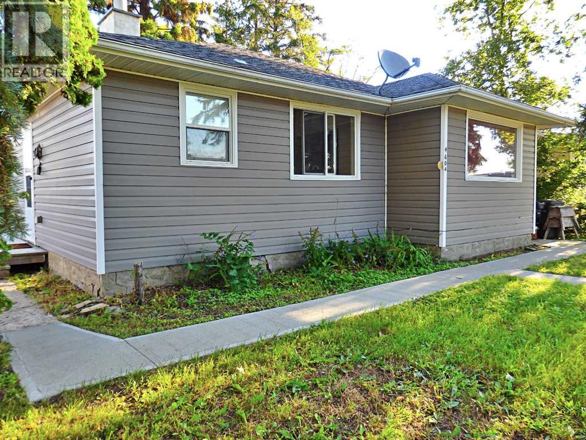
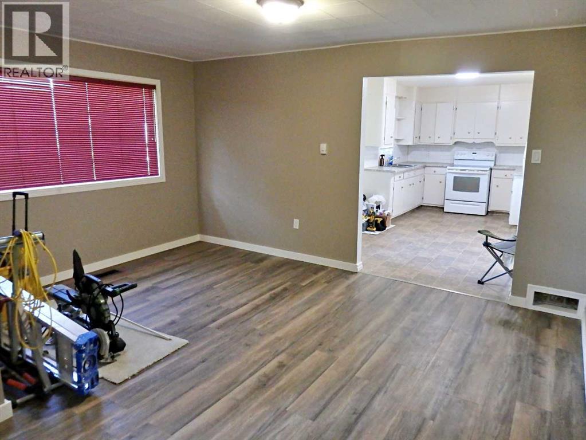
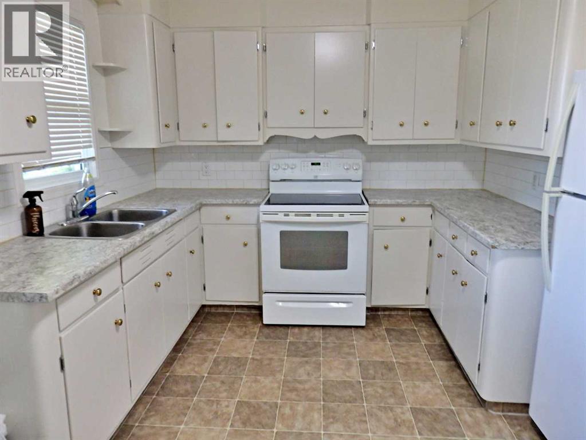
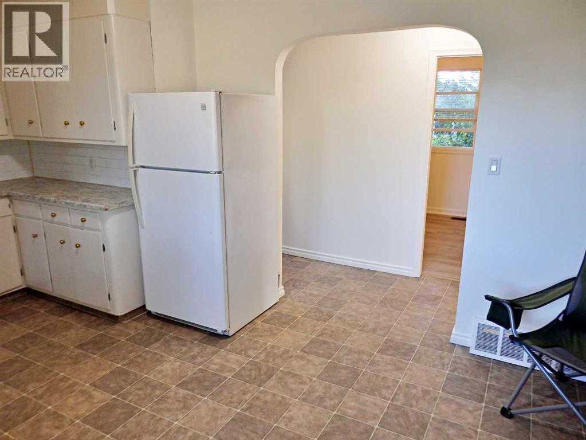
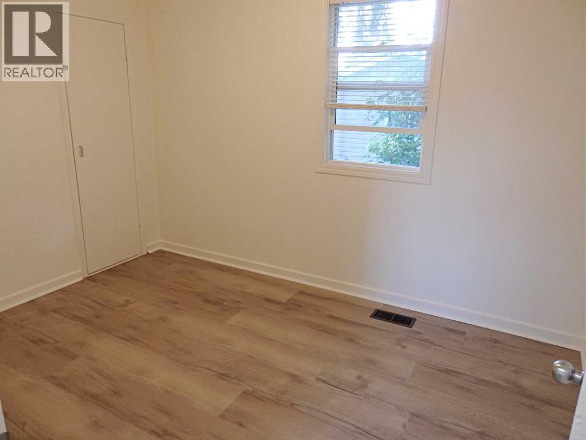
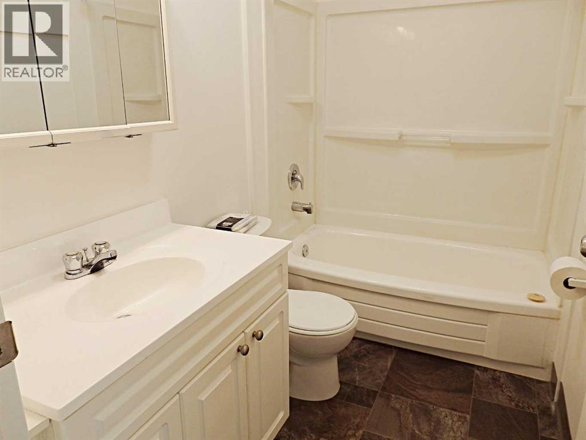
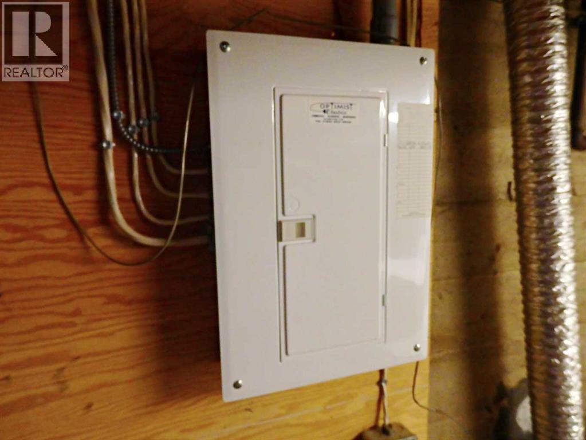
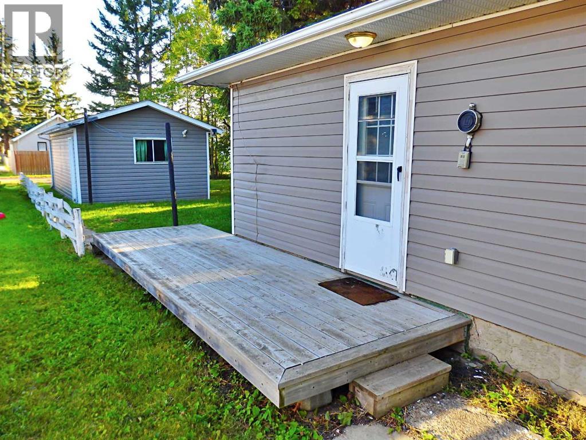
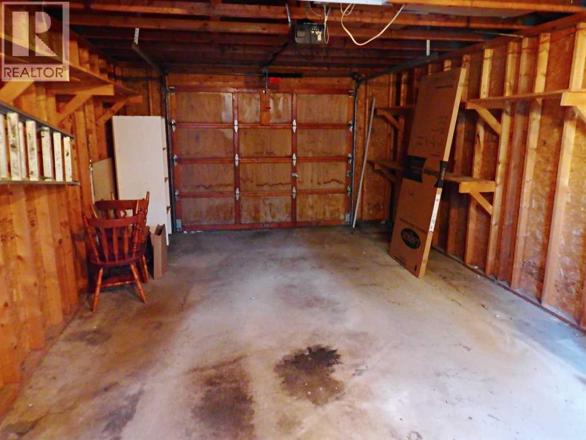
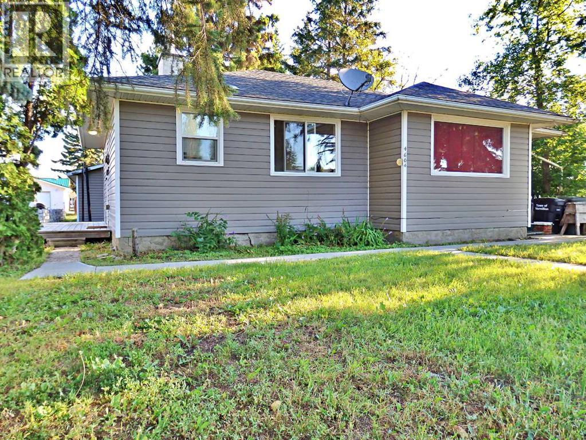
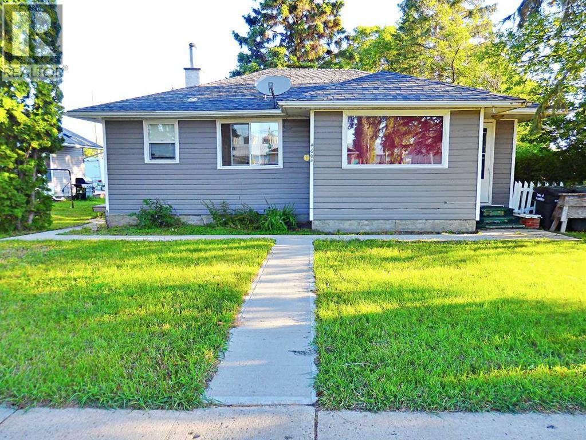
Renovated Bungalow with a detached 24' x 14' garage, at an affordable price. Listed BELOW assessed value, this 2 bedroom home has seen a long list of updates: all new vinyl windows, 100A panel, sewage line, water line, as well as concrete work around the home. Vacant & can accommodate an immediate possession transfer. (id:55254)
Property Details
| MLS® Number | A2333152 |
| Property Type | Single Family |
| Community Name | Vermilion |
| Amenities Near By | Schools, Shopping |
| Parking Space Total | 1 |
| Plan | 635v |
| Structure | Deck |
Building
| Bathroom Total | 1 |
| Bedrooms Above Ground | 2 |
| Bedrooms Total | 2 |
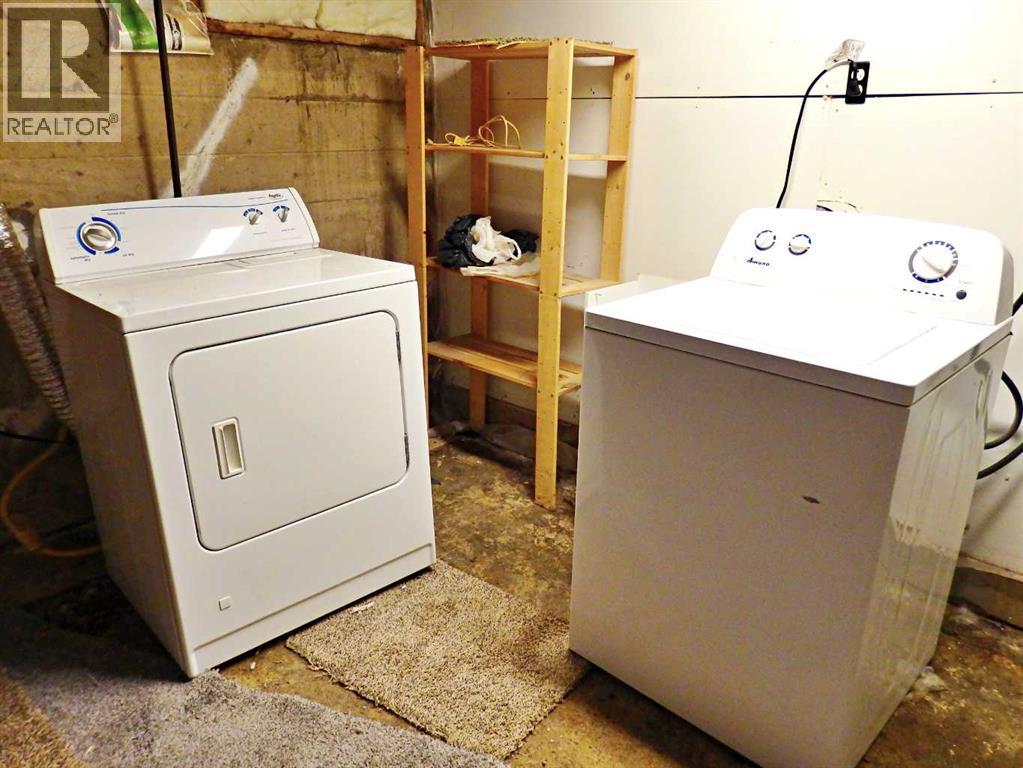
| Appliances | Refrigerator, Stove, Washer & Dryer |
| Architectural Style | Bungalow |
| Basement Development | Unfinished |
| Basement Type | Partial (unfinished) |
| Constructed Date | 1957 |
| Construction Style Attachment | Detached |
| Cooling Type | None |
| Flooring Type | Laminate, Linoleum |
| Foundation Type | Poured Concrete |
| Heating Type | Forced Air |
| Stories Total | 1 |
| Size Interior | 854 Sqft |
| Total Finished Area | 854 Sqft |
| Type | House |
Parking
| Detached Garage | 1 |
Land
| Acreage | No |
| Fence Type | Not Fenced |
| Land Amenities | Schools, Shopping |
| Landscape Features | Lawn |
| Size Depth | 36.57 M |
| Size Frontage | 15.24 M |
| Size Irregular | 6000.00 |
| Size Total | 6000 Sqft|4,051 - 7,250 Sqft |
| Size Total Text | 6000 Sqft|4,051 - 7,250 Sqft |
| Zoning Description | R2 |
Rooms
| Level | Type | Length | Width | Dimensions |
|---|---|---|---|---|
| Basement | Laundry Room | 13.17 Ft x 12.75 Ft | ||
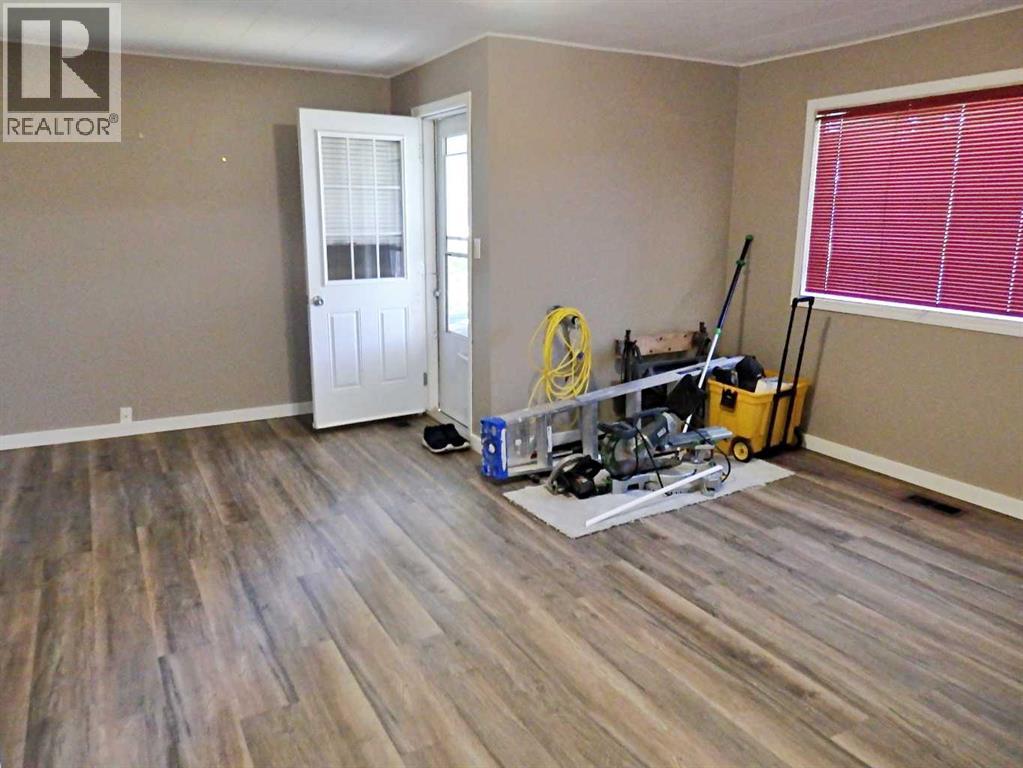
| Main Level | Living Room | 15.92 Ft x 14.67 Ft | ||
| Main Level | Other | 16.75 Ft x 10.67 Ft | ||
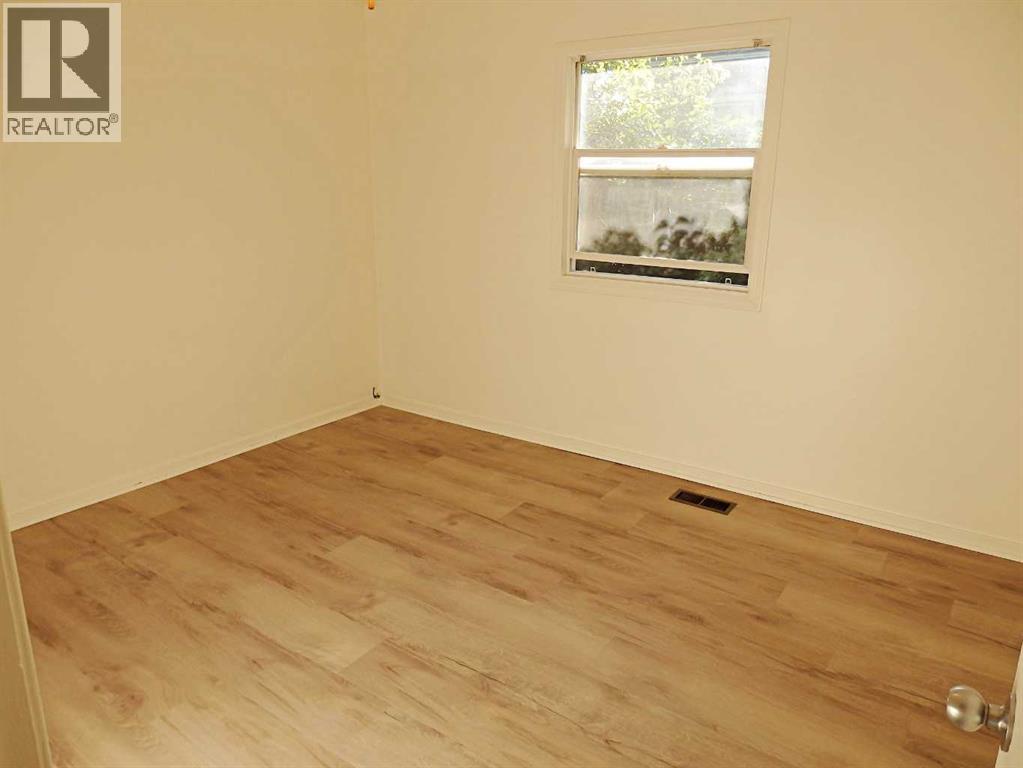
| Main Level | Bedroom | 11.42 Ft x 8.75 Ft | ||
| Main Level | Primary Bedroom | 12.00 Ft x 11.00 Ft | ||
| Main Level | 4pc Bathroom | Measurements not available |
https://www.realtor.ca/real-estate/30112115/4604-48b-avenue-vermilion-vermilion
Contact Us
Contact us for more information

Doug Charlesworth
Broker
4932 50 Ave
Vermilion, Alberta T9X 1A4
(780) 581-8588

The trademarks REALTOR®, REALTORS®, and the REALTOR® logo are controlled by The Canadian Real Estate Association (CREA) and identify real estate professionals who are members of CREA. The trademarks MLS®, Multiple Listing Service® and the associated logos are owned by The Canadian Real Estate Association (CREA) and identify the quality of services provided by real estate professionals who are members of CREA. The trademark DDF® is owned by The Canadian Real Estate Association (CREA) and identifies CREA's Data Distribution Facility (DDF®)
August 04 2026 07:10:45
REALTORS® Association of Lloydminster & District
Vermilion Realty