Sanket Patel Commercial Realtor

#46 15151 43 St NW Edmonton, Alberta T5Y 0L3
#46 15151 43 St NW, Edmonton, Alberta T5Y 0L3 (30136810), Calgary — Homes for Sale

$299,500Maintenance, Exterior Maintenance, Insurance, Landscaping, Other, See Remarks, Property Management
$286.70 Monthly
Maintenance, Exterior Maintenance, Insurance, Landscaping, Other, See Remarks, Property Management
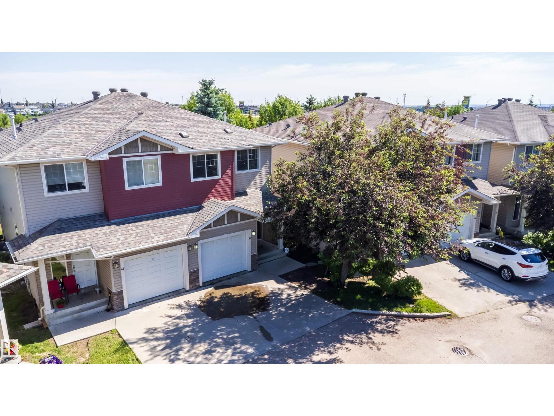
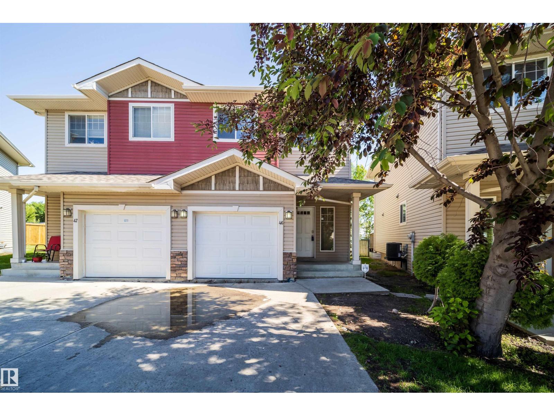
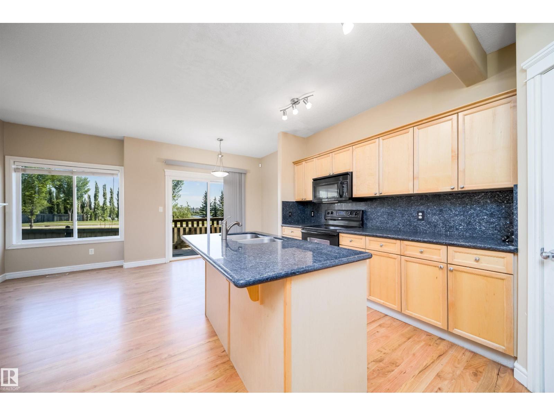
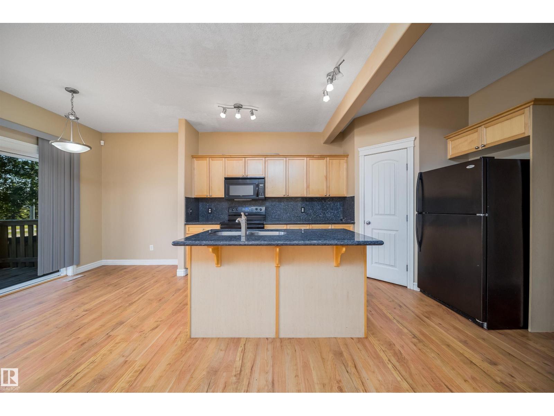
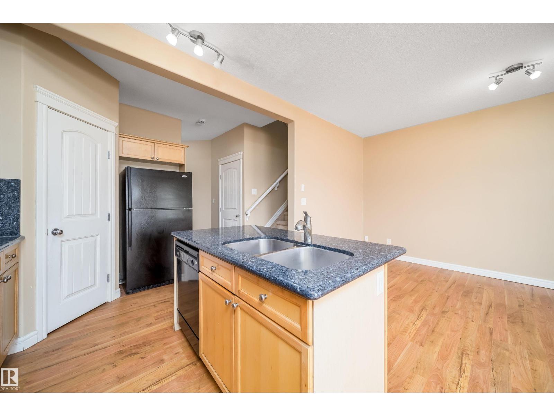
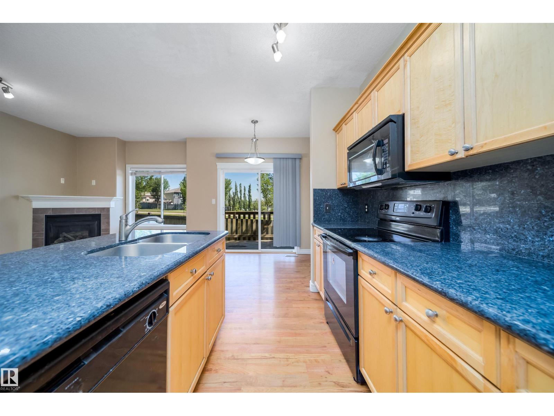
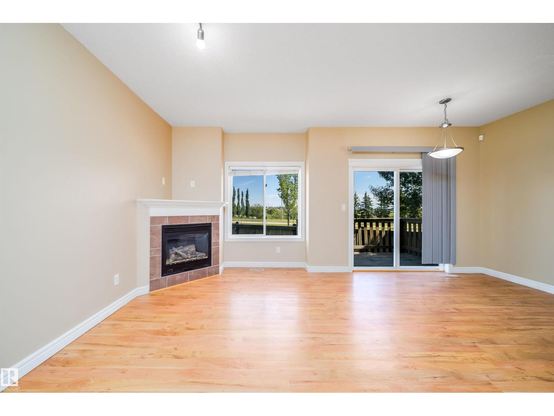
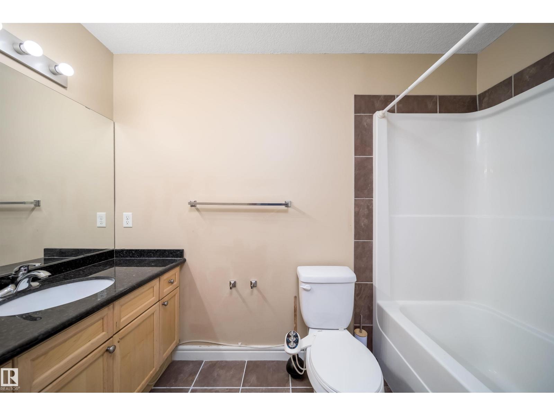
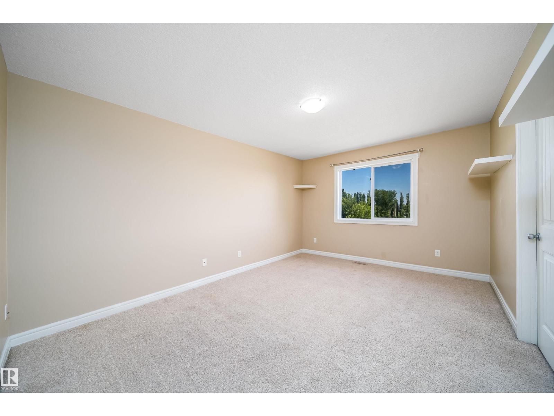
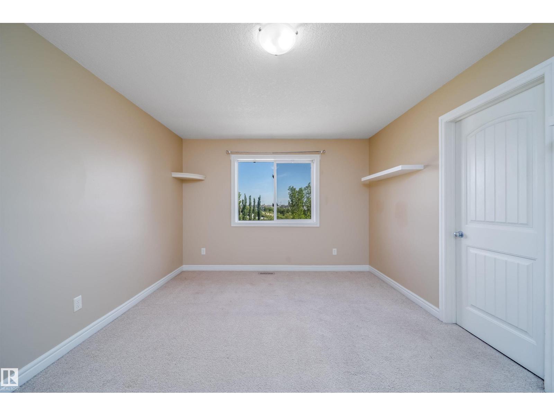
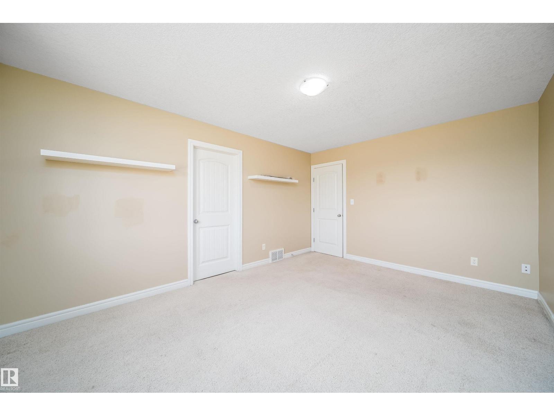
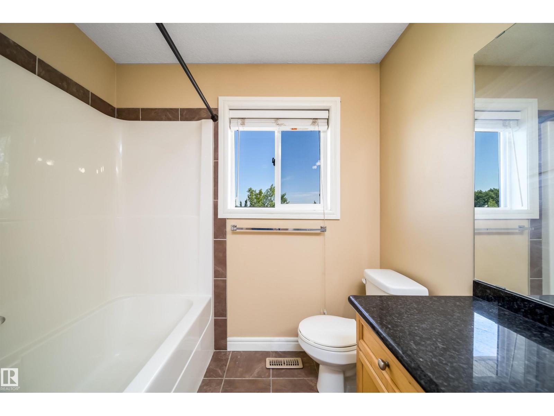
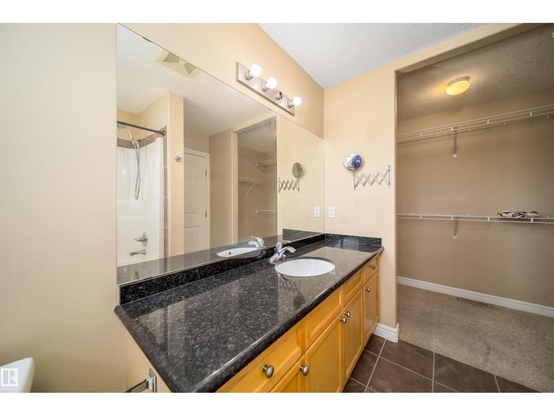
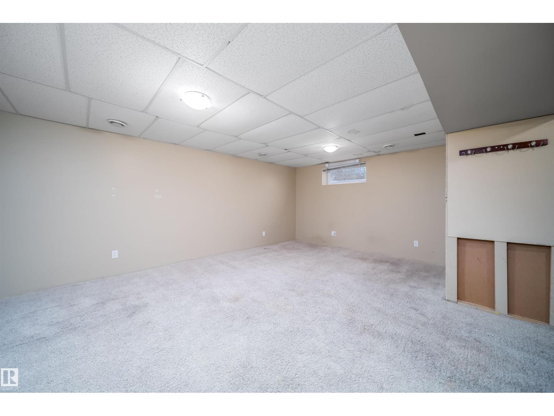
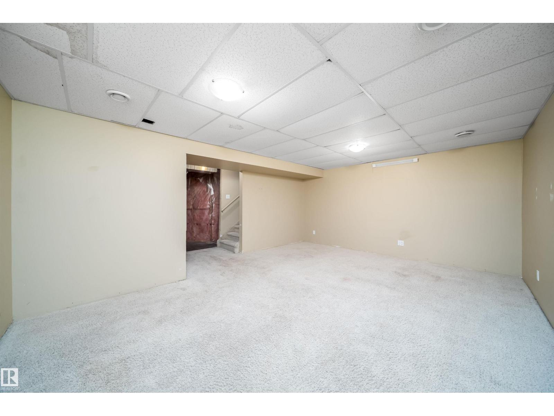
$286.70 MonthlyIncredible price for a 3 bedroom, 3 bathroom home with attached oversized garage and have Pond views. Large family room with nat. gas fireplace. Open concept kitchen with corner pantry and working island. Granite counters sparkle throughout.The dining area can fit a big table and leads to the deck with pond views. Huge Rec. room in basement that is flexible for fourth bedroom or Entertainment area. Close to schools, public transportation (LRT station) major shopping and Anthony Henday only 2 mins away. Immediate possession available. (id:55254)
Property Details
| MLS® Number | E4503023 |
| Property Type | Single Family |
| Neigbourhood | Miller |
| Amenities Near By | Public Transit, Schools, Shopping |
| Features | Park/reserve |
| Parking Space Total | 2 |
| Structure | Deck |
| View Type | Lake View |
Building
| Bathroom Total | 3 |
| Bedrooms Total | 3 |
| Appliances | Dishwasher, Dryer, Garage Door Opener Remote(s), Garage Door Opener, Microwave Range Hood Combo, Refrigerator, Stove, Washer, Window Coverings |
| Basement Development | Partially Finished |
| Basement Type | Full (partially Finished) |
| Constructed Date | 2008 |
| Construction Style Attachment | Semi-detached |
| Fireplace Fuel | Gas |
| Fireplace Present | Yes |
| Fireplace Type | Corner |
| Half Bath Total | 1 |
| Heating Type | Forced Air |
| Stories Total | 2 |
| Size Interior | 1,248 Sqft |
| Type | Duplex |
Parking
| Oversize | |
| Attached Garage |
Land
| Acreage | No |
| Land Amenities | Public Transit, Schools, Shopping |
Rooms
| Level | Type | Length | Width | Dimensions |
|---|---|---|---|---|
| Basement | Recreation Room | 3.64 m | 5.42 m | 3.64 m x 5.42 m |
| Main Level | Living Room | 4.27 m | 3.04 m | 4.27 m x 3.04 m |
| Main Level | Dining Room | 2.74 m | 1.82 m | 2.74 m x 1.82 m |
| Main Level | Kitchen | 2.75 m | 3.42 m | 2.75 m x 3.42 m |
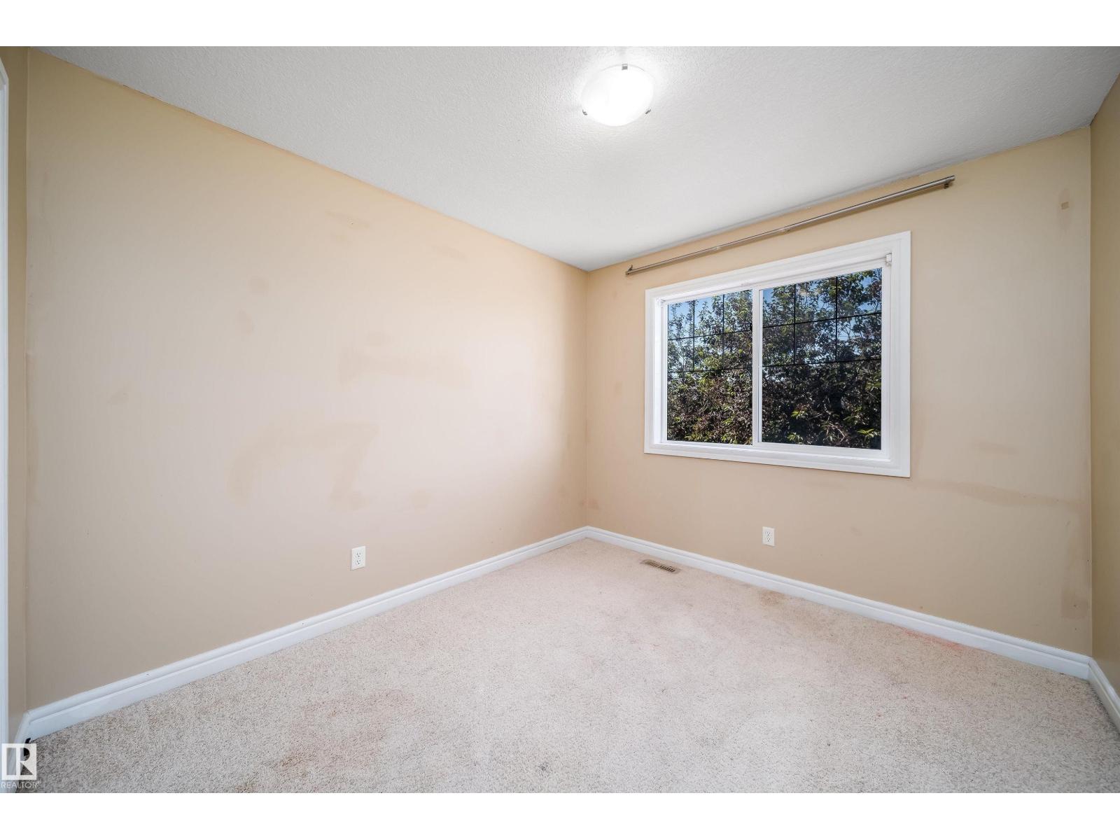
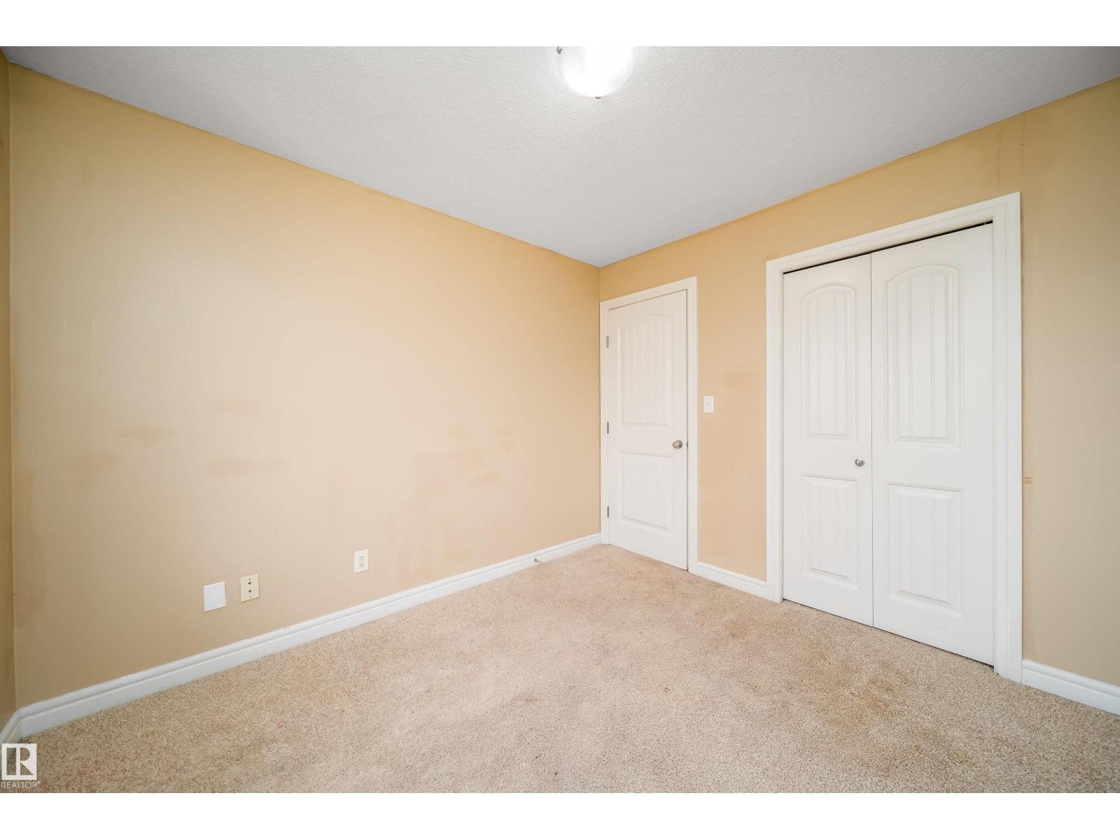
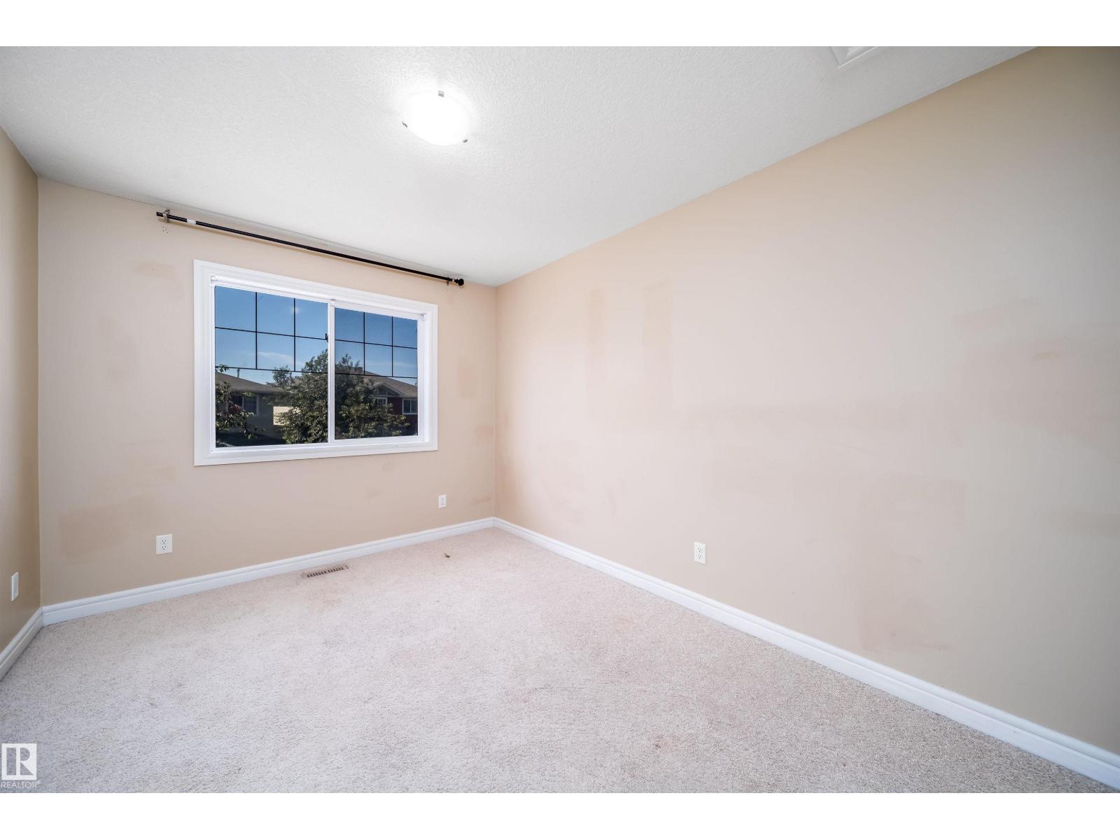
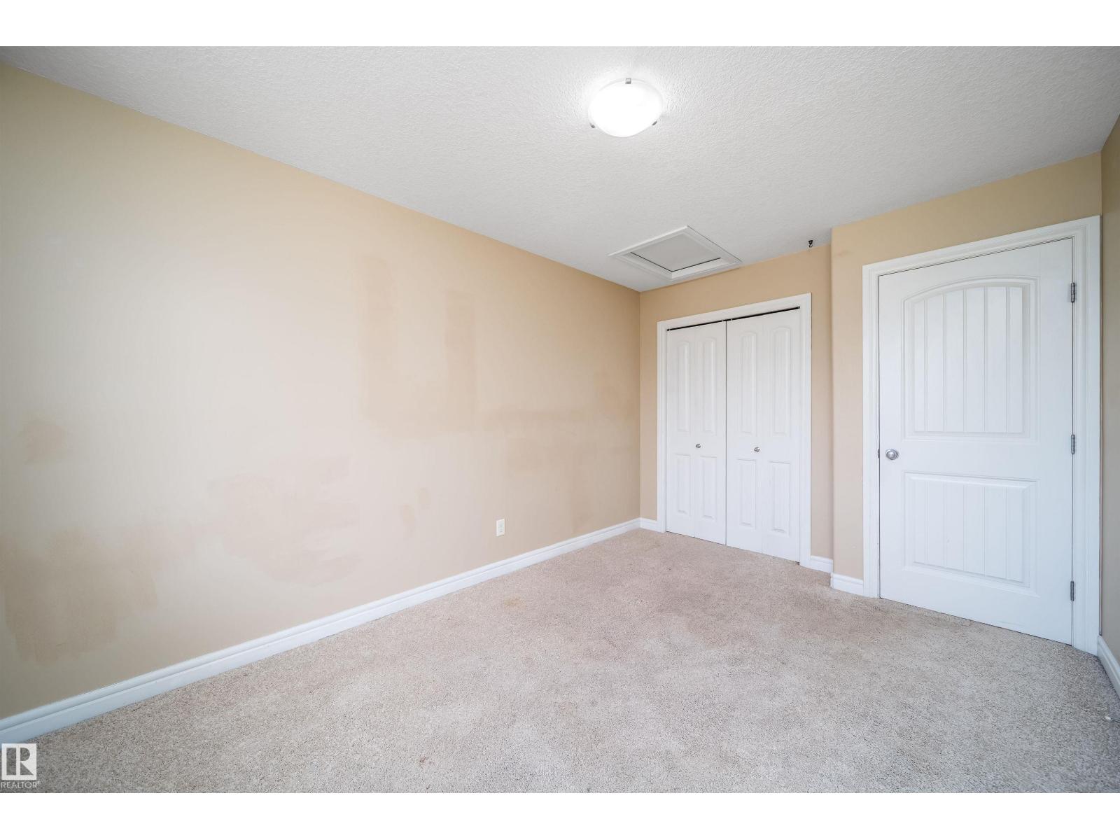
| Upper Level | Primary Bedroom | 3.44 m | 4.55 m | 3.44 m x 4.55 m |
| Upper Level | Bedroom 2 | 3.73 m | 2.84 m | 3.73 m x 2.84 m |
| Upper Level | Bedroom 3 | 2.82 m | 3.08 m | 2.82 m x 3.08 m |
https://www.realtor.ca/real-estate/30136810/46-15151-43-st-nw-edmonton-miller
Contact Us
Contact us for more information

Joseph G. Ingram
Associate
(780) 457-2194
13120 St Albert Trail NW
Edmonton, Alberta T5L 4P6
(780) 457-3777

The trademarks REALTOR®, REALTORS®, and the REALTOR® logo are controlled by The Canadian Real Estate Association (CREA) and identify real estate professionals who are members of CREA. The trademarks MLS®, Multiple Listing Service® and the associated logos are owned by The Canadian Real Estate Association (CREA) and identify the quality of services provided by real estate professionals who are members of CREA. The trademark DDF® is owned by The Canadian Real Estate Association (CREA) and identifies CREA's Data Distribution Facility (DDF®)
August 10 2026 06:32:35
REALTORS® Association of Edmonton
RE/MAX River City