
45 Willow Wood Ln Stony Plain, Alberta T7Z 0E3

$449,900
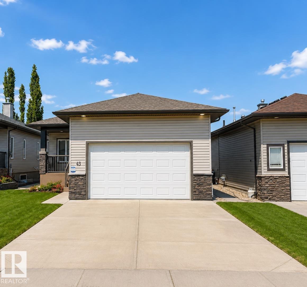
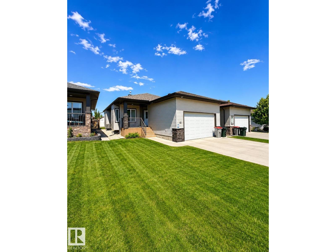
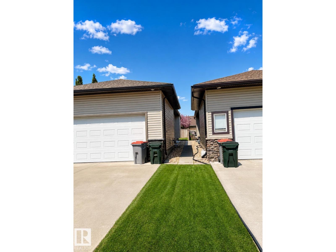
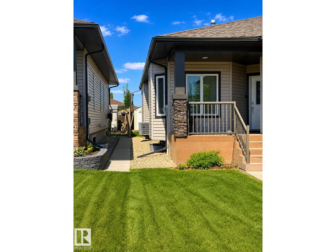
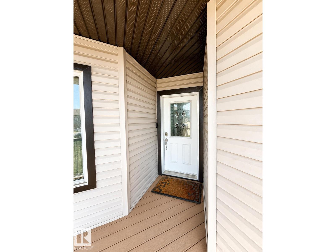
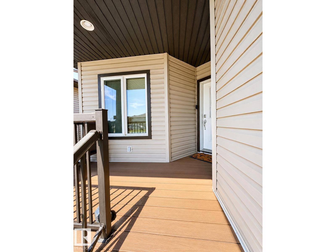
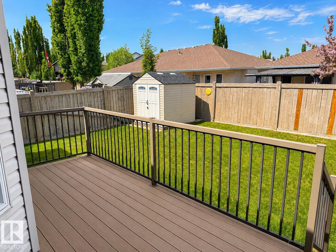
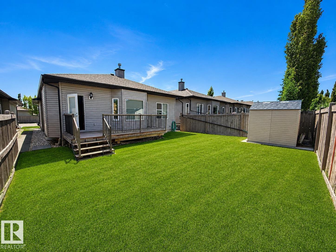
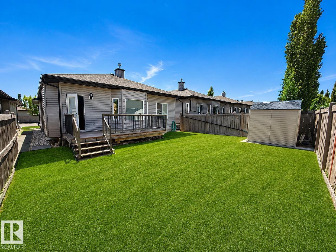
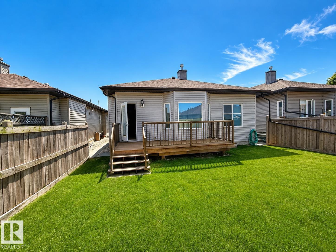
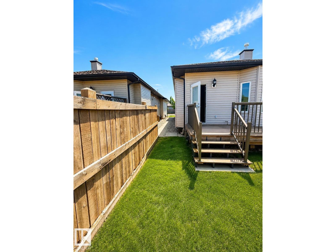
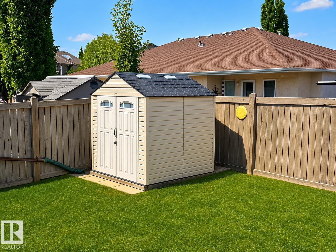
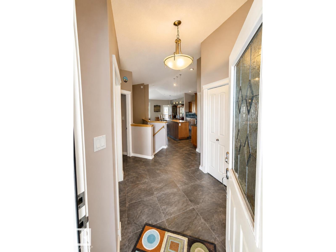
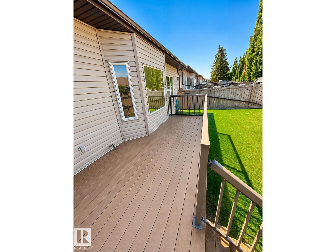
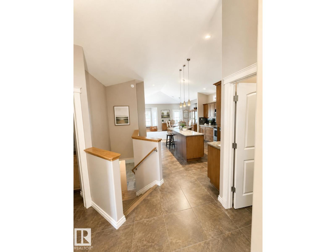
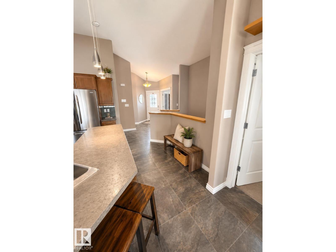
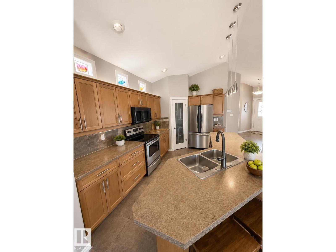
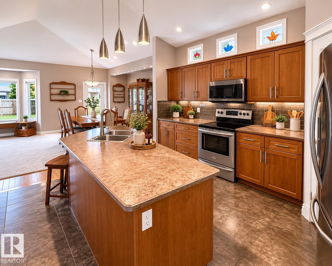
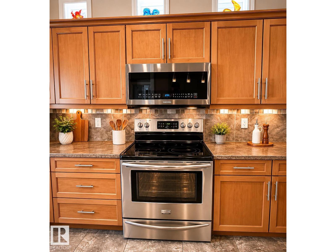
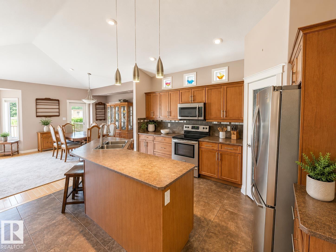
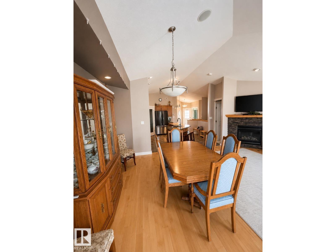
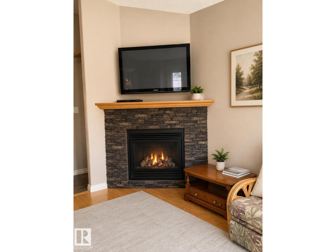
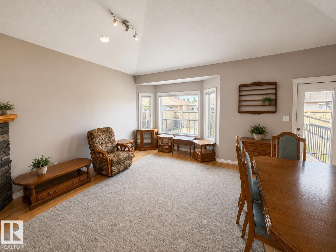
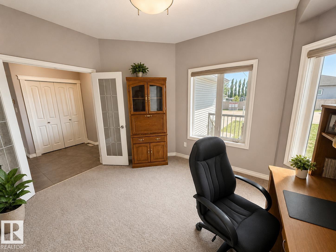
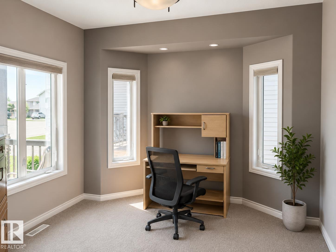
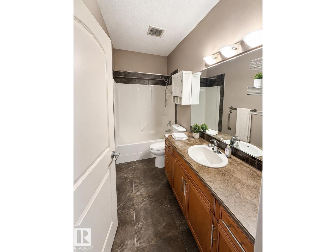
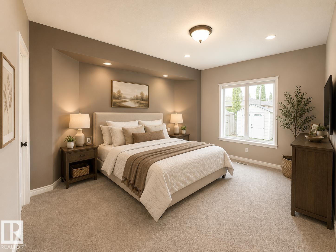
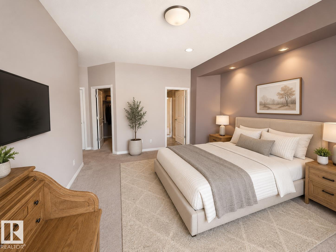
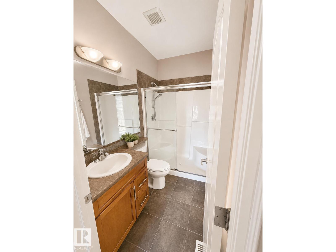
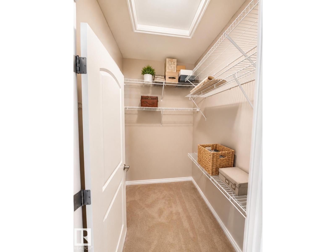
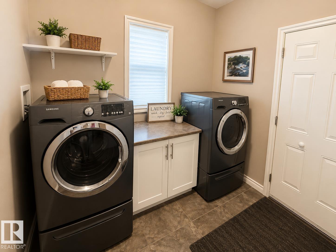
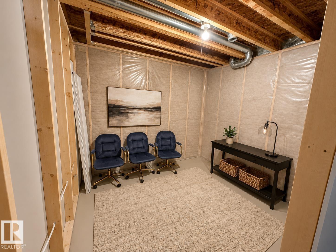
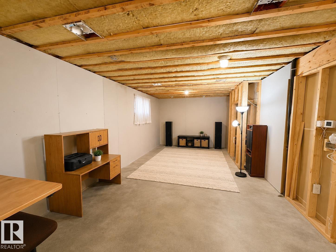
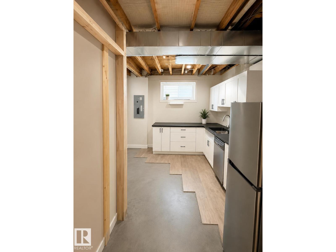
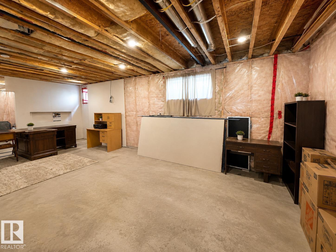
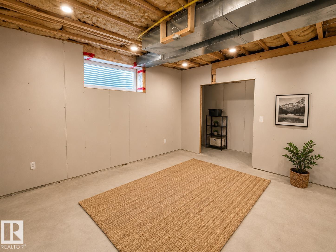
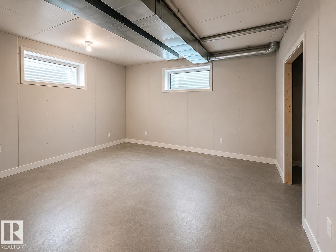
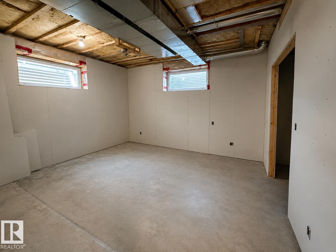
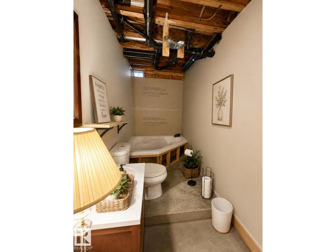
Welcome to this beautifully maintained bungalow in Willow Park. Offering 1,291 sq ft above grade, this air-conditioned home features an open-concept layout with vaulted ceilings, maple hardwood flooring, and a stone-faced gas fireplace that creates a warm and inviting living space. The kitchen is designed for both everyday living and entertaining, complete with stainless steel appliances, a centre island, and ample cabinetry. The adjoining dining area opens onto a deck overlooking the fully fenced and landscaped backyard. The spacious primary bedroom includes a walk-in closet and private 3-piece ensuite. A versatile second room on the main floor is ideal as a bedroom, home office, or den. Main-floor laundry adds convenience, while the partially finished basement offers additional living space and future development potential. Completing the home is a double attached garage. Conveniently located near parks, walking trails, schools, shopping, and other amenities. (id:55254)
Property Details
| MLS® Number | E4490686 |
| Property Type | Single Family |
| Neigbourhood | Willow Park_STPL |
| Amenities Near By | Schools, Shopping |
| Features | See Remarks, Flat Site, No Back Lane, Closet Organizers, Exterior Walls- 2x6" |
| Structure | Deck |
Building
| Bathroom Total | 2 |
| Bedrooms Total | 1 |
| Amenities | Ceiling - 9ft, Vinyl Windows |
| Appliances | Dishwasher, Dryer, Microwave Range Hood Combo, Stove, Washer, Window Coverings, Two Refrigerators |
| Architectural Style | Bungalow |
| Basement Development | Partially Finished |
| Basement Type | Full (partially Finished) |
| Ceiling Type | Vaulted |
| Constructed Date | 2010 |
| Construction Status | Insulation Upgraded |
| Construction Style Attachment | Detached |
| Cooling Type | Central Air Conditioning |
| Fire Protection | Smoke Detectors |
| Heating Type | Forced Air |
| Stories Total | 1 |
| Size Interior | 1,291 Sqft |
| Type | House |
Parking
| Attached Garage |
Land
| Acreage | No |
| Land Amenities | Schools, Shopping |
| Size Irregular | 437.39 |
| Size Total | 437.39 M2 |
| Size Total Text | 437.39 M2 |
Rooms
| Level | Type | Length | Width | Dimensions |
|---|---|---|---|---|
| Main Level | Living Room | 3.35 m | 4.57 m | 3.35 m x 4.57 m |
| Main Level | Dining Room | 2.78 m | 3.45 m | 2.78 m x 3.45 m |
| Main Level | Kitchen | 2.85 m | 4.47 m | 2.85 m x 4.47 m |
| Main Level | Den | 3.25 m | 3.78 m | 3.25 m x 3.78 m |
| Main Level | Primary Bedroom | 3.25 m | 4.88 m | 3.25 m x 4.88 m |
| Main Level | Laundry Room | 2.8 m | 2.3 m | 2.8 m x 2.3 m |
https://www.realtor.ca/real-estate/29824417/45-willow-wood-ln-stony-plain-willow-parkstpl
Contact Us
Contact us for more information

Vishal Shah
Associate
4107 99 St NW
Edmonton, Alberta T6E 3N4
(780) 450-6300
(780) 450-6670

The trademarks REALTOR®, REALTORS®, and the REALTOR® logo are controlled by The Canadian Real Estate Association (CREA) and identify real estate professionals who are members of CREA. The trademarks MLS®, Multiple Listing Service® and the associated logos are owned by The Canadian Real Estate Association (CREA) and identify the quality of services provided by real estate professionals who are members of CREA. The trademark DDF® is owned by The Canadian Real Estate Association (CREA) and identifies CREA's Data Distribution Facility (DDF®)
May 29 2026 10:43:02
REALTORS® Association of Edmonton
Maxwell Polaris