Sanket Patel Commercial Realtor

444 Jenkins Drive Red Deer, Alberta T4P 3X1
444 Jenkins Drive, Red Deer, Alberta T4P 3X1 (30197744), Calgary — Homes for Sale

$469,900Maintenance, Condominium Amenities, Common Area Maintenance, Insurance, Ground Maintenance, Reserve Fund Contributions, Other, See Remarks
$380 Monthly
Maintenance, Condominium Amenities, Common Area Maintenance, Insurance, Ground Maintenance, Reserve Fund Contributions, Other, See Remarks
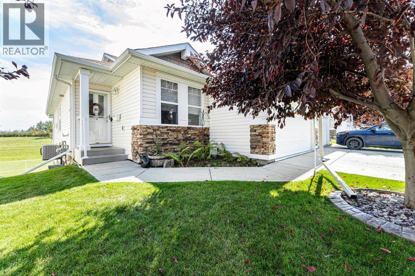
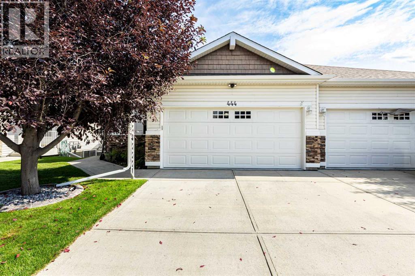
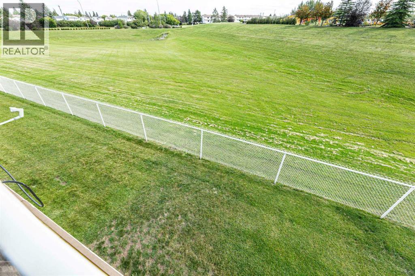
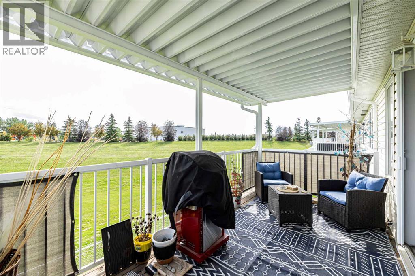
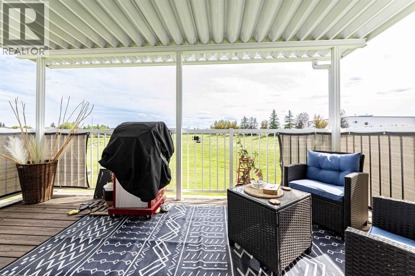
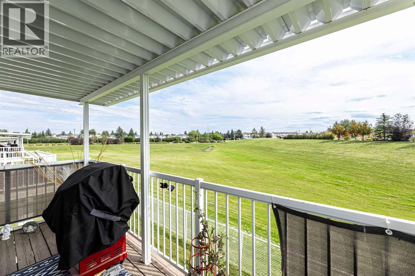
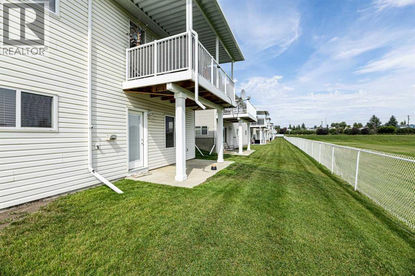
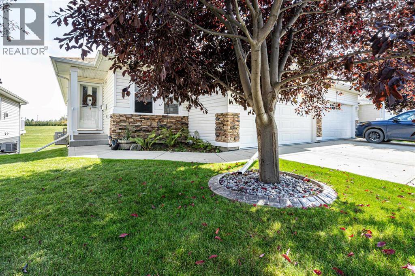
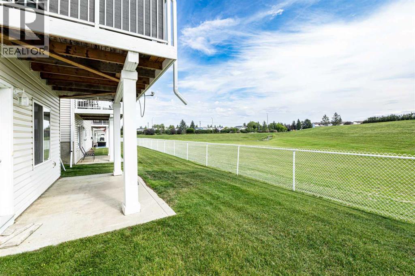
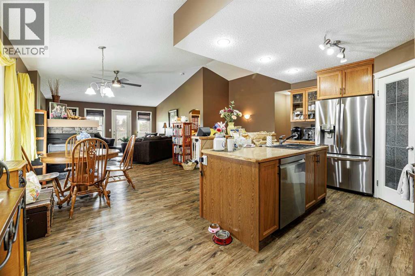
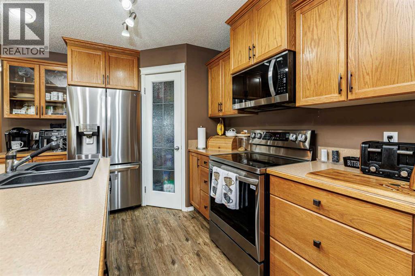
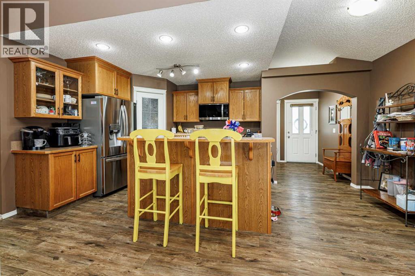
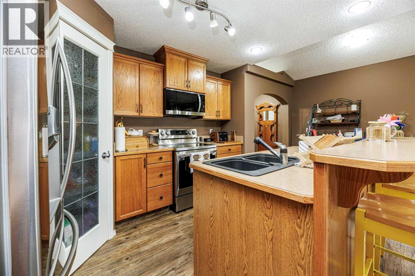
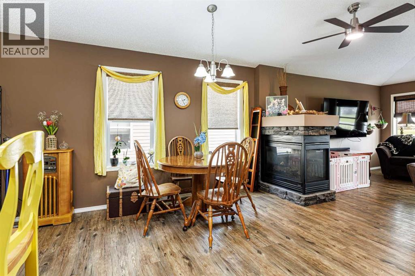
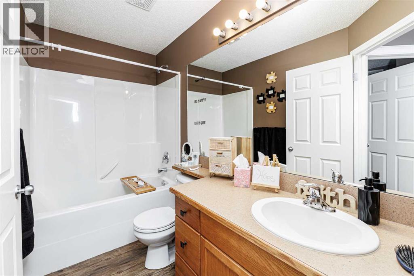
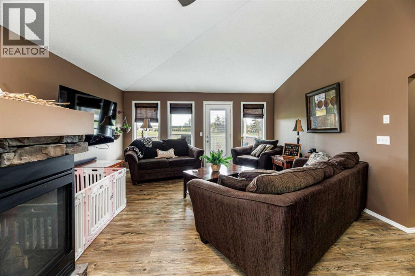
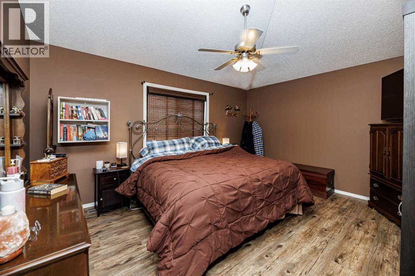
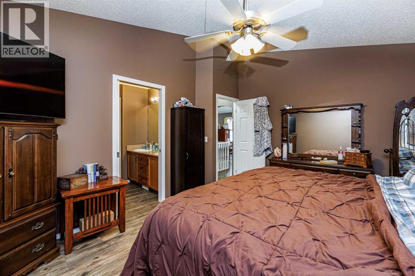
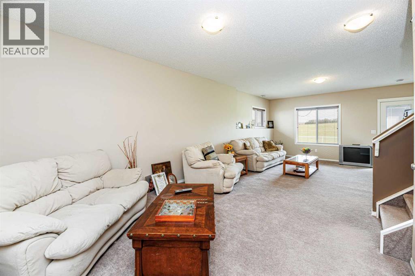
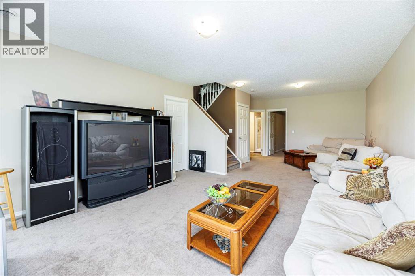
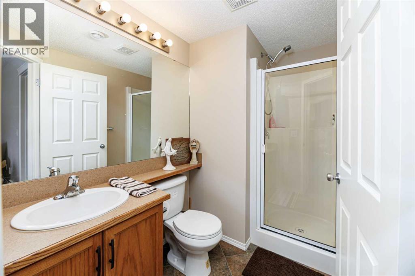
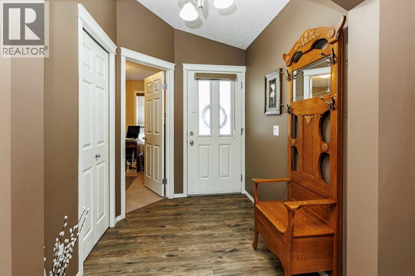
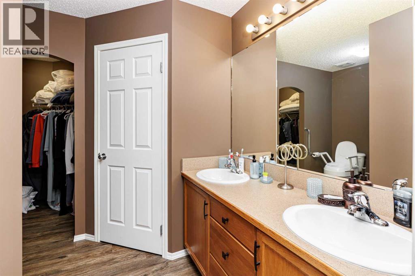
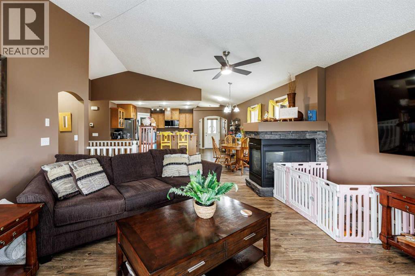
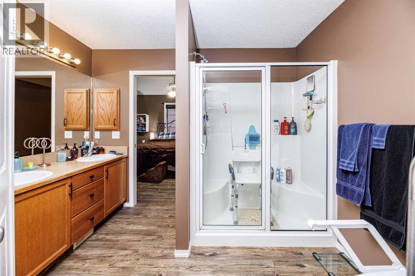
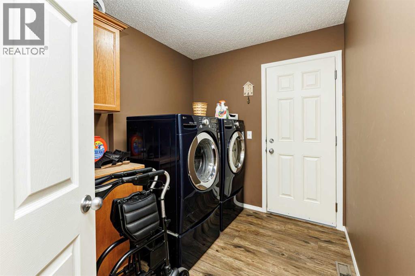
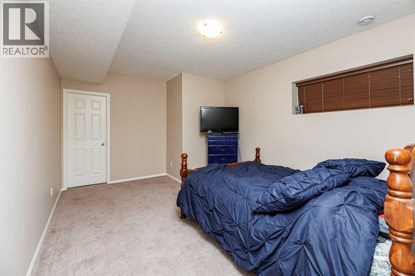
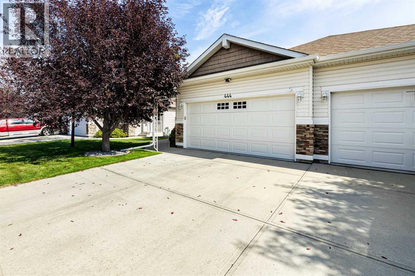
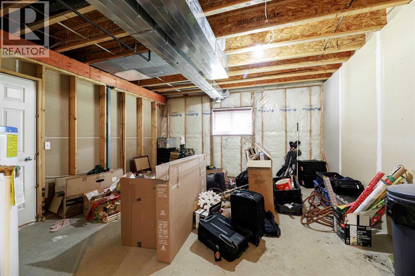
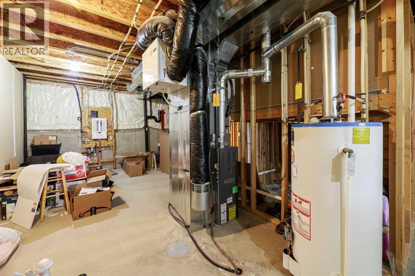
$380 MonthlyWelcome to Springfield Crossing, an adult community offering comfort, convenience, and peaceful surroundings. This beautiful two bedroom plus den, three-bathroom bungalow with a walkout basement overlooks a green space. The main floor features an open-concept layout with vaulted ceilings and a spacious kitchen that flows seamlessly into the dining and living room areas. The primary bedroom offers a four-piece ensuite and a walk-in closet, complete with a 5-foot shower. A three-sided gas fireplace beautifully separates the dining and living areas, creating a warm and inviting atmosphere. The kitchen features beautiful raised-panel oak cabinetry, a large eating bar, a walk-in pantry, and newer stainless-steel appliances. The fully developed basement includes a large family/recreation room, bedroom, four-piece bathroom, and plenty of storage space, with additional room for future development if desired. Additional features include central air conditioning, a covered 8' x 16' deck with a natural gas hookup, main-floor laundry with a newer washer and dryer, a heated garage with a floor drain, and vinyl plank flooring throughout the main floor. The roof shingles are approximately four years old. This well-maintained bungalow offers a comfortable layout, plenty of space, and a beautiful location overlooking a green space. (id:55254)
Property Details
| MLS® Number | A2339894 |
| Property Type | Single Family |
| Community Name | Johnstone Park |
| Community Features | Pets Allowed, Age Restrictions |
| Features | No Animal Home, Gas Bbq Hookup, Parking |
| Parking Space Total | 2 |
| Plan | 0621784 |
| Structure | Deck |
Building
| Bathroom Total | 3 |
| Bedrooms Above Ground | 2 |
| Bedrooms Below Ground | 1 |
| Bedrooms Total | 3 |
| Amenities | Clubhouse, Exercise Centre |
| Appliances | Refrigerator, Dishwasher, Stove, Hood Fan, Washer & Dryer |
| Architectural Style | Bungalow |
| Basement Development | Finished |
| Basement Type | Full (finished) |
| Constructed Date | 2007 |
| Construction Style Attachment | Semi-detached |
| Cooling Type | Central Air Conditioning |
| Exterior Finish | Vinyl Siding |
| Fireplace Present | Yes |
| Fireplace Total | 1 |
| Flooring Type | Carpeted, Linoleum |
| Foundation Type | Poured Concrete |
| Heating Type | Forced Air |
| Stories Total | 1 |
| Size Interior | 1,337 Sqft |
| Total Finished Area | 1337.01 Sqft |
| Type | Duplex |
Parking
| Attached Garage | 2 |
Land
| Acreage | No |
| Fence Type | Not Fenced |
| Landscape Features | Landscaped |
| Size Total Text | Unknown |
| Zoning Description | R2 |
Rooms
| Level | Type | Length | Width | Dimensions |
|---|---|---|---|---|
| Basement | 3pc Bathroom | 5.33 Ft x 8.67 Ft | ||
| Basement | Bedroom | 11.58 Ft x 15.83 Ft | ||
| Basement | Recreational, Games Room | 14.83 Ft x 27.83 Ft | ||
| Basement | Storage | 7.33 Ft x 5.42 Ft | ||
| Basement | Other | 16.58 Ft x 35.08 Ft | ||
| Main Level | 4pc Bathroom | 4.92 Ft x 9.58 Ft | ||
| Main Level | 4pc Bathroom | 10.25 Ft x 7.75 Ft | ||
| Main Level | Bedroom | 8.67 Ft x 11.08 Ft | ||
| Main Level | Dining Room | 12.75 Ft x 7.25 Ft | ||
| Main Level | Foyer | 6.17 Ft x 7.83 Ft | ||
| Main Level | Kitchen | 18.08 Ft x 13.17 Ft | ||
| Main Level | Laundry Room | 7.25 Ft x 9.67 Ft | ||
| Main Level | Living Room | 15.75 Ft x 14.75 Ft | ||
| Main Level | Primary Bedroom | 15.08 Ft x 14.75 Ft |
https://www.realtor.ca/real-estate/30197744/444-jenkins-drive-red-deer-johnstone-park
Contact Us
Contact us for more information

Len Parsons
Associate
www.remaxreddeer.com/
4440 - 49 Avenue
Red Deer, Alberta T4N 3W6
(403) 343-3020
(403) 340-3085
www.remaxreddeer.com/

The trademarks REALTOR®, REALTORS®, and the REALTOR® logo are controlled by The Canadian Real Estate Association (CREA) and identify real estate professionals who are members of CREA. The trademarks MLS®, Multiple Listing Service® and the associated logos are owned by The Canadian Real Estate Association (CREA) and identify the quality of services provided by real estate professionals who are members of CREA. The trademark DDF® is owned by The Canadian Real Estate Association (CREA) and identifies CREA's Data Distribution Facility (DDF®)
August 26 2026 03:45:39
Central Alberta REALTORS® Association
RE/MAX Real Estate Central Alberta