Sanket Patel Commercial Realtor

4414, 550 Belmont Street SW Calgary, Alberta T2X 5Y9
4414, 550 Belmont Street SW, Calgary, Alberta T2X 5Y9 (30098479), Calgary — Homes for Sale

$334,900Maintenance, Condominium Amenities, Common Area Maintenance, Insurance, Ground Maintenance, Parking, Property Management, Reserve Fund Contributions, Sewer, Waste Removal
$381.15 Monthly
Maintenance, Condominium Amenities, Common Area Maintenance, Insurance, Ground Maintenance, Parking, Property Management, Reserve Fund Contributions, Sewer, Waste Removal
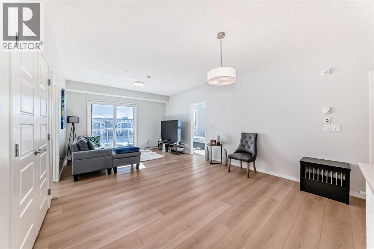
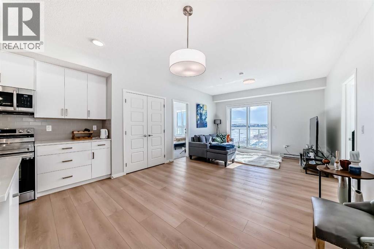
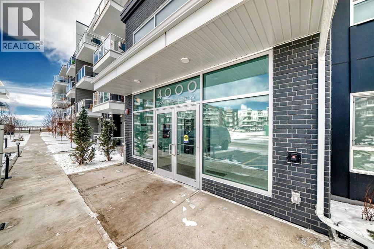
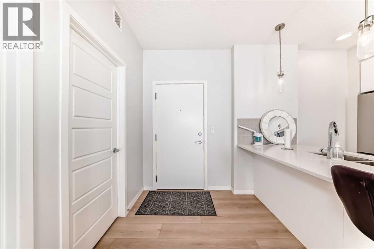
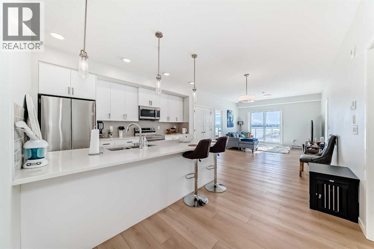
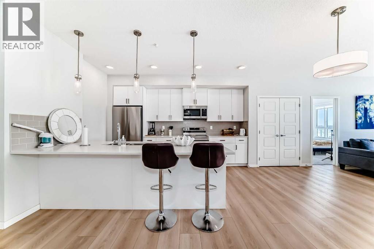
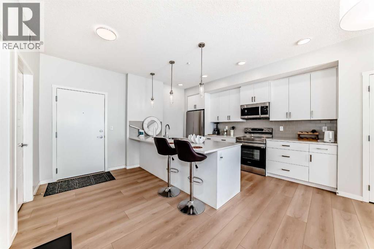
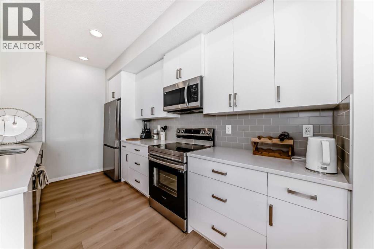
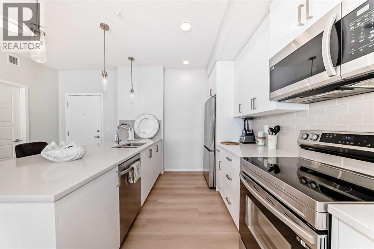
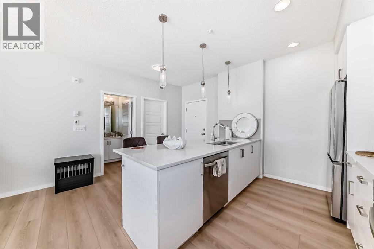
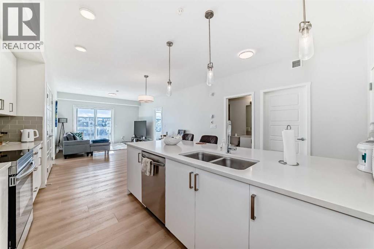
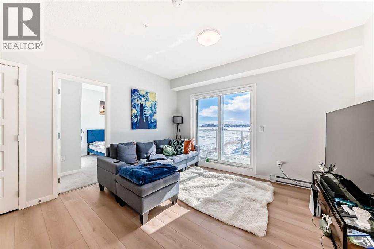
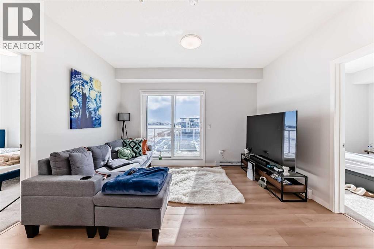
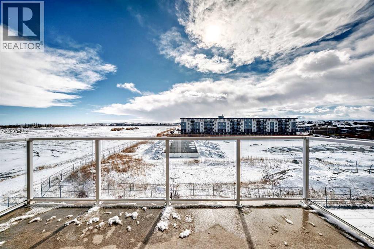
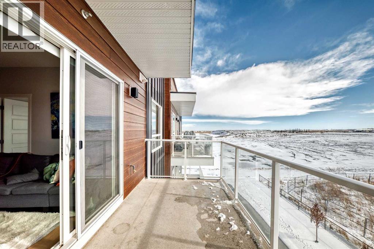
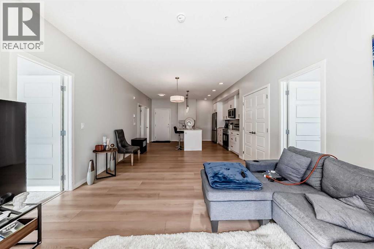
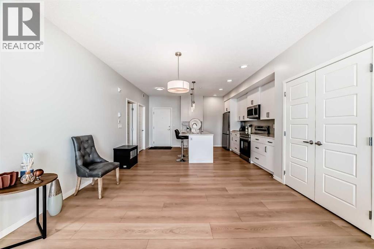
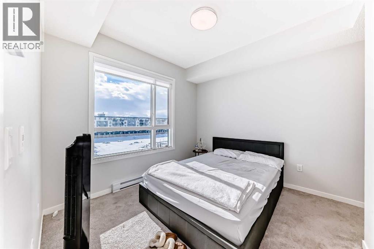
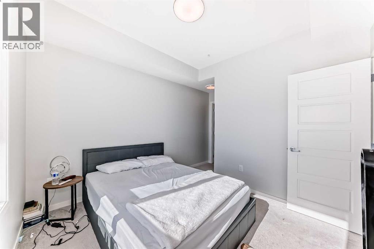
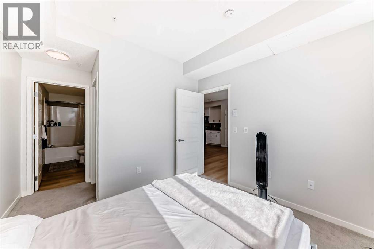
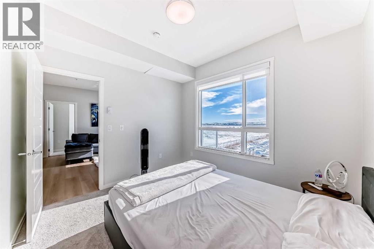
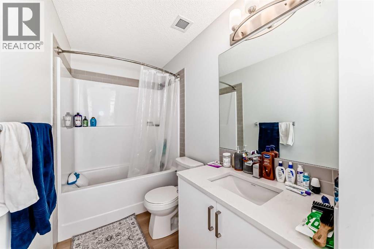
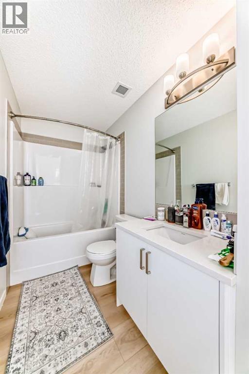
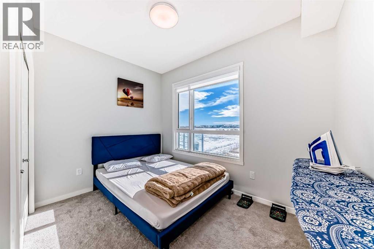
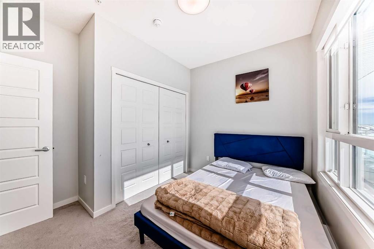
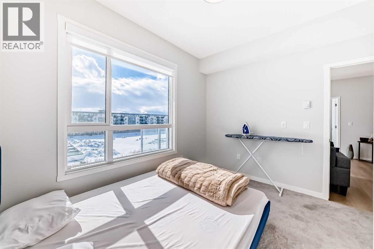
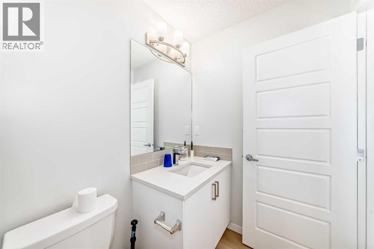
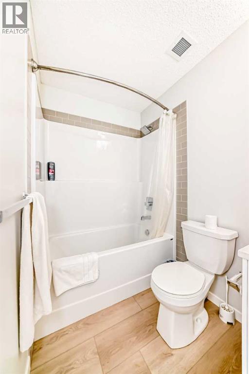
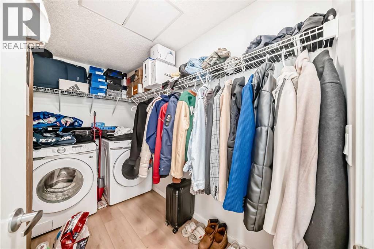
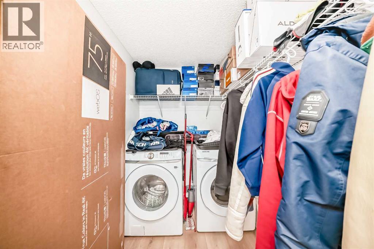
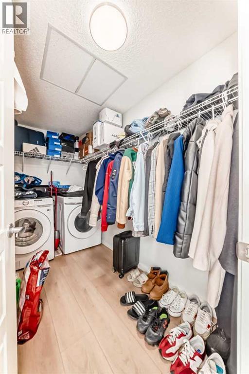
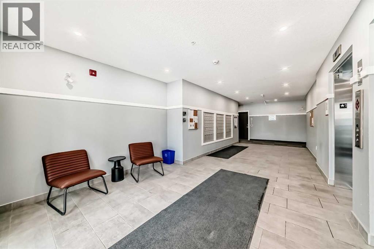
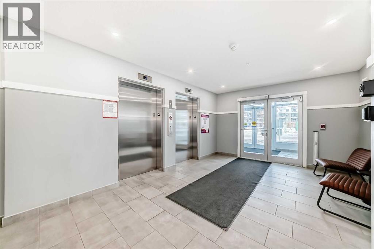
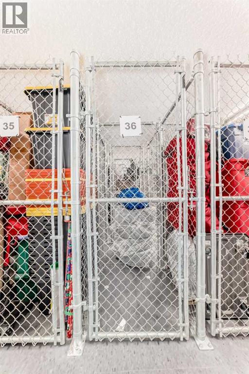
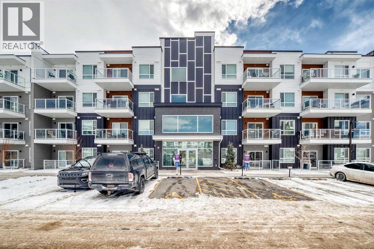
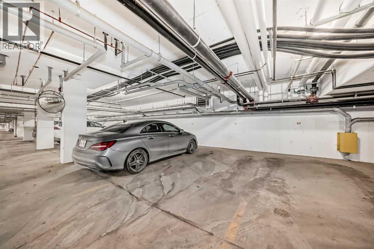
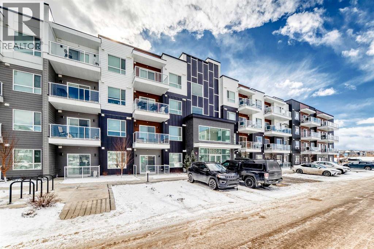
$381.15 MonthlyWelcome to this stunning top-floor condo apartment offering nearly 900 sq. ft. of stylish, move-in-ready living space. Designed for comfort and convenience, this bright and inviting home features 2 spacious bedrooms, 2 full bathrooms, and an open-concept layout perfect for both everyday living and entertaining.The sun-filled living area creates a warm and welcoming atmosphere, while the modern kitchen impresses with quartz countertops, stainless steel appliances, and ample space for preparing meals or hosting guests. The primary bedroom offers a private retreat complete with its own ensuite bathroom, while the generously sized second bedroom and additional full bath provide flexibility for family, guests, or a home office.Enjoy the convenience of in-suite laundry and an assigned storage space, adding practicality to this well-designed home.Ideally located near parks, playgrounds, shopping, and everyday amenities, this property also offers quick access to Stoney Trail and Memorial Drive, making commuting throughout the city a breeze.Whether you're looking for your first home or a turnkey investment opportunity, this property checks all the boxes. Don't miss your chance to own this beautiful, low-maintenance apartment in a well-connected and growing community! (id:55254)
Property Details
| MLS® Number | A2333647 |
| Property Type | Single Family |
| Community Name | Belmont |
| Amenities Near By | Park, Playground, Shopping |
| Community Features | Pets Allowed |
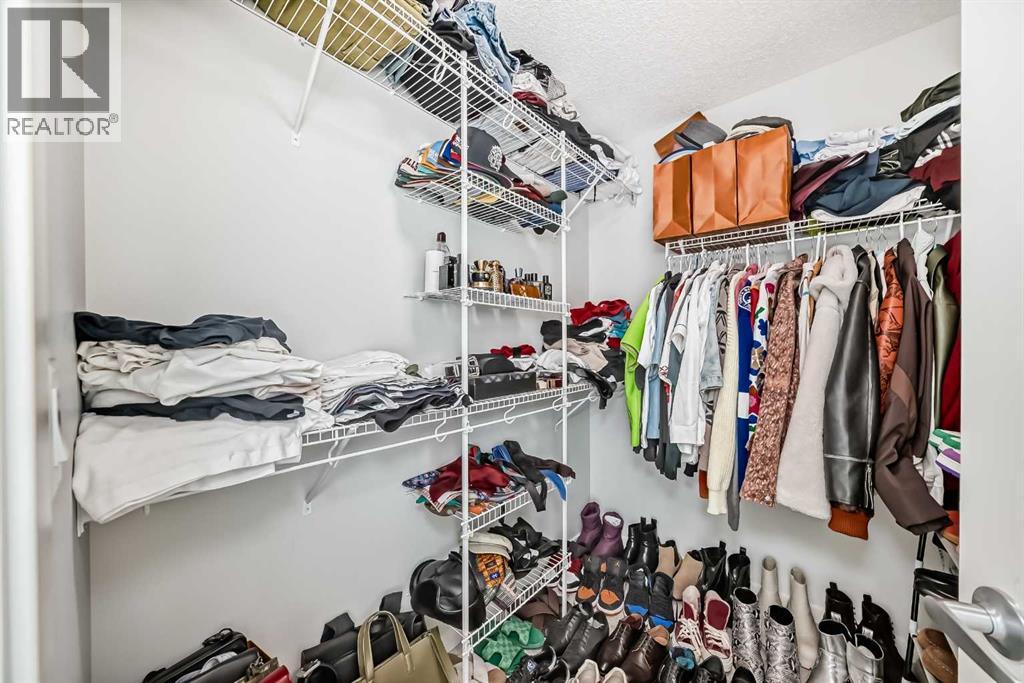
| Features | Closet Organizers, Gas Bbq Hookup, Parking |
| Parking Space Total | 1 |
| Plan | 2411131 |
Building
| Bathroom Total | 2 |
| Bedrooms Above Ground | 2 |
| Bedrooms Total | 2 |
| Appliances | Washer, Refrigerator, Dishwasher, Stove, Dryer, Microwave Range Hood Combo |
| Constructed Date | 2024 |
| Construction Style Attachment | Attached |
| Cooling Type | None |
| Exterior Finish | Composite Siding, Vinyl Siding |
| Flooring Type | Vinyl Plank |
| Heating Type | Baseboard Heaters |
| Stories Total | 4 |
| Size Interior | 874 Sqft |
| Total Finished Area | 873.6 Sqft |
| Type | Apartment |
Land
| Acreage | No |
| Land Amenities | Park, Playground, Shopping |
| Landscape Features | Fruit Trees, Landscaped, Lawn |
| Size Total Text | Unknown |
| Zoning Description | M-2 |
Rooms
| Level | Type | Length | Width | Dimensions |
|---|---|---|---|---|
| Main Level | Other | 9.67 Ft x 9.58 Ft | ||
| Main Level | Dining Room | 13.08 Ft x 10.50 Ft | ||
| Main Level | 4pc Bathroom | 8.42 Ft x 4.92 Ft | ||
| Main Level | Primary Bedroom | 10.42 Ft x 9.58 Ft | ||
| Main Level | Other | 6.75 Ft x 5.42 Ft | ||
| Main Level | 4pc Bathroom | 5.00 Ft x 10.42 Ft | ||
| Main Level | Laundry Room | 9.92 Ft x 5.50 Ft | ||
| Main Level | Living Room | 10.08 Ft x 13.08 Ft | ||
| Main Level | Bedroom | 10.83 Ft x 10.17 Ft |
https://www.realtor.ca/real-estate/30098479/4414-550-belmont-street-sw-calgary-belmont
Contact Us
Contact us for more information

Gladys Imoukhuede
Associate
(403) 247-7727
gladysimoukhuede.alberta.cirrealty.ca/
www.facebook.com/gladys.imoukhuede
www.linkedin.com/feed/update/urn:li:activity:6386813335689588736/
168, 8060 Silver Springs Bv. NW
Calgary, Alberta T3B 5K1
(403) 247-7770
(403) 247-7727

The trademarks REALTOR®, REALTORS®, and the REALTOR® logo are controlled by The Canadian Real Estate Association (CREA) and identify real estate professionals who are members of CREA. The trademarks MLS®, Multiple Listing Service® and the associated logos are owned by The Canadian Real Estate Association (CREA) and identify the quality of services provided by real estate professionals who are members of CREA. The trademark DDF® is owned by The Canadian Real Estate Association (CREA) and identifies CREA's Data Distribution Facility (DDF®)
July 30 2026 10:59:05
Calgary Real Estate Board
Cir Realty