Sanket Patel Commercial Realtor

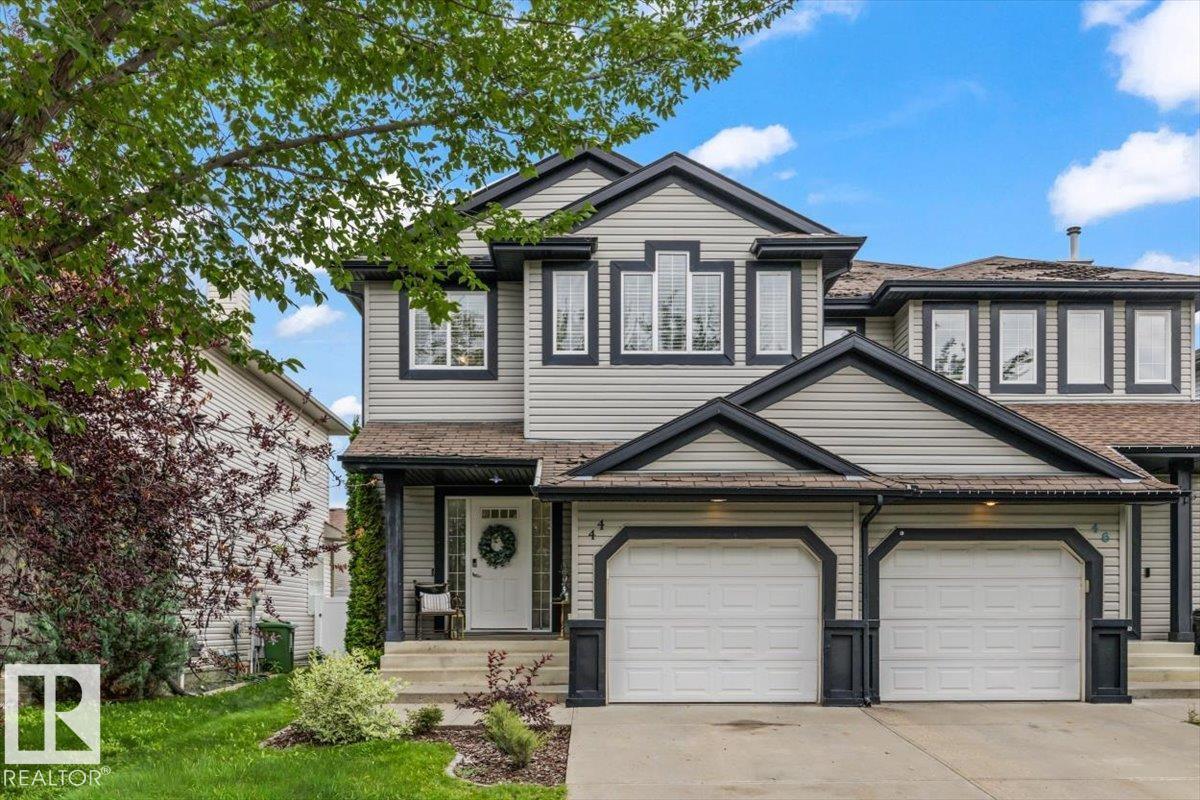
44 Boxwood Bn Fort Saskatchewan, Alberta T8L 0A6
44 Boxwood Bn, Fort Saskatchewan, Alberta T8L 0A6 (30157011), Calgary — Homes for Sale

$389,900
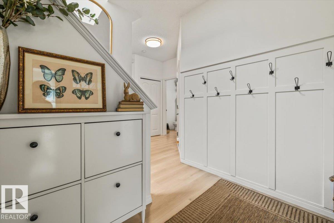
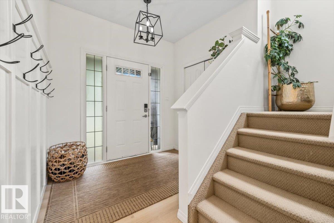
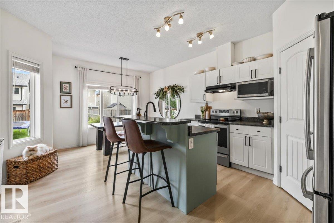
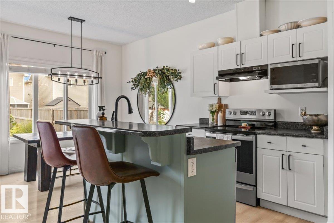
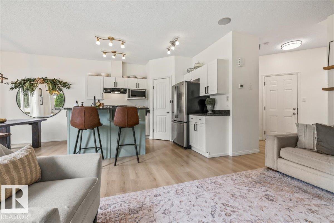
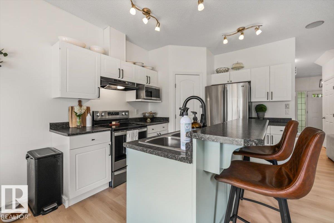
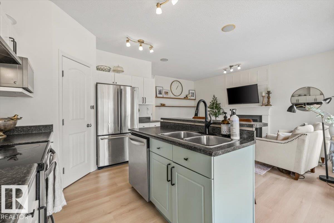
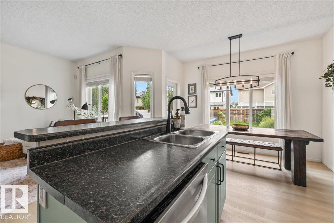
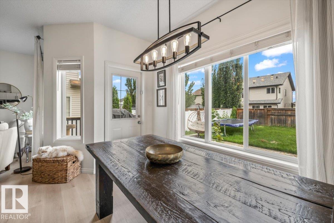
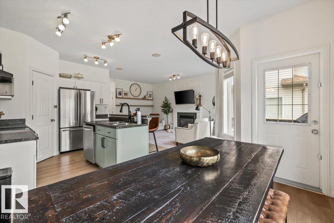
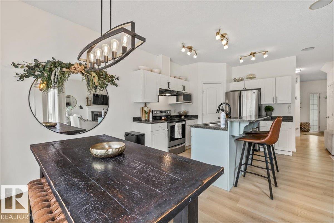
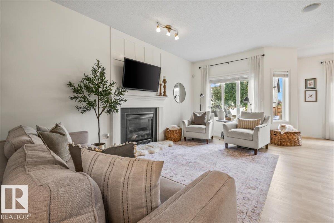
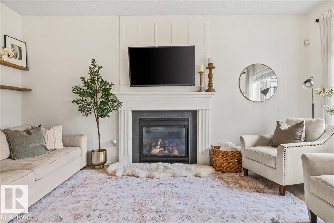
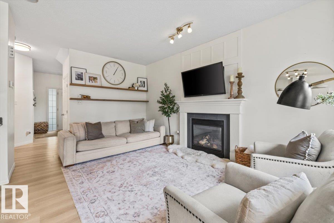
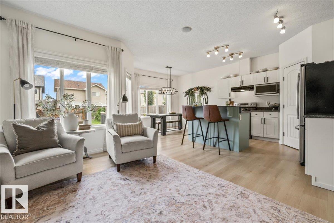
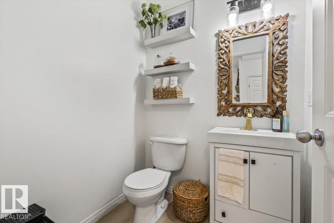
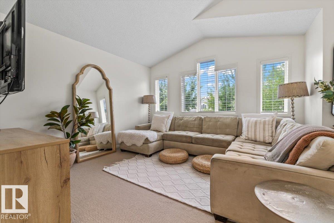
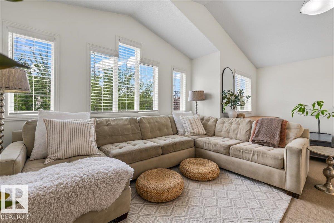
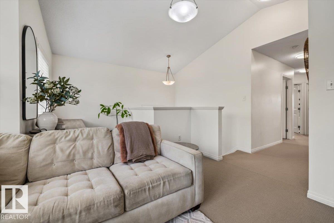
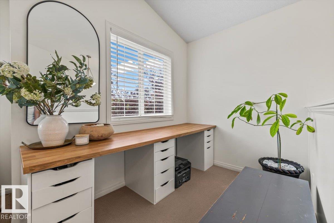
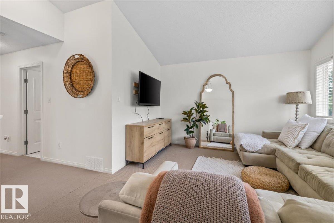
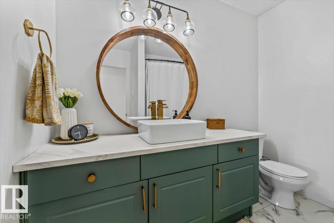
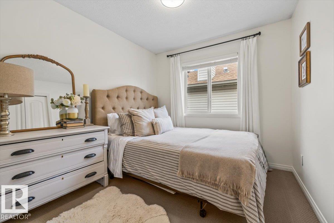
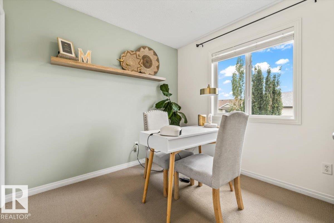
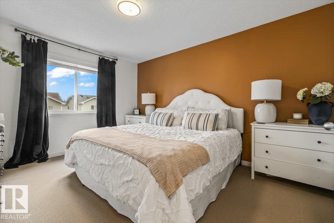
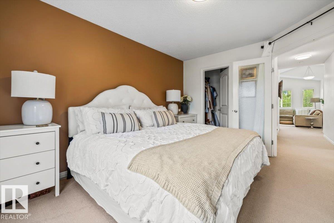
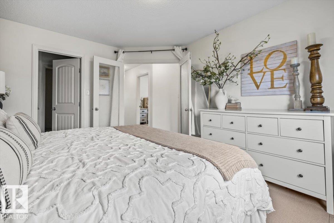
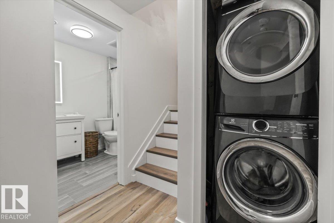
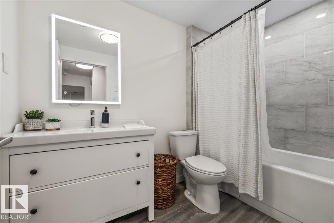
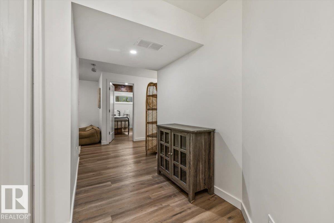
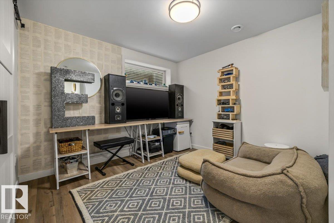
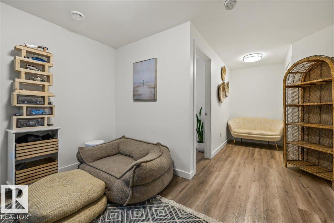
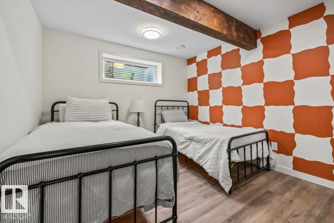
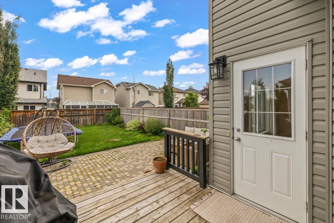
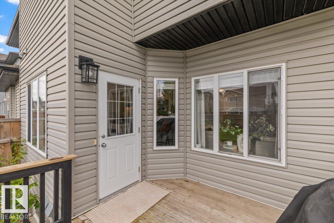
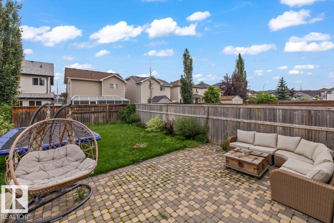
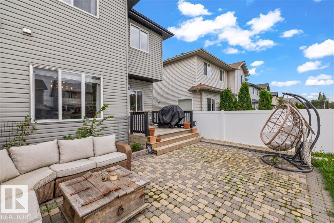
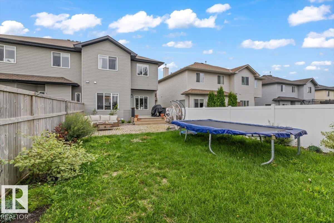
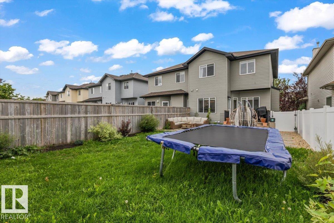
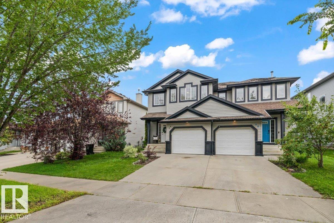
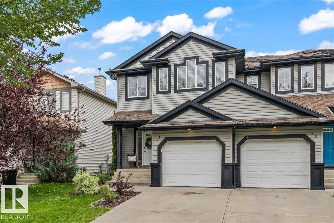
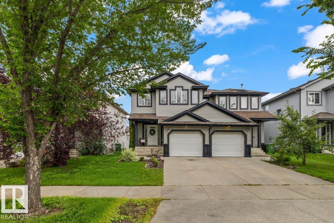
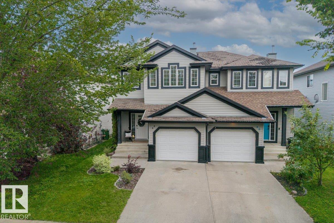
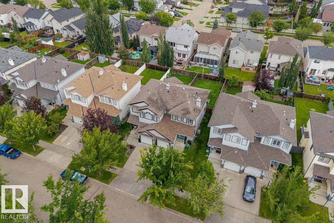
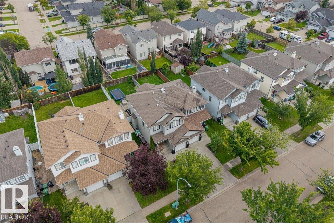
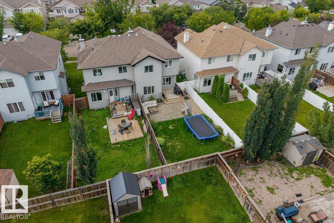
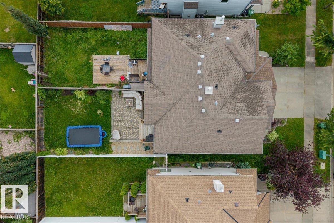
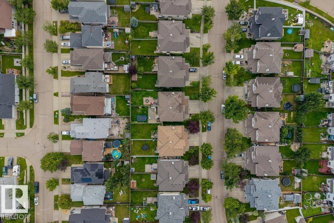
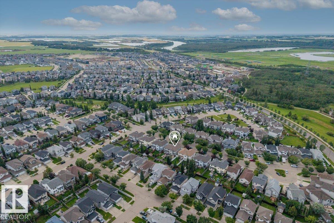
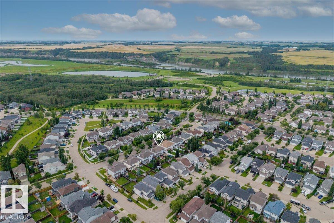
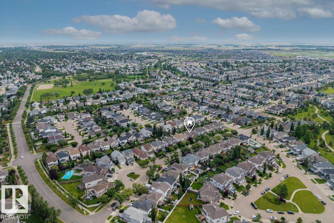
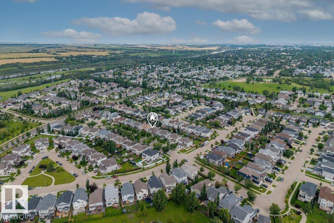
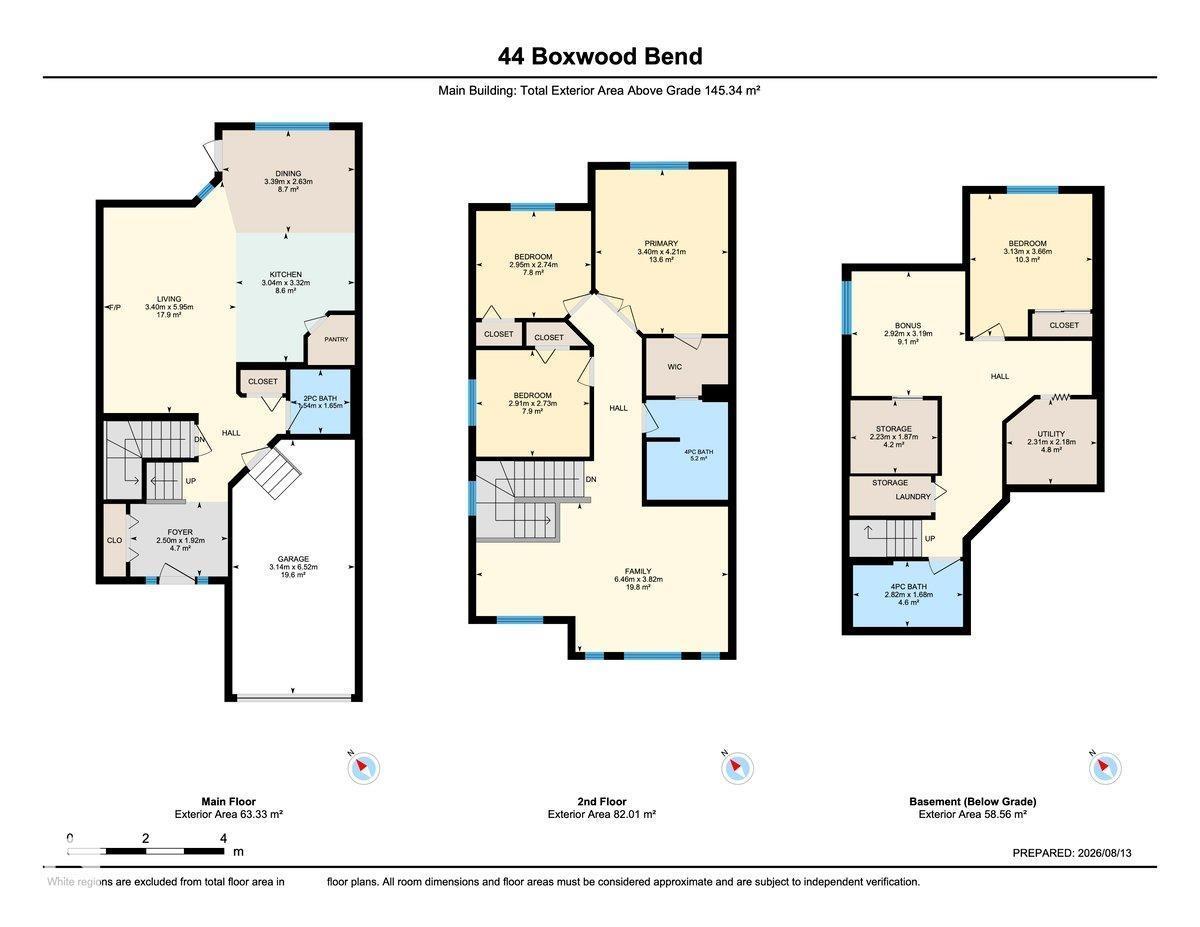
Discover the charm of half-duplex living in the desirable Westpark neighbourhood, just steps from walking trails and beautiful parks. A spacious entryway welcomes you into the bright, open-concept main floor. The inviting living room features a cozy gas fireplace with an elegant mantel, while the kitchen offers updated stainless steel appliances, crisp white cabinetry and a convenient corner pantry. Fresh paint and new flooring throughout give the home a clean, updated feel, while the refreshed 2-piece powder room completes the main floor. Upstairs, you’ll find a spacious bonus room, 3 bedrooms and a 4-piece bath. The king-sized primary suite features double glass doors, a walk-through closet and a completely renovated ensuite. The finished basement adds even more living space with a 4th bedroom and another 4-piece bath. Outside, enjoy a backyard built for entertaining with both a deck and patio. (id:55254)
Property Details
| MLS® Number | E4503849 |
| Property Type | Single Family |
| Neigbourhood | Westpark_FSAS |
| Amenities Near By | Golf Course, Playground, Public Transit, Schools, Shopping |
| Community Features | Public Swimming Pool |
| Features | No Back Lane, Park/reserve, No Smoking Home |
Building
| Bathroom Total | 3 |
| Bedrooms Total | 4 |
| Amenities | Vinyl Windows |
| Appliances | Dishwasher, Dryer, Microwave Range Hood Combo, Refrigerator, Stove, Washer, Window Coverings |
| Basement Development | Finished |
| Basement Type | Full (finished) |
| Constructed Date | 2006 |
| Construction Style Attachment | Semi-detached |
| Cooling Type | Central Air Conditioning |
| Fire Protection | Smoke Detectors |
| Half Bath Total | 1 |
| Heating Type | Forced Air |
| Stories Total | 2 |
| Size Interior | 1,564 Sqft |
| Type | Duplex |
Parking
| Attached Garage |
Land
| Acreage | No |
| Fence Type | Fence |
| Land Amenities | Golf Course, Playground, Public Transit, Schools, Shopping |
| Size Irregular | 295.8 |
| Size Total | 295.8 M2 |
| Size Total Text | 295.8 M2 |
Rooms
| Level | Type | Length | Width | Dimensions |
|---|---|---|---|---|
| Basement | Bedroom 4 | 3.6 m | Measurements not available x 3.6 m | |
| Basement | Recreation Room | 3.1 m | Measurements not available x 3.1 m | |
| Main Level | Living Room | 5.9 m | Measurements not available x 5.9 m | |
| Main Level | Dining Room | 2.6 m | Measurements not available x 2.6 m | |
| Main Level | Kitchen | 3.3 m | Measurements not available x 3.3 m | |
| Upper Level | Primary Bedroom | 4.2 m | Measurements not available x 4.2 m | |
| Upper Level | Bedroom 2 | 2.7 m | Measurements not available x 2.7 m | |
| Upper Level | Bedroom 3 | 2.7 m | Measurements not available x 2.7 m | |
| Upper Level | Bonus Room | 3.8 m | Measurements not available x 3.8 m |
https://www.realtor.ca/real-estate/30157011/44-boxwood-bn-fort-saskatchewan-westparkfsas
Contact Us
Contact us for more information
Cameron Dembinsky
Associate
(780) 998-0344
9909 103 St
Fort Saskatchewan, Alberta T8L 2C8
(780) 998-2295
(780) 998-0344

The trademarks REALTOR®, REALTORS®, and the REALTOR® logo are controlled by The Canadian Real Estate Association (CREA) and identify real estate professionals who are members of CREA. The trademarks MLS®, Multiple Listing Service® and the associated logos are owned by The Canadian Real Estate Association (CREA) and identify the quality of services provided by real estate professionals who are members of CREA. The trademark DDF® is owned by The Canadian Real Estate Association (CREA) and identifies CREA's Data Distribution Facility (DDF®)
August 25 2026 03:41:09
REALTORS® Association of Edmonton
RE/MAX Edge Realty