Sanket Patel Commercial Realtor

4310 52 St Leduc, Alberta T9E 5A7
4310 52 St, Leduc, Alberta T9E 5A7 (30220713), Calgary — Homes for Sale

$434,900
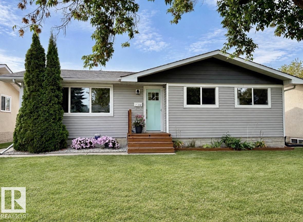
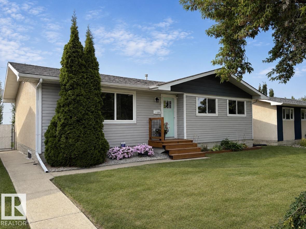
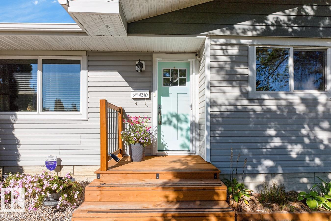
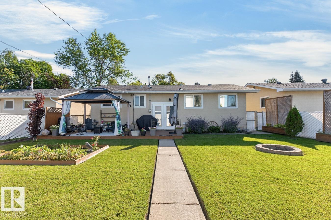
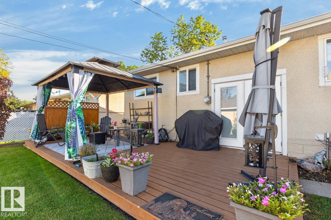
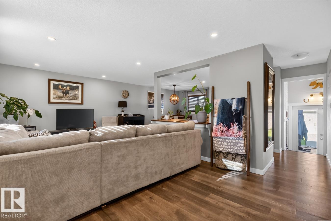
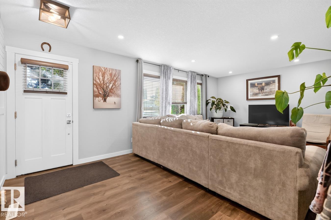
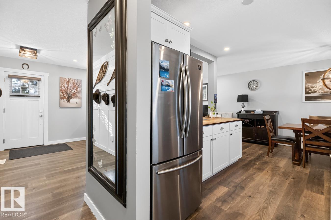
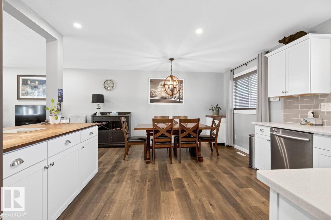
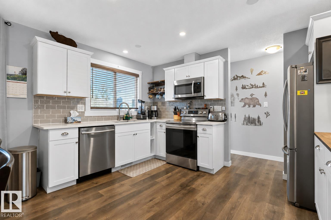
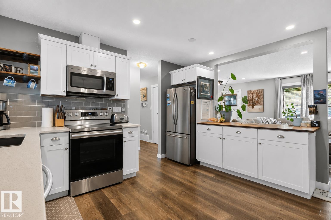
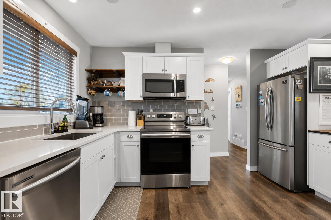
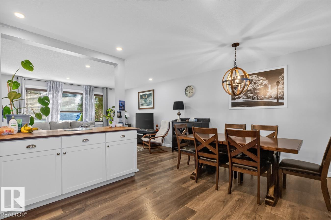
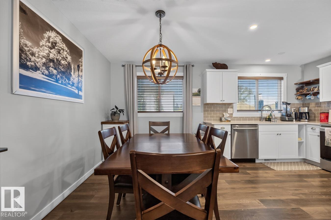
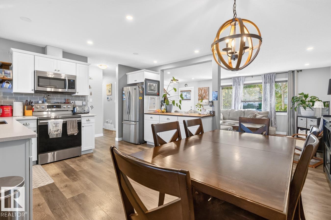
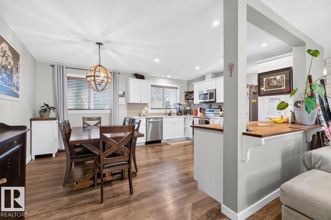
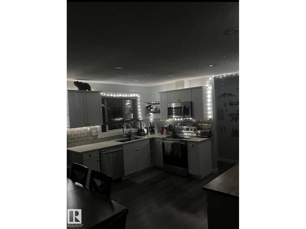
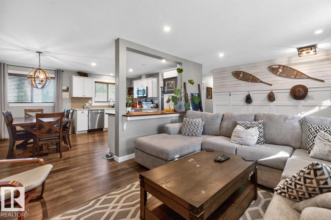
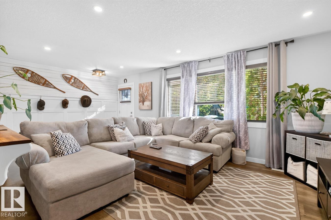
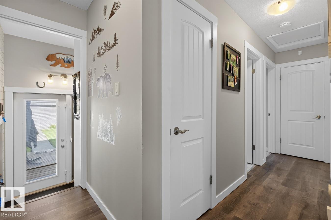
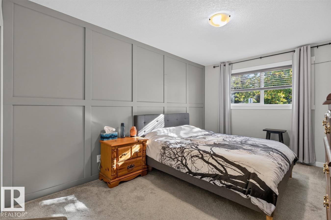
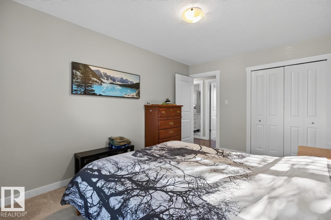
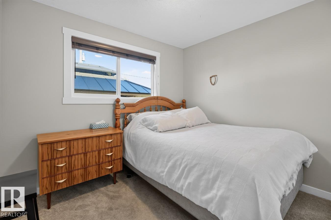
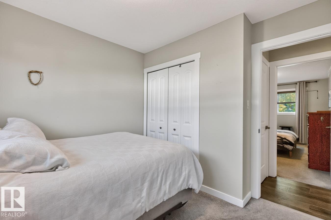
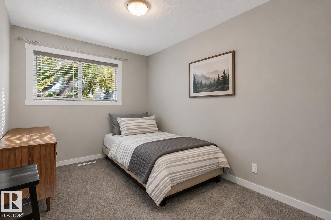
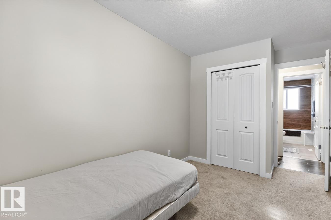
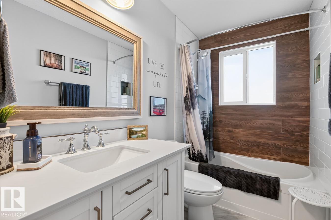
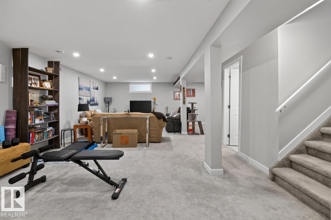
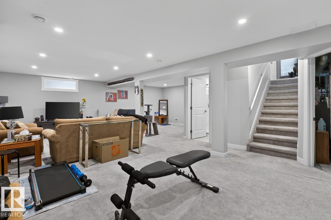
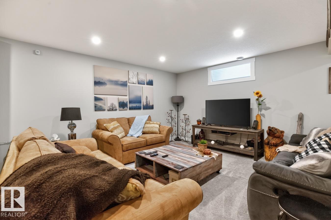
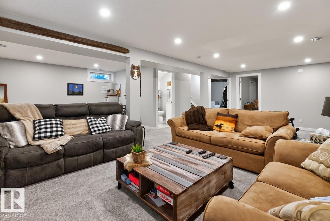
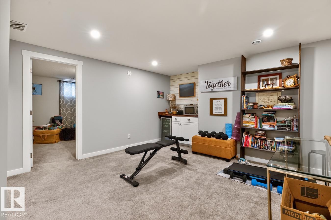
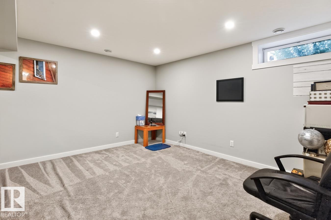
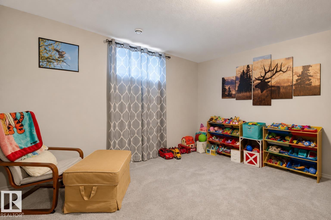
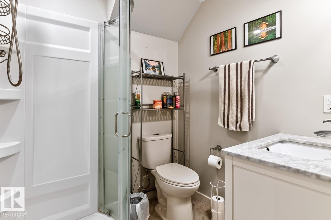
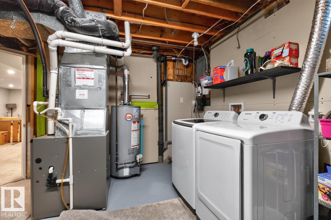
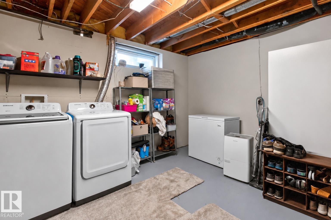
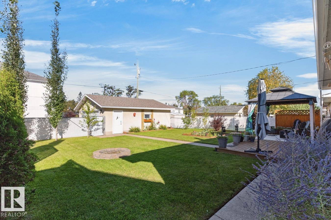
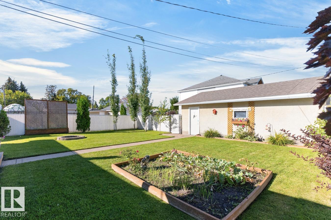
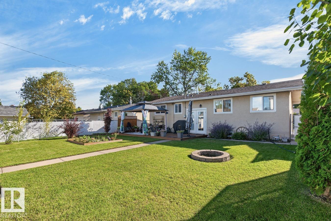
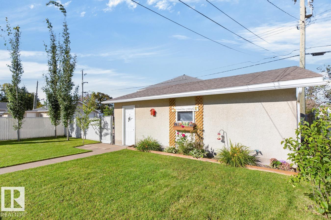
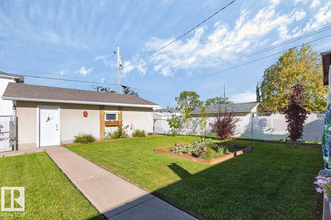
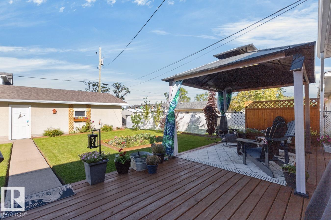
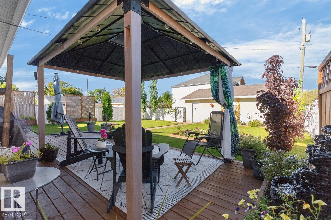
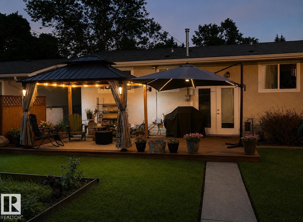
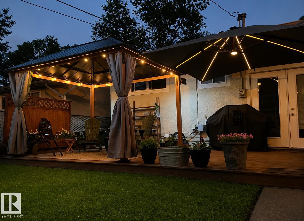
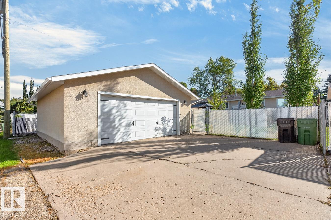
This Completely RENOVATED from top to bottom 1100 Sq.Ft. Bungalow has it all! Fantastic curb appeal with updated exterior siding, front steps & front door. Interior upgrades include AC, furnace (2021) , HWT & shingles (house 2015, garage 2022). All newer windows throughout, updated appliances & flooring (carpet & LVP). Updated kitchen with crisp cabinets, quartz counters & a huge island w/ butcher-block top, all in an open-concept floor plan. Newer main-floor bathroom w/ modern fixtures & updated carpet in all 3 bedrooms. The fully renovated & finished basement adds even more living space. Double French doors at the rear lead out to a large deck w/ gazebo, overlooking a beautifully maintained backyard oasis. Double detached garage (24' x 26') & extra parking round out this must-see. property. You'll be impressed by all the work that's been done — move-in ready & better than new, conveniently located near both Linsford Park School & Simpson Park! Some photos have been virtually staged. (id:55254)
Property Details
| MLS® Number | E4506452 |
| Property Type | Single Family |
| Neigbourhood | Linsford Park |
| Amenities Near By | Golf Course, Playground, Schools, Shopping |
| Features | See Remarks, Lane |
| Parking Space Total | 4 |
| Structure | Deck |
Building
| Bathroom Total | 2 |
| Bedrooms Total | 4 |
| Appliances | Dishwasher, Dryer, Garage Door Opener Remote(s), Garage Door Opener, Microwave, Refrigerator, Stove, Washer, Window Coverings |
| Architectural Style | Bungalow |
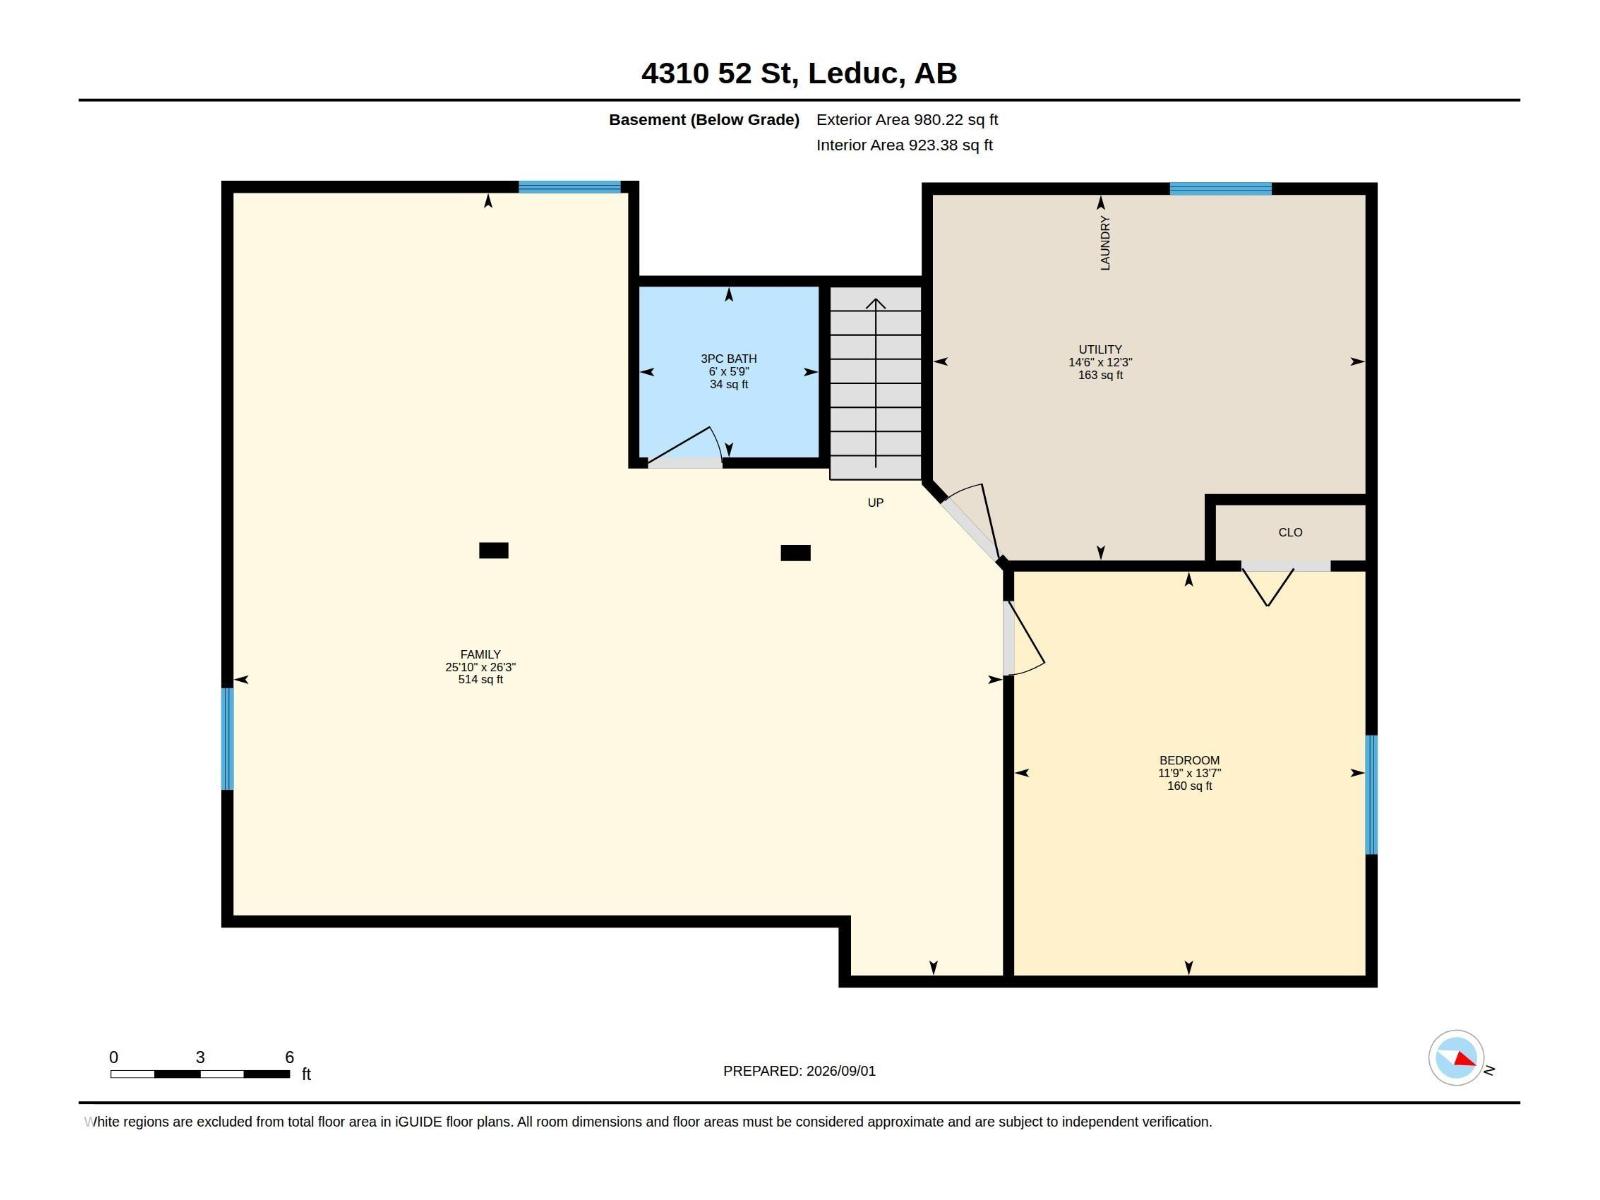
| Basement Development | Finished |
| Basement Type | Full (finished) |
| Constructed Date | 1969 |
| Construction Style Attachment | Detached |
| Cooling Type | Central Air Conditioning |
| Heating Type | Forced Air |
| Stories Total | 1 |
| Size Interior | 1,100 Sqft |
| Type | House |
Parking
| Detached Garage |
Land
| Acreage | No |
| Fence Type | Fence |
| Land Amenities | Golf Course, Playground, Schools, Shopping |
| Size Irregular | 557.42 |
| Size Total | 557.42 M2 |
| Size Total Text | 557.42 M2 |
Rooms
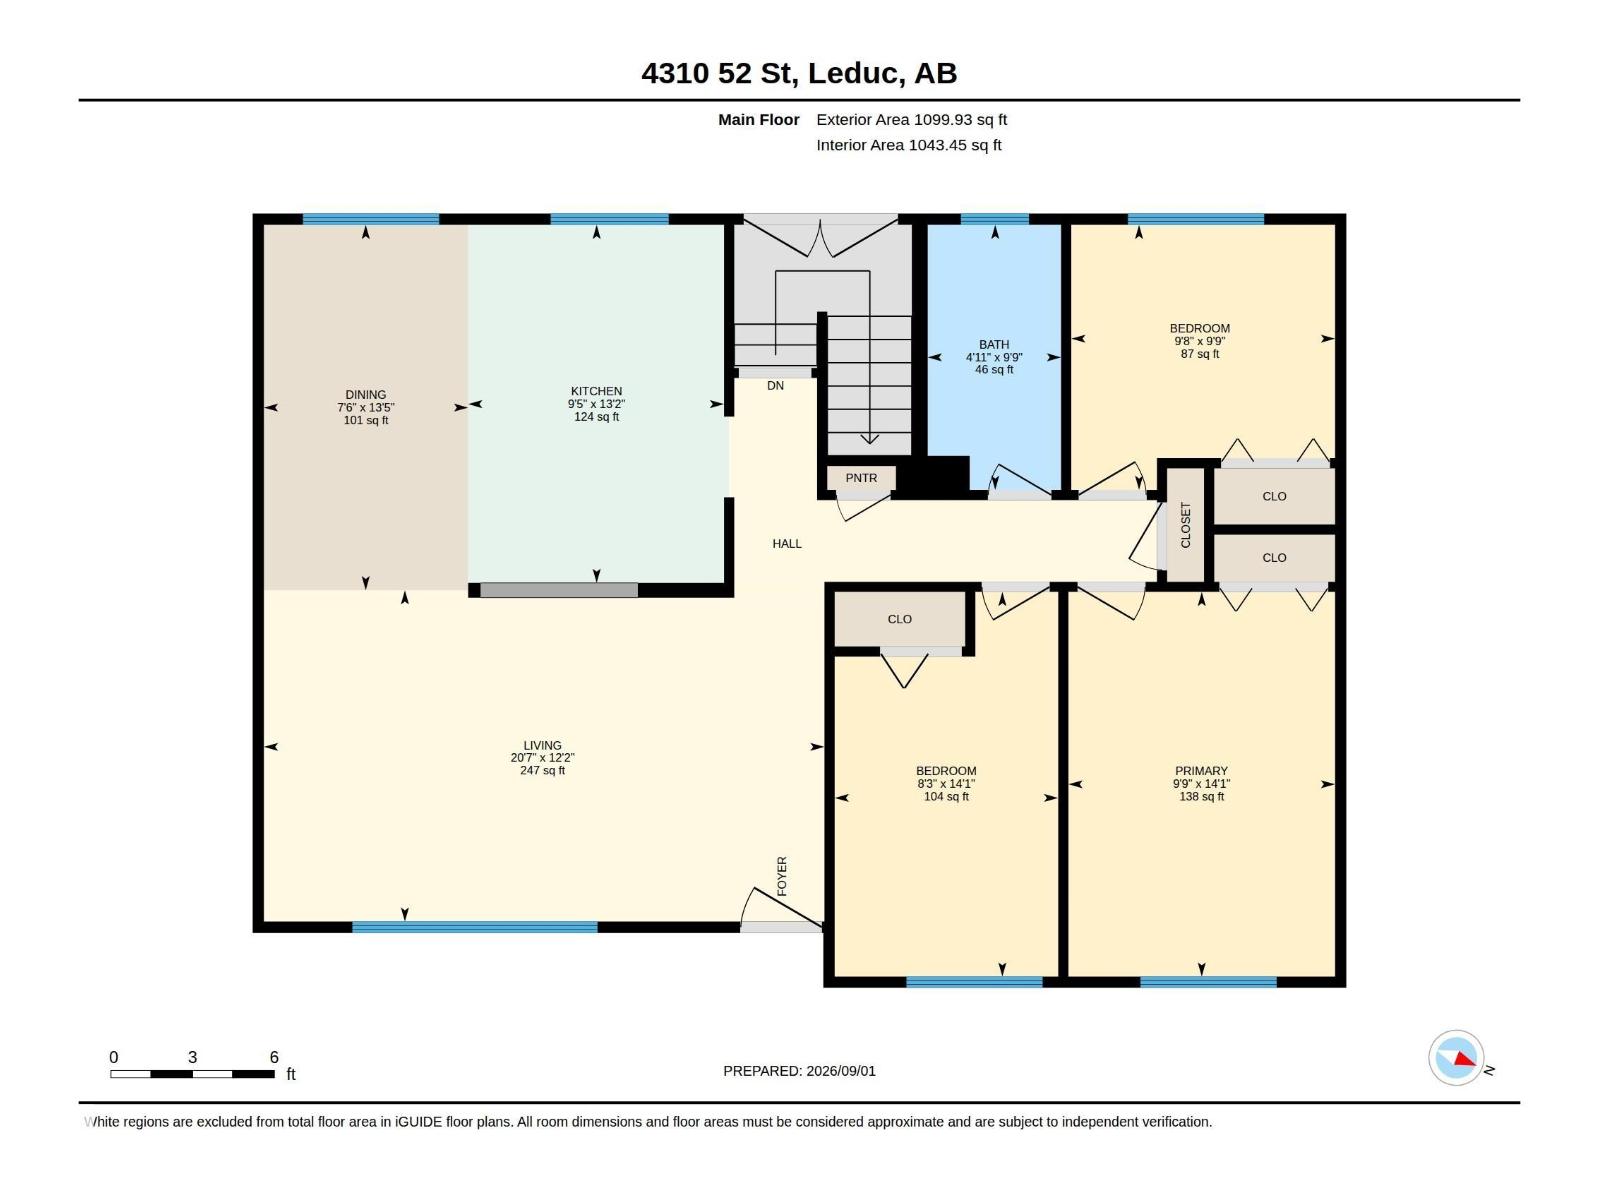
| Level | Type | Length | Width | Dimensions |
|---|---|---|---|---|
| Basement | Family Room | 8.01 m | 7.87 m | 8.01 m x 7.87 m |
| Basement | Bedroom 4 | 4.13 m | 3.59 m | 4.13 m x 3.59 m |
| Basement | Other | 3.74 m | 4.43 m | 3.74 m x 4.43 m |
| Main Level | Living Room | 3.71 m | 6.27 m | 3.71 m x 6.27 m |
| Main Level | Dining Room | 4.09 m | 2.29 m | 4.09 m x 2.29 m |
| Main Level | Kitchen | 4.01 m | 2.86 m | 4.01 m x 2.86 m |
| Main Level | Primary Bedroom | 4.31 m | 2.98 m | 4.31 m x 2.98 m |
| Main Level | Bedroom 2 | 4.31 m | 2.5 m | 4.31 m x 2.5 m |
| Main Level | Bedroom 3 | 2.97 m | 2.95 m | 2.97 m x 2.95 m |
https://www.realtor.ca/real-estate/30220713/4310-52-st-leduc-linsford-park
Contact Us
Contact us for more information

Jason R. Rustand
Associate
www.wesellleduc.com/
www.facebook.com/jasonrustandteam/
201-5306 50 St
Leduc, Alberta T9E 6Z6
(780) 986-2900

The trademarks REALTOR®, REALTORS®, and the REALTOR® logo are controlled by The Canadian Real Estate Association (CREA) and identify real estate professionals who are members of CREA. The trademarks MLS®, Multiple Listing Service® and the associated logos are owned by The Canadian Real Estate Association (CREA) and identify the quality of services provided by real estate professionals who are members of CREA. The trademark DDF® is owned by The Canadian Real Estate Association (CREA) and identifies CREA's Data Distribution Facility (DDF®)
September 04 2026 05:02:19
REALTORS® Association of Edmonton
RE/MAX Real Estate