Sanket Patel Commercial Realtor

4303 36 Street Beaumont, Alberta T4X 3G6
4303 36 Street, Beaumont, Alberta T4X 3G6 (30123301), Calgary — Homes for Sale

$599,000
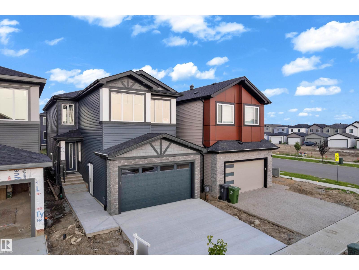
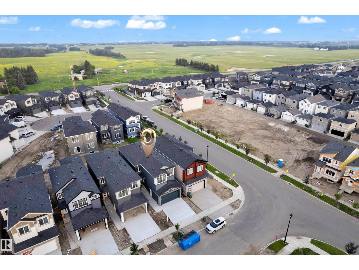
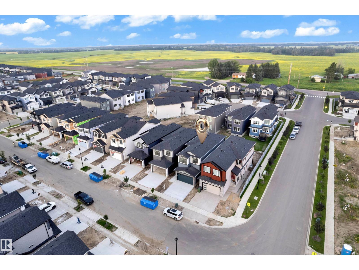
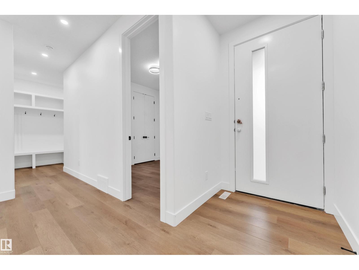
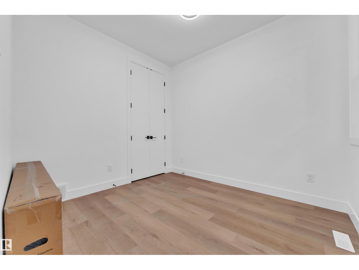
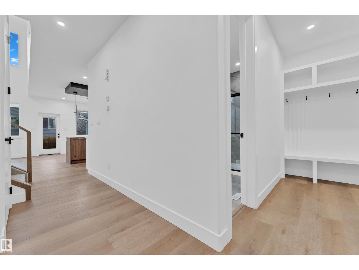
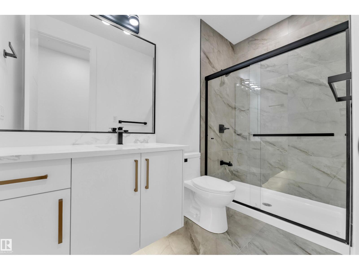
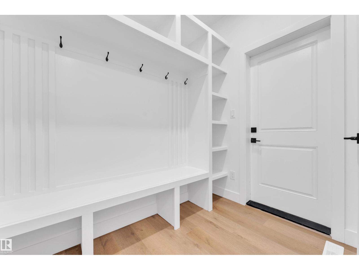
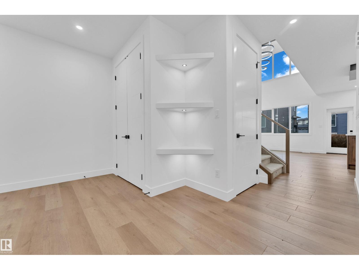
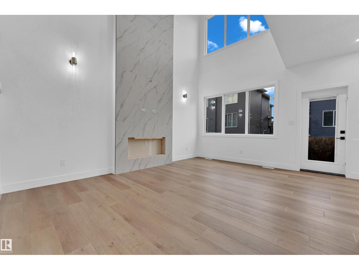
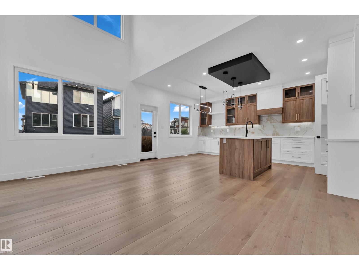
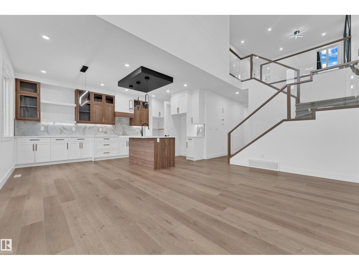
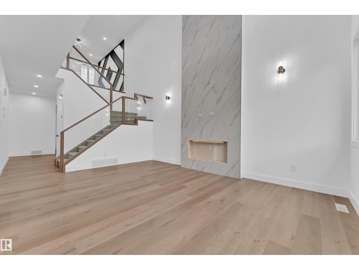

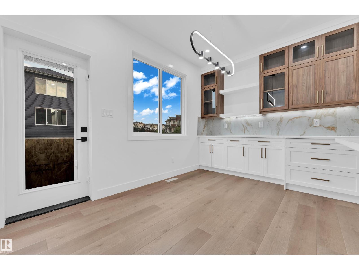
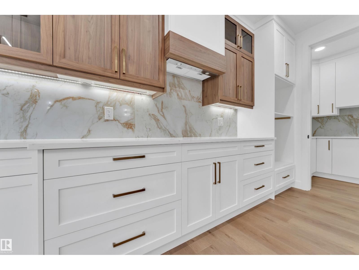
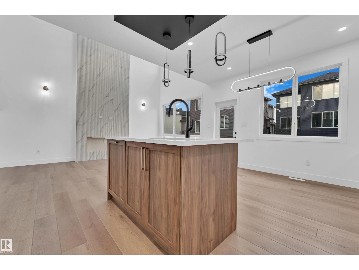
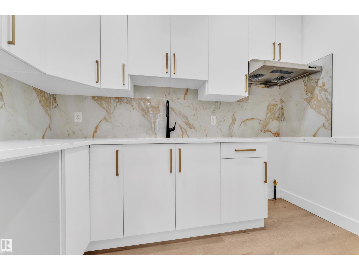
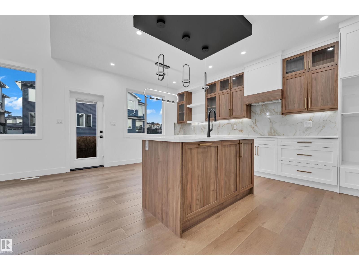
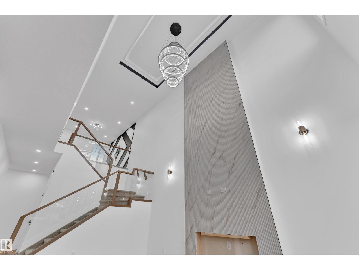
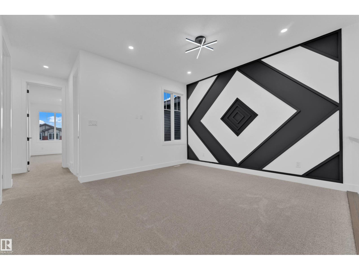
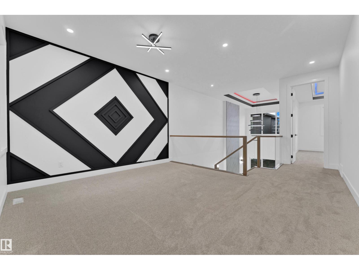
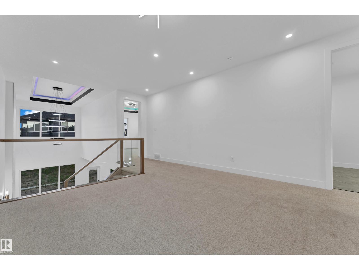
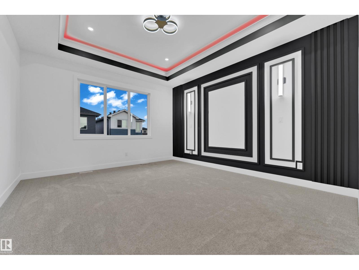
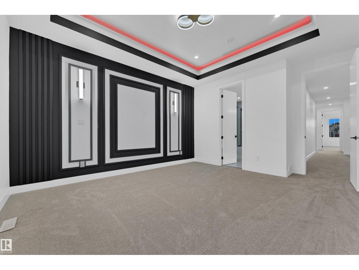
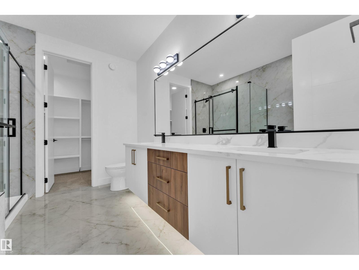
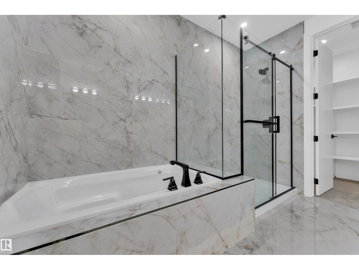
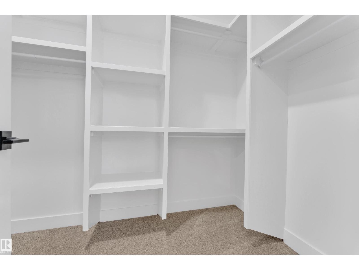
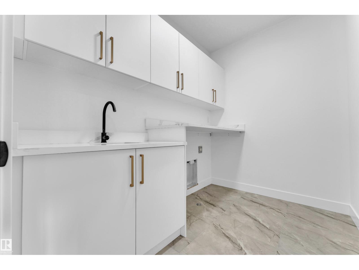
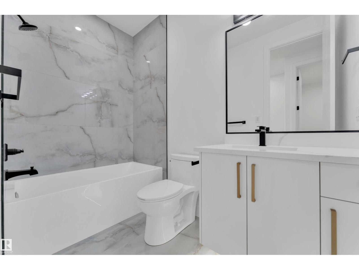
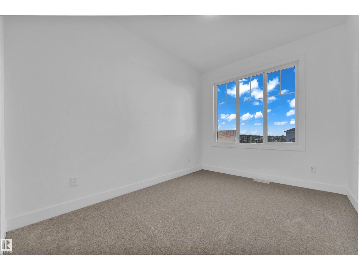
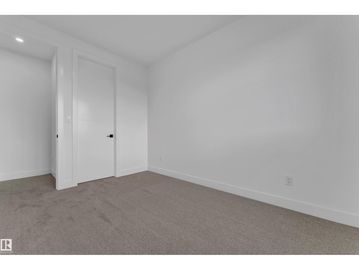
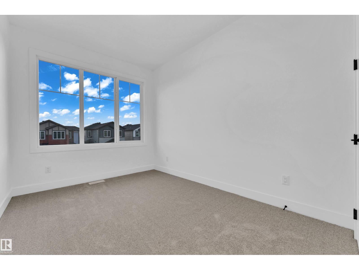
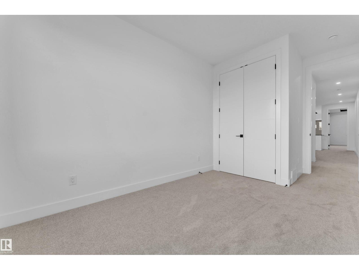
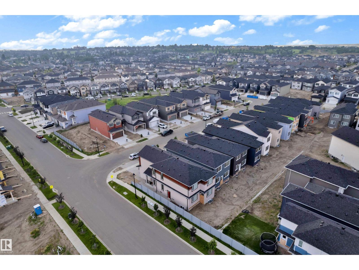
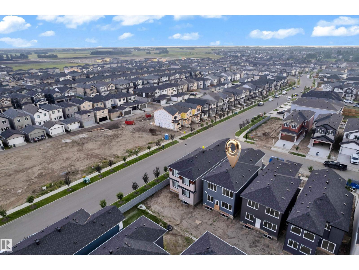
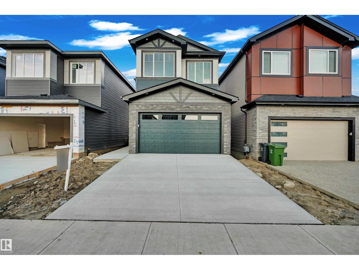
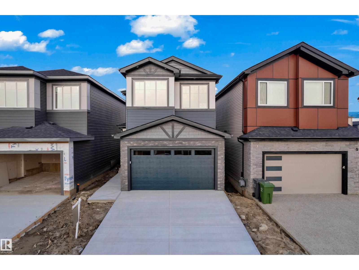
This impressive 2,180 sq. ft. Beaumont home offers the space, comfort, and luxury today’s families are looking for. The main floor includes a private bedroom and full bathroom, making it ideal for guests, extended family, or a home office. The open-concept living area features a fireplace, spacious dining area, modern kitchen, and convenient separate servery. Upstairs, the open-to-below design creates a bright and elegant atmosphere, complemented by a large bonus room, laundry room, two generous bedrooms, and a full bathroom. The primary retreat offers excellent privacy with a walk-in closet and luxurious 5-piece ensuite. Located in a family-friendly community close to parks, trails, schools, shopping, recreation facilities, and Coloniale Golf Club, this 4-bedroom, 3-full-bathroom home is an excellent choice for growing families, multigenerational living, or anyone seeking an upgraded lifestyle in Beaumont. (id:55254)
Property Details
| MLS® Number | E4502401 |
| Property Type | Single Family |
| Neigbourhood | Triomphe Estates |
| Amenities Near By | Airport, Schools, Shopping |
Building
| Bathroom Total | 3 |
| Bedrooms Total | 4 |
| Amenities | Ceiling - 9ft |
| Basement Development | Unfinished |
| Basement Type | Full (unfinished) |
| Constructed Date | 2026 |
| Construction Style Attachment | Detached |
| Fireplace Fuel | Electric |
| Fireplace Present | Yes |
| Fireplace Type | Unknown |
| Heating Type | Forced Air |
| Stories Total | 2 |
| Size Interior | 2,181 Sqft |
| Type | House |
Parking
| Attached Garage |
Land
| Acreage | No |
| Land Amenities | Airport, Schools, Shopping |
Rooms
| Level | Type | Length | Width | Dimensions |
|---|---|---|---|---|
| Main Level | Living Room | 12.7 m | 16.8 m | 12.7 m x 16.8 m |
| Main Level | Dining Room | 6.2 m | Measurements not available x 6.2 m | |
| Main Level | Kitchen | 10.4 m | 11.2 m | 10.4 m x 11.2 m |
| Main Level | Bedroom 4 | 9 m | Measurements not available x 9 m | |
| Main Level | Second Kitchen | 5.5 m | Measurements not available x 5.5 m | |
| Upper Level | Primary Bedroom | 13.4 m | 16.9 m | 13.4 m x 16.9 m |
| Upper Level | Bedroom 2 | 16.4 m | Measurements not available x 16.4 m | |
| Upper Level | Bedroom 3 | 12 m | Measurements not available x 12 m | |
| Upper Level | Bonus Room | 13.8 m | 19.7 m | 13.8 m x 19.7 m |
https://www.realtor.ca/real-estate/30123301/4303-36-street-beaumont-triomphe-estates
Contact Us
Contact us for more information

. Ravinder Singh Gill
Associate
(780) 450-6670
1400-10665 Jasper Ave NW
Edmonton, Alberta T5J 3S9
(403) 262-7653

Deep Nirwan
Associate
www.facebook.com/Er.nirwan
1000-250 2 St SW
Calgary, Alberta T2P 0C1
(877) 366-2213

The trademarks REALTOR®, REALTORS®, and the REALTOR® logo are controlled by The Canadian Real Estate Association (CREA) and identify real estate professionals who are members of CREA. The trademarks MLS®, Multiple Listing Service® and the associated logos are owned by The Canadian Real Estate Association (CREA) and identify the quality of services provided by real estate professionals who are members of CREA. The trademark DDF® is owned by The Canadian Real Estate Association (CREA) and identifies CREA's Data Distribution Facility (DDF®)
August 06 2026 06:11:47
REALTORS® Association of Edmonton
Exp Realty, Lpt Realty