Sanket Patel Commercial Realtor

4259 29 Av NW Edmonton, Alberta T6L 6W5

$295,000Maintenance, Exterior Maintenance, Insurance, Common Area Maintenance, Landscaping, Property Management
$323.11 Monthly
Maintenance, Exterior Maintenance, Insurance, Common Area Maintenance, Landscaping, Property Management
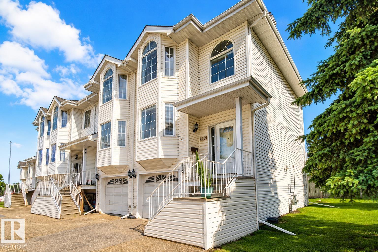
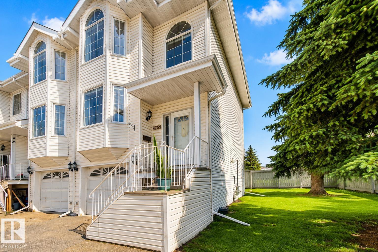
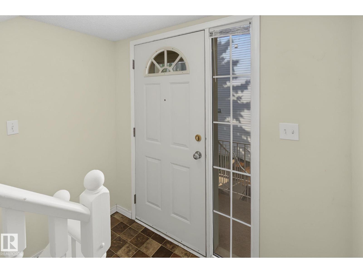
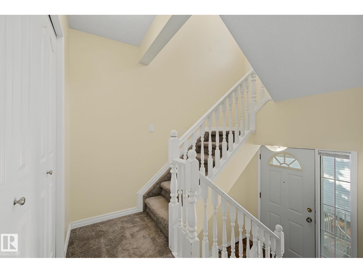
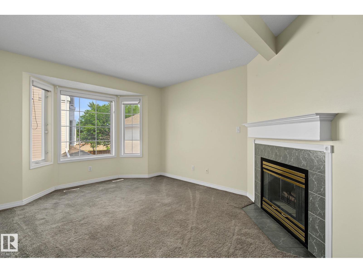
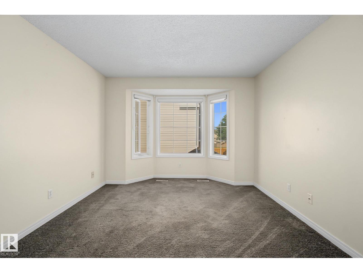
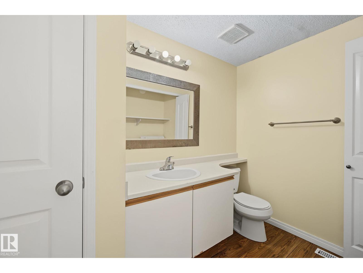
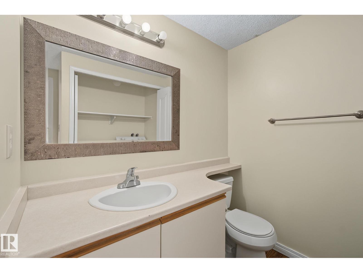
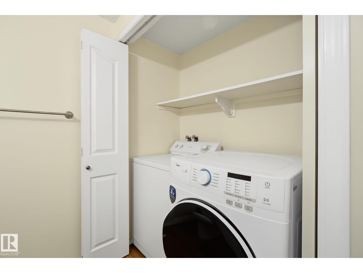
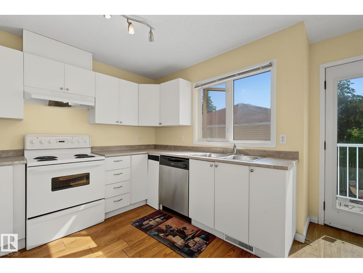
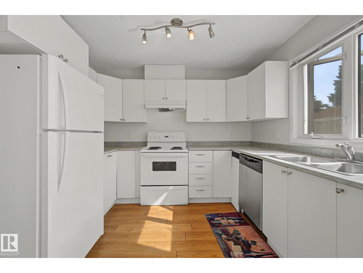
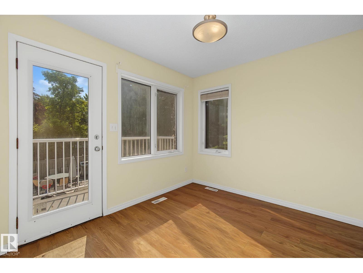
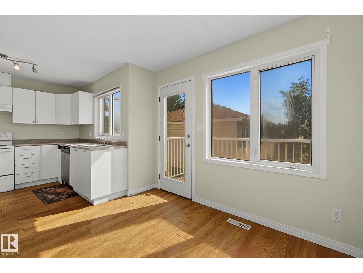
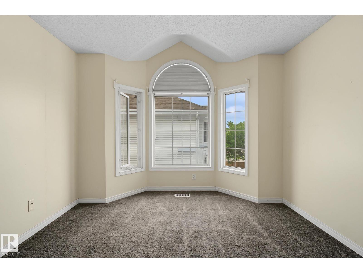
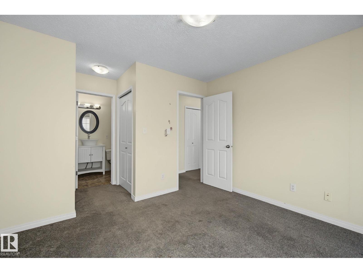
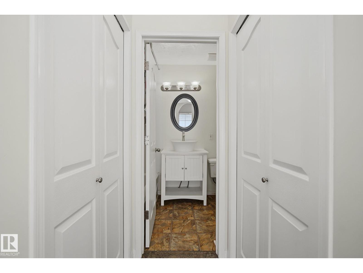
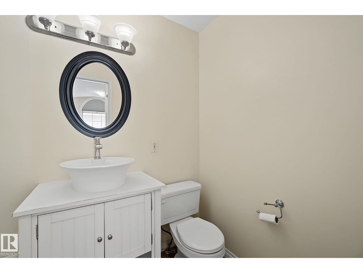
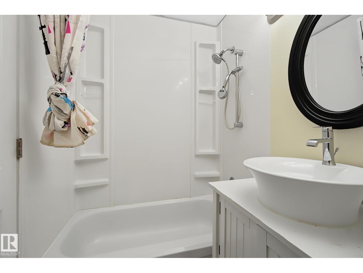
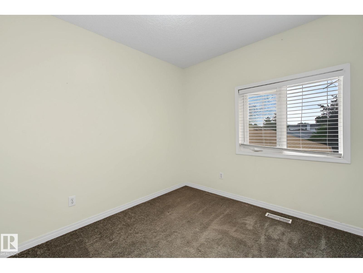
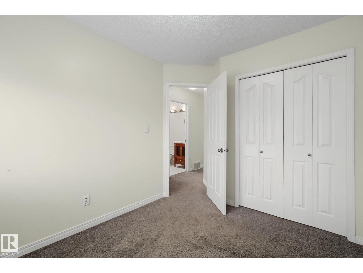
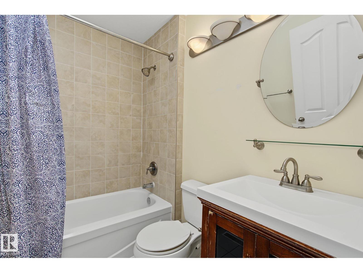
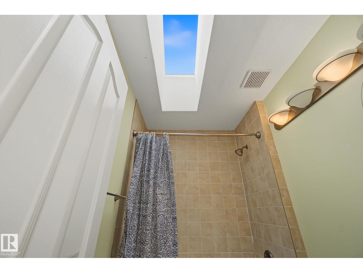
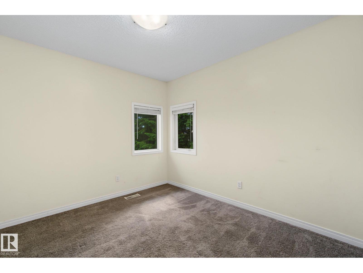
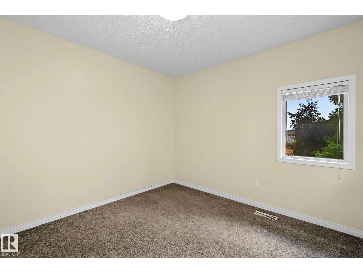
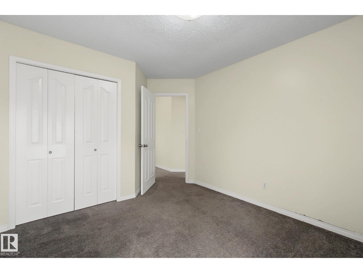
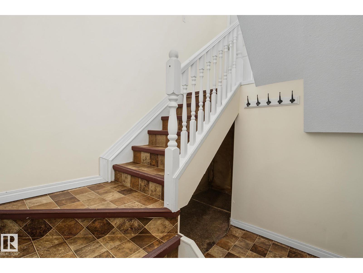
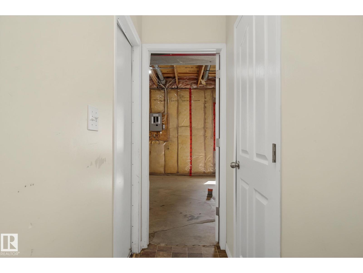
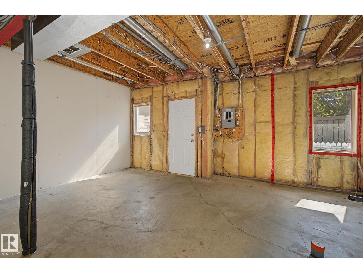
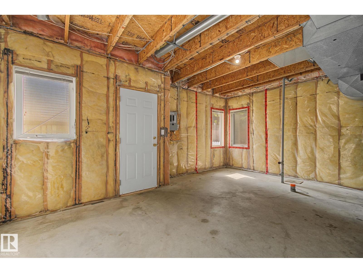
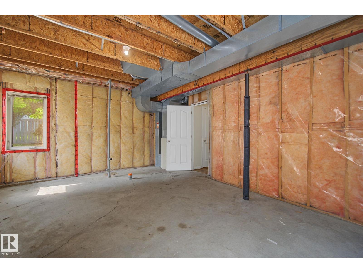
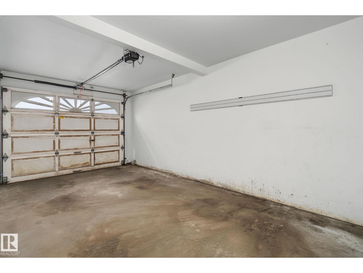
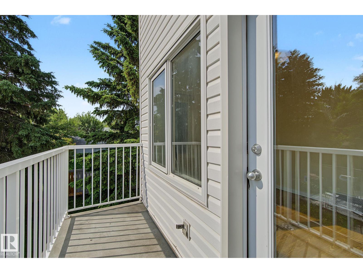
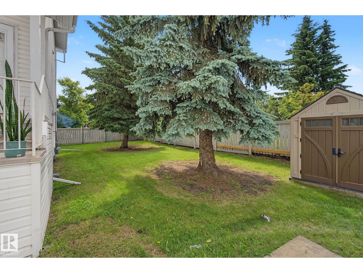
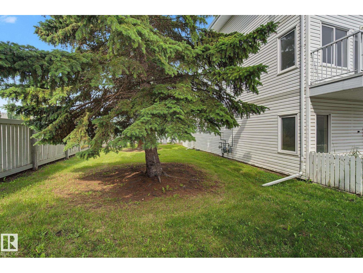
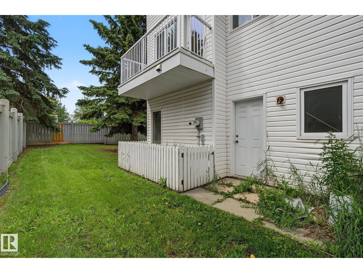
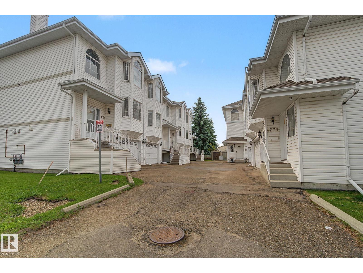
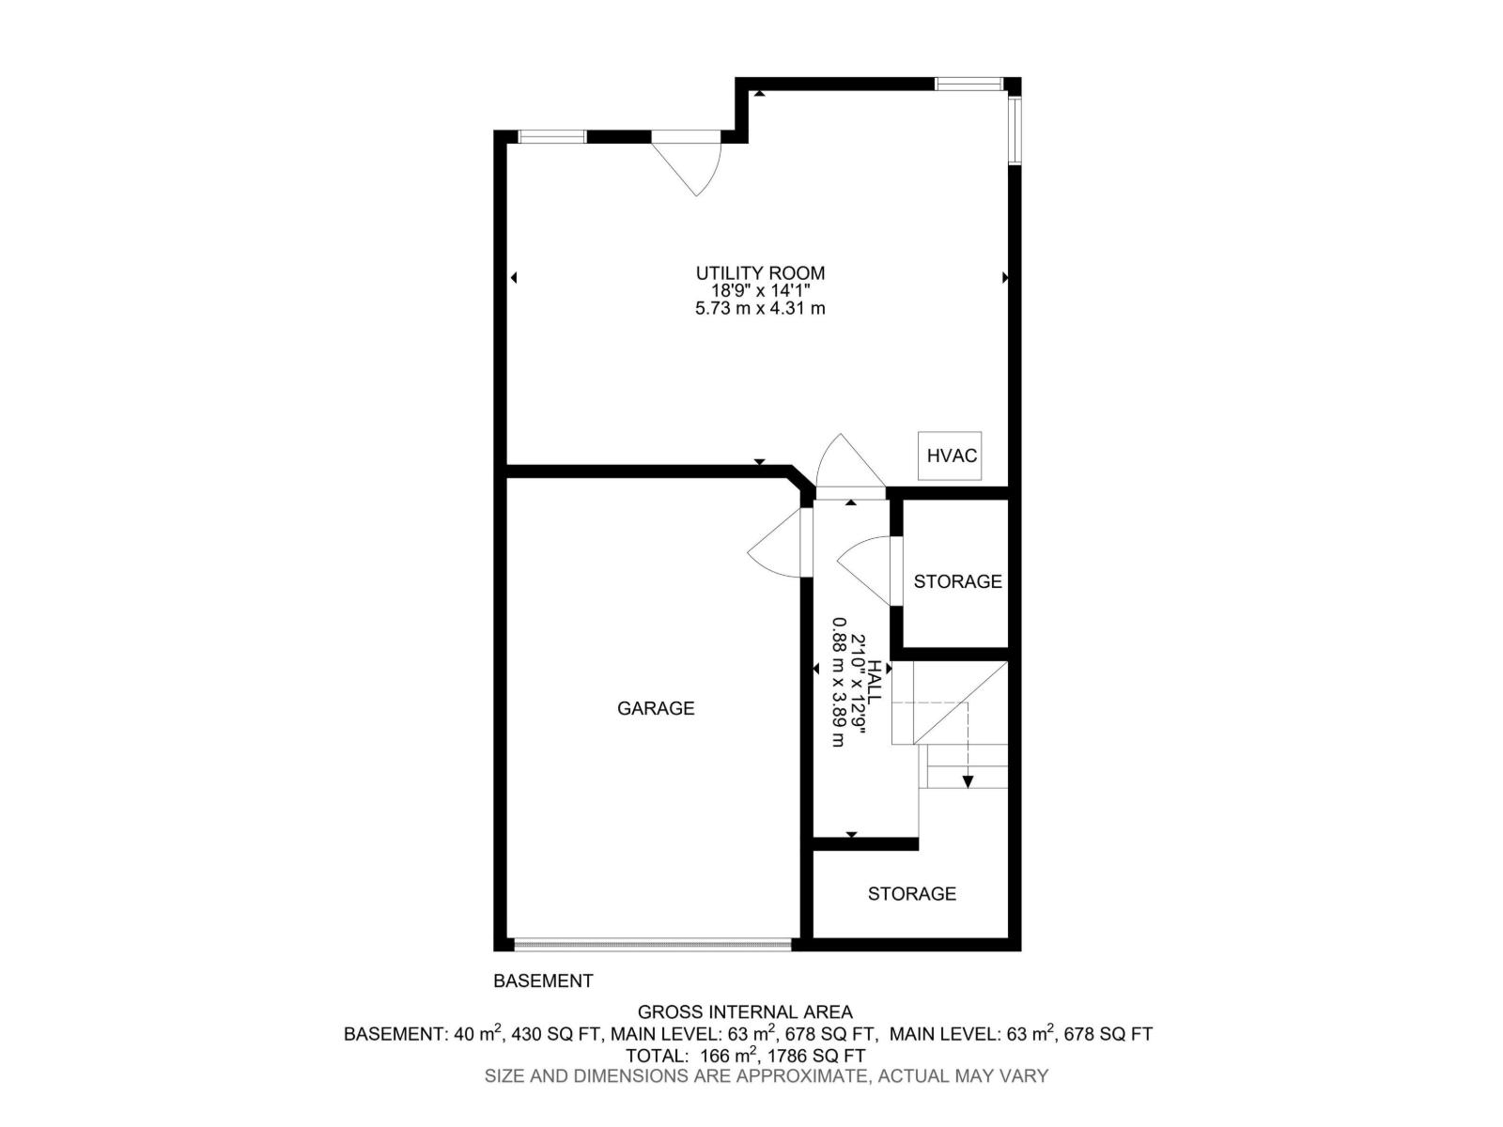
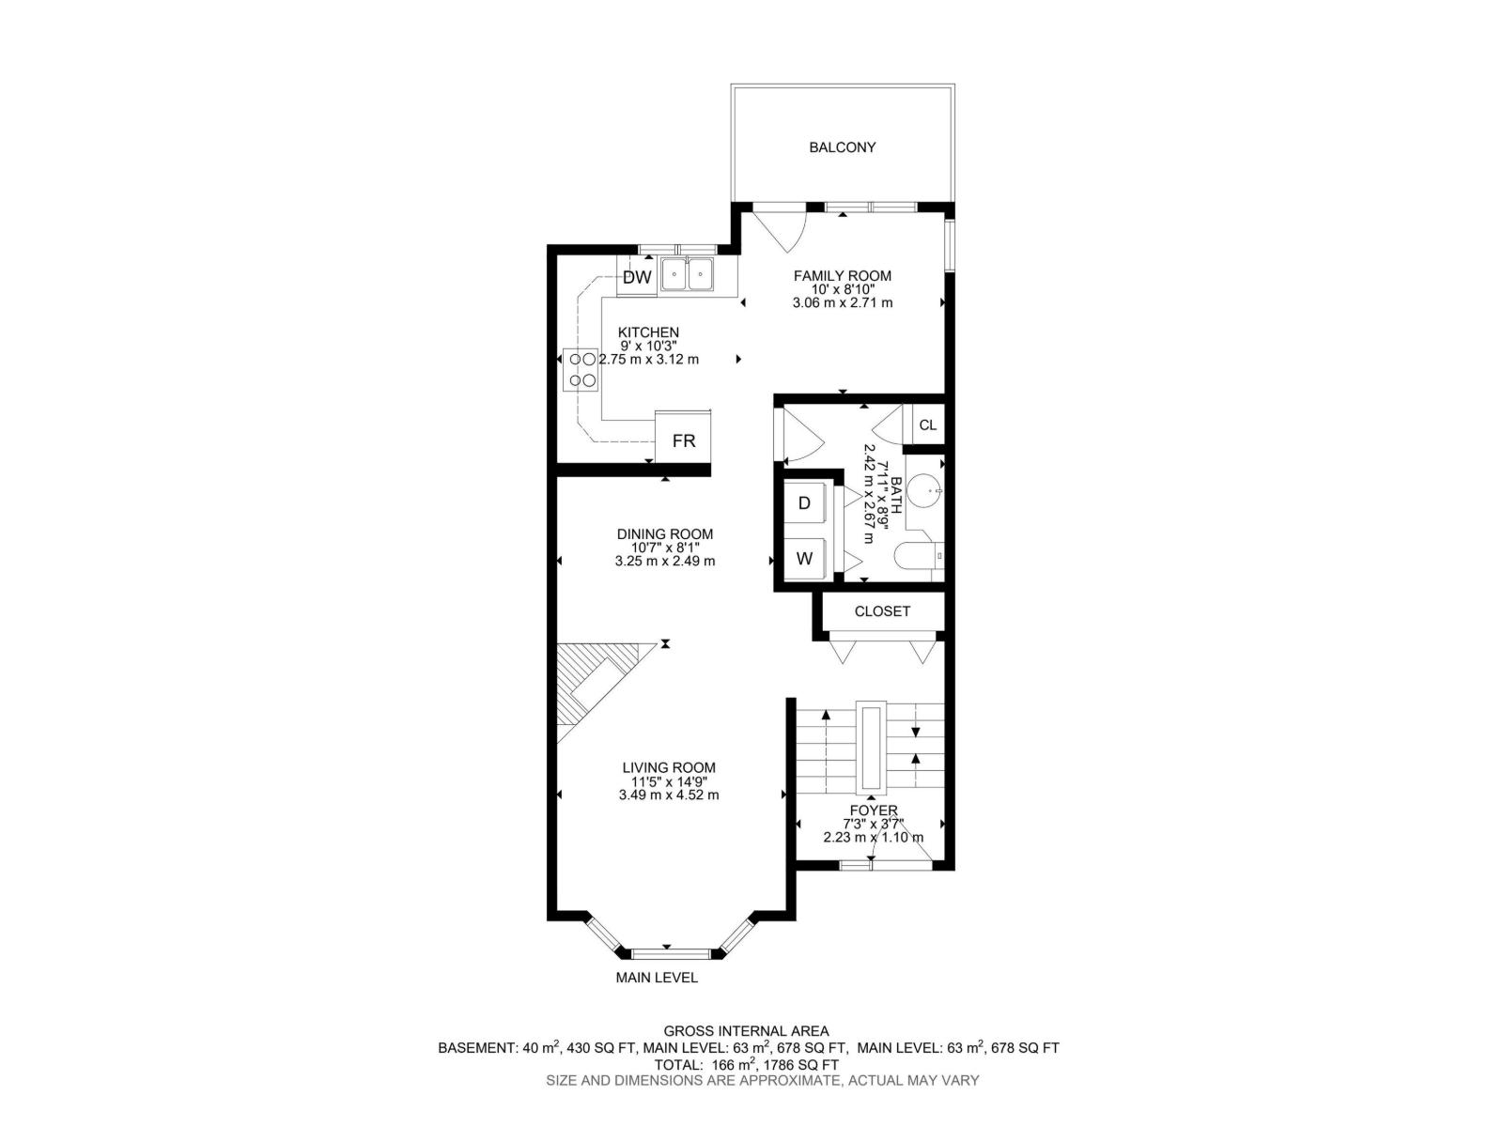
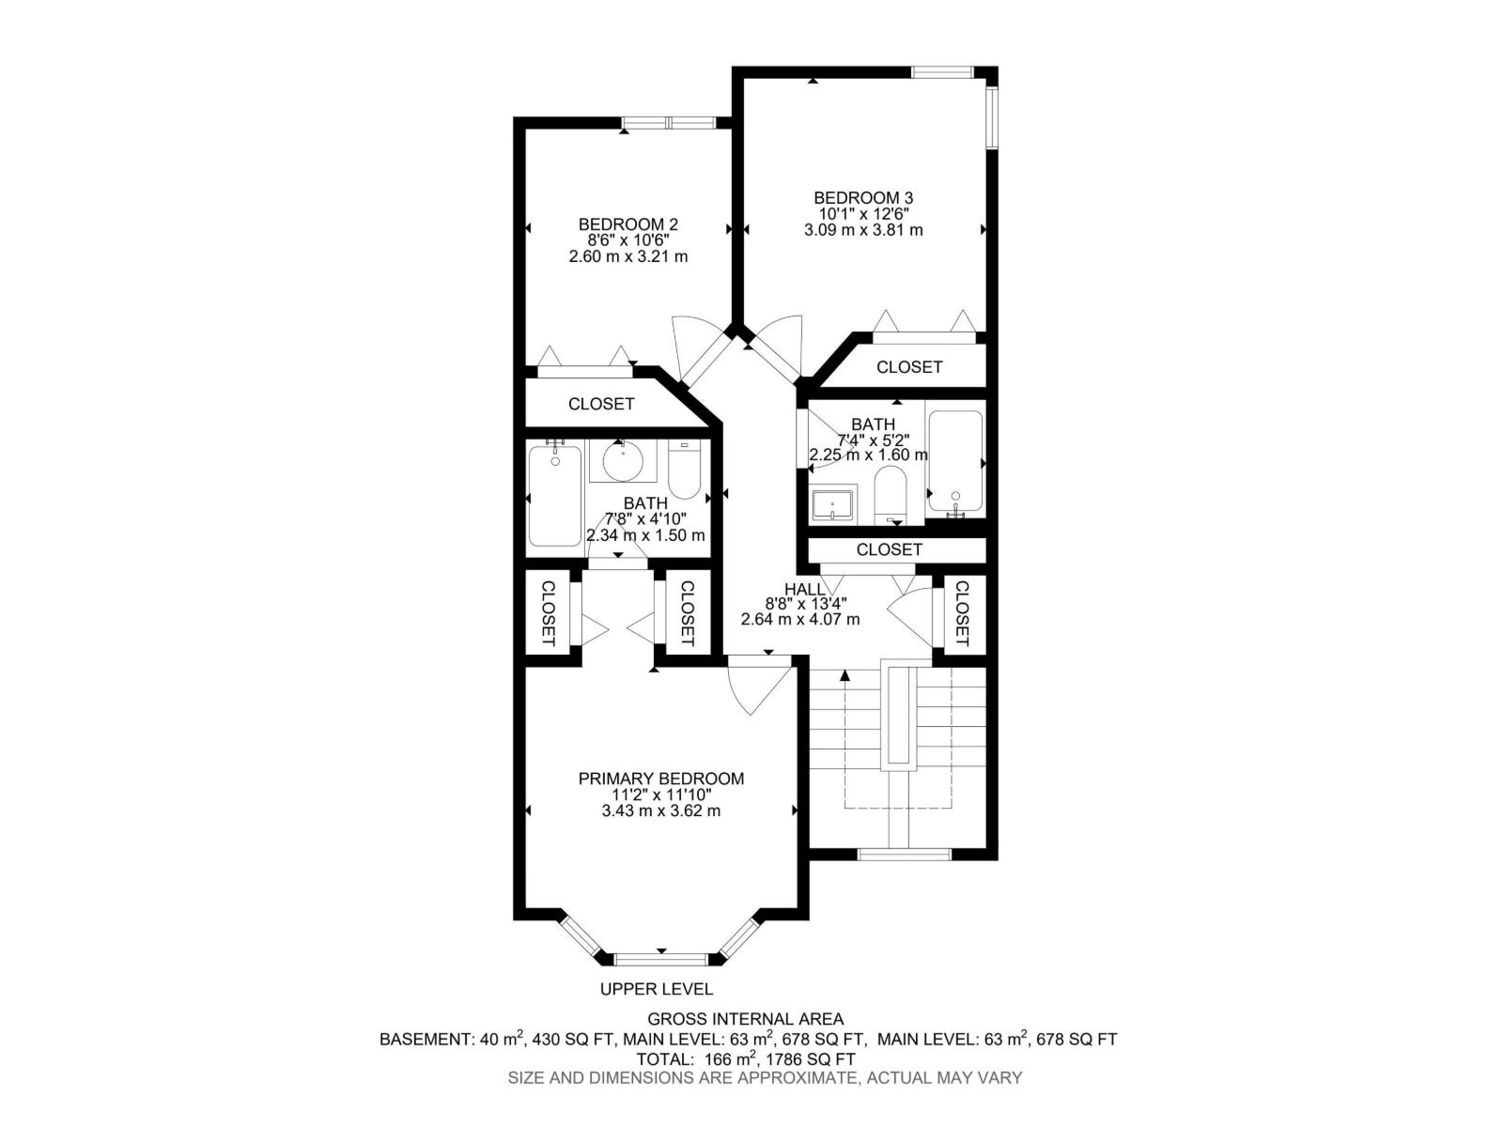
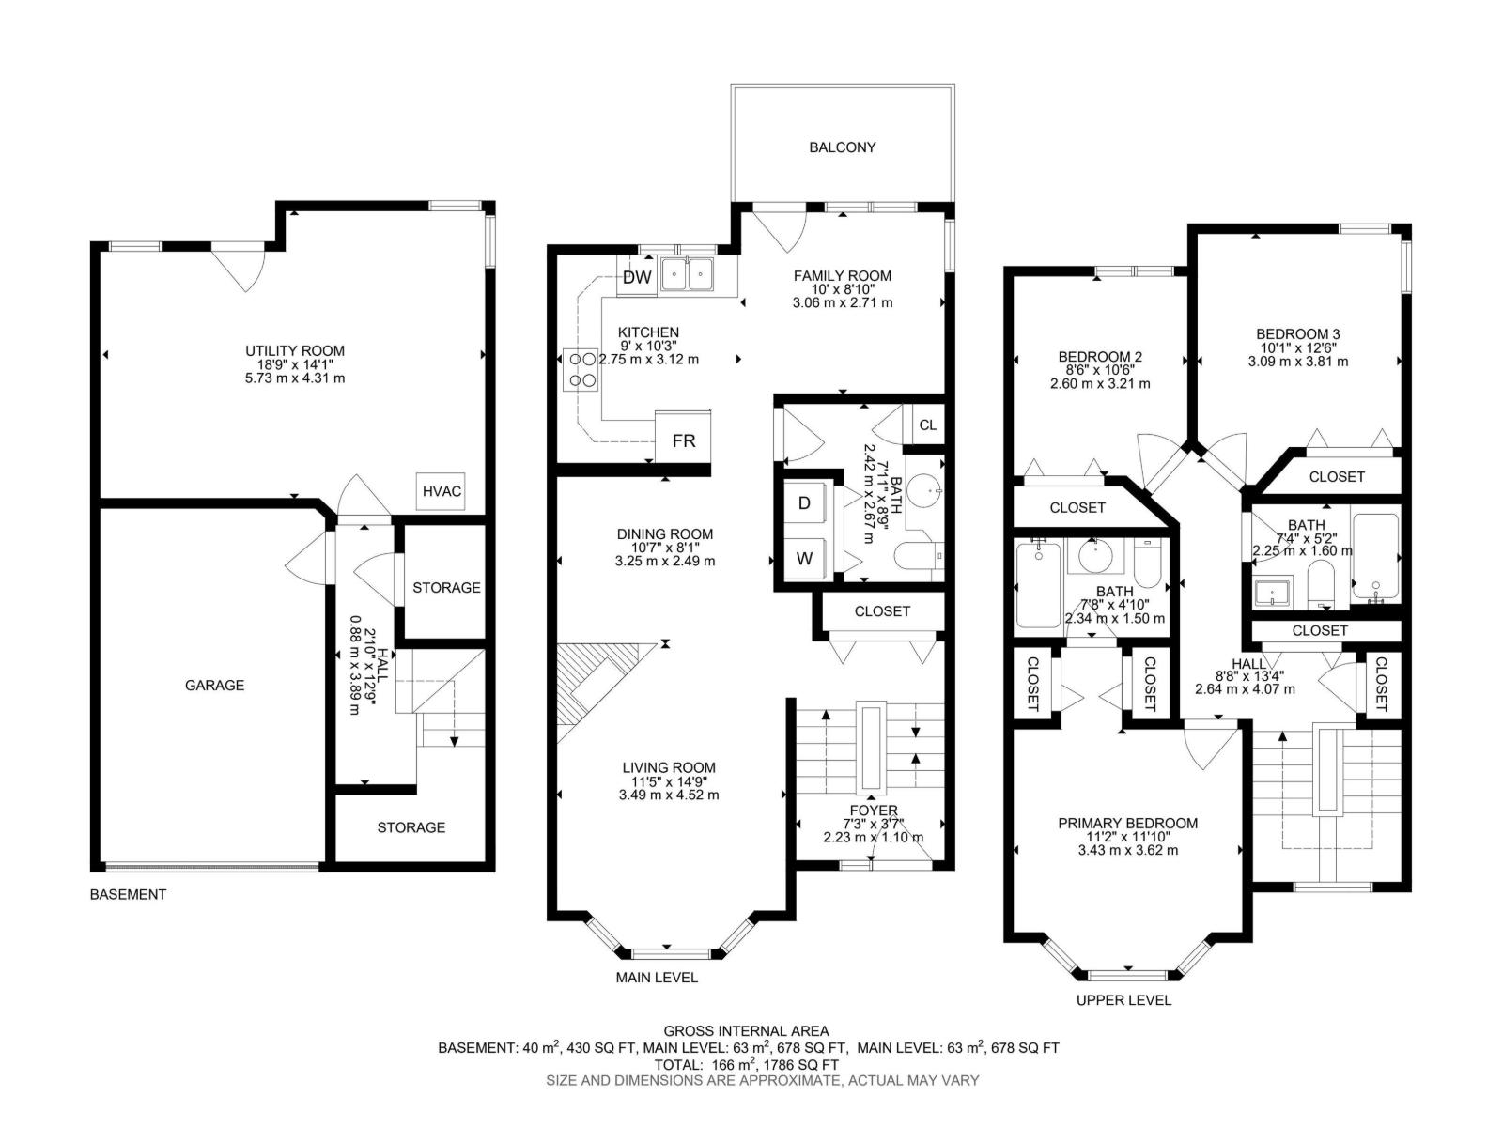
$323.11 MonthlyLooking for space, convenience, and incredible value? This bright END UNIT townhouse offers nearly 1,800 sq ft of living space with 3 spacious bedrooms, 2.5 bathrooms, an attached garage, and a walkout basement—ideal for first-time buyers, growing families, or investors. The inviting main floor features a cozy gas fireplace, spacious living and dining areas, a functional kitchen with ample storage, main-floor laundry, and a convenient powder room. Upstairs, you'll find a generous primary bedroom with vaulted ceilings, a walk-in closet, and a private ensuite, along with two additional bedrooms and a skylit full bathroom. Located just steps from Mill Woods Gurudwara and close to Indian grocery stores, schools, parks, shopping, public transit, Whitemud Drive, Anthony Henday, and 50 Street, this home offers exceptional convenience in a family-friendly neighbourhood. Move-in ready and packed with value! Some photos are AI generated/staged! (id:55254)
Property Details
| MLS® Number | E4496827 |
| Property Type | Single Family |
| Neigbourhood | Bisset |
| Amenities Near By | Playground, Public Transit, Schools, Shopping |
| Features | Corner Site, Closet Organizers, No Smoking Home |
Building
| Bathroom Total | 3 |
| Bedrooms Total | 3 |
| Amenities | Vinyl Windows |
| Appliances | Dishwasher, Dryer, Garage Door Opener Remote(s), Garage Door Opener, Hood Fan, Microwave, Refrigerator, Stove, Washer |
| Basement Development | Partially Finished |
| Basement Type | Full (partially Finished) |
| Constructed Date | 1992 |
| Construction Style Attachment | Attached |
| Fire Protection | Smoke Detectors |
| Half Bath Total | 1 |
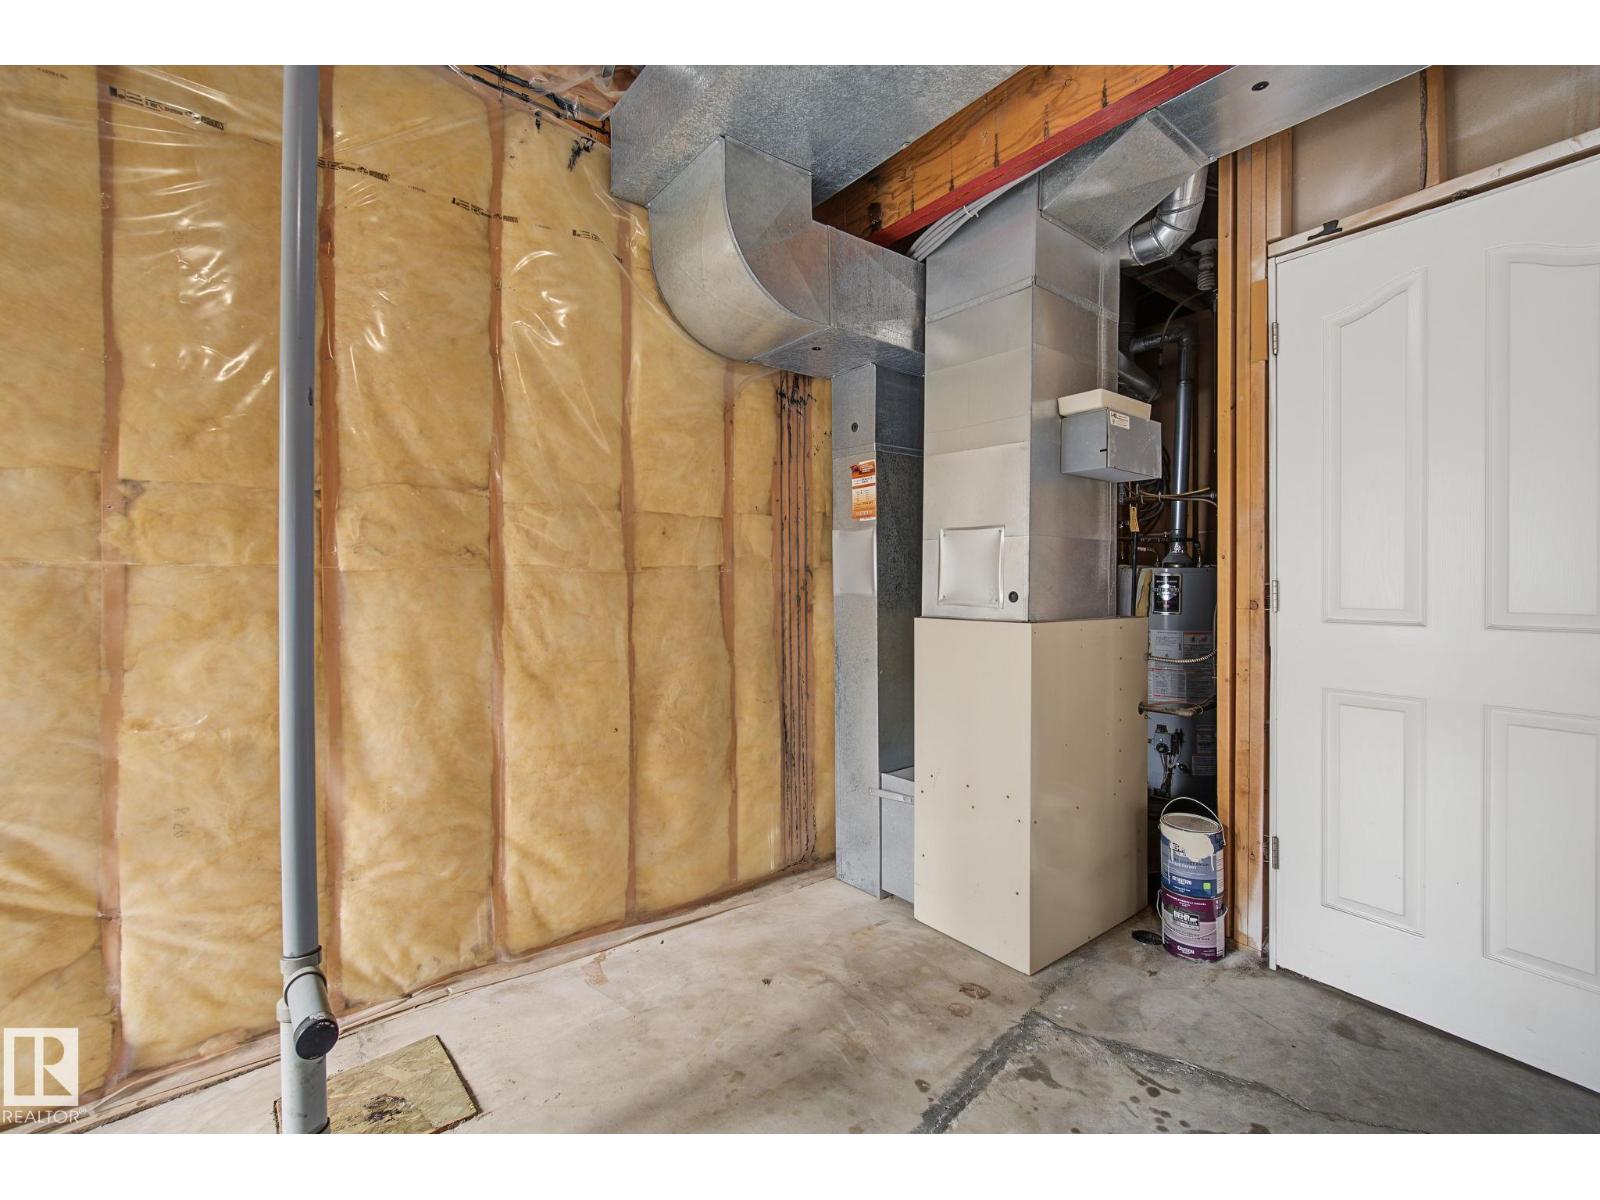
| Heating Type | Forced Air |
| Stories Total | 2 |
| Size Interior | 1,787 Sqft |
| Type | Row / Townhouse |
Parking
| Attached Garage |
Land
| Acreage | No |
| Land Amenities | Playground, Public Transit, Schools, Shopping |
Rooms
| Level | Type | Length | Width | Dimensions |
|---|---|---|---|---|
| Main Level | Living Room | 3.49 m | 4.52 m | 3.49 m x 4.52 m |
| Main Level | Dining Room | 3.25 m | 2.49 m | 3.25 m x 2.49 m |
| Main Level | Kitchen | 2.75 m | 3.12 m | 2.75 m x 3.12 m |
| Main Level | Family Room | 3.06 m | 2.71 m | 3.06 m x 2.71 m |
| Upper Level | Primary Bedroom | 3.43 m | 3.62 m | 3.43 m x 3.62 m |
| Upper Level | Bedroom 2 | 2.6 m | 3.21 m | 2.6 m x 3.21 m |
| Upper Level | Bedroom 3 | 3.09 m | 3.81 m | 3.09 m x 3.81 m |
https://www.realtor.ca/real-estate/29983189/4259-29-av-nw-edmonton-bisset
Contact Us
Contact us for more information

Apoorv Malik
Associate
apoorvmalik.exprealty.com/
www.facebook.com/profile.php?id=61556315584156
www.linkedin.com/company/orveya-real-estate/
www.instagram.com/orveya.real.estate/
1400-10665 Jasper Ave NW
Edmonton, Alberta T5J 3S9
(403) 262-7653

The trademarks REALTOR®, REALTORS®, and the REALTOR® logo are controlled by The Canadian Real Estate Association (CREA) and identify real estate professionals who are members of CREA. The trademarks MLS®, Multiple Listing Service® and the associated logos are owned by The Canadian Real Estate Association (CREA) and identify the quality of services provided by real estate professionals who are members of CREA. The trademark DDF® is owned by The Canadian Real Estate Association (CREA) and identifies CREA's Data Distribution Facility (DDF®)
July 20 2026 10:11:22
REALTORS® Association of Edmonton
Exp Realty