Sanket Patel Commercial Realtor

424024 Range Road 14a Rural Ponoka County, Alberta T0C 2J0
424024 Range Road 14a, Rural Ponoka County, Alberta T0C 2J0 (30164580), Calgary — Homes for Sale

$689,900
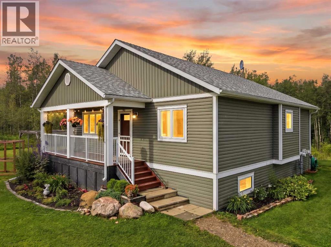
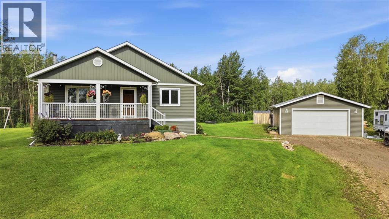
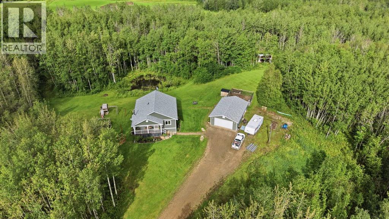
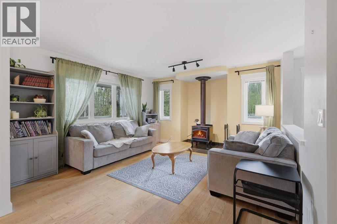
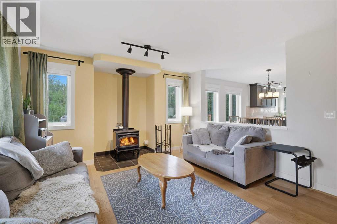
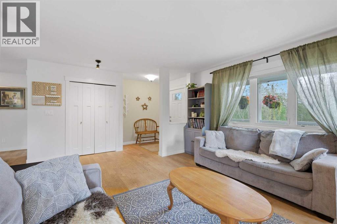
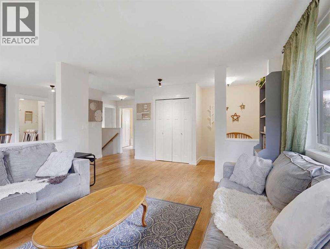
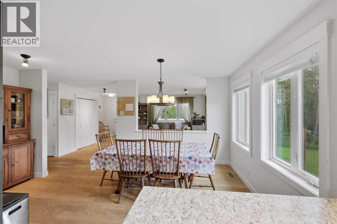
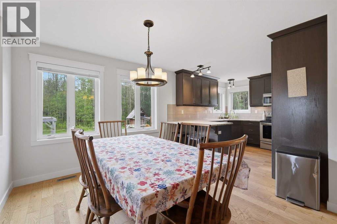
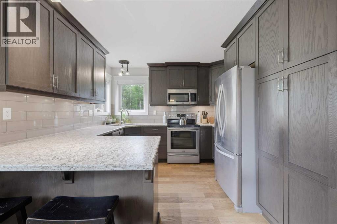
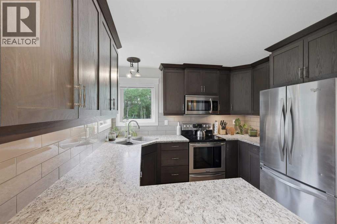
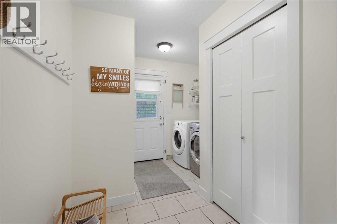
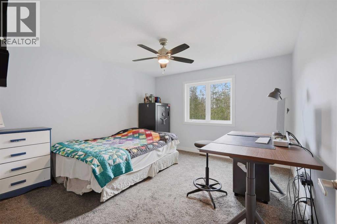
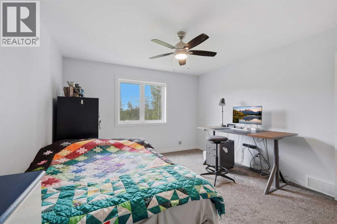
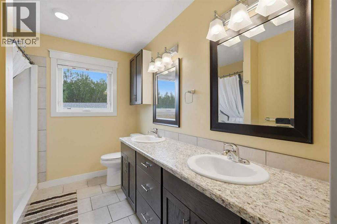
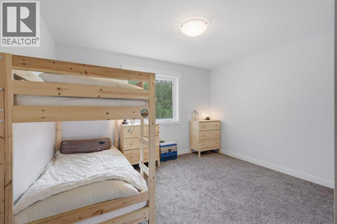
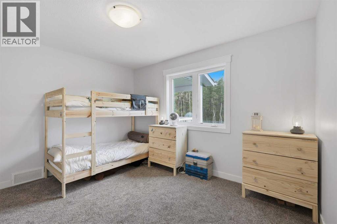
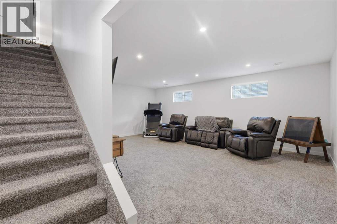
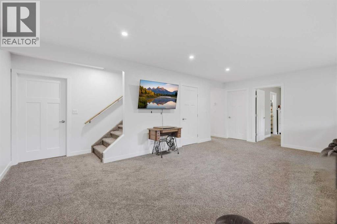
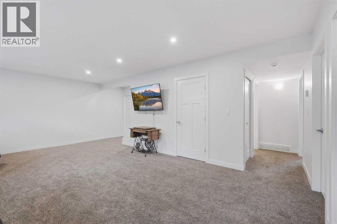
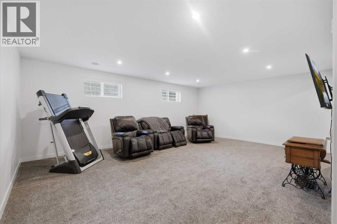
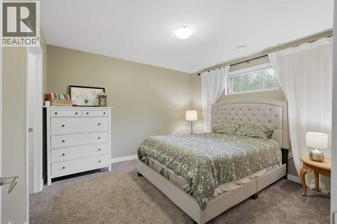
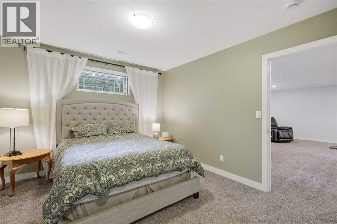
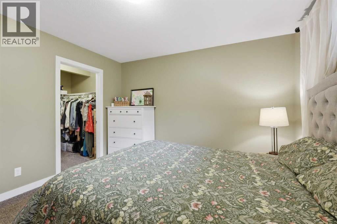
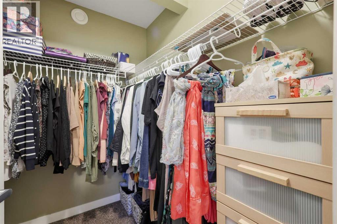
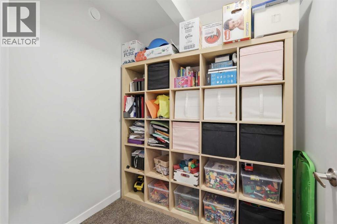
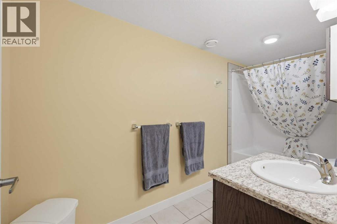
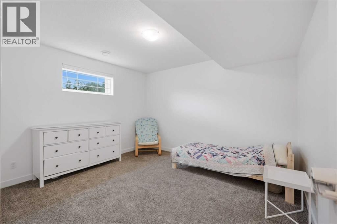
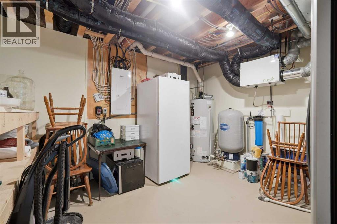
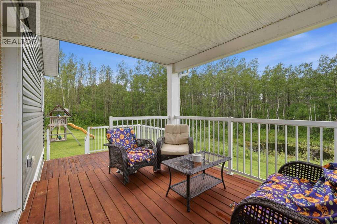
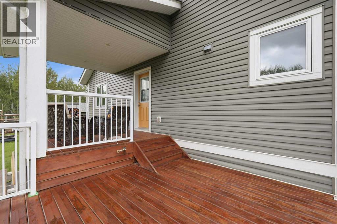
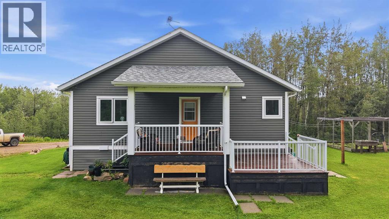
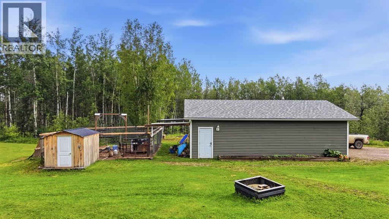
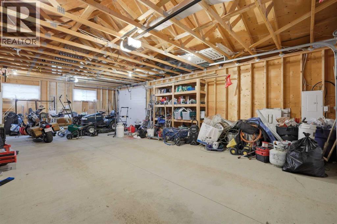
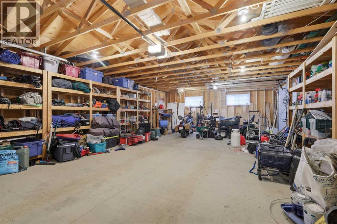
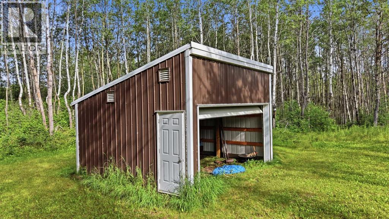
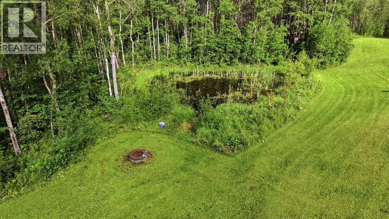
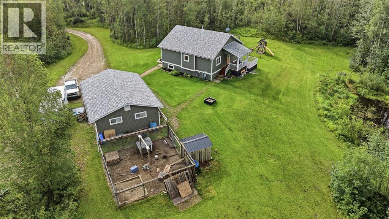
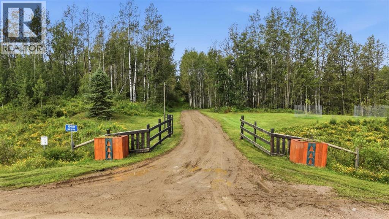
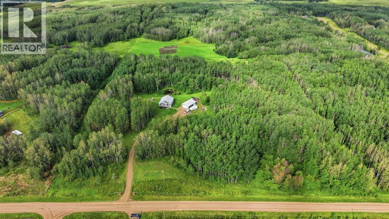
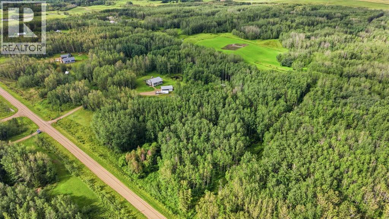
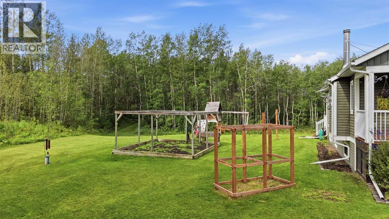
Escape to the country! Located just minutes from Rimbey and Gull Lake, with beaches, boating, fishing, golfing and other amenities nearby, this beautifully treed 10.28-acre property offers privacy, space and peaceful country living. The custom-built 1,247 sq. ft. bungalow was built in 2016 and features four bedrooms, two bathrooms, main-floor laundry, a bright and sunny living room with a cozy wood-burning stove, country-style kitchen and spacious dining area. The fully finished lower level offers a large family room and plenty of storage. Enjoy both covered front and back decks, with a natural gas BBQ hookup on the back deck. The home also features in-floor heat and a high-efficiency furnace. Outside, the property is fully fenced and offers a triple detached garage with additional storage and two overhead doors, a garden area, equipment storage building, numerous trails and a beautiful pond that is perfect for skating parties in the winter. Situated on a quiet dead-end road and surrounded by mature trees, the property also offers an abundance of wild raspberries, Saskatoon berries and hazelnuts. A wonderful acreage offering privacy, recreation and country living in a great location close to Rimbey and Gull Lake! (id:55254)
Property Details
| MLS® Number | A2336384 |
| Property Type | Single Family |
| Features | Treed, No Smoking Home, Gas Bbq Hookup |
| Parking Space Total | 2 |
| Plan | 1521992 |
| Structure | Deck |
Building
| Bathroom Total | 2 |
| Bedrooms Above Ground | 2 |
| Bedrooms Below Ground | 2 |
| Bedrooms Total | 4 |
| Appliances | Washer, Refrigerator, Dishwasher, Stove, Dryer, Microwave Range Hood Combo, Window Coverings, Garage Door Opener |
| Architectural Style | Bungalow |
| Basement Development | Finished |
| Basement Type | Full (finished) |
| Constructed Date | 2016 |
| Construction Style Attachment | Detached |
| Cooling Type | None |
| Exterior Finish | Vinyl Siding |
| Fireplace Present | Yes |
| Fireplace Total | 1 |
| Flooring Type | Carpeted, Hardwood, Tile |
| Foundation Type | Poured Concrete |
| Heating Fuel | Natural Gas |
| Heating Type | Forced Air, In Floor Heating |
| Stories Total | 1 |
| Size Interior | 1,251 Sqft |
| Total Finished Area | 1251.07 Sqft |
| Type | House |
| Utility Water | Well |
Parking
| Gravel | |
| Oversize | |
| Parking Pad | |
| R V | |
| Detached Garage | 3 |
Land
| Acreage | Yes |
| Fence Type | Fence |
| Landscape Features | Fruit Trees, Garden Area, Landscaped |
| Sewer | Septic Field, Septic Tank |
| Size Irregular | 10.28 |
| Size Total | 10.28 Ac|10 - 49 Acres |
| Size Total Text | 10.28 Ac|10 - 49 Acres |
| Zoning Description | Crh |
Rooms
| Level | Type | Length | Width | Dimensions |
|---|---|---|---|---|
| Basement | 4pc Bathroom | 5.00 Ft x 11.92 Ft | ||
| Basement | Bedroom | 11.58 Ft x 12.08 Ft | ||
| Basement | Bedroom | 12.58 Ft x 12.58 Ft | ||
| Basement | Recreational, Games Room | 22.00 Ft x 19.75 Ft | ||
| Basement | Storage | 6.00 Ft x 6.67 Ft | ||
| Basement | Furnace | 13.08 Ft x 11.92 Ft | ||
| Main Level | 4pc Bathroom | 8.00 Ft x 9.67 Ft | ||
| Main Level | Bedroom | 12.75 Ft x 12.33 Ft | ||
| Main Level | Dining Room | 10.50 Ft x 16.42 Ft | ||
| Main Level | Kitchen | 10.92 Ft x 10.67 Ft | ||
| Main Level | Laundry Room | 11.58 Ft x 9.08 Ft | ||
| Main Level | Living Room | 13.50 Ft x 19.67 Ft | ||
| Main Level | Primary Bedroom | 13.25 Ft x 12.25 Ft |
https://www.realtor.ca/real-estate/30164580/424024-range-road-14a-rural-ponoka-county
Contact Us
Contact us for more information

Shelly James
Associate
thejamesgangonline.ca/
103, 232 Spruce Street
Red Deer County, Alberta T4E 1B4
(403) 343-3344
(403) 347-7930
www.coldwellbankerontrack.com/

The trademarks REALTOR®, REALTORS®, and the REALTOR® logo are controlled by The Canadian Real Estate Association (CREA) and identify real estate professionals who are members of CREA. The trademarks MLS®, Multiple Listing Service® and the associated logos are owned by The Canadian Real Estate Association (CREA) and identify the quality of services provided by real estate professionals who are members of CREA. The trademark DDF® is owned by The Canadian Real Estate Association (CREA) and identifies CREA's Data Distribution Facility (DDF®)
August 26 2026 03:11:07
Central Alberta REALTORS® Association
Coldwell Banker Ontrack Realty