Sanket Patel Commercial Realtor

422, 4512 52 Avenue Red Deer, Alberta T4N 6B9
422, 4512 52 Avenue, Red Deer, Alberta T4N 6B9 (30166366), Calgary — Homes for Sale

$284,900Maintenance, Condominium Amenities, Cable TV, Common Area Maintenance, Heat, Ground Maintenance, Property Management, Reserve Fund Contributions, Sewer, Waste Removal, Water
$782.35 Monthly
Maintenance, Condominium Amenities, Cable TV, Common Area Maintenance, Heat, Ground Maintenance, Property Management, Reserve Fund Contributions, Sewer, Waste Removal, Water
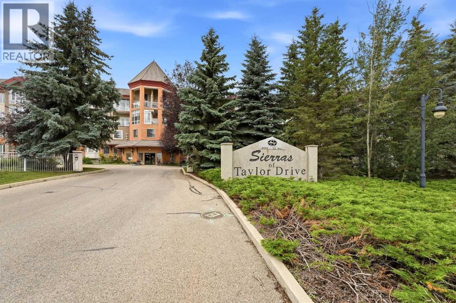
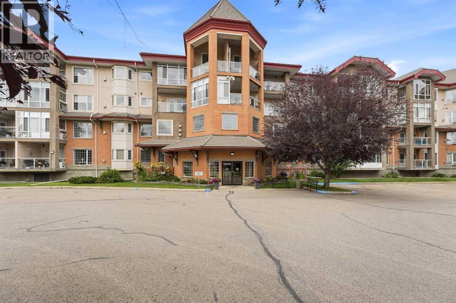
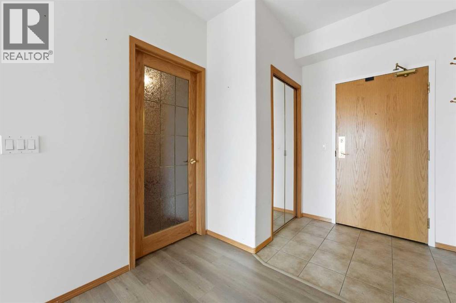
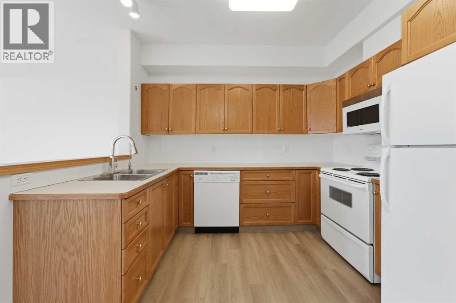
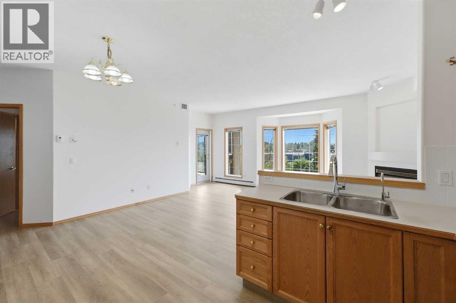
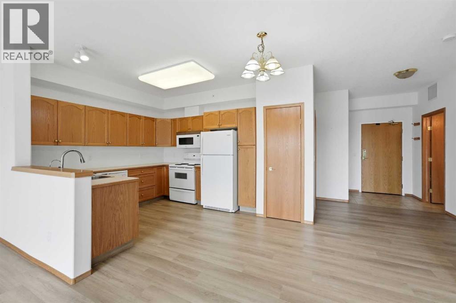
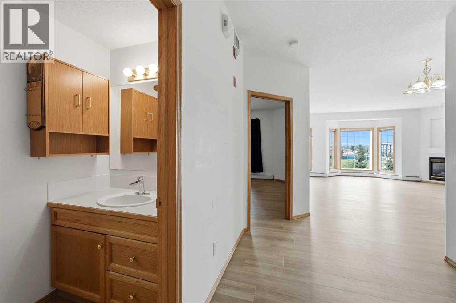
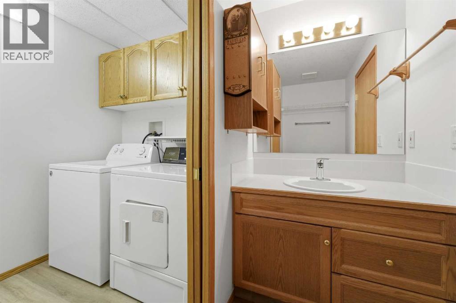
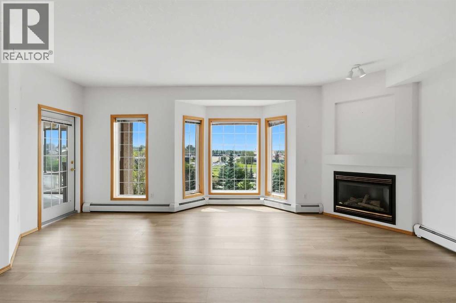
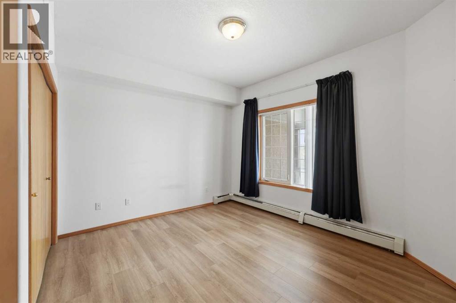
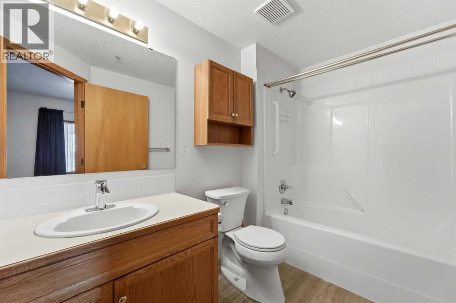
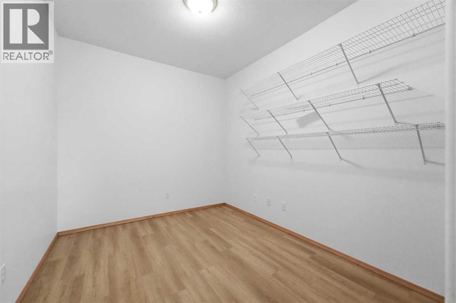
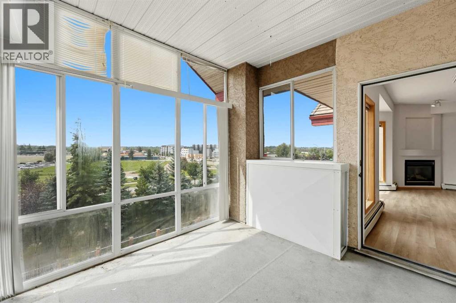
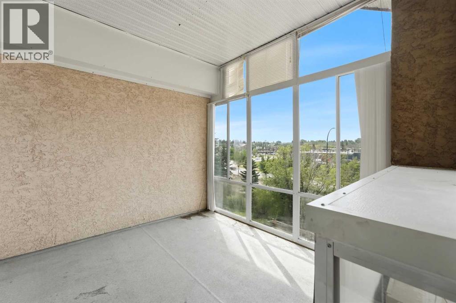
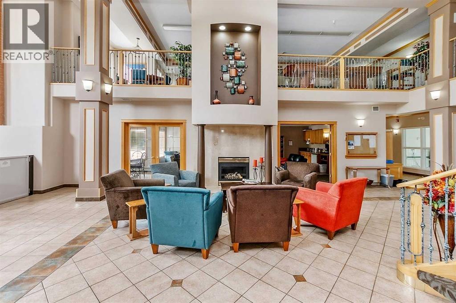
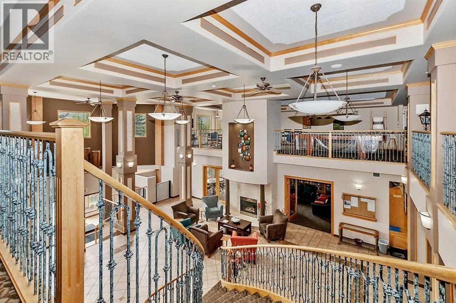
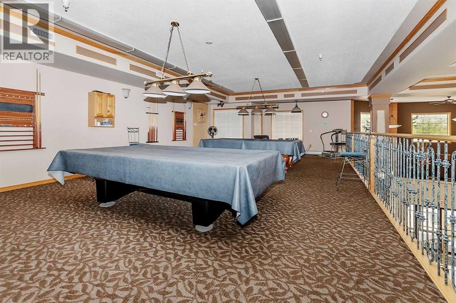
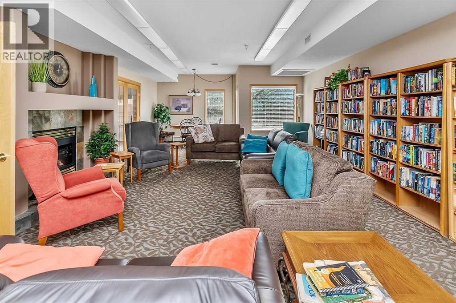
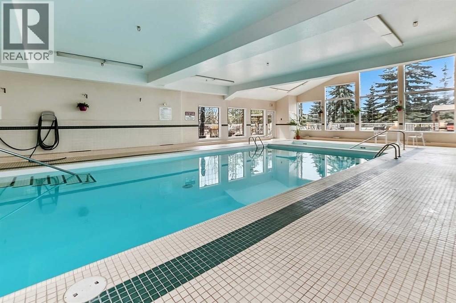
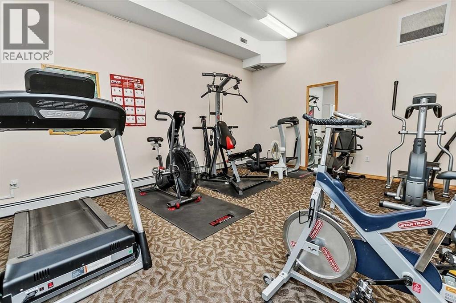

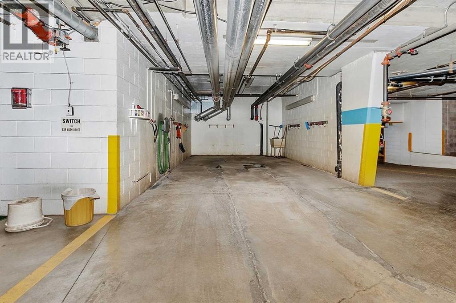
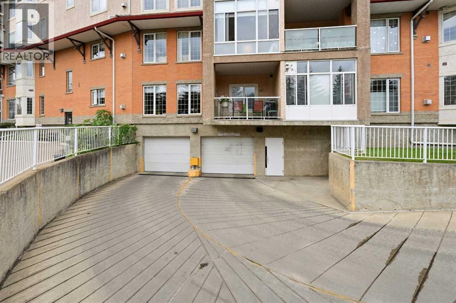
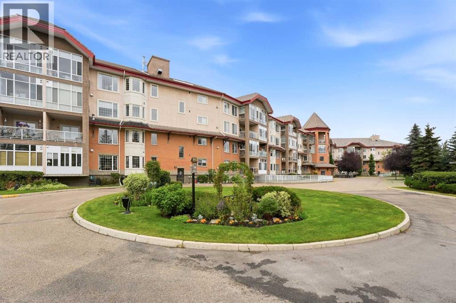
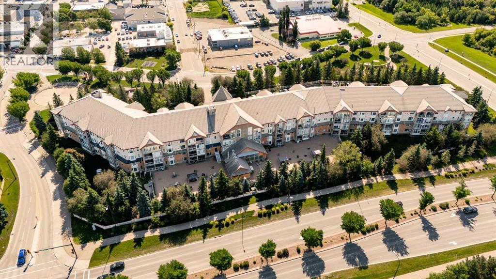
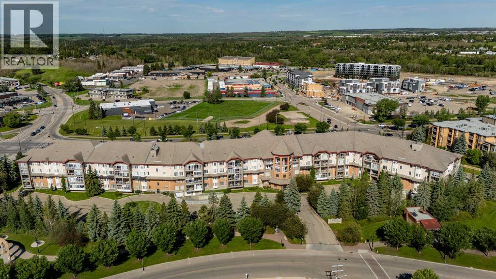
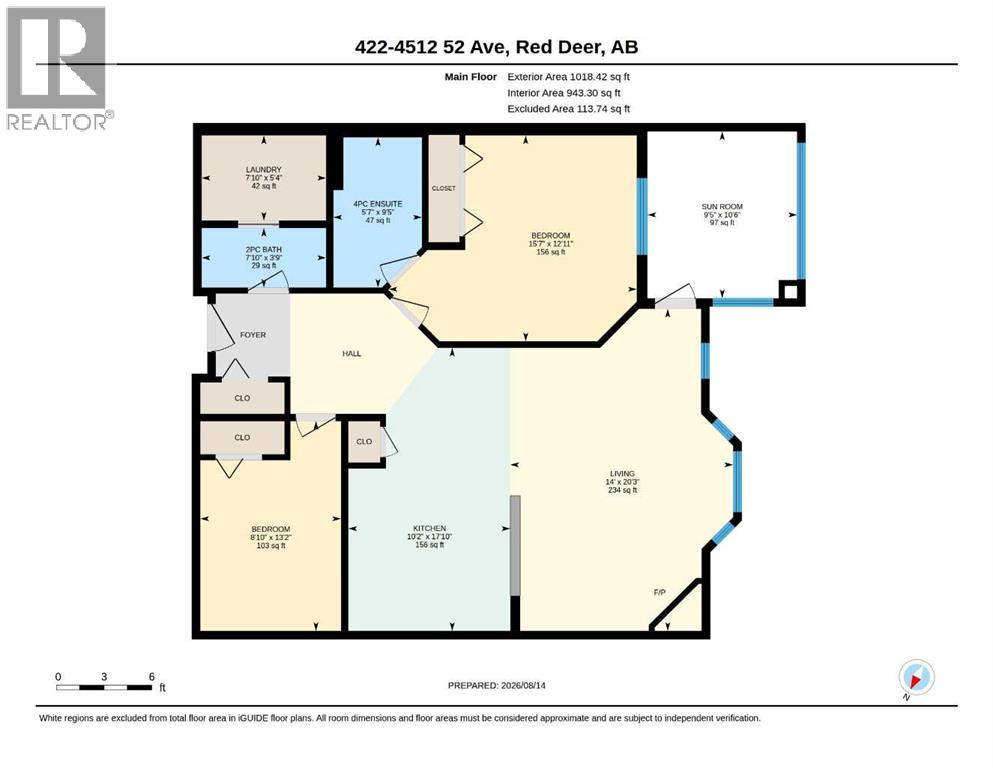
$782.35 MonthlyA top floor condo with new vinyl plank flooring, an ensuite, a sunroom & 2 underground parking stalls(1 titled, 1 assigned) in desirable age restricted 55+ Sierra's of Taylor. The front entryway greets you with tile flooring to the open style floorplan. Oak kitchen cabinets are complemented by pot/pan drawers, full tile backsplash and a pantry. The eating area adjoins the living room that is flooded with natural light through the bayed window and is warmed by a gas fireplace. There is a patio door out to the sunroom with a view to the east. The primary bedroom has a 4 piece ensuite with a medicine cabinet, a new toilet and new tap. There is a den, a 2 piece bathroom for guests with a new toilet and new tap connected to a laundry room. You'll appreciate the new vinyl plank flooring. There is A/C, a nice view of the patio, two underground parking stalls(1 titled,1 assigned) and two storage units (1 titled,1 assigned). Enjoy living in the Sierra's of Taylor with amenities such as: a heated indoor swimming pool, hot tub, fitness centre, games room, billiards room, library, woodworking shop, social room, a car wash and lots of planned resident events. Located steps away from walking trails and shopping. (id:55254)
Property Details
| MLS® Number | A2336932 |
| Property Type | Single Family |
| Community Name | Downtown Red Deer |
| Amenities Near By | Park, Playground, Shopping |
| Community Features | Pets Allowed With Restrictions, Age Restrictions |
| Features | Parking |
| Parking Space Total | 2 |
| Plan | 0120147 |
| Structure | Deck |
Building
| Bathroom Total | 2 |
| Bedrooms Above Ground | 1 |
| Bedrooms Total | 1 |
| Amenities | Car Wash, Exercise Centre, Swimming, Party Room |
| Appliances | Washer, Refrigerator, Dishwasher, Stove, Dryer, Microwave, Window Coverings |
| Constructed Date | 2000 |
| Construction Style Attachment | Attached |
| Cooling Type | Central Air Conditioning |
| Exterior Finish | Brick, Stucco |
| Fireplace Present | Yes |
| Fireplace Total | 1 |
| Flooring Type | Carpeted, Tile, Vinyl Plank |
| Half Bath Total | 1 |
| Heating Fuel | Natural Gas |
| Heating Type | Baseboard Heaters |
| Stories Total | 4 |
| Size Interior | 943 Sqft |
| Total Finished Area | 943 Sqft |
| Type | Apartment |
Parking
| Garage | |
| Visitor Parking | |
| Heated Garage | |
| Other | |
| Underground |
Land
| Acreage | No |
| Land Amenities | Park, Playground, Shopping |
| Size Irregular | 958.00 |
| Size Total | 958 Sqft|0-4,050 Sqft |
| Size Total Text | 958 Sqft|0-4,050 Sqft |
| Zoning Description | Dc(9) |
Rooms
| Level | Type | Length | Width | Dimensions |
|---|---|---|---|---|
| Main Level | Living Room | 20.25 Ft x 14.00 Ft | ||
| Main Level | Other | 17.83 Ft x 10.17 Ft | ||
| Main Level | 2pc Bathroom | Measurements not available | ||
| Main Level | Den | 8.83 Ft x 13.17 Ft | ||
| Main Level | Bedroom | 15.58 Ft x 12.92 Ft | ||
| Main Level | 4pc Bathroom | Measurements not available | ||
| Main Level | Laundry Room | 7.83 Ft x 5.33 Ft | ||
| Main Level | Sunroom | 10.50 Ft x 9.42 Ft |
https://www.realtor.ca/real-estate/30166366/422-4512-52-avenue-red-deer-downtown-red-deer
Contact Us
Contact us for more information

Dale Devereaux
Broker
dale-devereaux.c21.ca/
shorturl.at/gHMZ4
linkedin.com/in/dale-devereaux-0b594716/
twitter.com/daledevereaux
3617f - 50 Avenue
Red Deer, Alberta T4N 3Y5
(587) 272-0221
century21maximum.ca/

Tara Devereaux
Associate Broker
tara-devereaux.c21.ca/
facebook.com/buyahomereddeer
twitter.com/tara_devereaux
3617f - 50 Avenue
Red Deer, Alberta T4N 3Y5
(587) 272-0221
century21maximum.ca/

The trademarks REALTOR®, REALTORS®, and the REALTOR® logo are controlled by The Canadian Real Estate Association (CREA) and identify real estate professionals who are members of CREA. The trademarks MLS®, Multiple Listing Service® and the associated logos are owned by The Canadian Real Estate Association (CREA) and identify the quality of services provided by real estate professionals who are members of CREA. The trademark DDF® is owned by The Canadian Real Estate Association (CREA) and identifies CREA's Data Distribution Facility (DDF®)
August 18 2026 06:56:22
Central Alberta REALTORS® Association
Century 21 Maximum