Sanket Patel Commercial Realtor

4216 37 Street Red Deer, Alberta T4N 0T7
4216 37 Street, Red Deer, Alberta T4N 0T7 (30215574), Calgary — Homes for Sale

$345,000
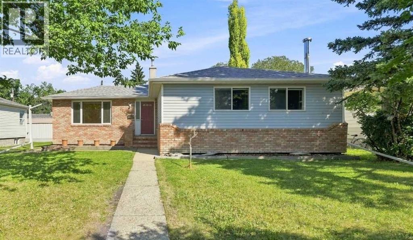
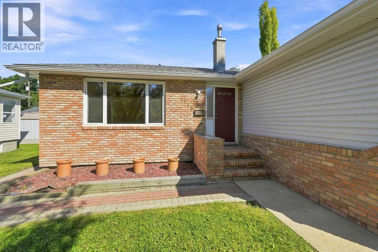
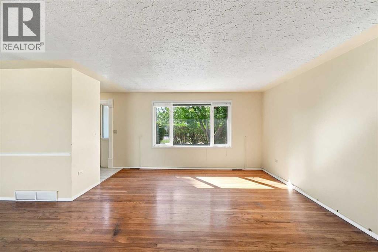
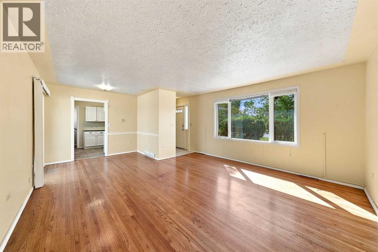
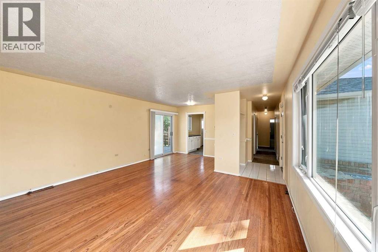
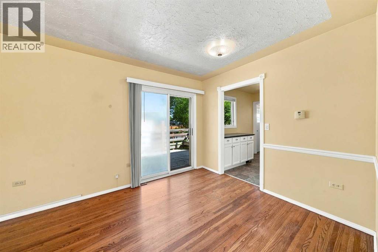
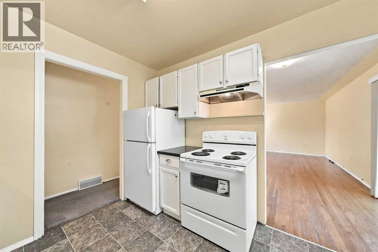
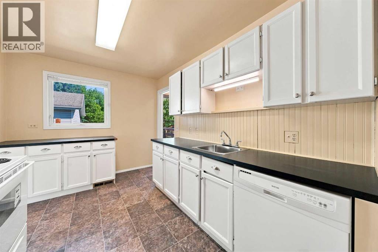
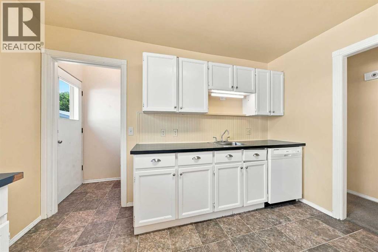
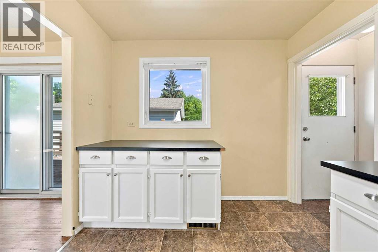
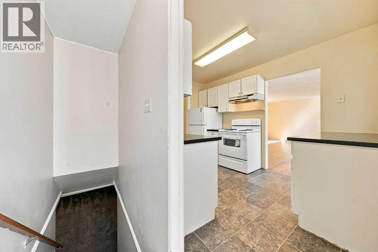
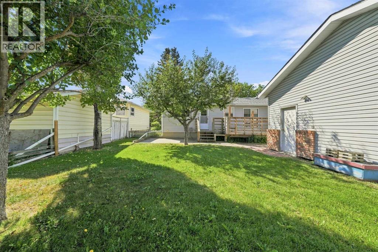
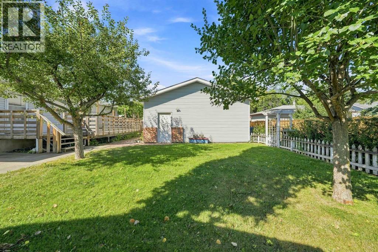
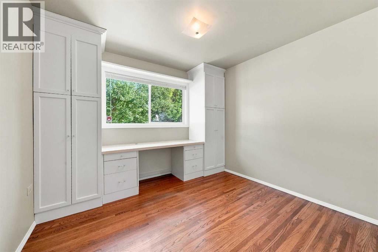
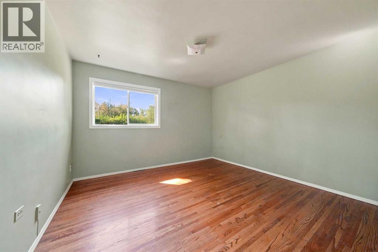
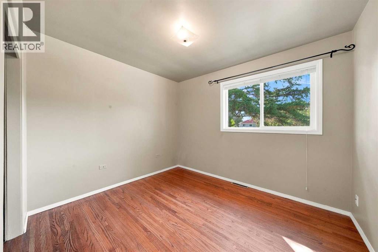
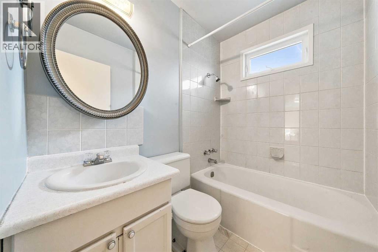
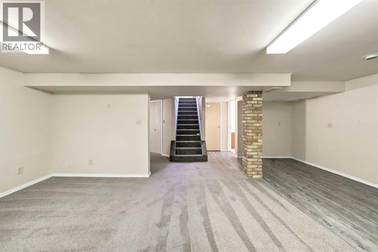
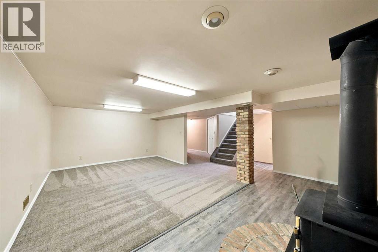
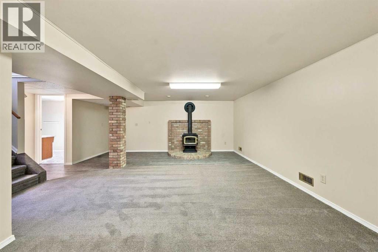
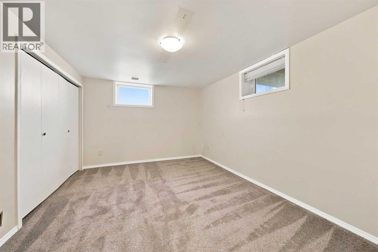
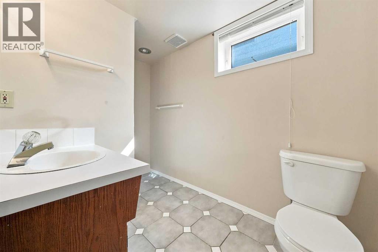
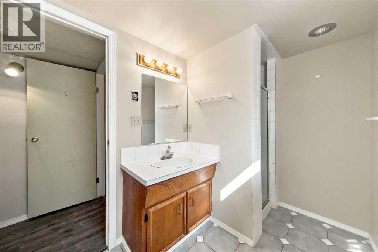
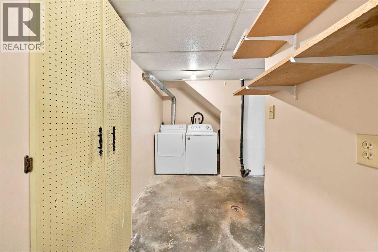
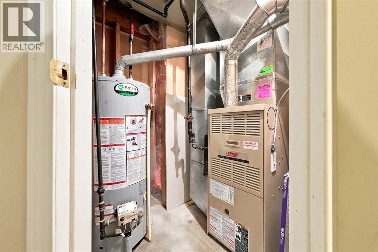
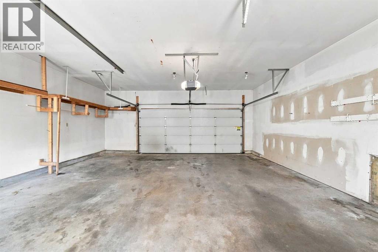
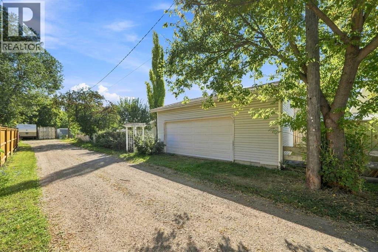
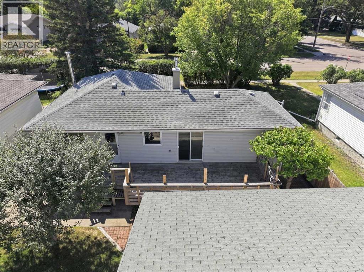
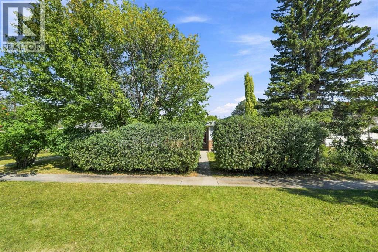
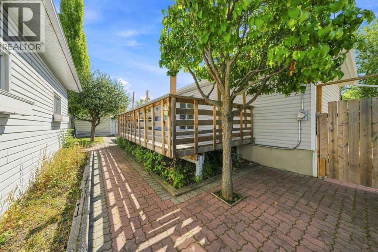
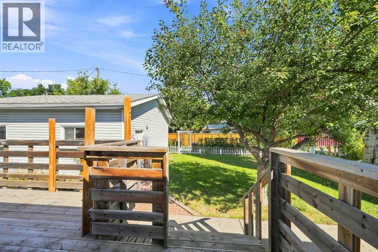
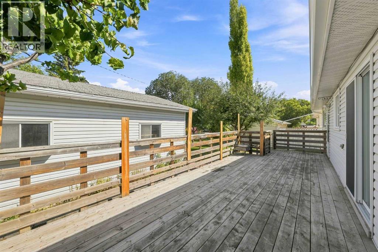
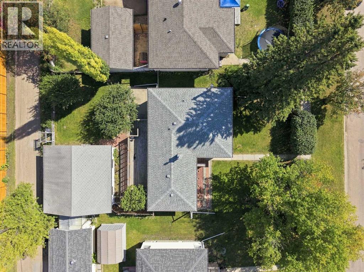
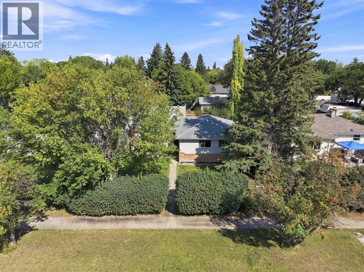
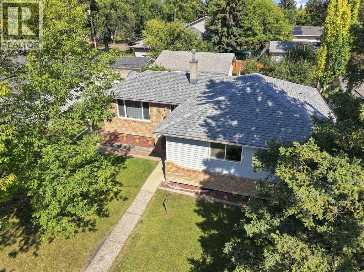
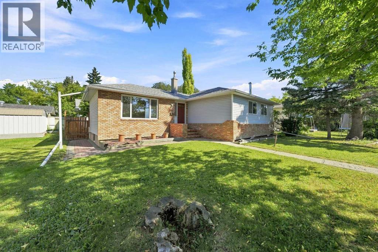
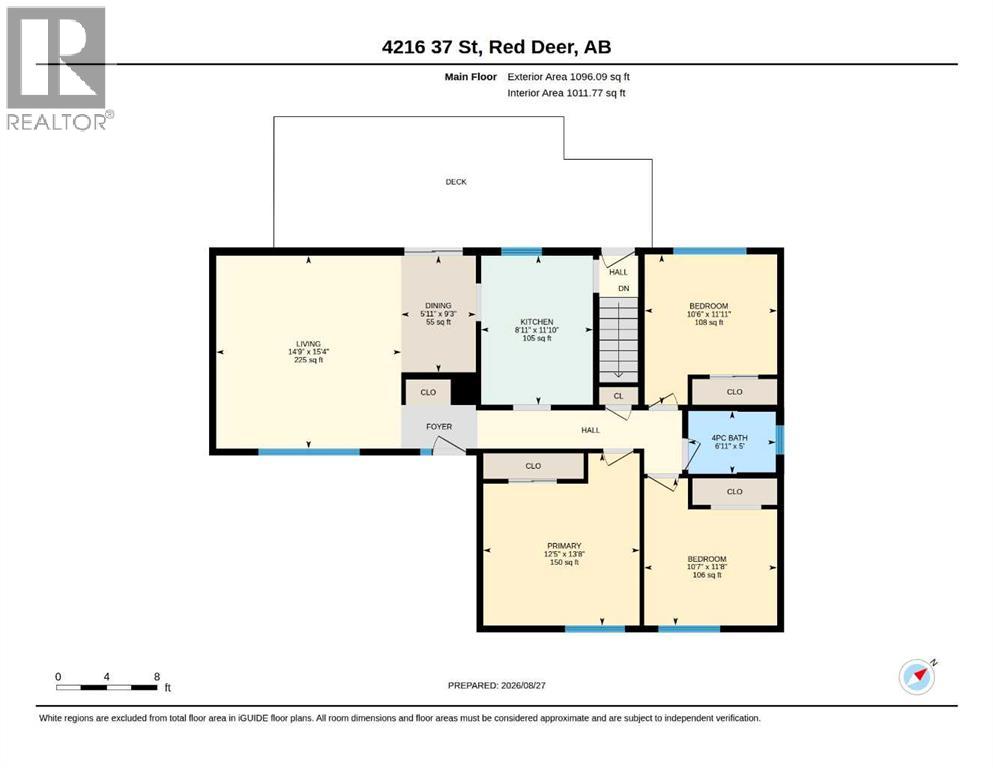
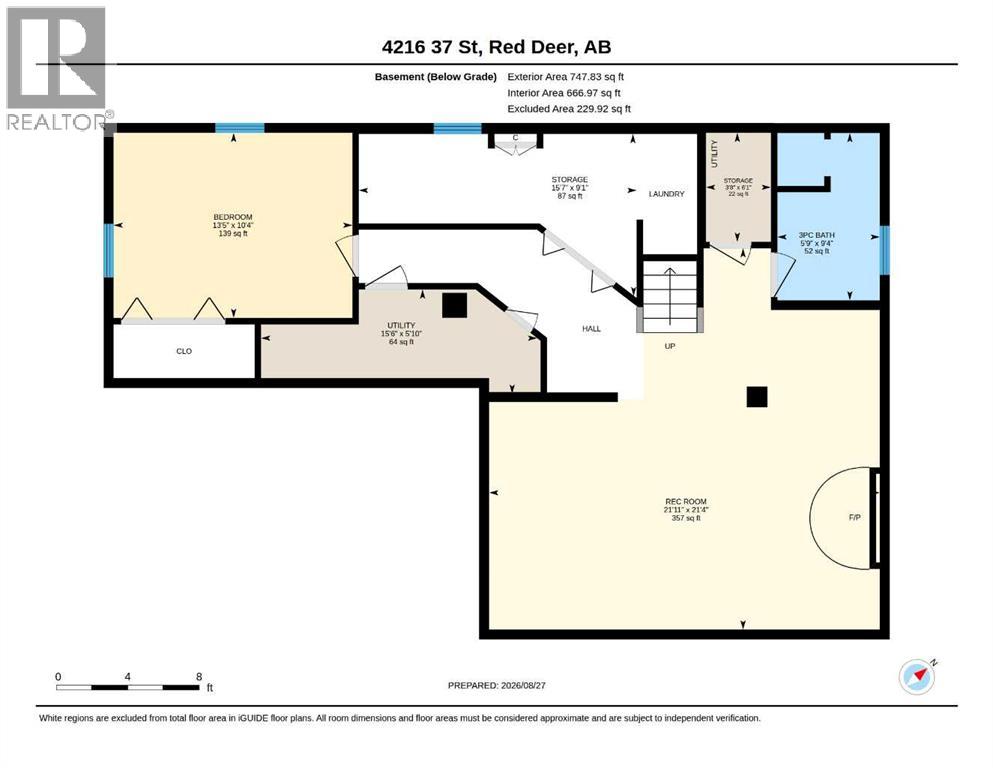
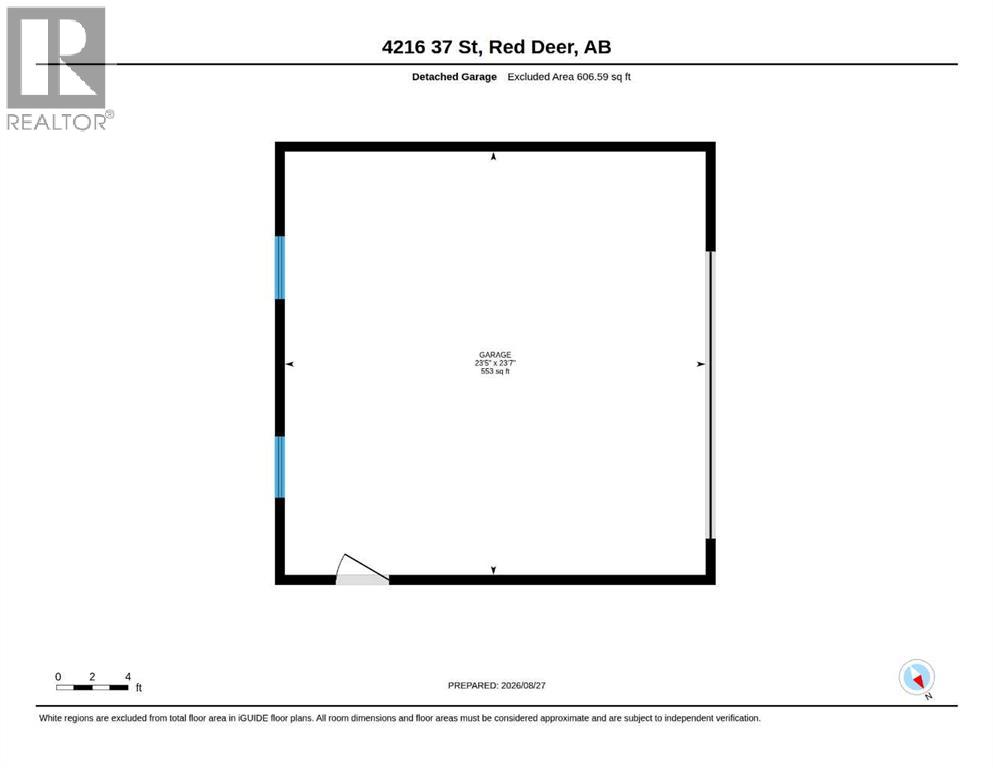
Welcome to this 4-bed, 2-bath bungalow offering 1,096 sq. ft. of comfortable living space, situated on a large, mature lot. With three bedrooms on the main floor plus an additional bedroom downstairs and a fully developed basement, this home offers plenty of space and potential for a growing family, first-time buyer, or investor. The main floor features hardwood flooring throughout. The bright living room has a large front window. The kitchen has white appliances, and there is a nice-sized eating area and patio doors providing convenient access to the backyard. The primary bedroom is large. The second bedroom is a good size with custom closet organizers built in. The third bedroom features a built-in desk and shelving, making it a great option for a bedroom or home office. The 4-piece bathroom completes the main level. Downstairs, you’ll find a large family/recreation room with a wood-burning stove (never used), an additional spacious bedroom with two windows and a closet, a three-piece bathroom with a shower, plus a storage room. Enjoy the large backyard, 10’ x 30’ deck, and concrete patio area, with plenty of room for entertaining. There is a detached double garage. Additional upgrades include a furnace replaced approximately in 2022, and newer windows and shingles in 2013 on the house. (id:55254)
Property Details
| MLS® Number | A2339077 |
| Property Type | Single Family |
| Community Name | Mountview |
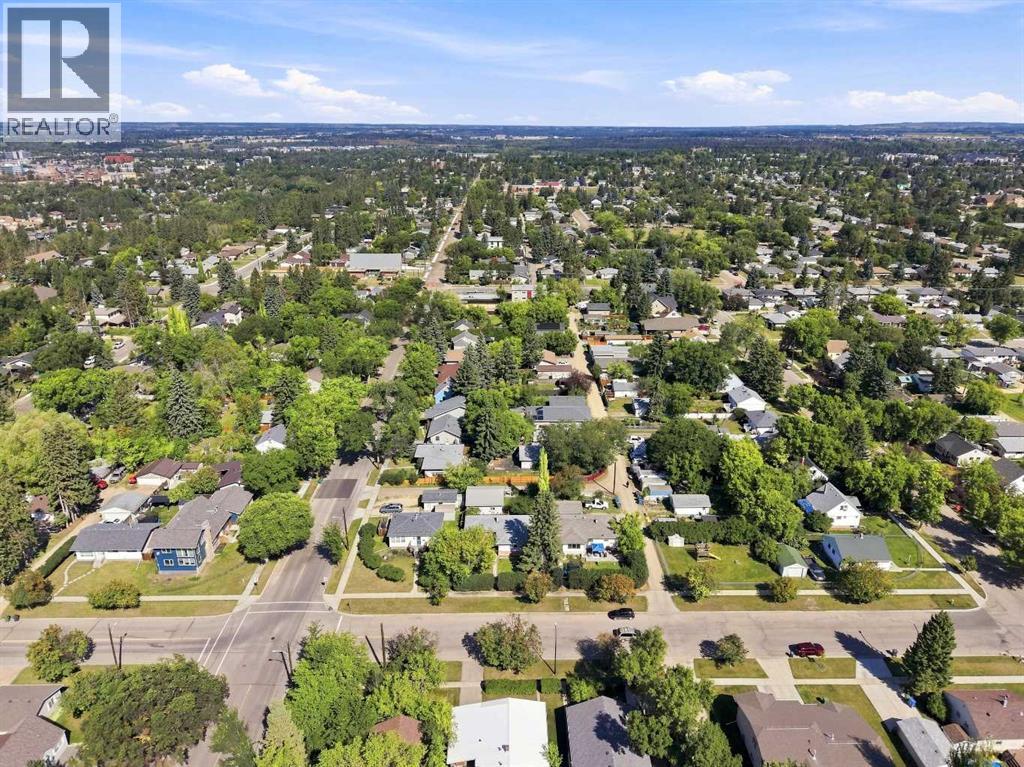
| Amenities Near By | Park, Playground, Schools, Shopping |
| Features | Back Lane |
| Parking Space Total | 2 |
| Plan | 2044ks |
| Structure | Deck |
Building
| Bathroom Total | 2 |
| Bedrooms Above Ground | 3 |
| Bedrooms Below Ground | 1 |
| Bedrooms Total | 4 |
| Appliances | Washer, Refrigerator, Dishwasher, Stove, Dryer |
| Architectural Style | Bi-level |
| Basement Development | Finished |
| Basement Type | Full (finished) |
| Constructed Date | 1957 |
| Construction Style Attachment | Detached |
| Cooling Type | None |
| Exterior Finish | Brick, Vinyl Siding |
| Fireplace Present | Yes |
| Fireplace Total | 1 |
| Flooring Type | Carpeted, Hardwood, Linoleum, Tile |
| Foundation Type | Poured Concrete |
| Heating Fuel | Natural Gas |
| Heating Type | Forced Air |
| Stories Total | 1 |
| Size Interior | 1,096 Sqft |
| Total Finished Area | 1096 Sqft |
| Type | House |
Parking
| Detached Garage | 2 |
Land
| Acreage | No |
| Fence Type | Partially Fenced |
| Land Amenities | Park, Playground, Schools, Shopping |
| Landscape Features | Landscaped |
| Size Depth | 32.15 M |
| Size Frontage | 16.76 M |
| Size Irregular | 5803.00 |
| Size Total | 5803 Sqft|4,051 - 7,250 Sqft |
| Size Total Text | 5803 Sqft|4,051 - 7,250 Sqft |
| Zoning Description | R-l |
Rooms
| Level | Type | Length | Width | Dimensions |
|---|---|---|---|---|
| Basement | Bedroom | 10.33 Ft x 13.42 Ft | ||
| Basement | 3pc Bathroom | 9.33 Ft x 5.75 Ft | ||
| Basement | Storage | 6.08 Ft x 3.67 Ft | ||
| Basement | Storage | 9.08 Ft x 15.58 Ft | ||
| Basement | Furnace | 5.83 Ft x 15.50 Ft | ||
| Main Level | Living Room | 15.33 Ft x 14.75 Ft | ||
| Main Level | Kitchen | 11.83 Ft x 8.92 Ft | ||
| Main Level | Dining Room | 9.25 Ft x 5.92 Ft | ||
| Main Level | Primary Bedroom | 13.67 Ft x 12.42 Ft | ||
| Main Level | Bedroom | 11.92 Ft x 10.50 Ft | ||
| Main Level | Bedroom | 11.67 Ft x 10.58 Ft | ||
| Main Level | 4pc Bathroom | 5.00 Ft x 6.92 Ft | ||
| Main Level | Family Room | 21.33 Ft x 21.92 Ft |
https://www.realtor.ca/real-estate/30215574/4216-37-street-red-deer-mountview
Contact Us
Contact us for more information

Dale Devereaux
Broker
dale-devereaux.c21.ca/
shorturl.at/gHMZ4
linkedin.com/in/dale-devereaux-0b594716/
twitter.com/daledevereaux
3617f - 50 Avenue
Red Deer, Alberta T4N 3Y5
(587) 272-0221
century21maximum.ca/

Debra Simpson
Associate
deb-simpson.c21.ca/
facebook.com/debsimpson.century21
linkedin.com/in/deb-simpson-96a7805b/
3617f - 50 Avenue
Red Deer, Alberta T4N 3Y5
(587) 272-0221
century21maximum.ca/

The trademarks REALTOR®, REALTORS®, and the REALTOR® logo are controlled by The Canadian Real Estate Association (CREA) and identify real estate professionals who are members of CREA. The trademarks MLS®, Multiple Listing Service® and the associated logos are owned by The Canadian Real Estate Association (CREA) and identify the quality of services provided by real estate professionals who are members of CREA. The trademark DDF® is owned by The Canadian Real Estate Association (CREA) and identifies CREA's Data Distribution Facility (DDF®)
August 31 2026 06:11:50
Central Alberta REALTORS® Association
Century 21 Maximum