Sanket Patel Commercial Realtor

418 Ross Haven Drive Fort Mcmurray, Alberta T9H 3P4
418 Ross Haven Drive, Fort McMurray, Alberta T9H 3P4 (30132965), Calgary — Homes for Sale

$379,000
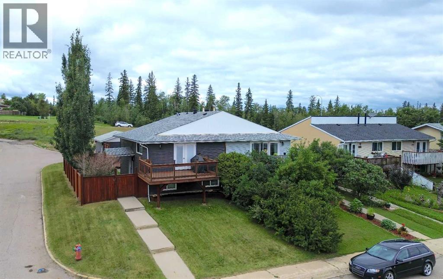
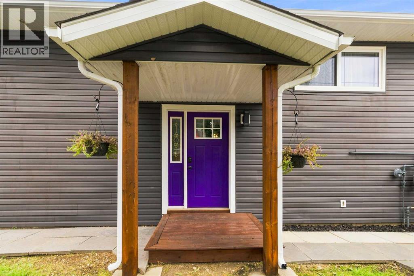
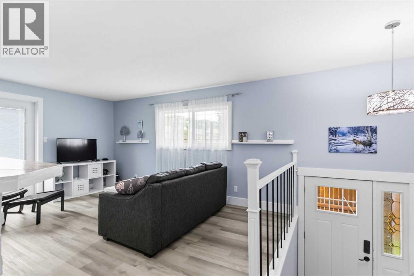
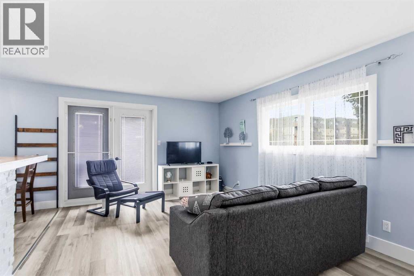
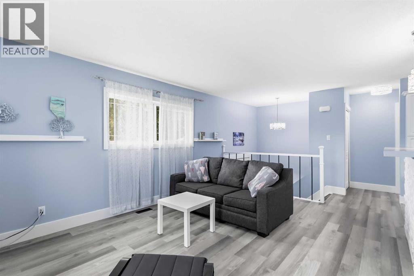
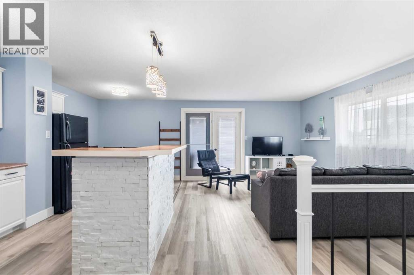
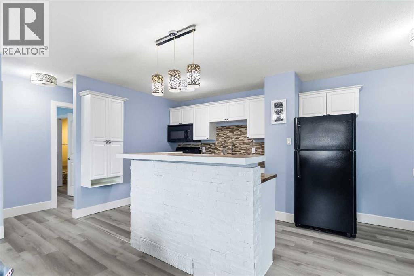
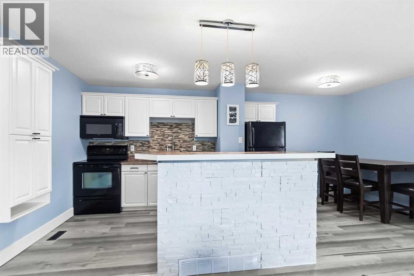
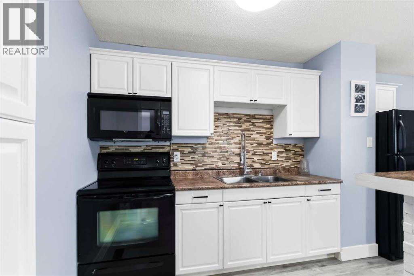
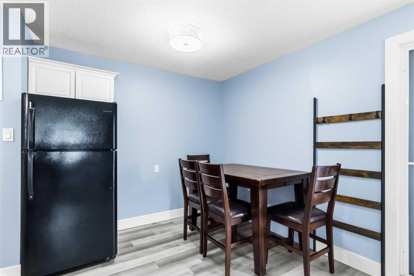
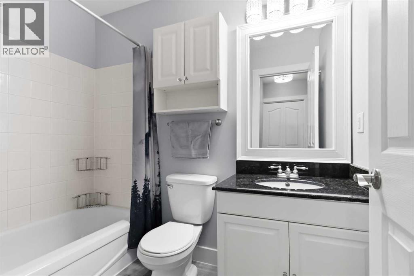
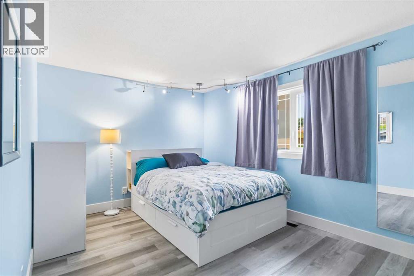
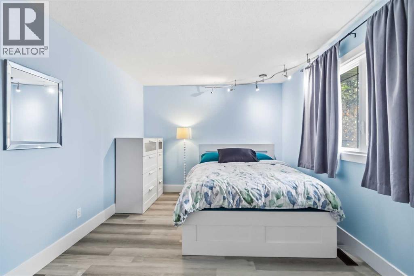
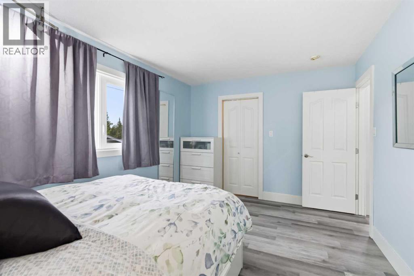
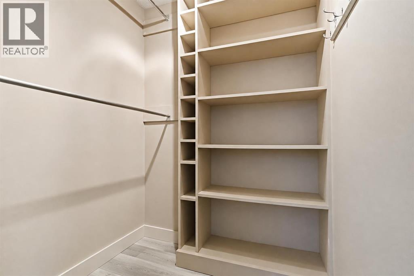
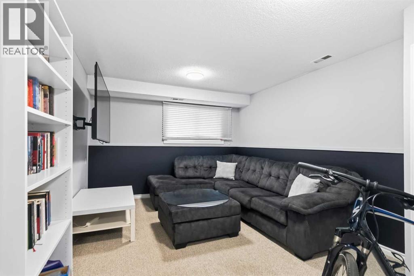
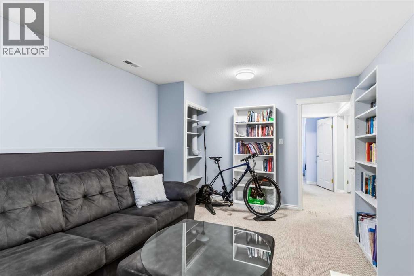
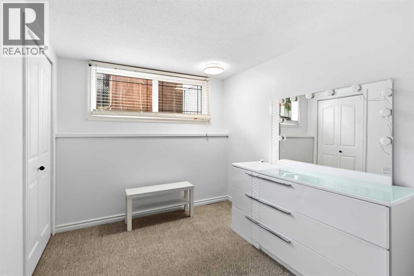
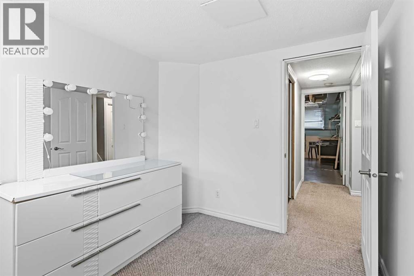
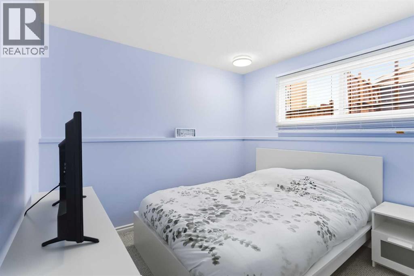
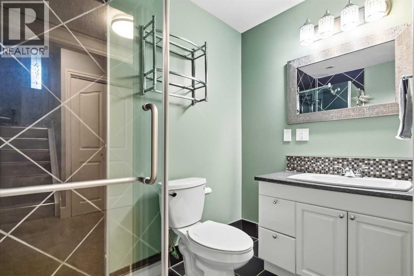
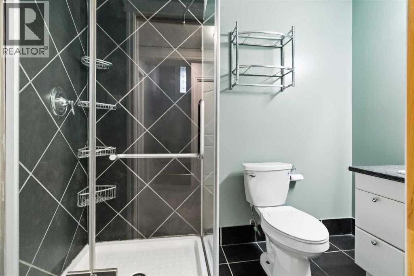
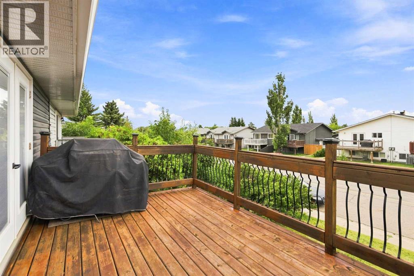
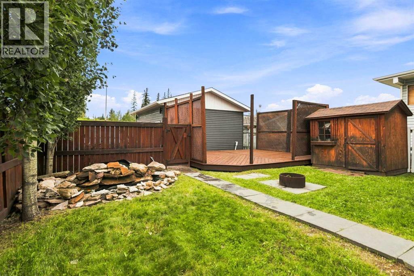
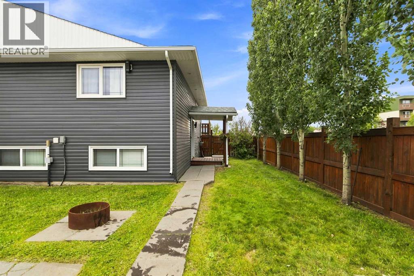
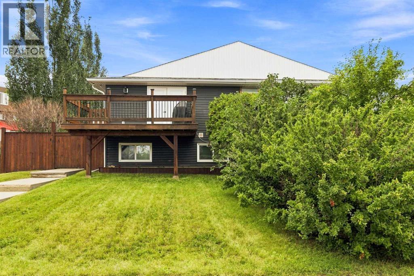
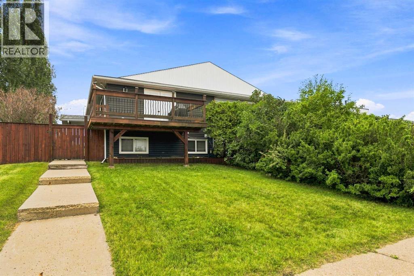
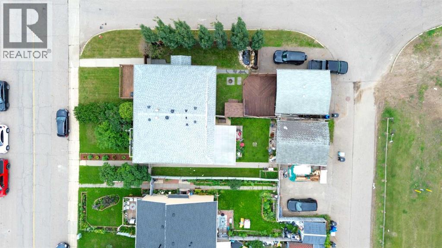
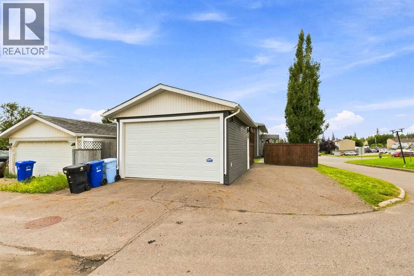
Welcome to 418 Ross Haven Drive, a true Thickwood gem offering exceptional value, thoughtful updates, and the perfect opportunity to make homeownership a reality. Ideally located on a desirable corner lot close to schools, playgrounds, bus stops, trails, shopping, and everyday amenities, this neighbourhood is where families love to call home.From the curb, you'll appreciate the modern vinyl siding, updated roof, spacious front deck, and generous parking. Inside, the bright and functional layout features large windows, modern paint, and updated vinyl plank flooring throughout the main living spaces. The open-concept kitchen, dining, and living areas create a welcoming space for everyday life and entertaining and extend effortlessly onto the front deck. The stylish white kitchen offers plenty of cabinetry, a breakfast bar, and stainless steel appliances.The main floor also features a spacious primary bedroom with an updated large walk-in closet. A fully updated 4-piece bathroom with a modern vanity completes this level. Downstairs, you'll find two generously sized bedrooms and a beautifully remodelled 3-piece bathroom, with a flexible layout that offers the potential for a third bedroom or a separate living space to suit your family's needs.Outside is where this property truly shines. Situated on a beautiful corner lot, the exquisite yard features trees, a pond feature for added charm and privacy, and a large rear deck that's perfect for summer barbecues and entertaining. A shed provides additional storage, while the double detached heated garage offers 10-foot ceilings, 9-foot door, 220V wiring, and plenty of room for vehicles, toys, or a workshop. There is also additional parking out in the driveway.Recent updates include the roof (2018), furnace (2020), hot water tank (2021), and air conditioning (2022). And best of all, there are NO CONDO FEES!Whether you're a first-time buyer, growing family, or simply looking for an affordable home in one of Fort Mc Murray's established family-friendly neighbourhoods, 418 Ross Haven Drive delivers space, upgrades, versatility, and value. This is the kind of home you wouldn't want to miss! Call today to book your personal viewing and come see why this property is a true Thickwood gem. (id:55254)
Property Details
| MLS® Number | A2335683 |
| Property Type | Single Family |
| Community Name | Thickwood |
| Amenities Near By | Playground, Schools, Shopping |
| Features | Back Lane |
| Parking Space Total | 3 |
| Plan | 7521436 |
| Structure | Deck, See Remarks |
Building
| Bathroom Total | 2 |
| Bedrooms Above Ground | 1 |
| Bedrooms Below Ground | 2 |
| Bedrooms Total | 3 |
| Appliances | Washer, Refrigerator, Dishwasher, Stove, Dryer, Window Coverings |
| Architectural Style | Bi-level |
| Basement Development | Finished |
| Basement Type | Full (finished) |
| Constructed Date | 1975 |
| Construction Style Attachment | Semi-detached |
| Cooling Type | Central Air Conditioning |
| Exterior Finish | Vinyl Siding |
| Flooring Type | Carpeted, Vinyl Plank |
| Foundation Type | Poured Concrete |
| Heating Fuel | Natural Gas |
| Heating Type | Forced Air |
| Size Interior | 732 Sqft |
| Total Finished Area | 732 Sqft |
| Type | Duplex |
Parking
| Detached Garage | 2 |
| Garage | |
| Heated Garage |
Land
| Acreage | No |
| Fence Type | Fence |
| Land Amenities | Playground, Schools, Shopping |
| Landscape Features | Landscaped, Lawn |
| Size Irregular | 3968.14 |
| Size Total | 3968.14 Sqft|0-4,050 Sqft |
| Size Total Text | 3968.14 Sqft|0-4,050 Sqft |
| Zoning Description | R2 |
Rooms
| Level | Type | Length | Width | Dimensions |
|---|---|---|---|---|
| Basement | Recreational, Games Room | 11.08 Ft x 15.42 Ft | ||
| Basement | Bedroom | 11.08 Ft x 9.75 Ft | ||
| Basement | Bedroom | 8.25 Ft x 9.75 Ft | ||
| Basement | 3pc Bathroom | 5.00 Ft x 8.25 Ft | ||
| Basement | Furnace | 8.33 Ft x 13.50 Ft | ||
| Main Level | Living Room | 12.00 Ft x 15.92 Ft | ||
| Main Level | Kitchen | 8.42 Ft x 12.58 Ft | ||
| Main Level | Dining Room | 8.33 Ft x 12.58 Ft | ||
| Main Level | 4pc Bathroom | 4.92 Ft x 7.92 Ft | ||
| Main Level | Primary Bedroom | 14.83 Ft x 10.33 Ft |
https://www.realtor.ca/real-estate/30132965/418-ross-haven-drive-fort-mcmurray-thickwood
Contact Us
Contact us for more information

Jennifer Fahey
Associate
(888) 376-1198
www.fortmcmurrayhomes4sale.com/
618-8600 Franklin Avenue
Fort Mcmurray, Alberta T9H 4G8
(780) 743-1137

The trademarks REALTOR®, REALTORS®, and the REALTOR® logo are controlled by The Canadian Real Estate Association (CREA) and identify real estate professionals who are members of CREA. The trademarks MLS®, Multiple Listing Service® and the associated logos are owned by The Canadian Real Estate Association (CREA) and identify the quality of services provided by real estate professionals who are members of CREA. The trademark DDF® is owned by The Canadian Real Estate Association (CREA) and identifies CREA's Data Distribution Facility (DDF®)
August 08 2026 09:53:44
Fort McMurray REALTORS®
Royal LePage Benchmark