Sanket Patel Commercial Realtor

41113 Range Road 263 Rural Lacombe County, Alberta T4L 0A1
41113 Range Road 263, Rural Lacombe County, Alberta T4L 0A1 (30142715), Calgary — Homes for Sale

$575,000
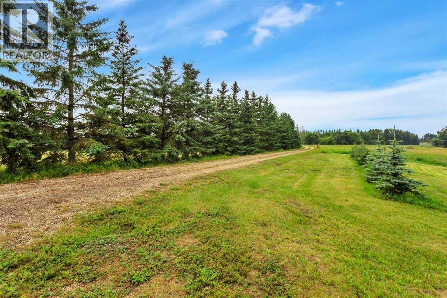
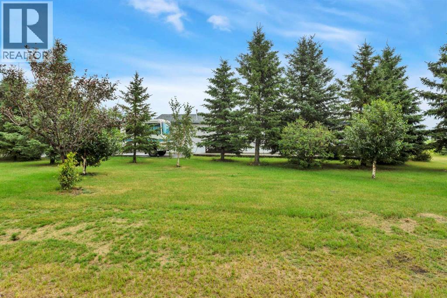
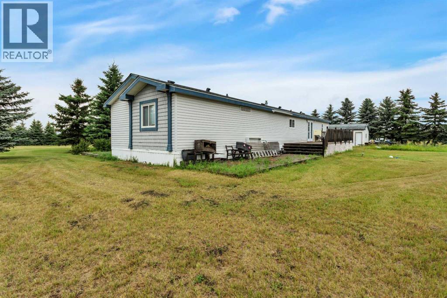
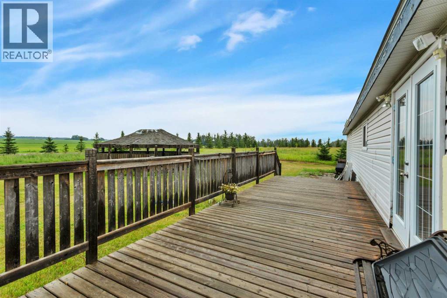
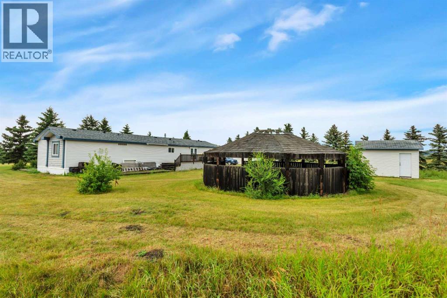
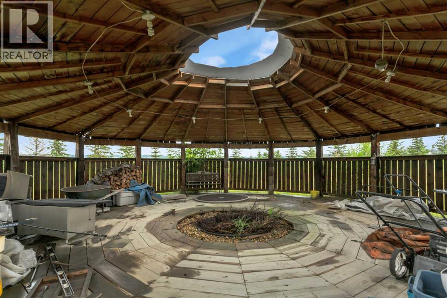
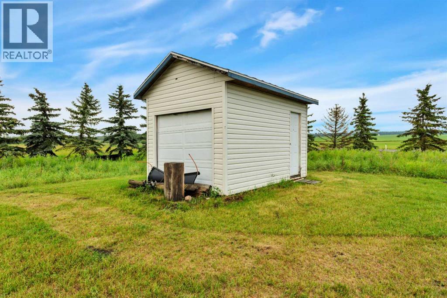
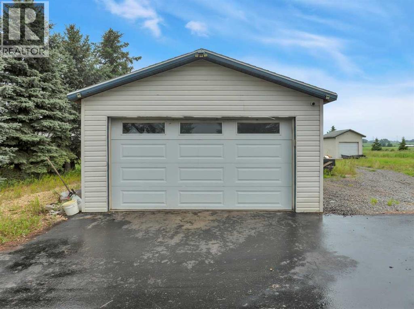
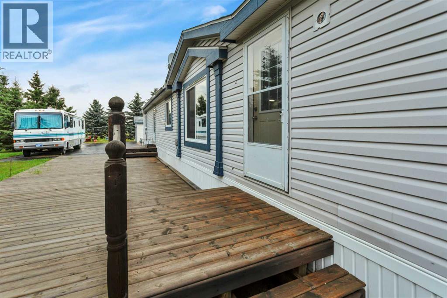
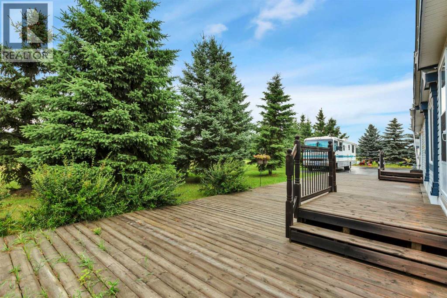
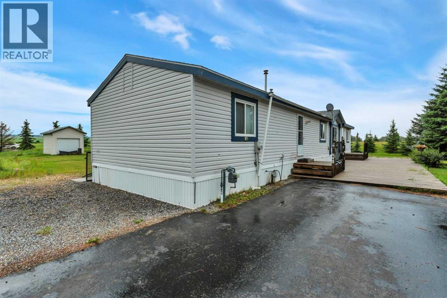
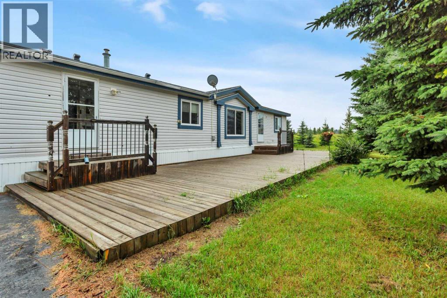
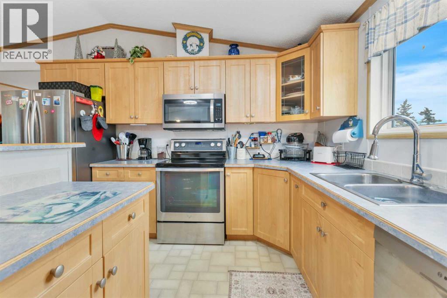
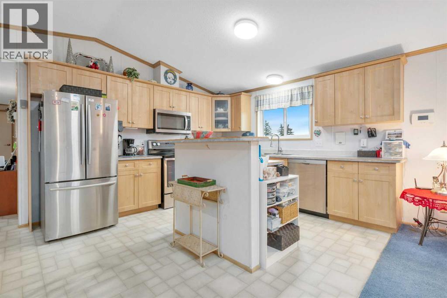
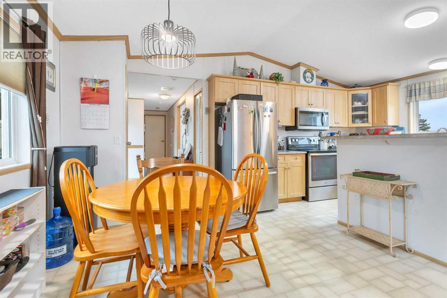
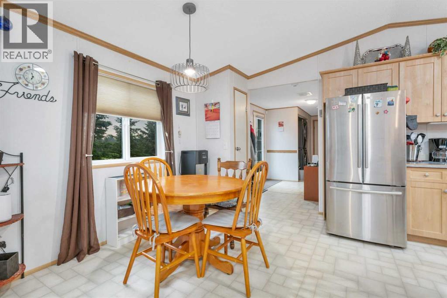
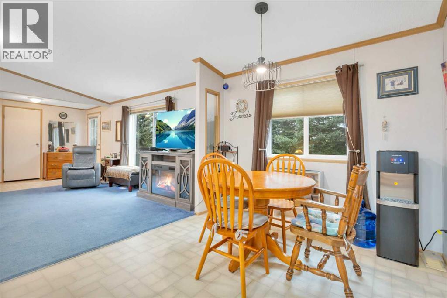
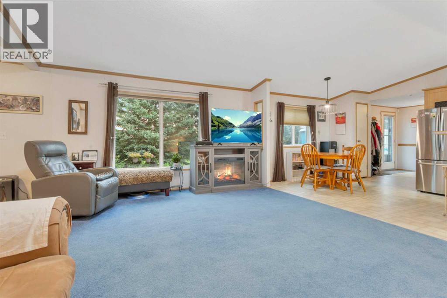
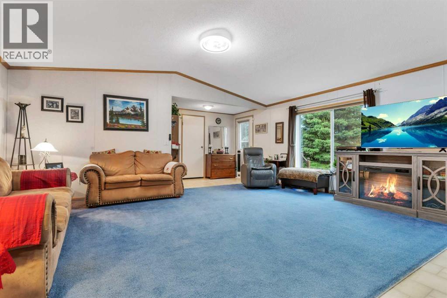
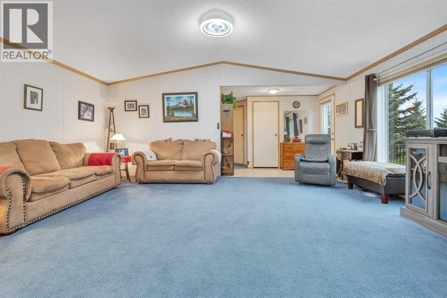
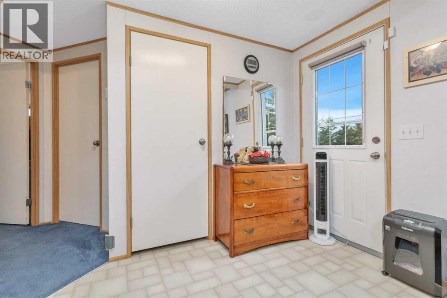
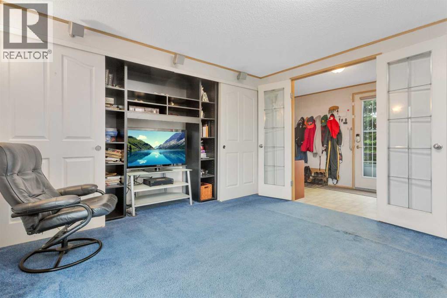
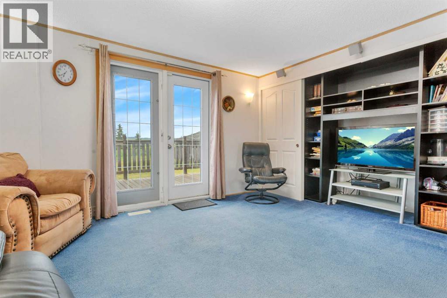
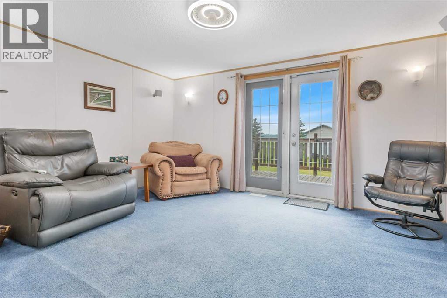
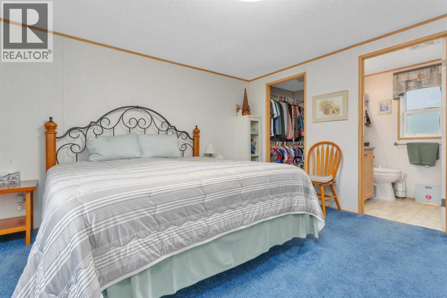
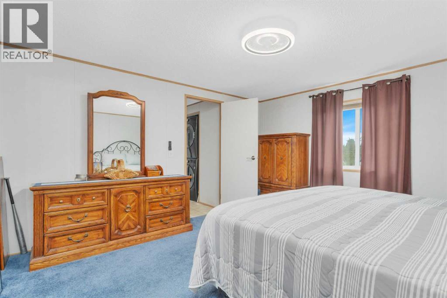
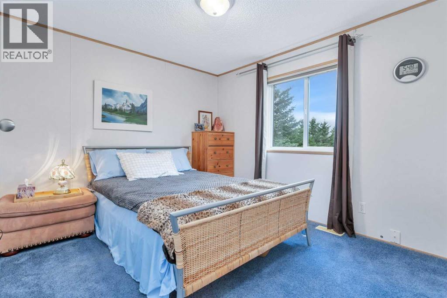
11.42 acres of privacy, mature trees and open sky, just 9 minutes from Lacombe. Wander your own treed acreage, gather around the fire pit beneath a vented gazebo, or simply take in the quiet with no neighbours behind — this is a property built for slowing down and reconnecting with nature. A detached double garage and two sheds offer room for equipment, hobbies or storage, while the move-in-ready modular home provides comfortable, flexible living: an open-concept living, dining and kitchen area, a separate family room with French doors perfect as a media room or office, three bedrooms, and two 4-piece bathrooms including a primary ensuite. Whether you're dreaming of hobby farming, gardening, or simply more room to breathe, this acreage offers the space and privacy to make it happen. (id:55254)
Property Details
| MLS® Number | A2327060 |
| Property Type | Single Family |
| Features | No Neighbours Behind, French Door, Closet Organizers |
| Plan | 0020960 |
| Structure | Shed, See Remarks, Deck |
Building
| Bathroom Total | 2 |
| Bedrooms Above Ground | 3 |
| Bedrooms Total | 3 |
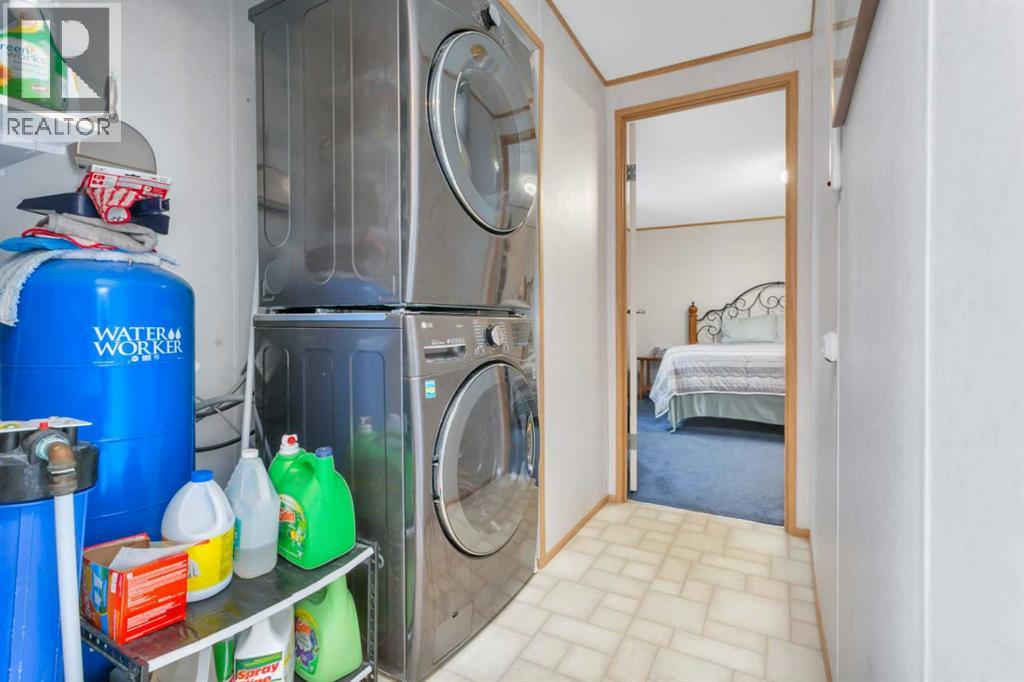
| Appliances | Refrigerator, Dishwasher, Stove, Microwave, Garage Door Opener, Washer/dryer Stack-up |
| Architectural Style | Mobile Home |
| Basement Type | None |
| Constructed Date | 2003 |
| Construction Style Attachment | Detached |
| Cooling Type | None |
| Exterior Finish | Vinyl Siding |
| Flooring Type | Carpeted, Linoleum |
| Foundation Type | Piled |
| Heating Fuel | Natural Gas |
| Heating Type | Forced Air |
| Stories Total | 1 |
| Size Interior | 1,520 Sqft |
| Total Finished Area | 1520 Sqft |
| Type | Manufactured Home |
| Utility Water | Well |
Parking
| Detached Garage | 2 |
Land
| Acreage | Yes |
| Fence Type | Not Fenced |
| Landscape Features | Lawn |
| Sewer | Septic Field, Septic Tank |
| Size Irregular | 11.42 |
| Size Total | 11.42 Ac|10 - 49 Acres |
| Size Total Text | 11.42 Ac|10 - 49 Acres |
| Zoning Description | 1 |
Rooms
| Level | Type | Length | Width | Dimensions |
|---|---|---|---|---|
| Main Level | Kitchen | 8.00 Ft x 11.50 Ft | ||
| Main Level | Dining Room | 10.00 Ft x 8.67 Ft | ||
| Main Level | Living Room | 13.25 Ft x 18.58 Ft | ||
| Main Level | Family Room | 14.00 Ft x 12.00 Ft | ||
| Main Level | Bedroom | 10.00 Ft x 8.83 Ft | ||
| Main Level | Bedroom | 10.50 Ft x 9.33 Ft | ||
| Main Level | Primary Bedroom | 13.00 Ft x 13.00 Ft | ||
| Main Level | 4pc Bathroom | Measurements not available | ||
| Main Level | 4pc Bathroom | Measurements not available |
https://www.realtor.ca/real-estate/30142715/41113-range-road-263-rural-lacombe-county
Contact Us
Contact us for more information

Rob Levie
Associate
www.reddeerareahomesforsale.ca/
103, 232 Spruce Street
Red Deer County, Alberta T4E 1B4
(403) 343-3344
(403) 347-7930
www.coldwellbankerontrack.com/

Isaiah Bott
Associate
www.youtube.com/embed/PGt8HpFQvS0
103, 232 Spruce Street
Red Deer County, Alberta T4E 1B4
(403) 343-3344
(403) 347-7930
www.coldwellbankerontrack.com/

The trademarks REALTOR®, REALTORS®, and the REALTOR® logo are controlled by The Canadian Real Estate Association (CREA) and identify real estate professionals who are members of CREA. The trademarks MLS®, Multiple Listing Service® and the associated logos are owned by The Canadian Real Estate Association (CREA) and identify the quality of services provided by real estate professionals who are members of CREA. The trademark DDF® is owned by The Canadian Real Estate Association (CREA) and identifies CREA's Data Distribution Facility (DDF®)
August 11 2026 08:10:52
Central Alberta REALTORS® Association
Coldwell Banker Ontrack Realty