Sanket Patel Commercial Realtor
#411 10529 93 St NW Edmonton, Alberta T5H 1X6

$69,800Maintenance, Caretaker, Exterior Maintenance, Heat, Insurance, Common Area Maintenance, Other, See Remarks, Property Management, Water
$468.71 Monthly
Maintenance, Caretaker, Exterior Maintenance, Heat, Insurance, Common Area Maintenance, Other, See Remarks, Property Management, Water
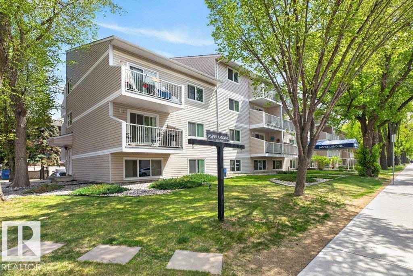
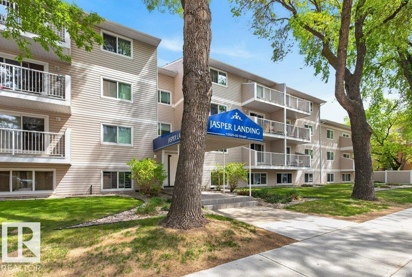
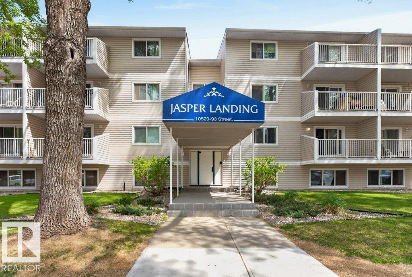
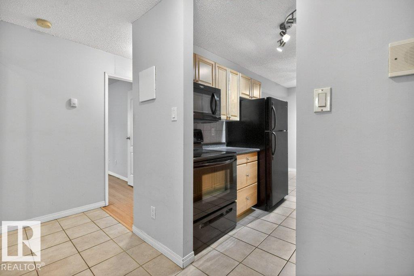
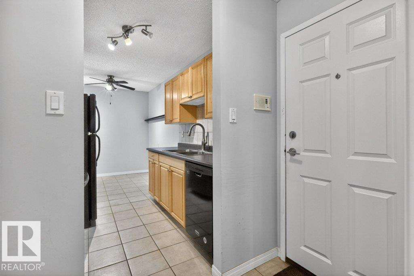
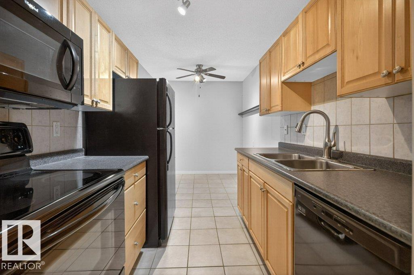
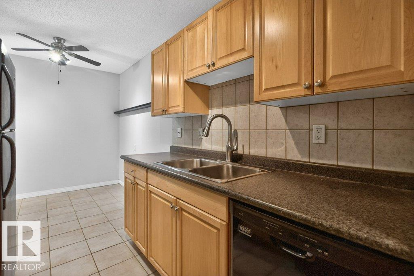
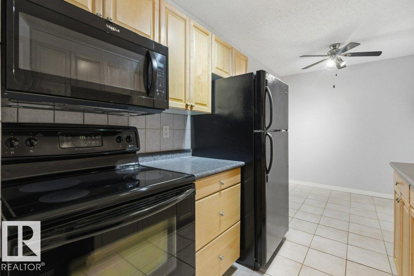
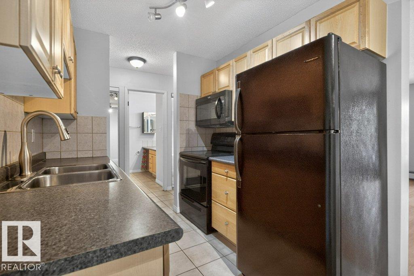
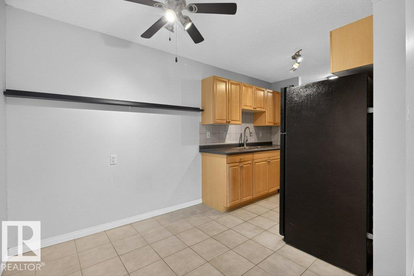
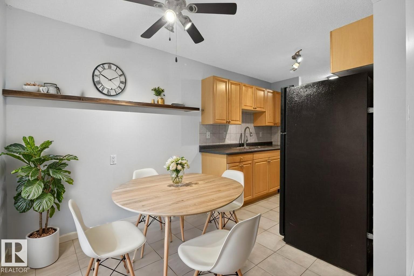
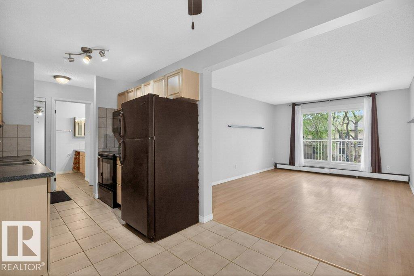
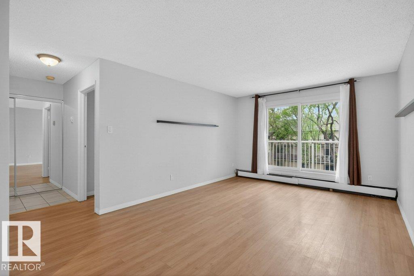
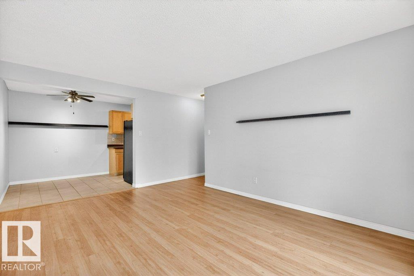
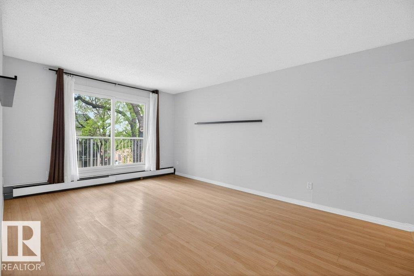
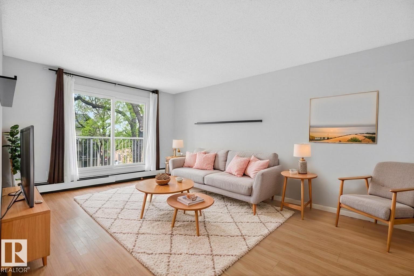
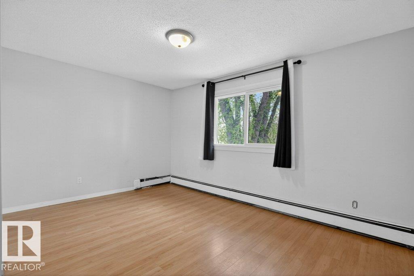
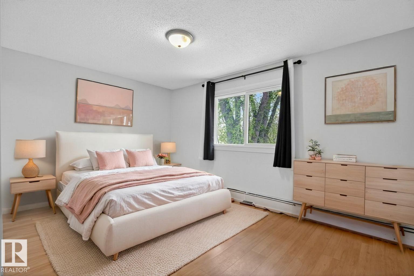
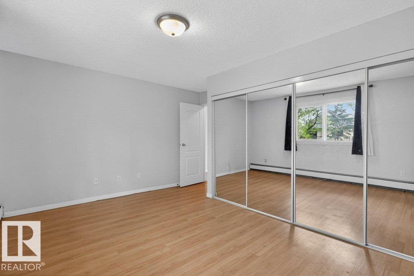
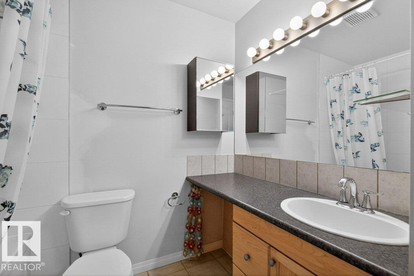
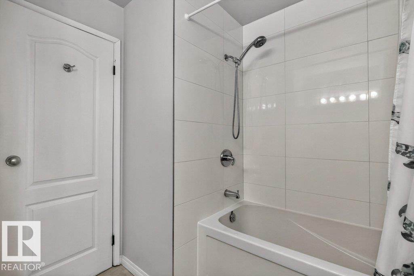
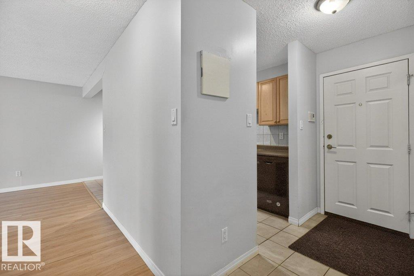
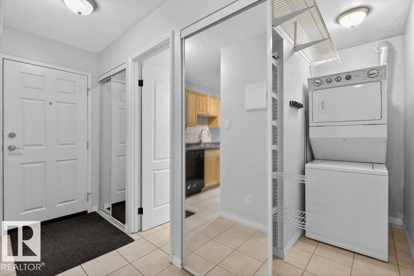
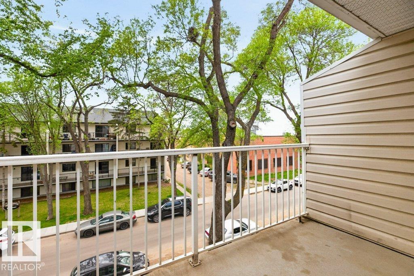
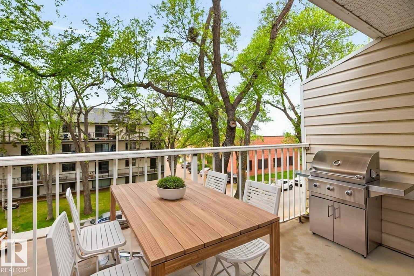
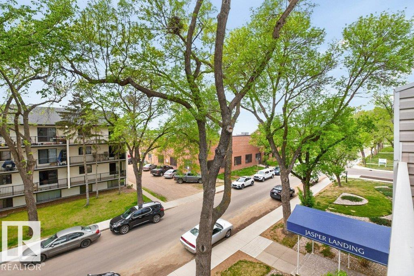
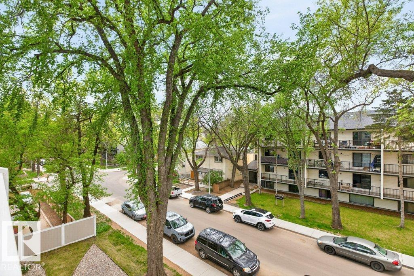
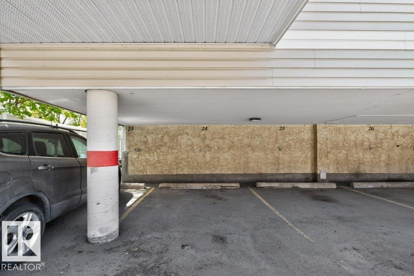
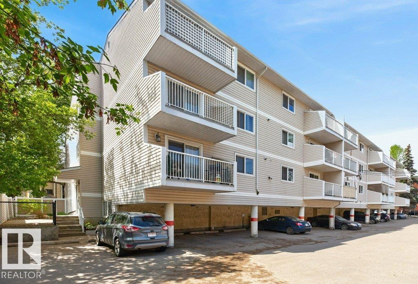
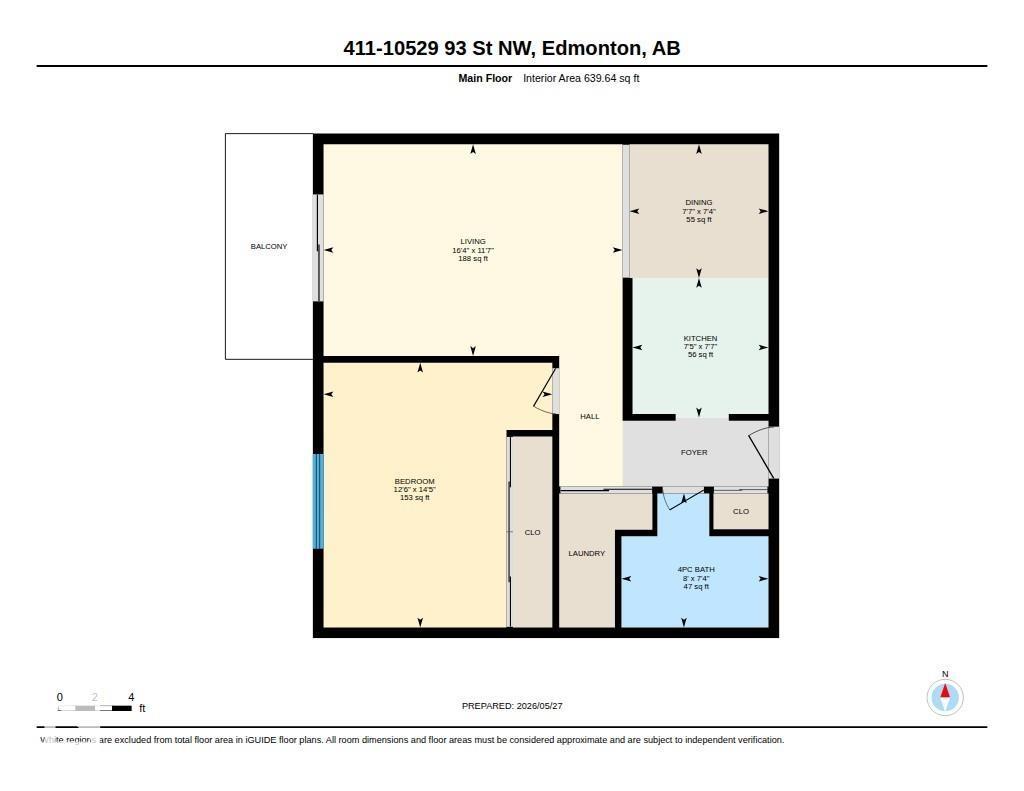
$468.71 MonthlyTop Floor, West Exposure, One Bedroom, One Full Bath, In Suite Laundry & Covered Parking in this apartment condominium just steps away from Downtown. This cozy home has maple kitchen cabinets, full sized black appliances in the galley kitchen & tiled flooring in the kitchen, dining, entrance & bath with laminate running in the living room and primary bedroom. The open living & dining room overlooks the tree lined street and there is direct access to the tree top balcony from the living room. The roomy primary bedroom provides you with ample space, a wall to wall closet & the four piece bath is located just off the primary bedroom. There is a stacked washer and dryer tucked into the closet style laundry room. The home comes with an assigned parking stall that is covered and energized from the suite. The monthly fee includes all utilities except for power. Walking distance to LRT, River Valley and Downtown Edmonton. Ideal opportunity for 1st time buyer or investor looking to add to their portfolio. (id:55254)
Property Details
| MLS® Number | E4490181 |
| Property Type | Single Family |
| Neigbourhood | Boyle Street |
| Amenities Near By | Golf Course, Public Transit, Shopping |
| Features | Flat Site, Lane, No Animal Home, No Smoking Home |
| Parking Space Total | 1 |
Building
| Bathroom Total | 1 |
| Bedrooms Total | 1 |
| Amenities | Vinyl Windows |
| Appliances | Dishwasher, Refrigerator, Washer/dryer Stack-up, Stove, Window Coverings |
| Basement Type | None |
| Constructed Date | 1979 |
| Heating Type | Baseboard Heaters |
| Size Interior | 640 Sqft |
| Type | Apartment |
Parking
| Stall |
Land
| Acreage | No |
| Land Amenities | Golf Course, Public Transit, Shopping |
| Size Irregular | 56.14 |
| Size Total | 56.14 M2 |
| Size Total Text | 56.14 M2 |
Rooms
| Level | Type | Length | Width | Dimensions |
|---|---|---|---|---|
| Main Level | Living Room | 4.97 m | 3.52 m | 4.97 m x 3.52 m |
| Main Level | Dining Room | 2.31 m | 2.22 m | 2.31 m x 2.22 m |
| Main Level | Kitchen | 2.26 m | 2.32 m | 2.26 m x 2.32 m |
| Main Level | Primary Bedroom | 3.8 m | 4.4 m | 3.8 m x 4.4 m |
https://www.realtor.ca/real-estate/29812569/411-10529-93-st-nw-edmonton-boyle-street
Contact Us
Contact us for more information

Frank A. Vanderbleek
Associate
(780) 431-5624
www.franklythebest.ca/
twitter.com/FrankvdBLEEK
www.facebook.com/FrankVanderbleekroyallepage
www.linkedin.com/in/frank-vanderbleek-86677844/
3018 Calgary Trail NW
Edmonton, Alberta T6J 6V4
(780) 431-5600
(780) 431-5624

The trademarks REALTOR®, REALTORS®, and the REALTOR® logo are controlled by The Canadian Real Estate Association (CREA) and identify real estate professionals who are members of CREA. The trademarks MLS®, Multiple Listing Service® and the associated logos are owned by The Canadian Real Estate Association (CREA) and identify the quality of services provided by real estate professionals who are members of CREA. The trademark DDF® is owned by The Canadian Real Estate Association (CREA) and identifies CREA's Data Distribution Facility (DDF®)
May 27 2026 10:34:13
REALTORS® Association of Edmonton
Royal LePage Noralta Real Estate
Deprecated: File Theme without footer.php is deprecated since version 3.0.0 with no alternative available. Please include a footer.php template in your theme. in /home/patelsanket/public_html/wp-includes/functions.php on line 6170