Sanket Patel Commercial Realtor

4107 35 St NW NW Edmonton, Alberta T6L 5V5
4107 35 St NW NW, Edmonton, Alberta T6L 5V5 (30207122), Calgary — Homes for Sale

$360,000
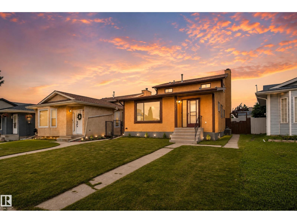
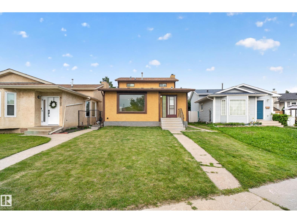
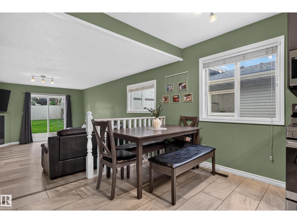
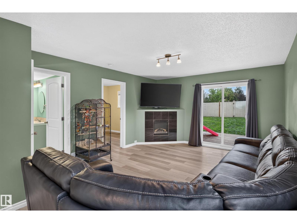
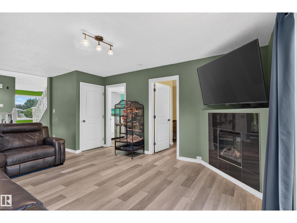
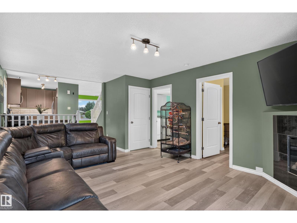
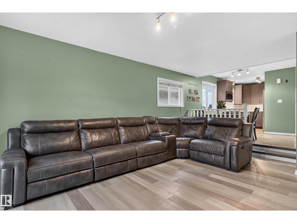
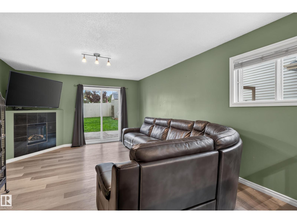
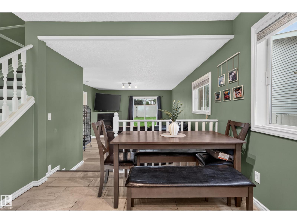
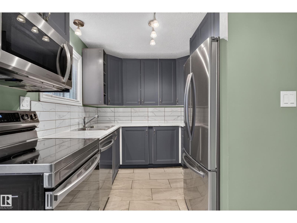
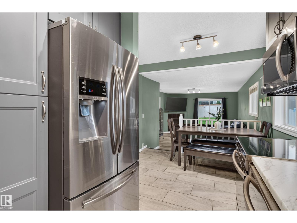
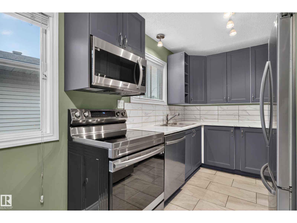
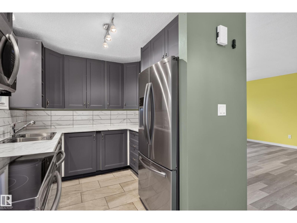
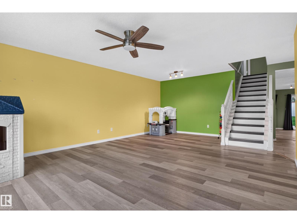
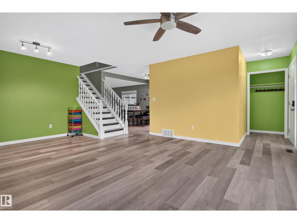
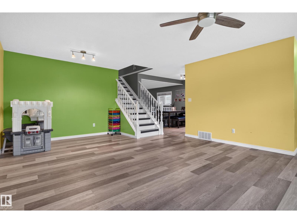
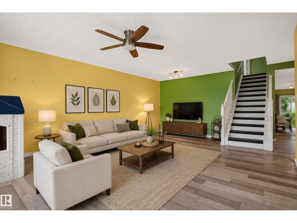
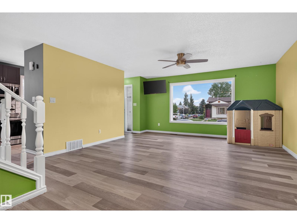
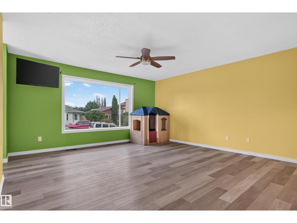
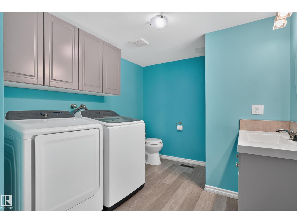
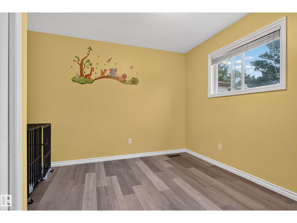
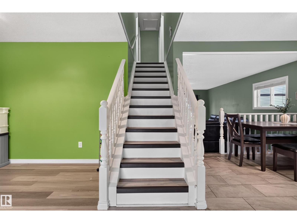
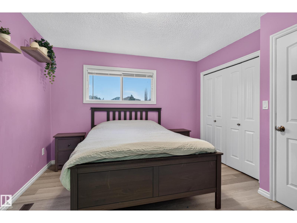
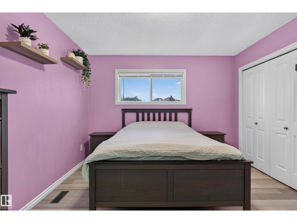
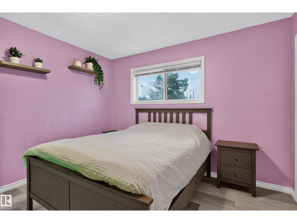
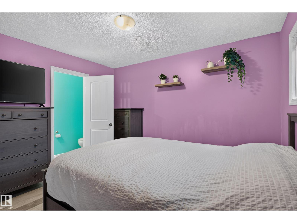
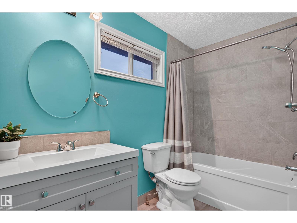
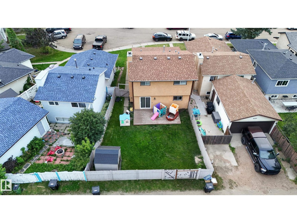
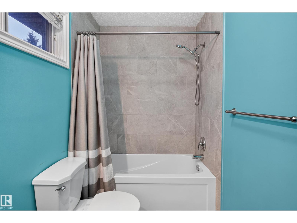
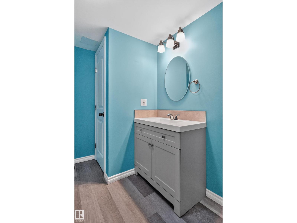
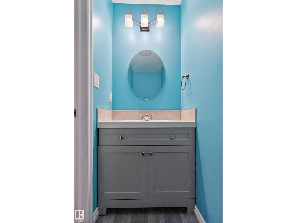
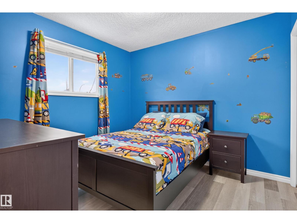
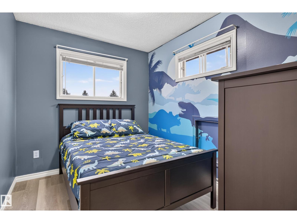
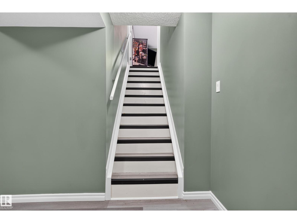
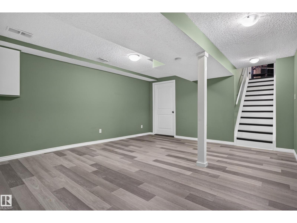
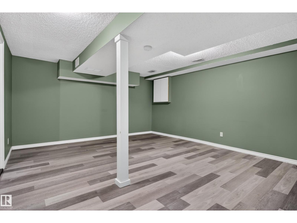
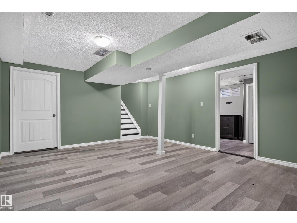
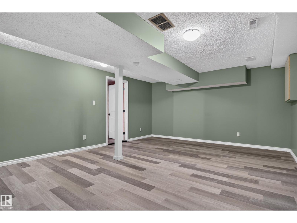
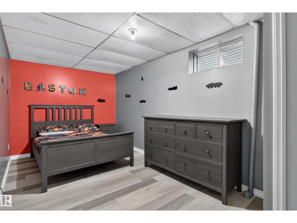
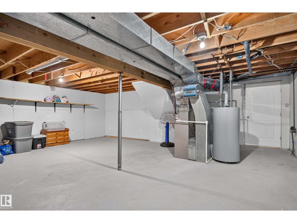
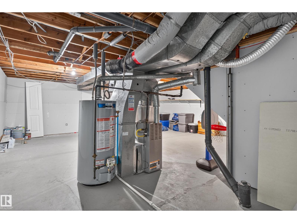
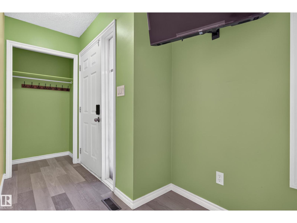
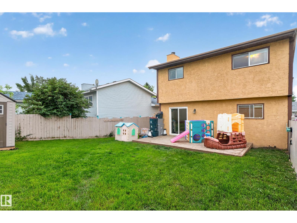
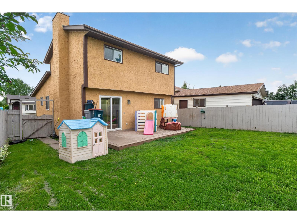
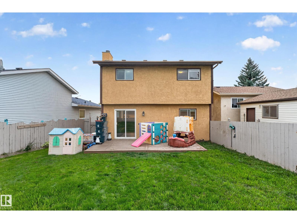
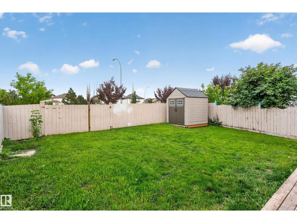
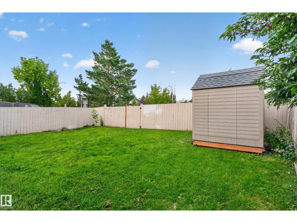
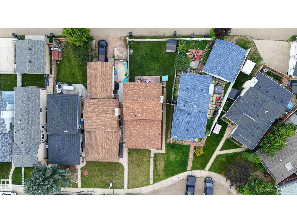
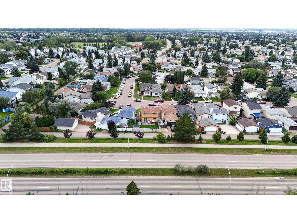
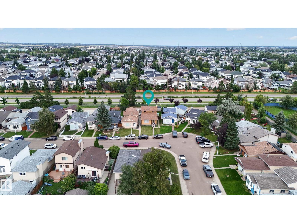
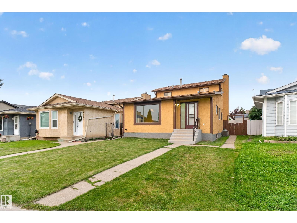
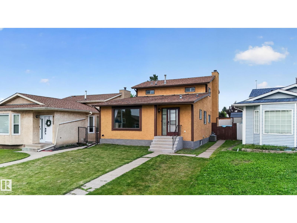
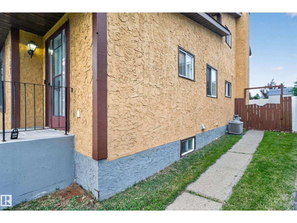
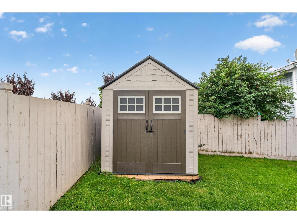
This one-of-a-kind detached home offers over 2,600 square feet of fully finished living space in family-friendly Kiniski Gardens! The roof and hot water tank were replaced prior in 2021. Since then, the home has undergone extensive updates throughout, including stainless steel appliances, new cabinetry and flooring, renovated bathrooms, plus central air conditioning. With five bedrooms, a fully finished basement and a huge fenced backyard, this move-in-ready home offers plenty of space AND peace of mind with many of the major upgrades already taken care of. Open HOUSE SATURDAY 130-330! (id:55254)
Open House
This property has open houses!
1:30 pm
Ends at:3:30 pm
Property Details
| MLS® Number | E4505897 |
| Property Type | Single Family |
| Neigbourhood | Kiniski Gardens |
| Amenities Near By | Schools, Shopping |
| Features | Cul-de-sac, Flat Site, Lane, No Smoking Home |
| Structure | Deck |
Building
| Bathroom Total | 3 |
| Bedrooms Total | 5 |
| Appliances | Dryer, Fan, Hood Fan, Refrigerator, Storage Shed, Stove, Washer, Window Coverings |
| Basement Development | Finished |
| Basement Type | Full (finished) |
| Constructed Date | 1985 |
| Construction Style Attachment | Detached |
| Cooling Type | Central Air Conditioning |
| Half Bath Total | 2 |
| Heating Type | Forced Air |
| Stories Total | 2 |
| Size Interior | 1,617 Sqft |
| Type | House |
Parking
| See Remarks |
Land
| Acreage | No |
| Fence Type | Fence |
| Land Amenities | Schools, Shopping |
| Size Irregular | 334.68 |
| Size Total | 334.68 M2 |
| Size Total Text | 334.68 M2 |
Rooms
| Level | Type | Length | Width | Dimensions |
|---|---|---|---|---|
| Basement | Bedroom 5 | 8.1 m | 19.1 m | 8.1 m x 19.1 m |
| Basement | Recreation Room | 14.4 m | 17.6 m | 14.4 m x 17.6 m |
| Basement | Storage | 22.1 m | 18.5 m | 22.1 m x 18.5 m |
| Main Level | Living Room | 15.5 m | 21.7 m | 15.5 m x 21.7 m |
| Main Level | Dining Room | 9.8 m | 8.5 m | 9.8 m x 8.5 m |
| Main Level | Kitchen | 8.1 m | 8.5 m | 8.1 m x 8.5 m |
| Main Level | Family Room | 13.2 m | 18.1 m | 13.2 m x 18.1 m |
| Main Level | Bedroom 2 | 10.3 m | 11.3 m | 10.3 m x 11.3 m |
| Upper Level | Primary Bedroom | 11.5 m | 12 m | 11.5 m x 12 m |
| Upper Level | Bedroom 3 | 9.8 m | 8 m | 9.8 m x 8 m |
| Upper Level | Bedroom 4 | 9.9 m | 9.11 m | 9.9 m x 9.11 m |
https://www.realtor.ca/real-estate/30207122/4107-35-st-nw-nw-edmonton-kiniski-gardens
Contact Us
Contact us for more information

Melissa Sanregret
Associate
(587) 523-8578
www.melissasanregret.com/
www.facebook.com/lovemelsquared/
www.instagram.com/melissasanregret/
3400-10180 101 St NW
Edmonton, Alberta T5J 3S4
(855) 623-6900
www.onereal.ca/

The trademarks REALTOR®, REALTORS®, and the REALTOR® logo are controlled by The Canadian Real Estate Association (CREA) and identify real estate professionals who are members of CREA. The trademarks MLS®, Multiple Listing Service® and the associated logos are owned by The Canadian Real Estate Association (CREA) and identify the quality of services provided by real estate professionals who are members of CREA. The trademark DDF® is owned by The Canadian Real Estate Association (CREA) and identifies CREA's Data Distribution Facility (DDF®)
August 28 2026 02:51:25
REALTORS® Association of Edmonton
Real Broker