Sanket Patel Commercial Realtor

41 Skyview Ranch Manor NE Calgary, Alberta T3N 0K7
41 Skyview Ranch Manor NE, Calgary, Alberta T3N 0K7 (29977005), Calgary — Homes for Sale

$599,900
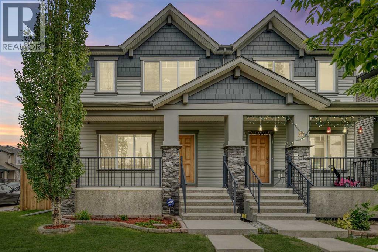
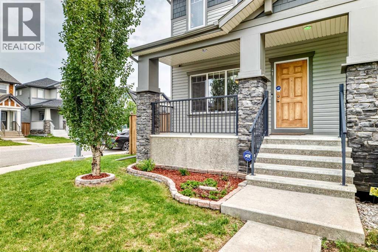
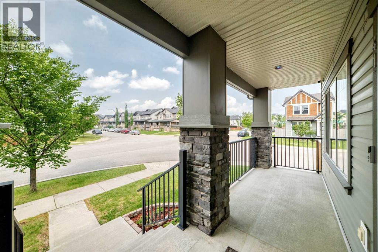
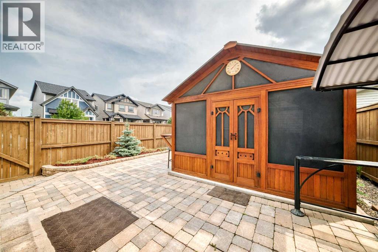
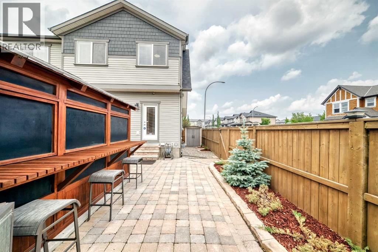
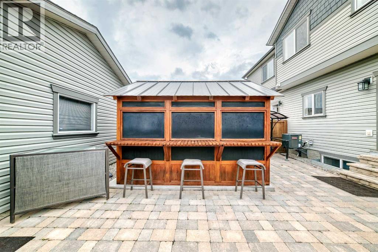
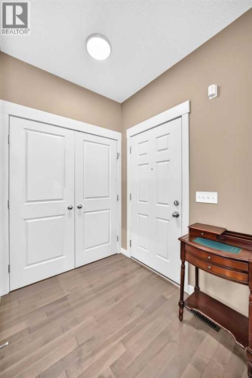
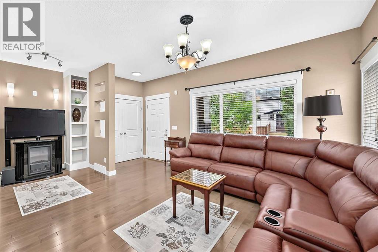
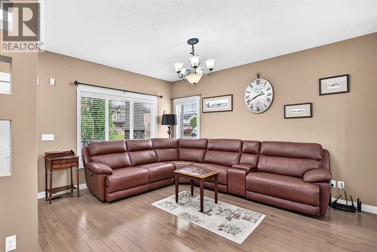
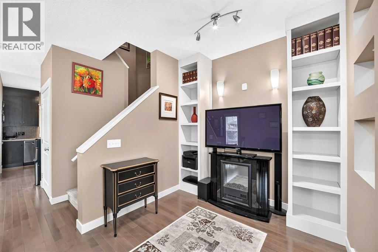
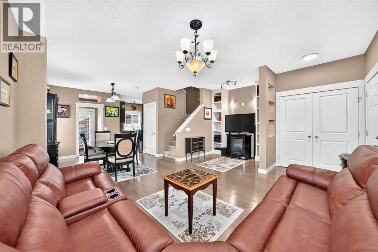
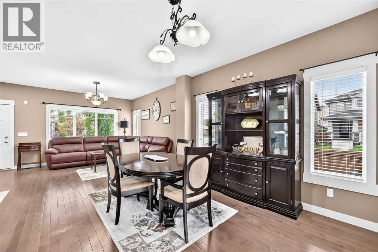
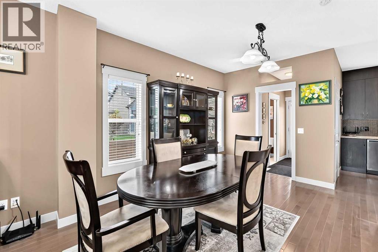
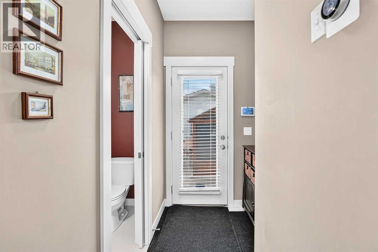
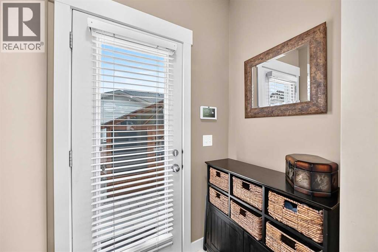
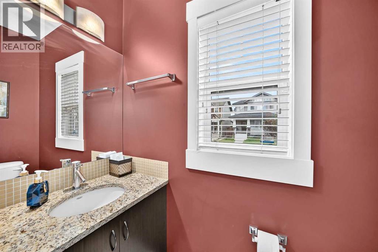
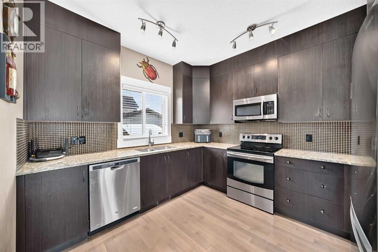
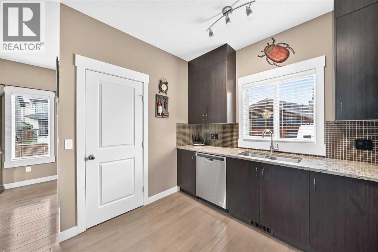
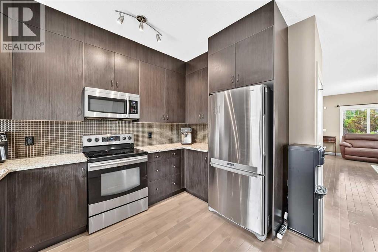
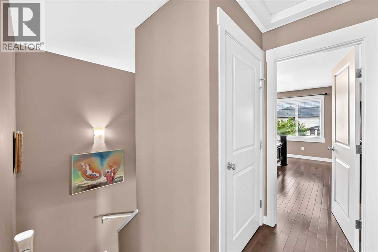
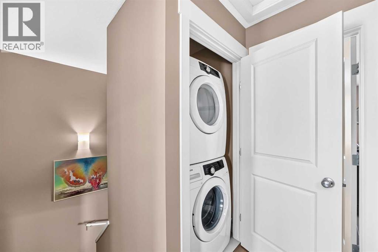
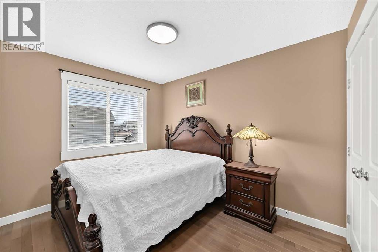
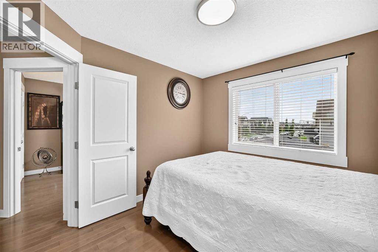
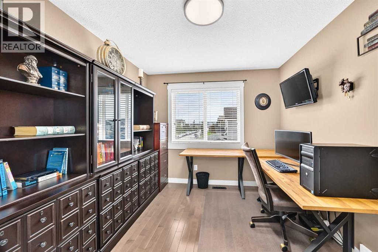
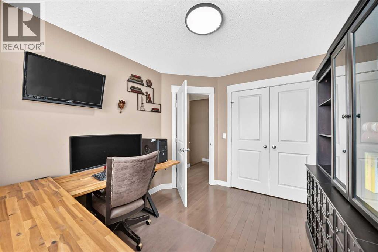
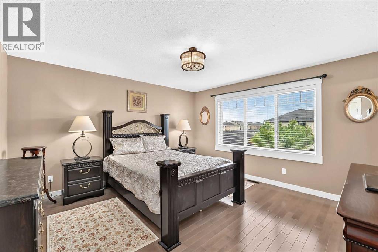
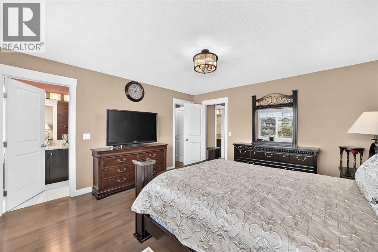
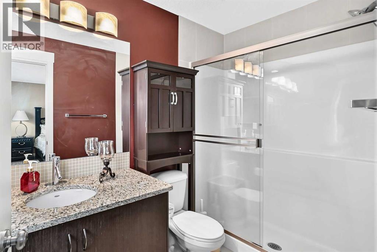
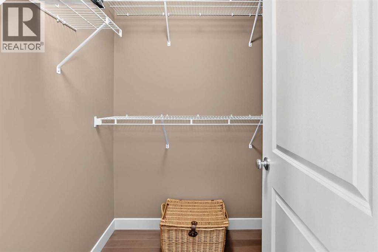
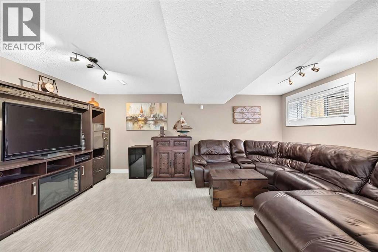
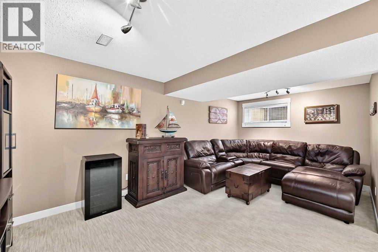
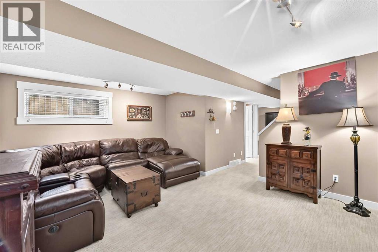
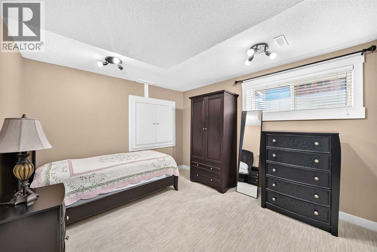
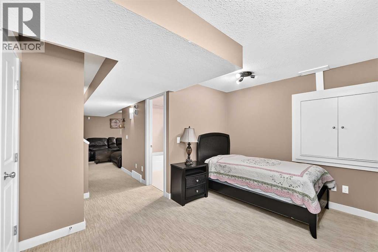
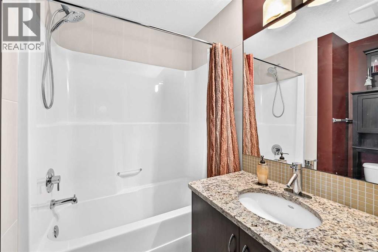
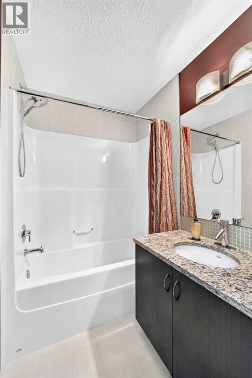
Fully upgraded semi-detached on a large corner lot in Skyview Ranch - with a backyard and garage that will stop you in your tracks.This isn't your typical attached home. Built in 2012 and extensively upgraded inside and out, this 3-bedroom, 3.5-bath home offers a fully finished basement, central air conditioning, and a MASSIVE 21'5" x 25'2" detached garage - oversized in both directions and a rare find at this price point.The main floor features rich hardwood, an electric fireplace with striking surround, and custom built-in shelving and lit display niches that elevate the space well beyond builder-grade. The smart broken-plan layout keeps the bright living room and formal dining area open and connected, while the kitchen sits cleverly tucked at the rear - granite countertops, stainless steel appliances, tile backsplash, ceiling-height cabinetry, pantry, and direct backyard access through the adjacent mudroom. Meal prep stays out of sight while you entertain. A 2-piece bath completes the level.Upstairs, the sunny primary retreat easily fits a king bed and offers a walk-in closet and private 3-piece ensuite, joined by two additional bedrooms, a 4-piece main bath, and convenient upper-floor laundry. The professionally finished basement adds a large family room, versatile flex space, a full 4-piece bath, and dedicated storage.Outside is where this home truly separates itself. The exterior was fully redone in 2020 with a new roof, grey vinyl siding, proud window framing, and Hardie shingle accents. The professionally landscaped, zero-maintenance backyard features an expansive paving stone patio, stone-edged beds with mature spruce, and the showpiece: an INCLUDED hot tub housed in a custom-built, fully screened cedar cabana with metal roof and built-in exterior bar with seating. Soak year-round sheltered from the elements, then serve drinks through the bar ledge in summer. A covered BBQ area and storage shed complete the space. Brand new hot water tank (2026). Corne r lot. Oversized garage. Hot tub w/ Custom Cabana included. Steps to parks, schools, shopping, and quick access to Stoney Trail and the airport. Homes with this combination don't come up often - book your private showing today before someone else steals this first! (id:55254)
Property Details
| MLS® Number | A2325946 |
| Property Type | Single Family |
| Community Name | Skyview Ranch |
| Amenities Near By | Park, Playground, Schools, Shopping |
| Features | See Remarks, Back Lane, Pvc Window, No Smoking Home, Gazebo |
| Parking Space Total | 2 |
| Plan | 1210887 |
| Structure | See Remarks |
Building
| Bathroom Total | 4 |
| Bedrooms Above Ground | 3 |
| Bedrooms Total | 3 |
| Appliances | Refrigerator, Dishwasher, Stove, Microwave Range Hood Combo, Window Coverings, Garage Door Opener, Washer/dryer Stack-up |
| Basement Development | Finished |
| Basement Type | Full (finished) |
| Constructed Date | 2012 |
| Construction Material | Wood Frame |
| Construction Style Attachment | Semi-detached |
| Cooling Type | Central Air Conditioning |
| Exterior Finish | Composite Siding, Vinyl Siding |
| Flooring Type | Carpeted, Ceramic Tile, Hardwood |
| Foundation Type | Poured Concrete |
| Half Bath Total | 1 |
| Heating Fuel | Natural Gas |
| Heating Type | Other, Forced Air |
| Stories Total | 2 |
| Size Interior | 1,405 Sqft |
| Total Finished Area | 1405 Sqft |
| Type | Duplex |
Parking
| Detached Garage | 2 |
| Oversize |
Land
| Acreage | No |
| Fence Type | Fence |
| Land Amenities | Park, Playground, Schools, Shopping |
| Landscape Features | Landscaped, Lawn |
| Size Depth | 29.59 M |
| Size Frontage | 8.71 M |
| Size Irregular | 285.00 |
| Size Total | 285 M2|0-4,050 Sqft |
| Size Total Text | 285 M2|0-4,050 Sqft |
| Zoning Description | R-g |
Rooms
| Level | Type | Length | Width | Dimensions |
|---|---|---|---|---|
| Basement | Family Room | 18.08 Ft x 13.42 Ft | ||
| Basement | 4pc Bathroom | 5.75 Ft x 8.92 Ft | ||
| Basement | Storage | 5.25 Ft x 2.25 Ft | ||
| Basement | Other | 12.08 Ft x 10.50 Ft | ||
| Basement | Furnace | 5.33 Ft x 7.92 Ft | ||
| Main Level | 2pc Bathroom | 2.92 Ft x 7.17 Ft | ||
| Main Level | Kitchen | 10.33 Ft x 11.17 Ft | ||
| Main Level | Pantry | 1.50 Ft x 3.08 Ft | ||
| Main Level | Dining Room | 10.83 Ft x 12.42 Ft | ||
| Main Level | Other | 4.17 Ft x 5.58 Ft | ||
| Main Level | Other | 4.92 Ft x 7.17 Ft | ||
| Upper Level | Bedroom | 9.33 Ft x 10.83 Ft | ||
| Upper Level | 4pc Bathroom | 6.08 Ft x 4.92 Ft | ||
| Upper Level | Laundry Room | 2.83 Ft x 3.25 Ft | ||
| Upper Level | Primary Bedroom | 13.67 Ft x 14.00 Ft | ||
| Upper Level | 3pc Bathroom | 4.92 Ft x 9.42 Ft | ||
| Upper Level | Other | 4.92 Ft x 6.08 Ft | ||
| Upper Level | Bedroom | 9.25 Ft x 10.92 Ft |
https://www.realtor.ca/real-estate/29977005/41-skyview-ranch-manor-ne-calgary-skyview-ranch
Contact Us
Contact us for more information

Michael Ilie-Haynes
Associate
(403) 648-2765
mhyyc.ca/
www.linkedin.com/in/haynesmichael/
instagram.com/mikehaynesyyc
700 - 1816 Crowchild Trail NW
Calgary, Alberta T2M 3Y7
(403) 262-7653
(403) 648-2765

The trademarks REALTOR®, REALTORS®, and the REALTOR® logo are controlled by The Canadian Real Estate Association (CREA) and identify real estate professionals who are members of CREA. The trademarks MLS®, Multiple Listing Service® and the associated logos are owned by The Canadian Real Estate Association (CREA) and identify the quality of services provided by real estate professionals who are members of CREA. The trademark DDF® is owned by The Canadian Real Estate Association (CREA) and identifies CREA's Data Distribution Facility (DDF®)
July 02 2026 12:38:43
Calgary Real Estate Board
Exp Realty