Sanket Patel Commercial Realtor

41 Sheep River View Okotoks, Alberta T1S 2G6
41 Sheep River View, Okotoks, Alberta T1S 2G6 (30233734), Calgary — Homes for Sale

$699,000Maintenance, Common Area Maintenance, Insurance, Ground Maintenance, Reserve Fund Contributions
$226.14 Monthly
Maintenance, Common Area Maintenance, Insurance, Ground Maintenance, Reserve Fund Contributions
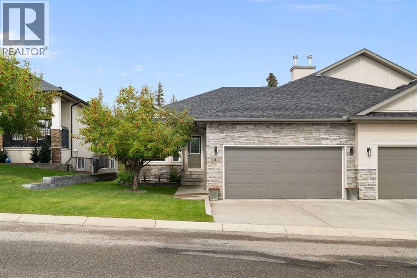
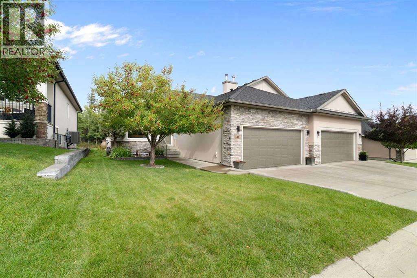
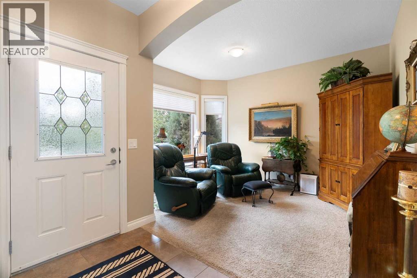
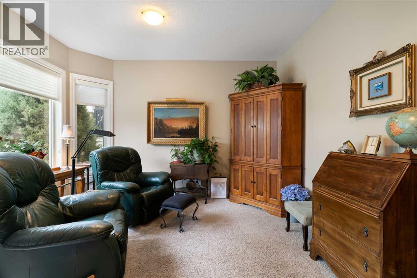
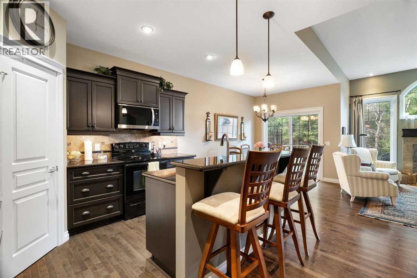
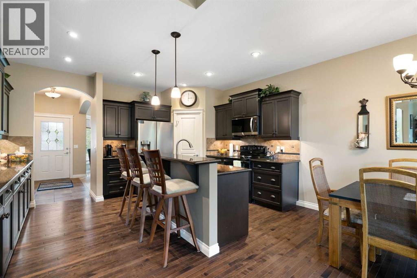
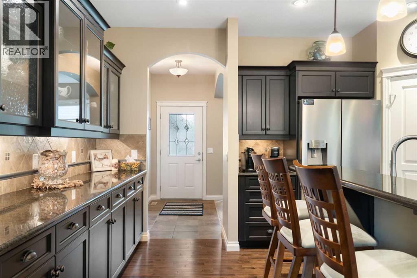
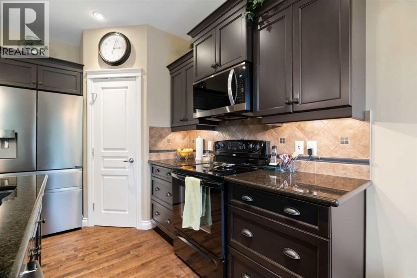
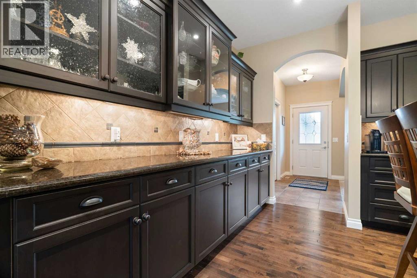
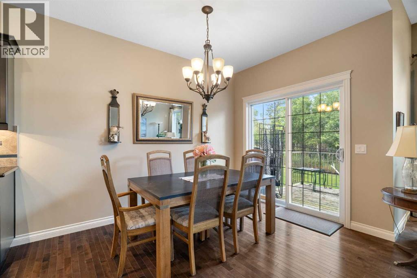
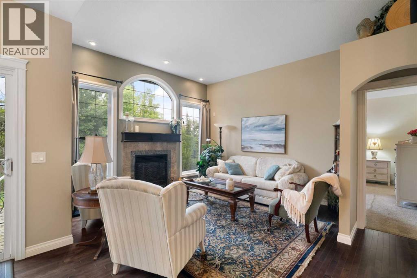
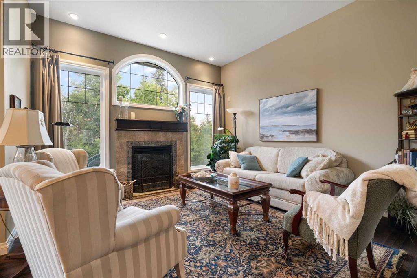
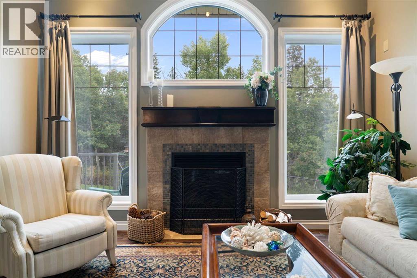
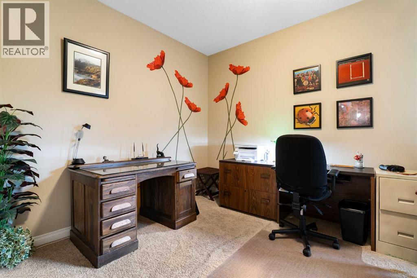
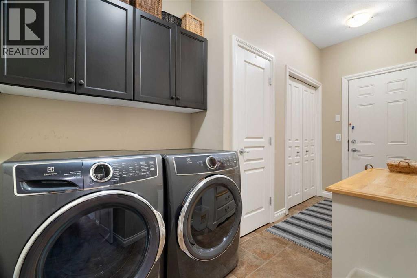
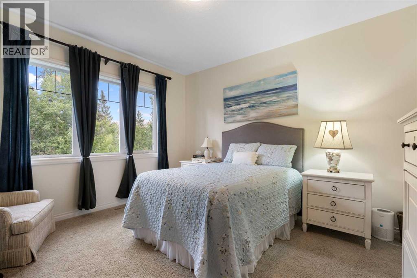
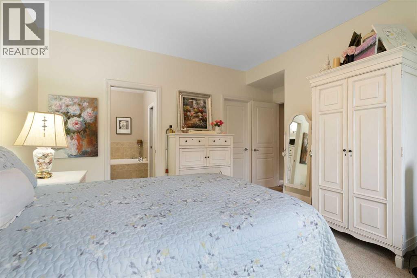
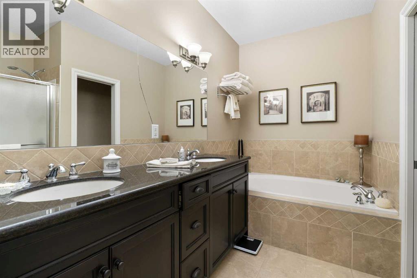
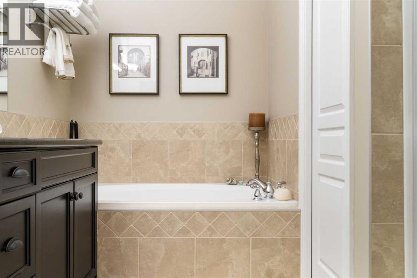
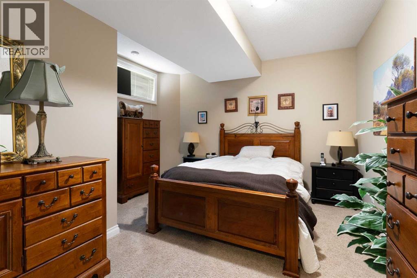
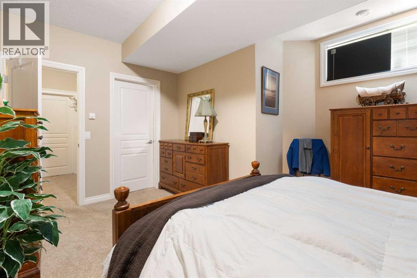
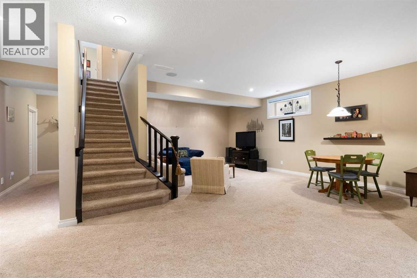
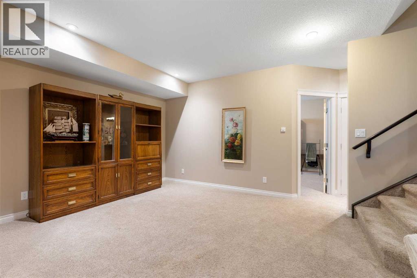
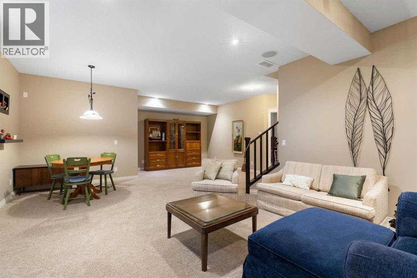
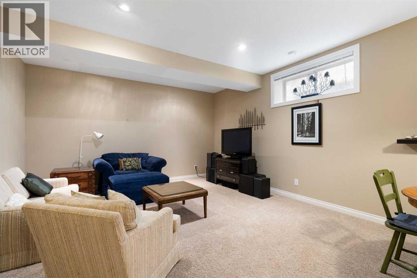
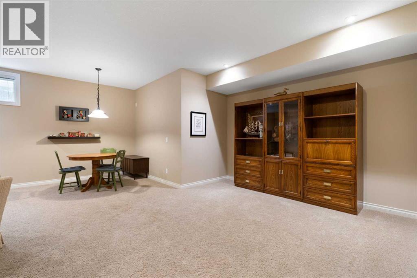
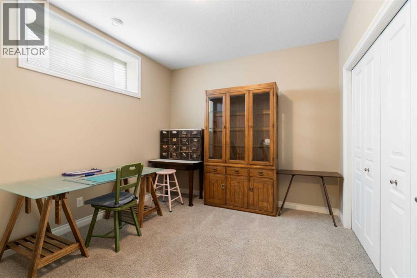
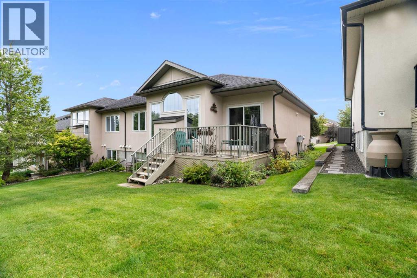
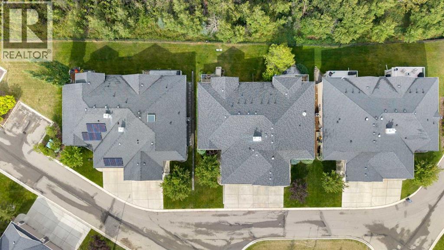
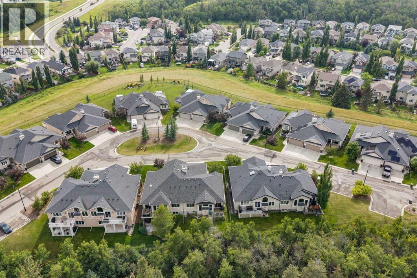
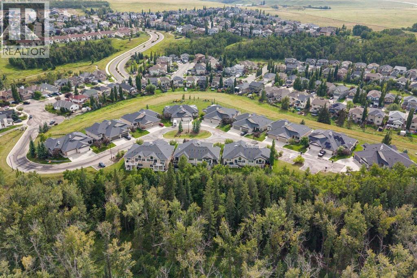
$226.14 MonthlyBEAUTIFUL ESTATE VILLA | BACKS ONTO SHEEP RIVER VALLEY | FULLY DEVELOPED BASEMENT | EXTENSIVE UPGRADES | LOW CONDO FEES| Welcome to this beautiful single-owner bungalow villa, tucked into a quiet and peaceful setting backing directly onto the natural beauty of the Sheep River Valley. With soaring ceilings, an abundance of natural light and peaceful wooded views, this home offers an exceptional combination of comfort, space and low maintenance living. The main floor is both elegant and functional, featuring a dramatic vaulted ceiling in the living room and 10 foot ceilings throughout the remainder of the level. Large windows frame the surrounding greenery and fill the home with natural light. At the heart of the home, the spacious kitchen features granite countertops, a large island with breakfast bar, stainless steel appliances including a brand-new refrigerator, and a walk in pantry. The kitchen flows seamlessly into the dining area and expansive living room, where a gas fireplace creates a warm and inviting focal point. Step through the patio doors onto the rear deck and take in the serene views of the Sheep River Valley, a peaceful backdrop for morning coffee, evening dinners or simply enjoying the surrounding nature. The generous primary suite offers a relaxing retreat with a spacious walk-in closet and beautiful 5-piece ensuite featuring dual sinks, a deep soaker tub and separate shower. An oversized office provides excellent flexibility and could easily serve as an additional bedroom if desired. A 2piece powder room, tiled foyer, laundry room and mudroom complete the main level. Downstairs, the fully developed basement offers high ceilings and three zone in-floor heating throughout. The enormous recreation and family room provides more than enough space for a games area, media space and separate sitting area. Two additional generously sized bedrooms (one with a large walk-in closet!), a 4 piece bathroom and plenty of storage complete the lower level. Additiona l upgrades include a brand-new refrigerator (2026), dishwasher (2025), washer and dryer (2025), three-zone basement in-floor heating, vaulted and 10-foot main-floor ceilings, 9-foot basement ceilings, and low condo fees. Offering an incredible setting, spacious floor plan and the ease of villa living, this is a rare opportunity to enjoy a beautiful home surrounded by nature just steps from the Sheep River Valley. (id:55254)
Property Details
| MLS® Number | A2342550 |
| Property Type | Single Family |
| Neigbourhood | Sheep River Cove |
| Community Name | Sheep River Ridge |
| Amenities Near By | Schools, Shopping |
| Community Features | Pets Allowed |
| Features | Treed, No Neighbours Behind, No Animal Home, No Smoking Home |
| Parking Space Total | 2 |
| Plan | 0711534 |
| Structure | Deck |
Building
| Bathroom Total | 3 |
| Bedrooms Above Ground | 1 |
| Bedrooms Below Ground | 2 |
| Bedrooms Total | 3 |
| Appliances | Washer, Refrigerator, Oven - Electric, Dishwasher, Dryer, Microwave Range Hood Combo, Window Coverings |
| Architectural Style | Bungalow |
| Basement Development | Finished |
| Basement Type | Full (finished) |
| Constructed Date | 2007 |
| Construction Material | Wood Frame |
| Construction Style Attachment | Semi-detached |
| Cooling Type | None |
| Exterior Finish | Stone, Stucco |
| Fireplace Present | Yes |
| Fireplace Total | 1 |
| Flooring Type | Carpeted, Ceramic Tile, Hardwood |
| Foundation Type | Poured Concrete |
| Half Bath Total | 1 |
| Heating Type | Forced Air, In Floor Heating |
| Stories Total | 1 |
| Size Interior | 1,360 Sqft |
| Total Finished Area | 1360.23 Sqft |
| Type | Duplex |
Parking
| Attached Garage | 2 |
Land
| Acreage | No |
| Fence Type | Not Fenced |
| Land Amenities | Schools, Shopping |
| Landscape Features | Fruit Trees, Lawn |
| Size Frontage | 12.21 M |
| Size Irregular | 4465.00 |
| Size Total | 4465 Sqft|4,051 - 7,250 Sqft |
| Size Total Text | 4465 Sqft|4,051 - 7,250 Sqft |
| Zoning Description | Tn |
Rooms
| Level | Type | Length | Width | Dimensions |
|---|---|---|---|---|
| Basement | 4pc Bathroom | 9.75 Ft x 4.92 Ft | ||
| Basement | Bedroom | 12.42 Ft x 10.17 Ft | ||
| Basement | Bedroom | 14.50 Ft x 13.08 Ft | ||
| Basement | Recreational, Games Room | 20.17 Ft x 26.25 Ft | ||
| Lower Level | Other | 5.42 Ft x 8.58 Ft | ||
| Main Level | 2pc Bathroom | 4.50 Ft x 4.67 Ft | ||
| Main Level | 5pc Bathroom | 9.17 Ft x 10.42 Ft | ||
| Main Level | Primary Bedroom | 14.92 Ft x 13.17 Ft | ||
| Main Level | Dining Room | 8.50 Ft x 11.25 Ft | ||
| Main Level | Family Room | 13.00 Ft x 16.17 Ft | ||
| Main Level | Foyer | 4.42 Ft x 9.50 Ft | ||
| Main Level | Kitchen | 15.50 Ft x 11.75 Ft | ||
| Main Level | Living Room | 9.75 Ft x 12.58 Ft | ||
| Main Level | Other | 9.75 Ft x 12.58 Ft | ||
| Main Level | Office | 11.92 Ft x 9.92 Ft |
https://www.realtor.ca/real-estate/30233734/41-sheep-river-view-okotoks-sheep-river-ridge
Contact Us
Contact us for more information

Mariah Burke
Associate
(403) 648-2765
700 - 1816 Crowchild Trail NW
Calgary, Alberta T2M 3Y7
(403) 262-7653
(403) 648-2765

Joseph Burke
Associate
(403) 648-2765
www.facebook.com/josephburkeyyc/
instagram.com/theyyclife
700 - 1816 Crowchild Trail NW
Calgary, Alberta T2M 3Y7
(403) 262-7653
(403) 648-2765

The trademarks REALTOR®, REALTORS®, and the REALTOR® logo are controlled by The Canadian Real Estate Association (CREA) and identify real estate professionals who are members of CREA. The trademarks MLS®, Multiple Listing Service® and the associated logos are owned by The Canadian Real Estate Association (CREA) and identify the quality of services provided by real estate professionals who are members of CREA. The trademark DDF® is owned by The Canadian Real Estate Association (CREA) and identifies CREA's Data Distribution Facility (DDF®)
September 04 2026 03:16:52
Calgary Real Estate Board
Exp Realty