Sanket Patel Commercial Realtor

406 South Shore Drive Chestermere, Alberta T1X 2Y6
406 South Shore Drive, Chestermere, Alberta T1X 2Y6 (30223408), Calgary — Homes for Sale

$599,900
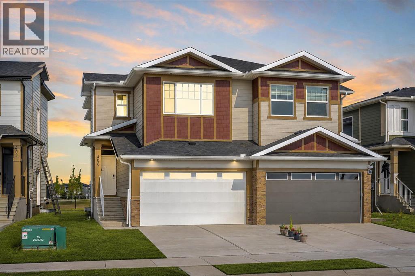
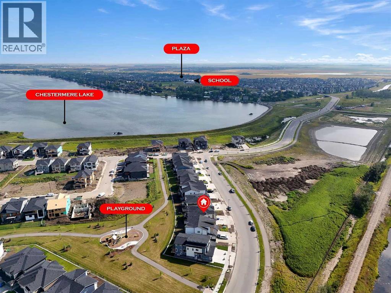
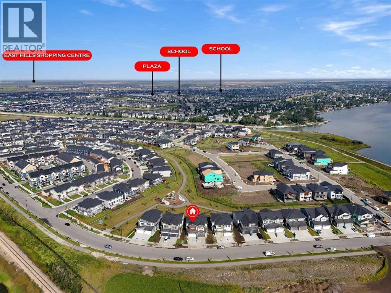
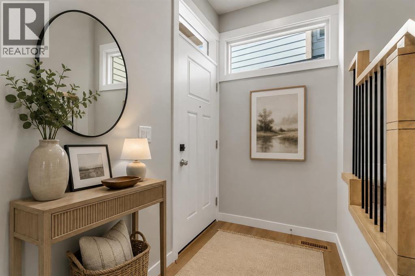
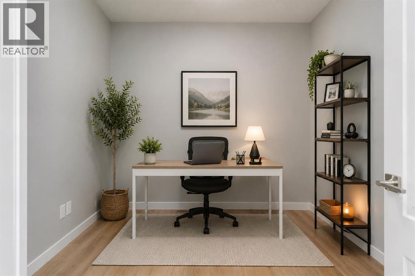
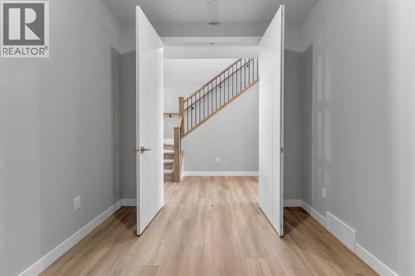
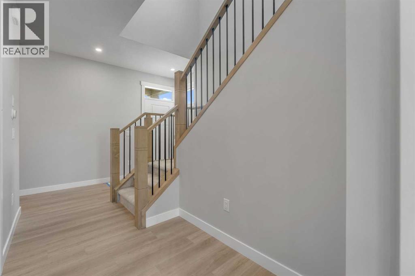
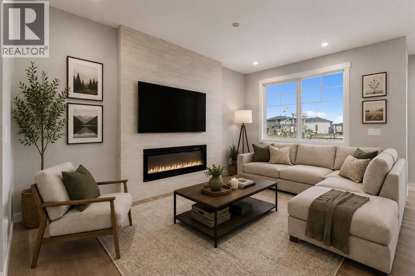
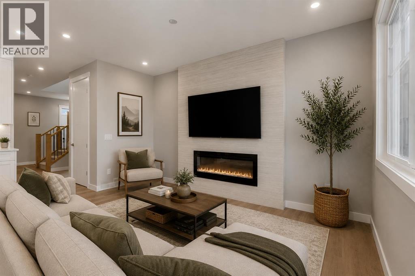
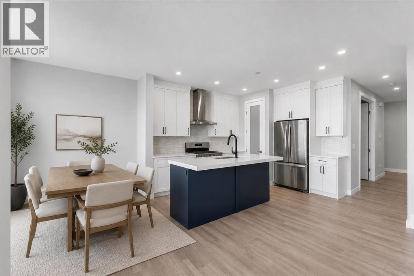
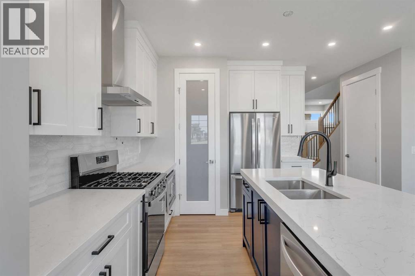
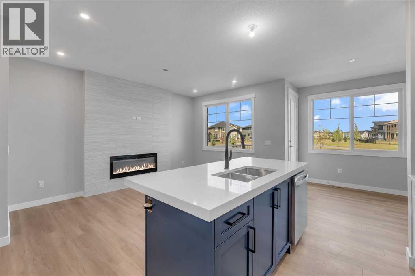
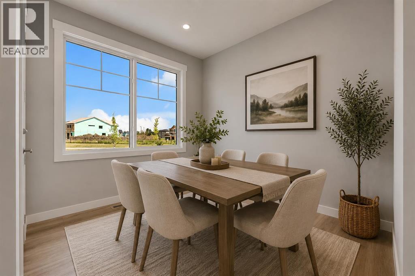
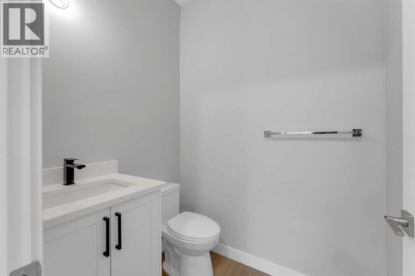
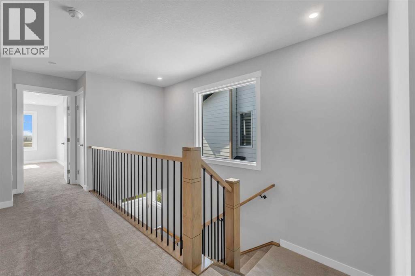
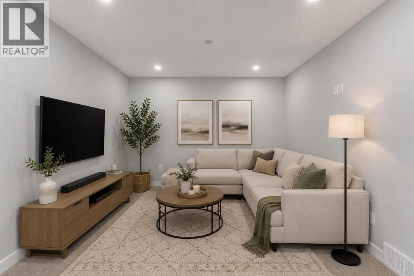
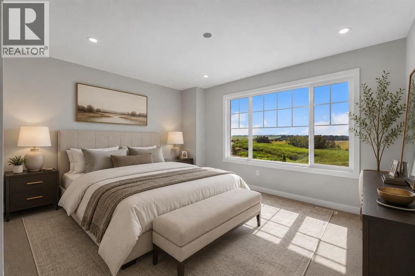
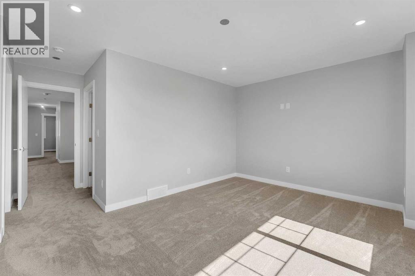
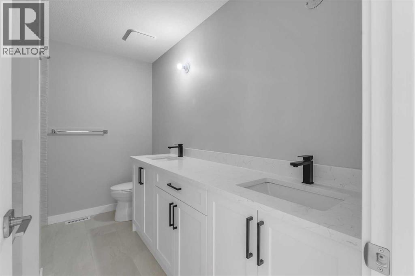
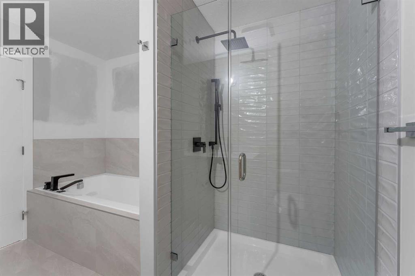
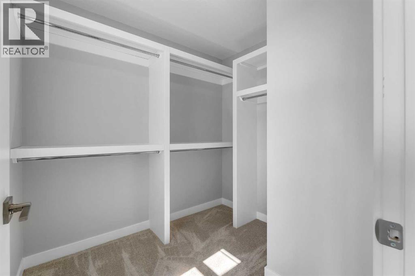
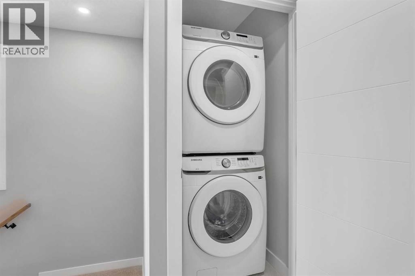
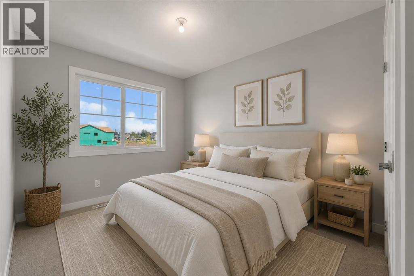
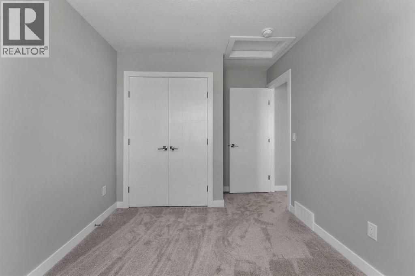
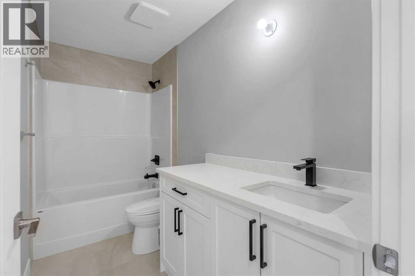
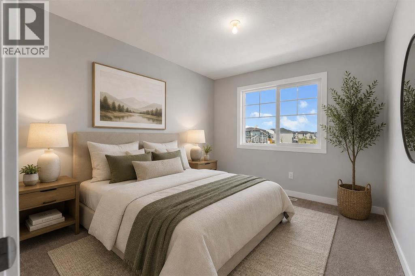
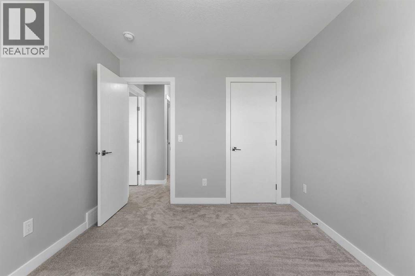
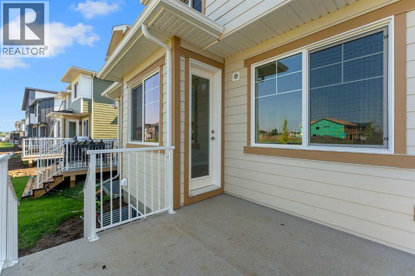
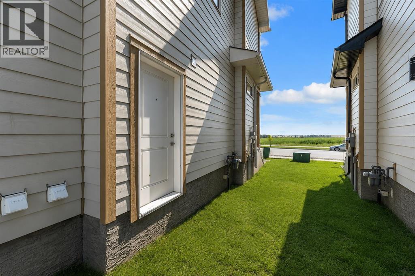
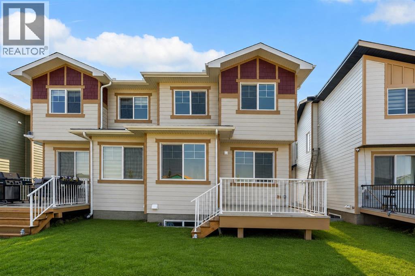
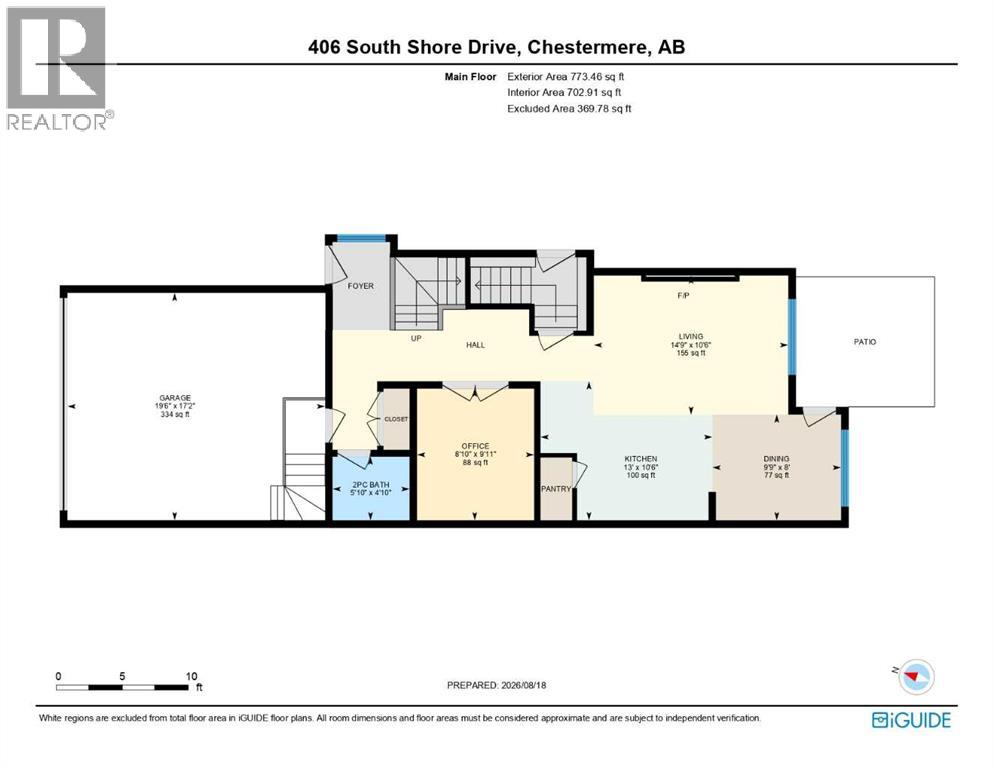
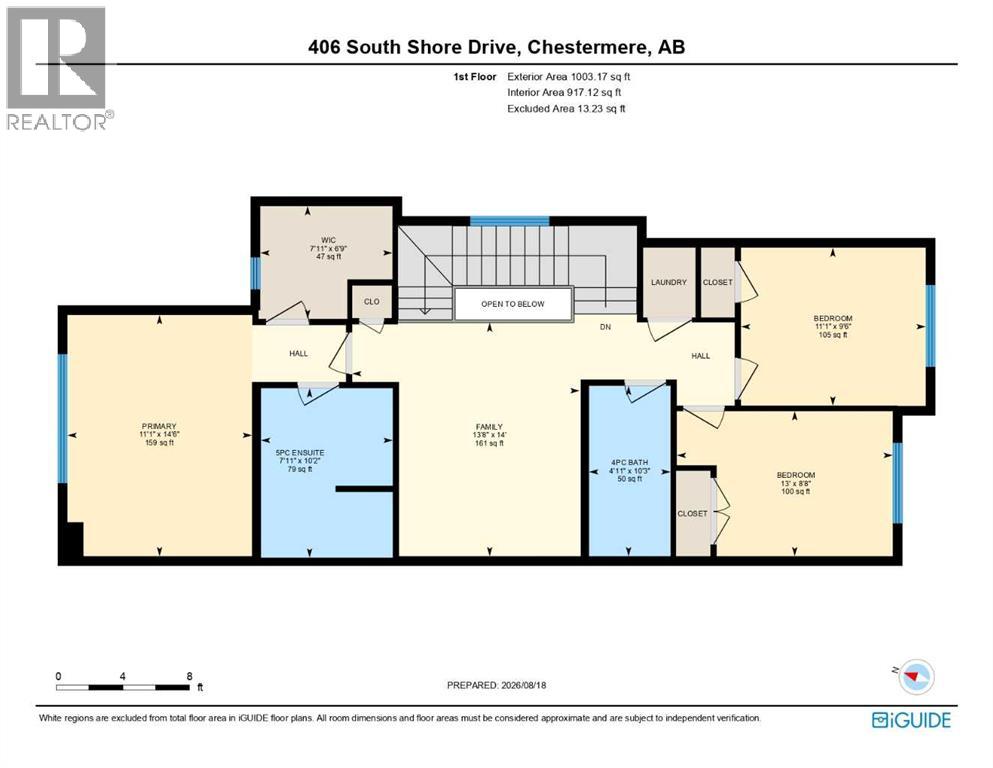
NEW BUILD!! BACKING ONTO GREEN SPACE!! 1770+ SQFT OF LIVING SPACE!! SEPARATE BASEMENT ENTRANCE!! 3 BEDROOMS + OFFICE!! 2.5 BATHS!! DOUBLE ATTACHED GARAGE!! Welcome to this beautifully designed brand-new home offering a functional and spacious layout. The main floor features a bright LIVING AREA WITH FIREPLACE, a DINING AREA with direct access to the BACKYARD DECK, and a modern KITCHEN complete with an ISLAND, STAINLESS STEEL APPLIANCES and PANTRY. An OFFICE and convenient 2PC BATH complete the main level. Upstairs, you’ll find 3 BEDROOMS, including the PRIMARY BEDROOM featuring a WALK-IN CLOSET and private 5PC ENSUITE. The two additional bedrooms share a 4PC BATH. This level also offers a FAMILY AREA and conveniently located UPPER-FLOOR LAUNDRY. The home also features a DOUBLE ATTACHED GARAGE and a SEPARATE ENTRANCE TO THE BASEMENT, offering excellent future potential. Step outside and enjoy a backyard that BACKS DIRECTLY ONTO GREEN SPACE, providing added privacy and open views. Located close to CHESTERMERE LAKE and nearby amenities. A fantastic opportunity to own a brand-new home in a great location! THIS HOME QUALIFY FOR THE FIRST-TIME HOME BUYERS’ GST REBATE, SUBJECT TO ELIGIBILITY REQUIREMENTS! (id:55254)
Property Details
| MLS® Number | A2341807 |
| Property Type | Single Family |
| Community Name | South Shores |
| Amenities Near By | Schools, Shopping, Water Nearby |
| Community Features | Lake Privileges |
| Features | See Remarks |
| Parking Space Total | 4 |
| Plan | 2310531 |
| Structure | Deck |
Building
| Bathroom Total | 3 |
| Bedrooms Above Ground | 3 |
| Bedrooms Total | 3 |
| Appliances | Refrigerator, Gas Stove(s), Dishwasher, Dryer, Hood Fan |
| Basement Development | Unfinished |
| Basement Features | Separate Entrance |
| Basement Type | Full (unfinished) |
| Constructed Date | 2026 |
| Construction Style Attachment | Semi-detached |
| Cooling Type | None |
| Exterior Finish | Stone, Vinyl Siding |
| Fireplace Present | Yes |
| Fireplace Total | 1 |
| Flooring Type | Carpeted, Tile, Vinyl Plank |
| Foundation Type | Poured Concrete |
| Half Bath Total | 1 |
| Heating Fuel | Natural Gas |
| Heating Type | Forced Air |
| Stories Total | 2 |
| Size Interior | 1,777 Sqft |
| Total Finished Area | 1776.62 Sqft |
| Type | Duplex |
Parking
| Attached Garage | 2 |
Land
| Acreage | No |
| Fence Type | Not Fenced |
| Land Amenities | Schools, Shopping, Water Nearby |
| Size Depth | 33.01 M |
| Size Frontage | 9.28 M |
| Size Irregular | 2808.00 |
| Size Total | 2808 Sqft|0-4,050 Sqft |
| Size Total Text | 2808 Sqft|0-4,050 Sqft |
| Zoning Description | R3 |
Rooms
| Level | Type | Length | Width | Dimensions |
|---|---|---|---|---|
| Second Level | Primary Bedroom | 11.08 Ft x 14.50 Ft | ||
| Second Level | Other | 7.92 Ft x 6.75 Ft | ||
| Second Level | 5pc Bathroom | 7.92 Ft x 10.17 Ft | ||
| Second Level | Family Room | 13.67 Ft x 14.00 Ft | ||
| Second Level | 4pc Bathroom | 4.92 Ft x 10.25 Ft | ||
| Second Level | Bedroom | 13.00 Ft x 8.67 Ft | ||
| Second Level | Bedroom | 11.08 Ft x 9.50 Ft | ||
| Main Level | 2pc Bathroom | 5.83 Ft x 4.83 Ft | ||
| Main Level | Office | 8.83 Ft x 9.92 Ft | ||
| Main Level | Kitchen | 13.00 Ft x 10.50 Ft | ||
| Main Level | Dining Room | 9.75 Ft x 8.00 Ft | ||
| Main Level | Living Room | 14.75 Ft x 10.50 Ft |
https://www.realtor.ca/real-estate/30223408/406-south-shore-drive-chestermere-south-shores
Contact Us
Contact us for more information

Gary Banipal
Associate
sggrealestate.ca/
www.facebook.com/gurbirbanipal
www.instagram.com/garybanipal/
#700, 1816 Crowchild Trail NW
Calgary, Alberta T2M 3Y7
(855) 623-6900
www.joinreal.com/
Sunny Banipal
Associate
sggrealestate.ca/
www.instagram.com/sggrealestate/
#700, 1816 Crowchild Trail NW
Calgary, Alberta T2M 3Y7
(855) 623-6900
www.joinreal.com/

The trademarks REALTOR®, REALTORS®, and the REALTOR® logo are controlled by The Canadian Real Estate Association (CREA) and identify real estate professionals who are members of CREA. The trademarks MLS®, Multiple Listing Service® and the associated logos are owned by The Canadian Real Estate Association (CREA) and identify the quality of services provided by real estate professionals who are members of CREA. The trademark DDF® is owned by The Canadian Real Estate Association (CREA) and identifies CREA's Data Distribution Facility (DDF®)
September 08 2026 05:57:05
Calgary Real Estate Board
Real Broker