Sanket Patel Commercial Realtor

406 5 Street SE Redcliff, Alberta T0J 2P2
406 5 Street SE, Redcliff, Alberta T0J 2P2 (30269650), Calgary — Homes for Sale


$329,500
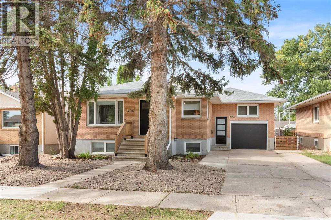
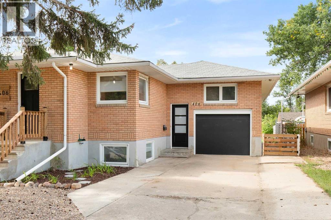
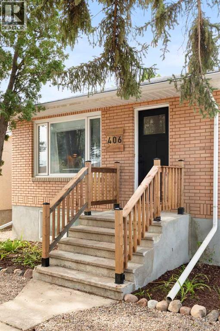
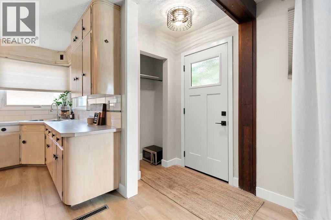
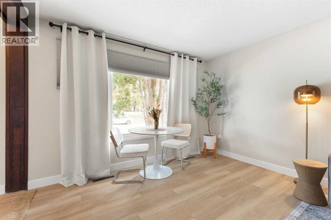
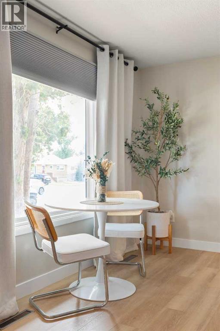
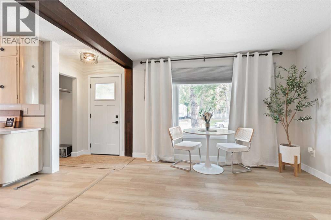
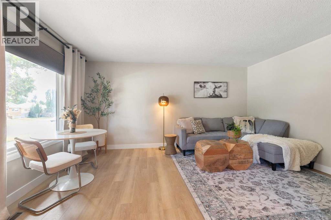
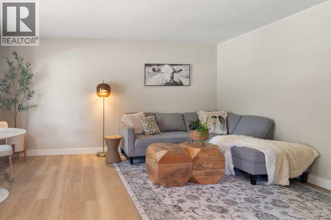
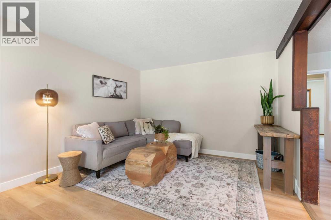
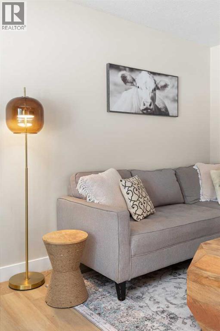
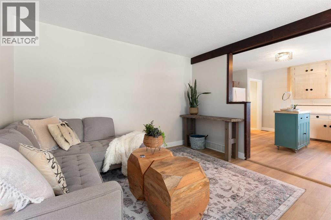
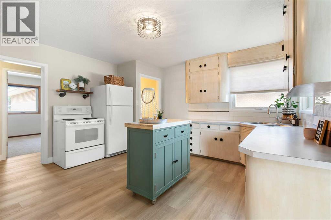
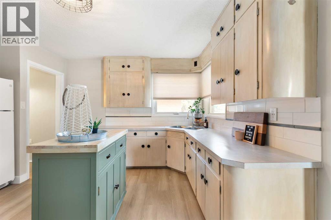
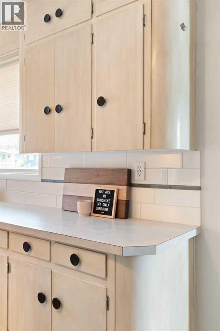
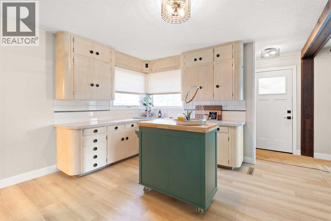
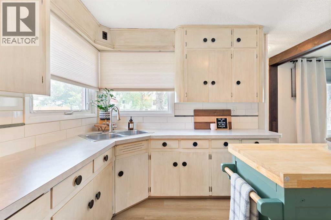
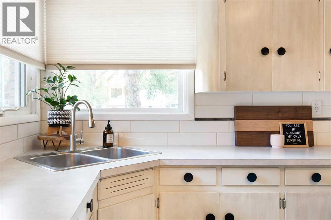
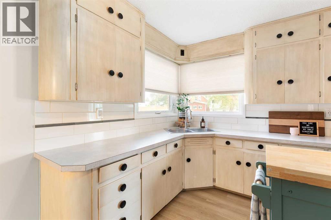
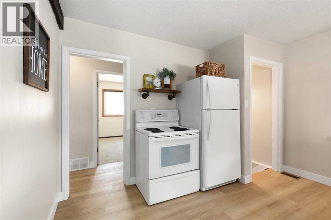
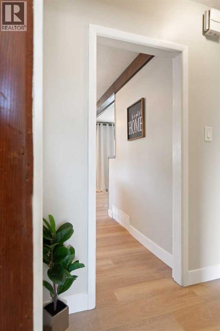
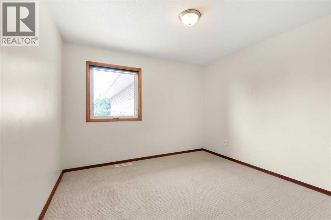
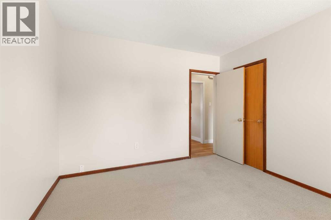
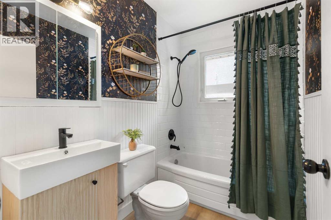
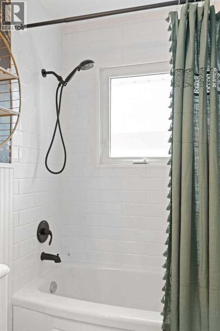
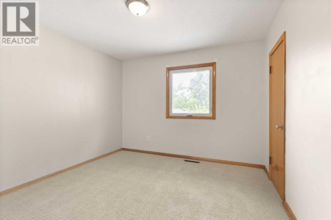
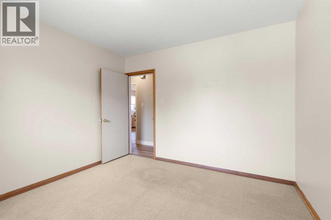
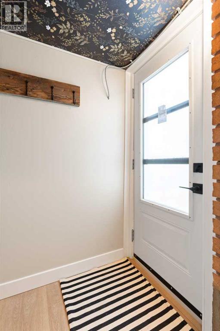
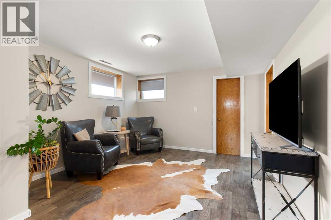
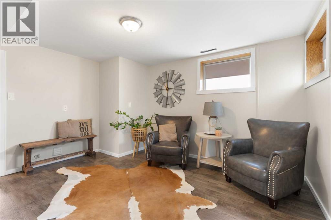
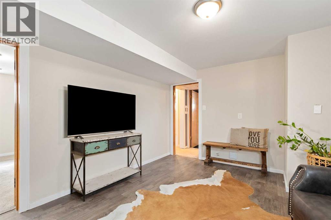
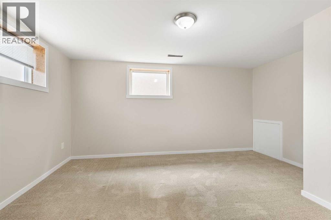
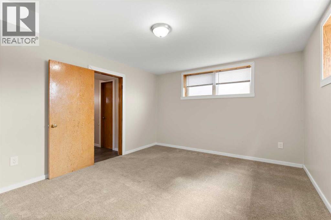
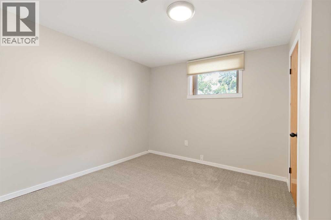
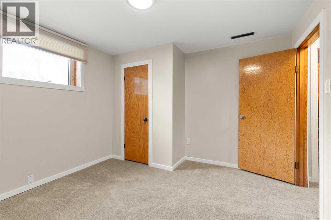
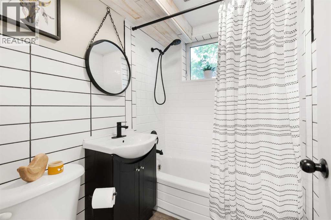
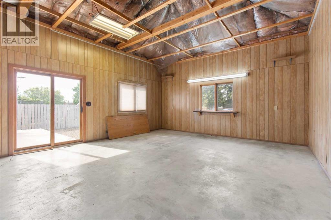
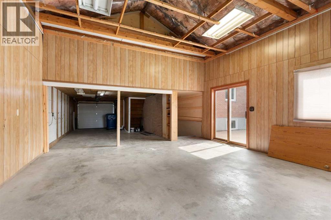
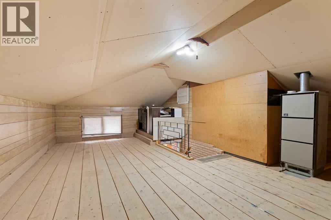
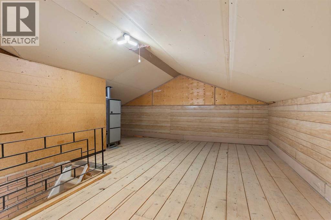
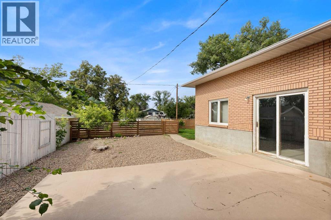
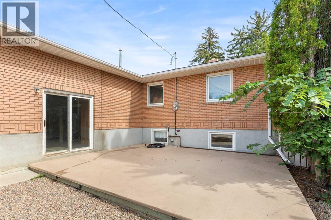
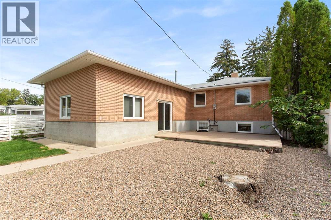
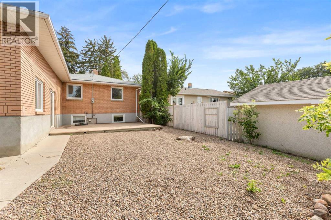
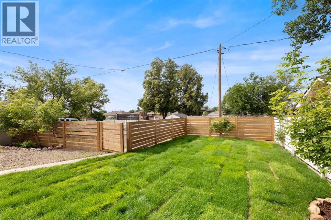
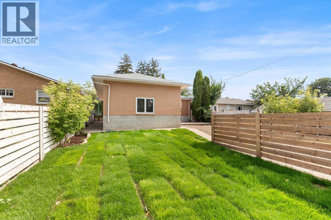
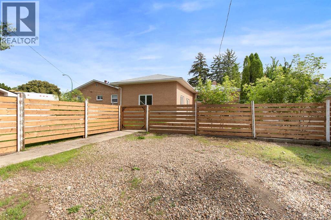
Cute, stylish, and full of personality! This beautifully updated bungalow offers a bright and welcoming interior with finishes that immediately catch your eye—all at a price point that makes homeownership feel more attainable in today's market. The updates throughout the home have been tastefully done, creating a space that feels fresh, inviting, and easy to picture yourself living in. Updated flooring, trim, paint, bathrooms, vinyl windows, and new doors all come together to give this home its standout style and visual appeal. With two bedrooms and a full bathroom on each floor, the layout offers great flexibility and separation of space. Outside, the property continues to offer plenty of functionality. The single attached garage opens into a large workspace at the back, creating a great setup for projects, hobbies, or extra storage. One of the most unique features is the large 24-foot mezzanine above the garage—an incredible bonus space with potential for a studio, creative space, hobby room, or whatever suits your lifestyle. Parking is another bonus, with a front driveway as well as an additional parking pad at the back of the property. Combining charming curb appeal, a beautifully finished interior, flexible living space, and a garage setup that offers so much more than just parking, this home delivers plenty of value. In a market where finding an updated home with this much character, functionality, and visual appeal can be difficult at an affordable price point, this is one you'll want to see for yourself. (id:55254)
Open House
This property has open houses!
11:00 am
Ends at:12:30 pm
Property Details
| MLS® Number | A2343854 |
| Property Type | Single Family |
| Features | See Remarks |
| Parking Space Total | 2 |
| Plan | 1117v |
Building
| Bathroom Total | 2 |
| Bedrooms Above Ground | 2 |
| Bedrooms Below Ground | 2 |
| Bedrooms Total | 4 |
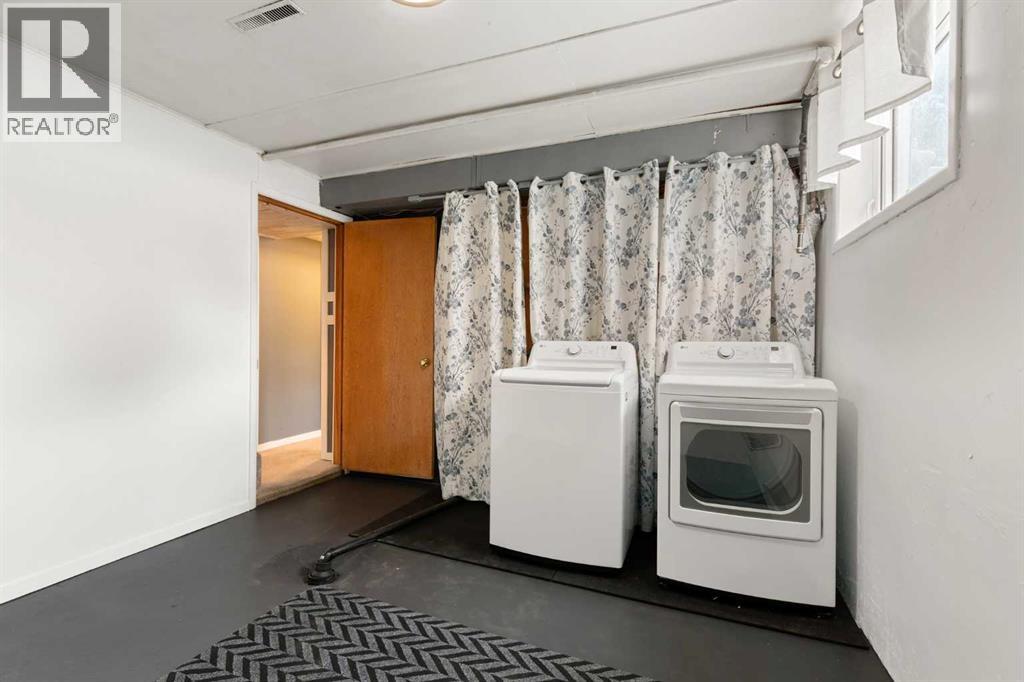
| Appliances | Washer, Refrigerator, Stove, Dryer, Window Coverings |
| Architectural Style | Bungalow |
| Basement Development | Finished |
| Basement Type | Full (finished) |
| Constructed Date | 1957 |
| Construction Style Attachment | Detached |
| Cooling Type | Central Air Conditioning |
| Exterior Finish | Brick |
| Flooring Type | Carpeted, Vinyl Plank |
| Foundation Type | Poured Concrete |
| Heating Type | Forced Air |
| Stories Total | 1 |
| Size Interior | 860 Sqft |
| Total Finished Area | 860 Sqft |
| Type | House |
Parking
| Attached Garage | 1 |
Land
| Acreage | No |
| Fence Type | Fence |
| Landscape Features | Landscaped |
| Size Depth | 39.62 M |
| Size Frontage | 15.24 M |
| Size Irregular | 6500.00 |
| Size Total | 6500 Sqft|4,051 - 7,250 Sqft |
| Size Total Text | 6500 Sqft|4,051 - 7,250 Sqft |
| Zoning Description | R1 |
Rooms
| Level | Type | Length | Width | Dimensions |
|---|---|---|---|---|
| Basement | Bedroom | 11.75 Ft x 10.83 Ft | ||
| Basement | Bedroom | 11.75 Ft x 15.33 Ft | ||
| Basement | Family Room | 11.83 Ft x 13.58 Ft | ||
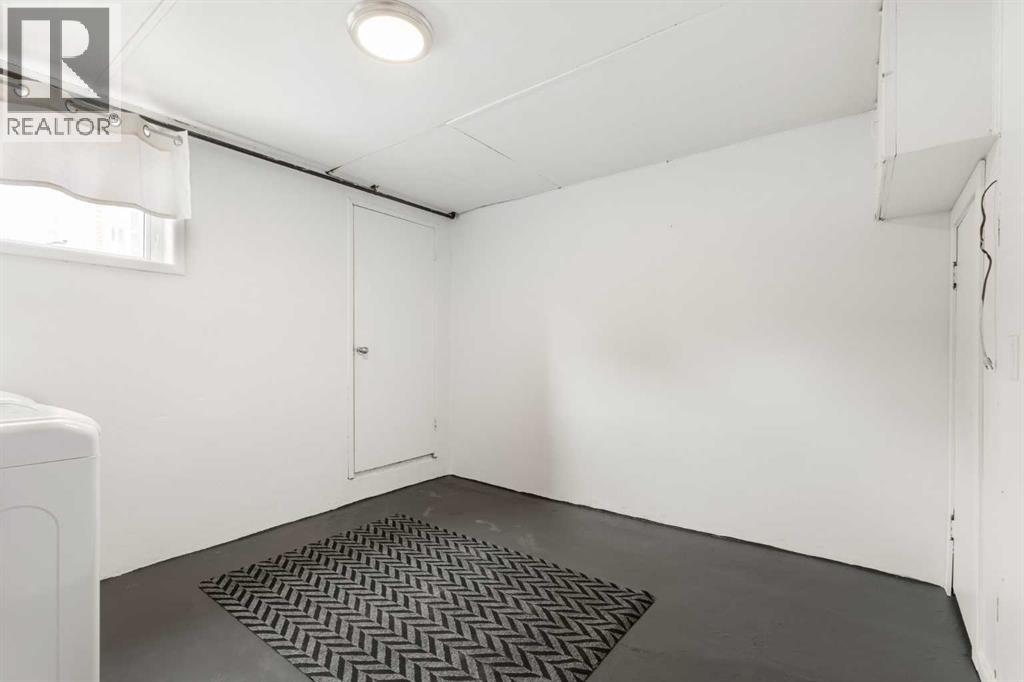
| Basement | Laundry Room | 12.00 Ft x 11.00 Ft | ||
| Basement | 4pc Bathroom | Measurements not available | ||
| Main Level | Bedroom | 10.92 Ft x 11.17 Ft | ||
| Main Level | Bedroom | 10.92 Ft x 11.17 Ft | ||
| Main Level | 4pc Bathroom | Measurements not available | ||
| Main Level | Living Room | 12.08 Ft x 15.75 Ft | ||
| Main Level | Kitchen | 12.17 Ft x 14.00 Ft |
https://www.realtor.ca/real-estate/30269650/406-5-street-se-redcliff
Contact Us
Contact us for more information

Justin Taupert
Associate
(403) 648-2765
700 - 1816 Crowchild Trail NW
Calgary, Alberta T2M 3Y7
(403) 262-7653
(403) 648-2765

The trademarks REALTOR®, REALTORS®, and the REALTOR® logo are controlled by The Canadian Real Estate Association (CREA) and identify real estate professionals who are members of CREA. The trademarks MLS®, Multiple Listing Service® and the associated logos are owned by The Canadian Real Estate Association (CREA) and identify the quality of services provided by real estate professionals who are members of CREA. The trademark DDF® is owned by The Canadian Real Estate Association (CREA) and identifies CREA's Data Distribution Facility (DDF®)
September 12 2026 12:31:46
Medicine Hat Real Estate Board Co-op
Exp Realty