Sanket Patel Commercial Realtor

406, 371 Aberdeen City SE Medicine Hat, Alberta T1A 0R4
406, 371 Aberdeen City SE, Medicine Hat, Alberta T1A 0R4 (30097404), Calgary — Homes for Sale

$159,900Maintenance, Common Area Maintenance, Heat, Ground Maintenance, Reserve Fund Contributions, Waste Removal
$450 Monthly
Maintenance, Common Area Maintenance, Heat, Ground Maintenance, Reserve Fund Contributions, Waste Removal
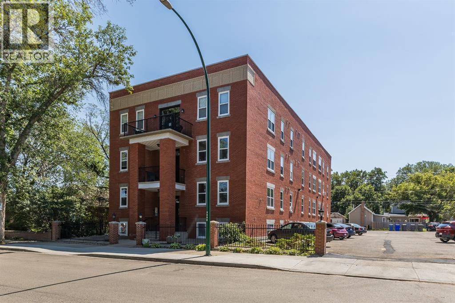
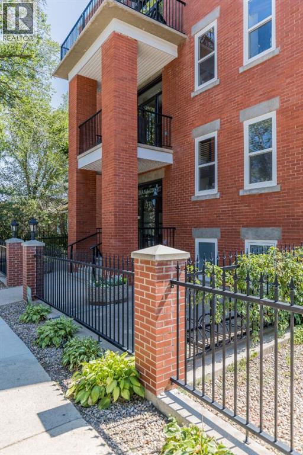
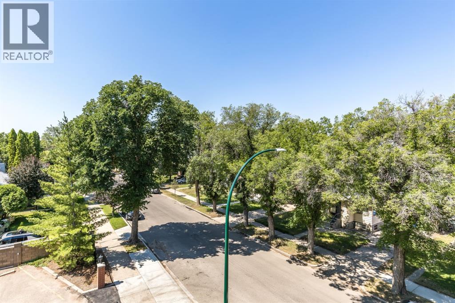
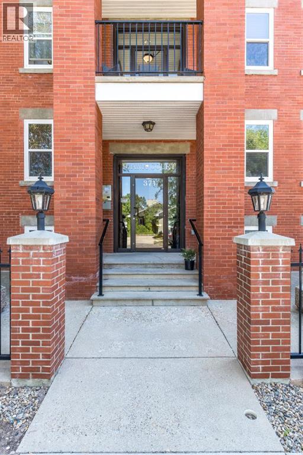
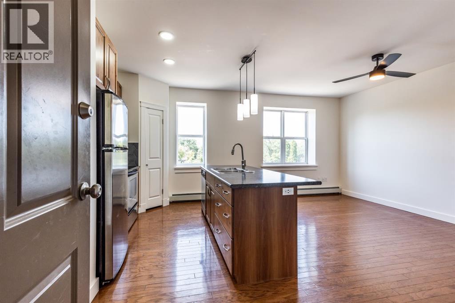
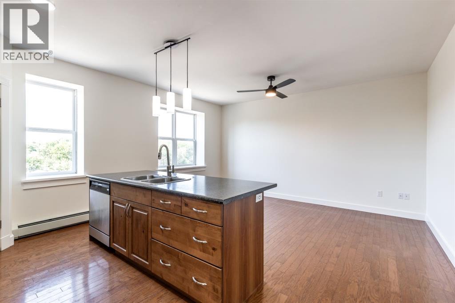
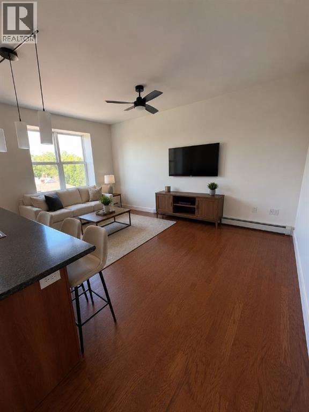
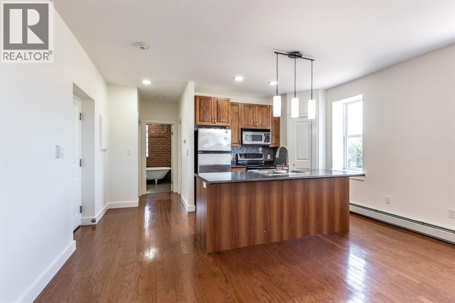
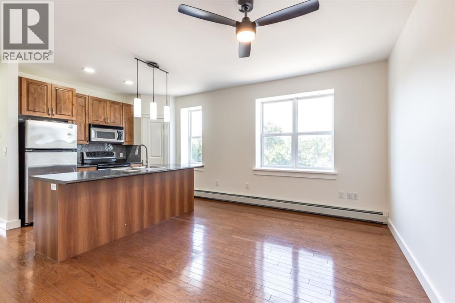
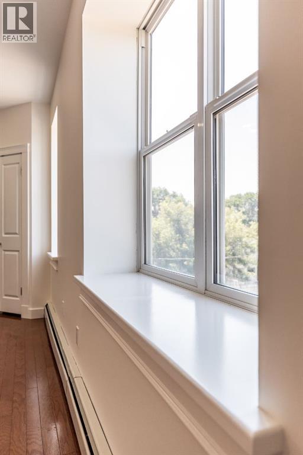
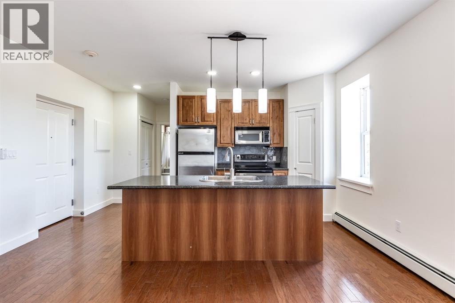
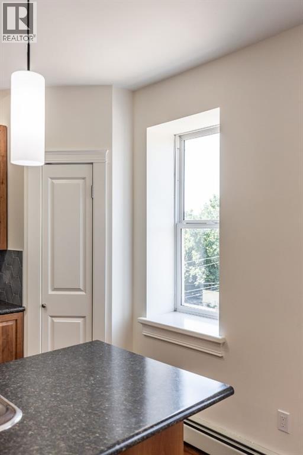
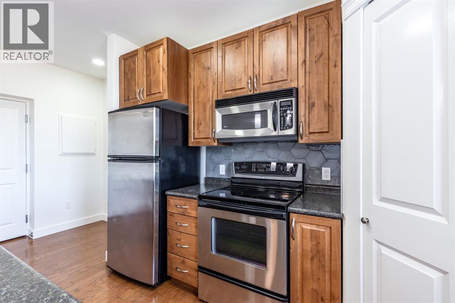
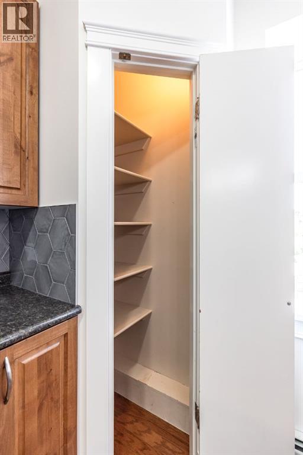
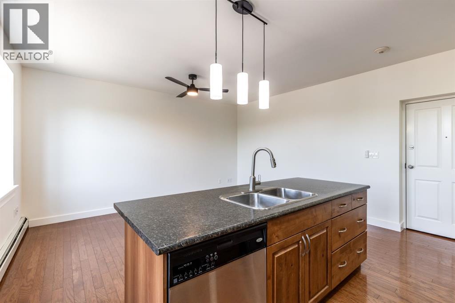
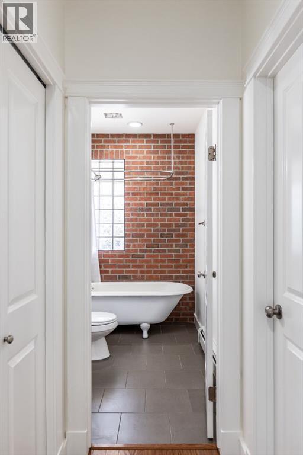
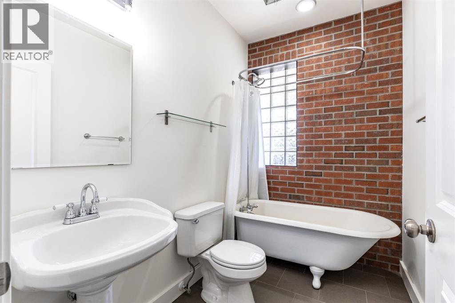
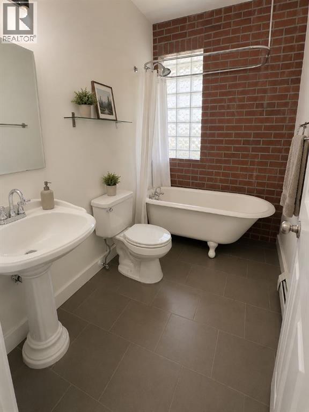
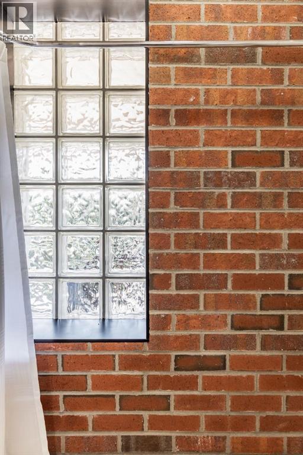
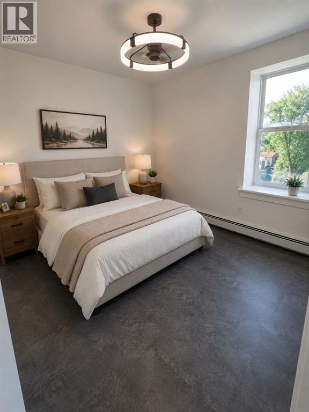
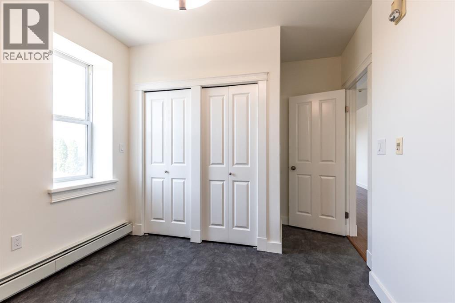
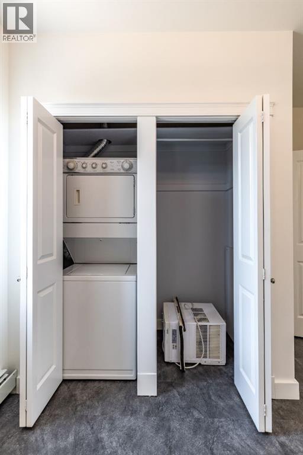
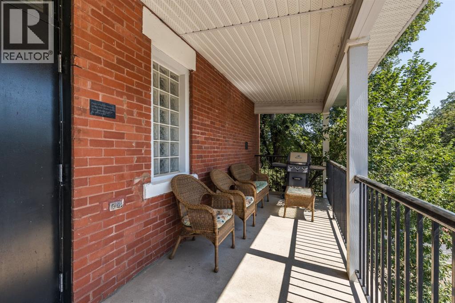
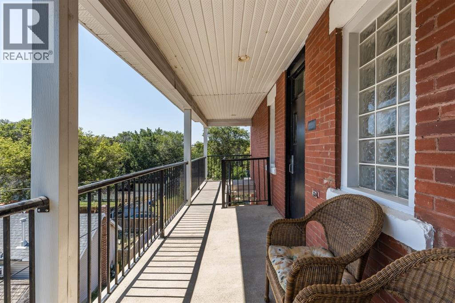
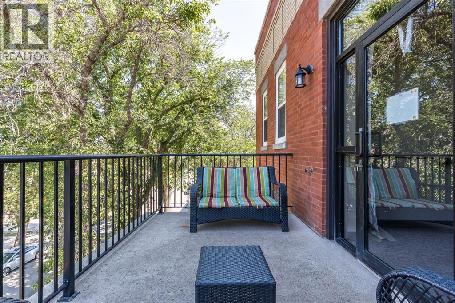
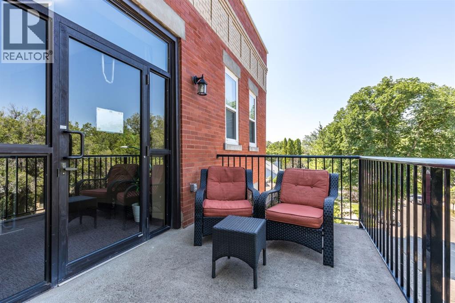
$450 MonthlyFreshly painted and full of character, this charming condo is located in a beautiful tree-lined neighbourhood with timeless historic brick buildings. Inside, you’ll find huge, bright windows that fill the home with natural light. Also enjoy the convenience of in-suite laundry. Residents can enjoy three shared balconies along with a beautifully maintained common outdoor space featuring multiple BBQ's and seating areas—perfect for relaxing or entertaining. Whether you’re a professional, first time home owner, downsizing, or looking for an investment property, this home offers a unique blend of charm, comfort, and convenience. (id:55254)
Property Details
| MLS® Number | A2332104 |
| Property Type | Single Family |
| Community Name | SE Hill |
| Amenities Near By | Park, Playground, Recreation Nearby, Schools, Shopping |
| Community Features | Pets Allowed With Restrictions |
| Features | No Smoking Home, Parking |
| Parking Space Total | 1 |
| Plan | 0612423 |
| Structure | None, See Remarks |
Building
| Bathroom Total | 1 |
| Bedrooms Above Ground | 1 |
| Bedrooms Total | 1 |
| Amenities | Laundry Facility |
| Appliances | Refrigerator, Window/sleeve Air Conditioner, Stove, Microwave, Hood Fan, Window Coverings, Washer/dryer Stack-up |
| Architectural Style | Multi-level |
| Constructed Date | 1911 |
| Construction Style Attachment | Attached |
| Cooling Type | Window Air Conditioner |
| Exterior Finish | Brick |
| Flooring Type | Ceramic Tile, Hardwood, Vinyl |
| Heating Fuel | Natural Gas |
| Heating Type | Baseboard Heaters |
| Stories Total | 4 |
| Size Interior | 501 Sqft |
| Total Finished Area | 501.36 Sqft |
| Type | Apartment |
Parking
| Other | |
| See Remarks |
Land
| Acreage | No |
| Fence Type | Not Fenced |
| Land Amenities | Park, Playground, Recreation Nearby, Schools, Shopping |
| Size Total Text | Unknown |
| Zoning Description | R-md |
Rooms
| Level | Type | Length | Width | Dimensions |
|---|---|---|---|---|
| Main Level | 4pc Bathroom | 5.50 Ft x 8.25 Ft | ||
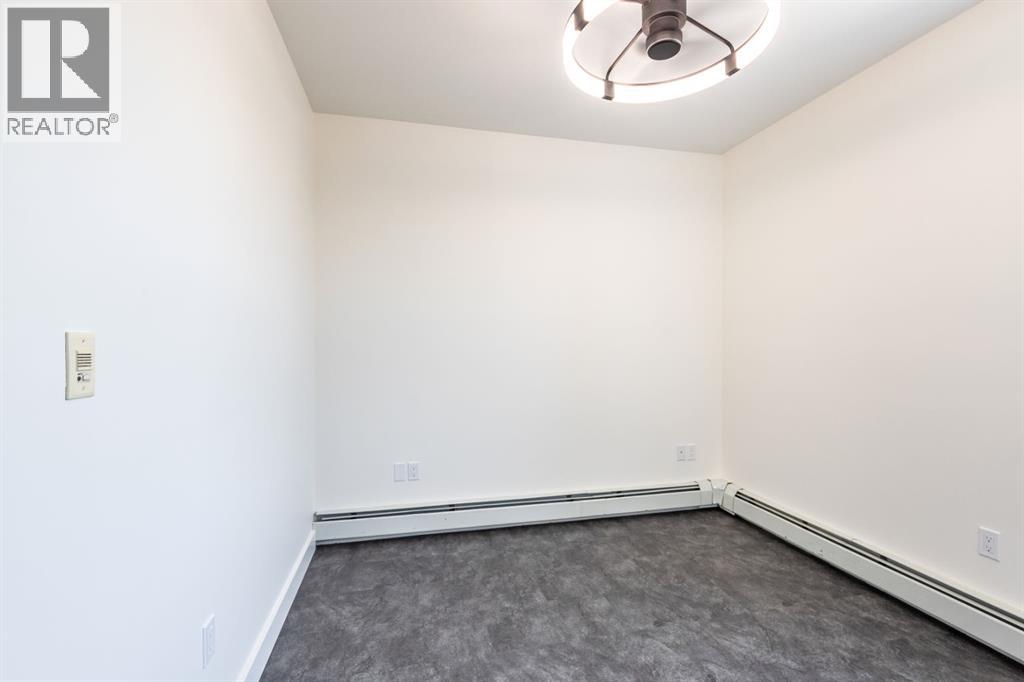
| Main Level | Bedroom | 9.92 Ft x 13.00 Ft | ||
| Main Level | Dining Room | 5.25 Ft x 12.33 Ft | ||
| Main Level | Kitchen | 10.25 Ft x 6.67 Ft | ||
| Main Level | Living Room | 10.25 Ft x 12.33 Ft |
https://www.realtor.ca/real-estate/30097404/406-371-aberdeen-city-se-medicine-hat-se-hill
Contact Us
Contact us for more information

Cassie Williams
Associate
910 Allowance Avenue SE
Medicine Hat, Alberta T1A 3G7
(403) 527-4000
(403) 529-0859
www.riverst.ca/

The trademarks REALTOR®, REALTORS®, and the REALTOR® logo are controlled by The Canadian Real Estate Association (CREA) and identify real estate professionals who are members of CREA. The trademarks MLS®, Multiple Listing Service® and the associated logos are owned by The Canadian Real Estate Association (CREA) and identify the quality of services provided by real estate professionals who are members of CREA. The trademark DDF® is owned by The Canadian Real Estate Association (CREA) and identifies CREA's Data Distribution Facility (DDF®)
July 30 2026 07:42:28
Medicine Hat Real Estate Board Co-op
River Street Real Estate