Sanket Patel Commercial Realtor

4035 Chappelle Green Gr SW Edmonton, Alberta T6W 4B3
4035 Chappelle Green Gr SW, Edmonton, Alberta T6W 4B3 (30216040), Calgary — Homes for Sale

$459,000
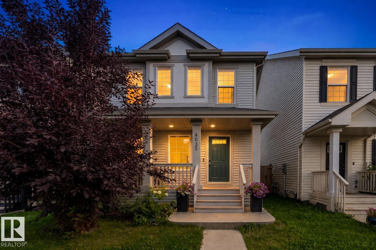
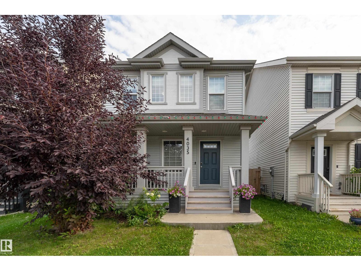
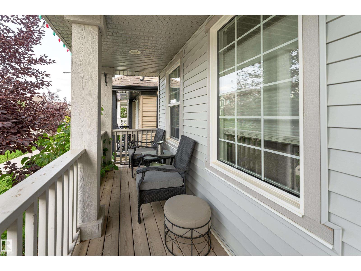
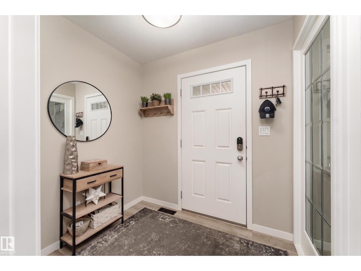
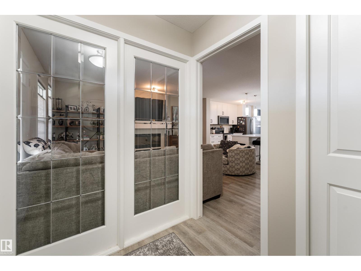
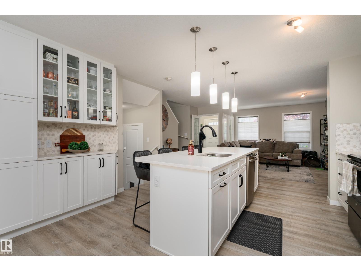
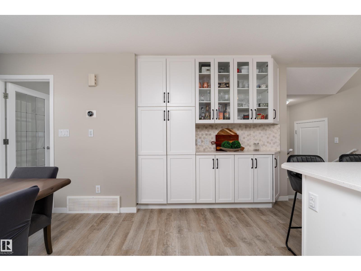
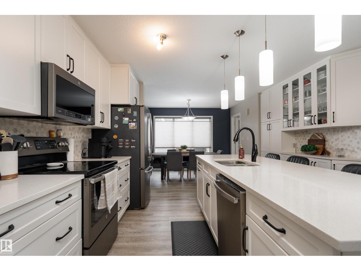
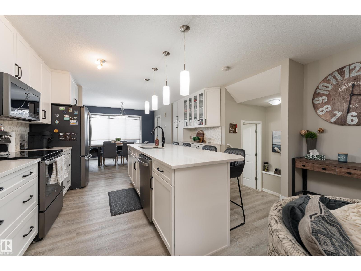
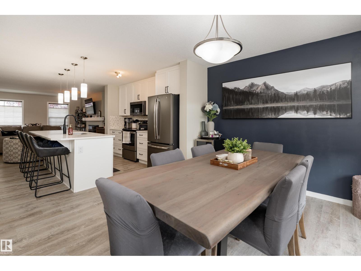
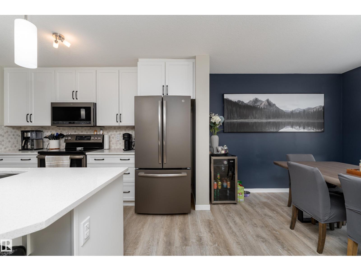
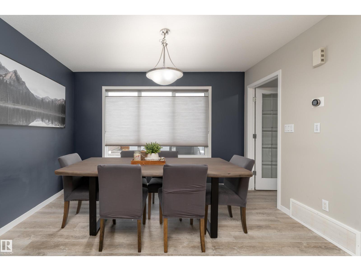
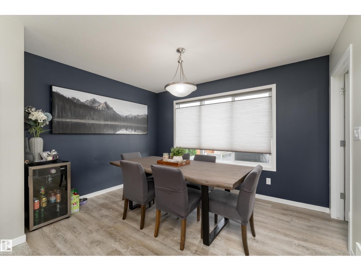
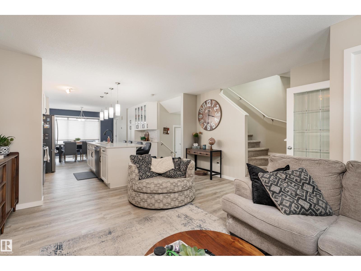
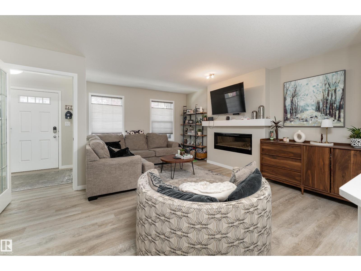
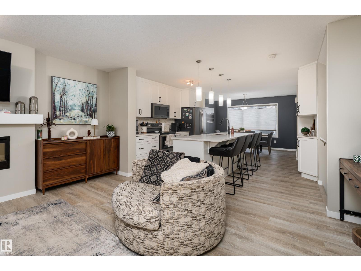
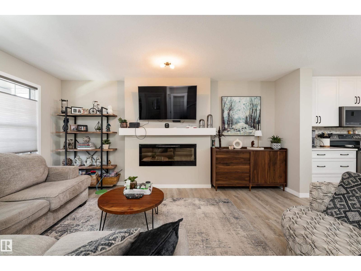
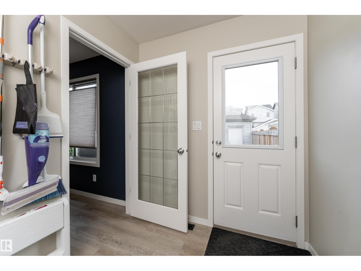
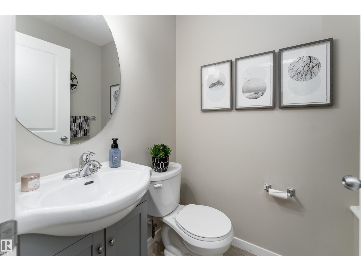
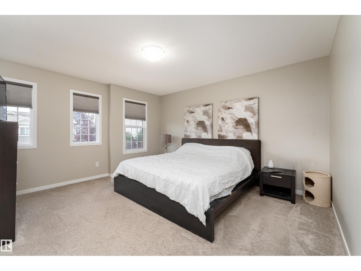
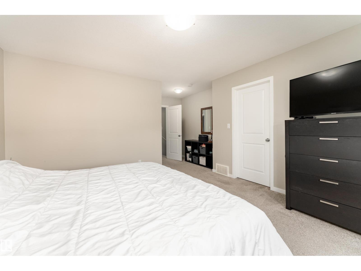
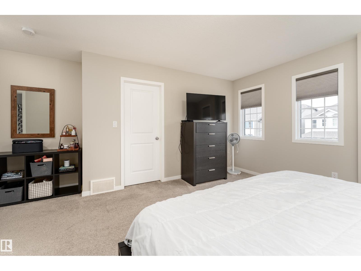
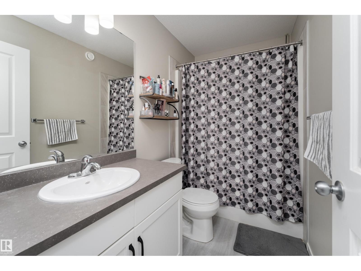
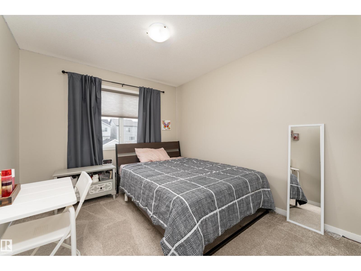
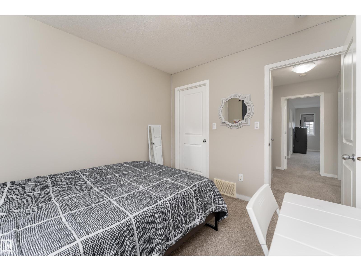
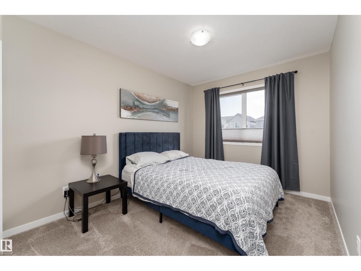
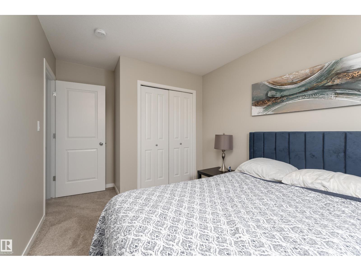
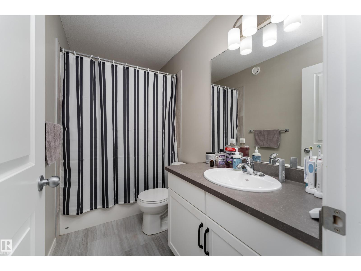
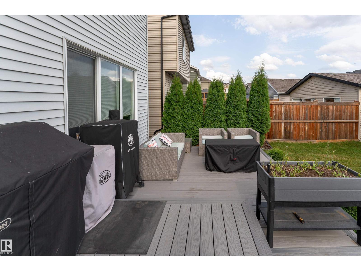
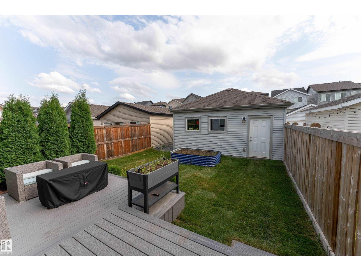
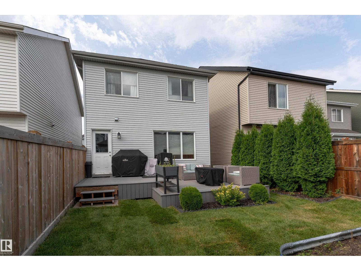
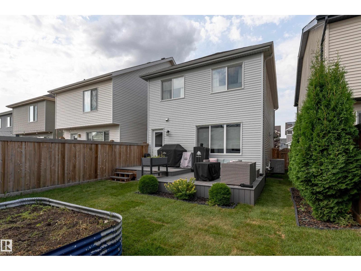
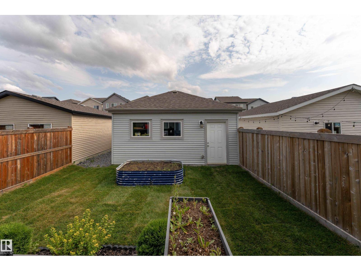
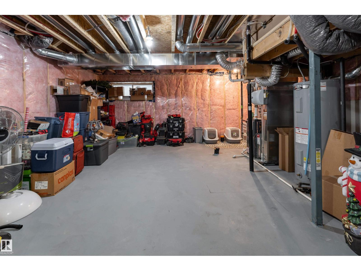
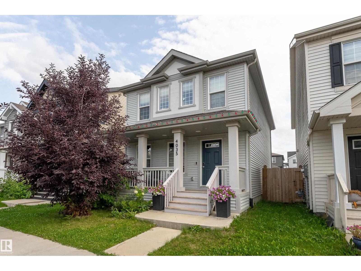
Expect to be IMPRESSED! This Brookfield beauty offers over 1600sqft! Modern Style and Functionality meet with a huge open concept main floor with glass enclosed foyer (front and back!) Entertainers kitchen with tons of ceiling high cabinets, 9 ft QUARTZ kitchen island & kitchen countertops, extra bank of cabinets would be amazing space for coffee bar, open to large dining area with access to the attached back deck and fenced/landscaped yard, living room a very good size with linear fireplace defining the space, upper level offers spacious primary with big walk in closet and a private 4 piece ensuite, 2 additional bedrooms share a 4 piece bath. Basement is unspoiled and ready for your personal touch. Nothing to do here but move in and enjoy! Easy walk to popular K-9 school, greenspace and playground. Add this one to your must see list. (id:55254)
Property Details
| MLS® Number | E4506307 |
| Property Type | Single Family |
| Neigbourhood | Chappelle Area |
| Amenities Near By | Playground, Public Transit, Schools, Shopping |
| Features | Lane, No Smoking Home |
| Structure | Deck |
Building
| Bathroom Total | 3 |
| Bedrooms Total | 3 |
| Amenities | Vinyl Windows |
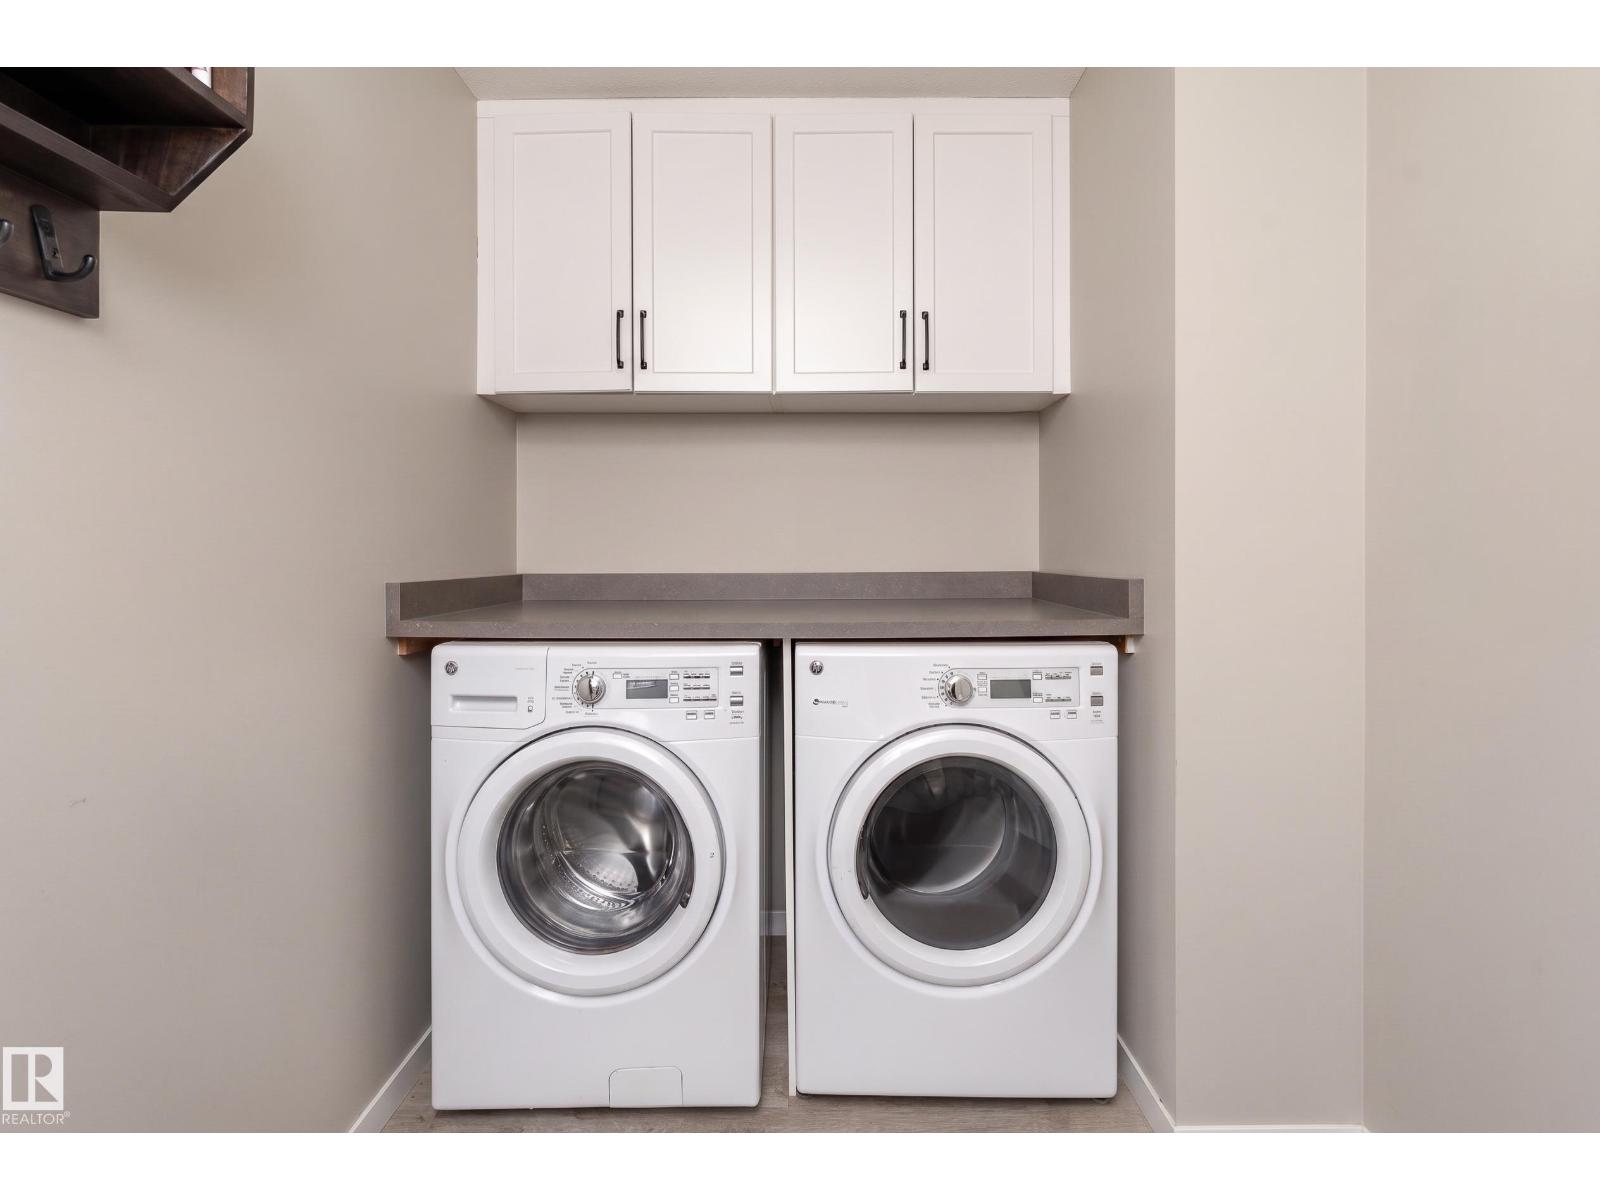
| Appliances | Dishwasher, Dryer, Microwave Range Hood Combo, Refrigerator, Stove, Washer, Window Coverings |
| Basement Development | Unfinished |
| Basement Type | Full (unfinished) |
| Constructed Date | 2018 |
| Construction Style Attachment | Detached |
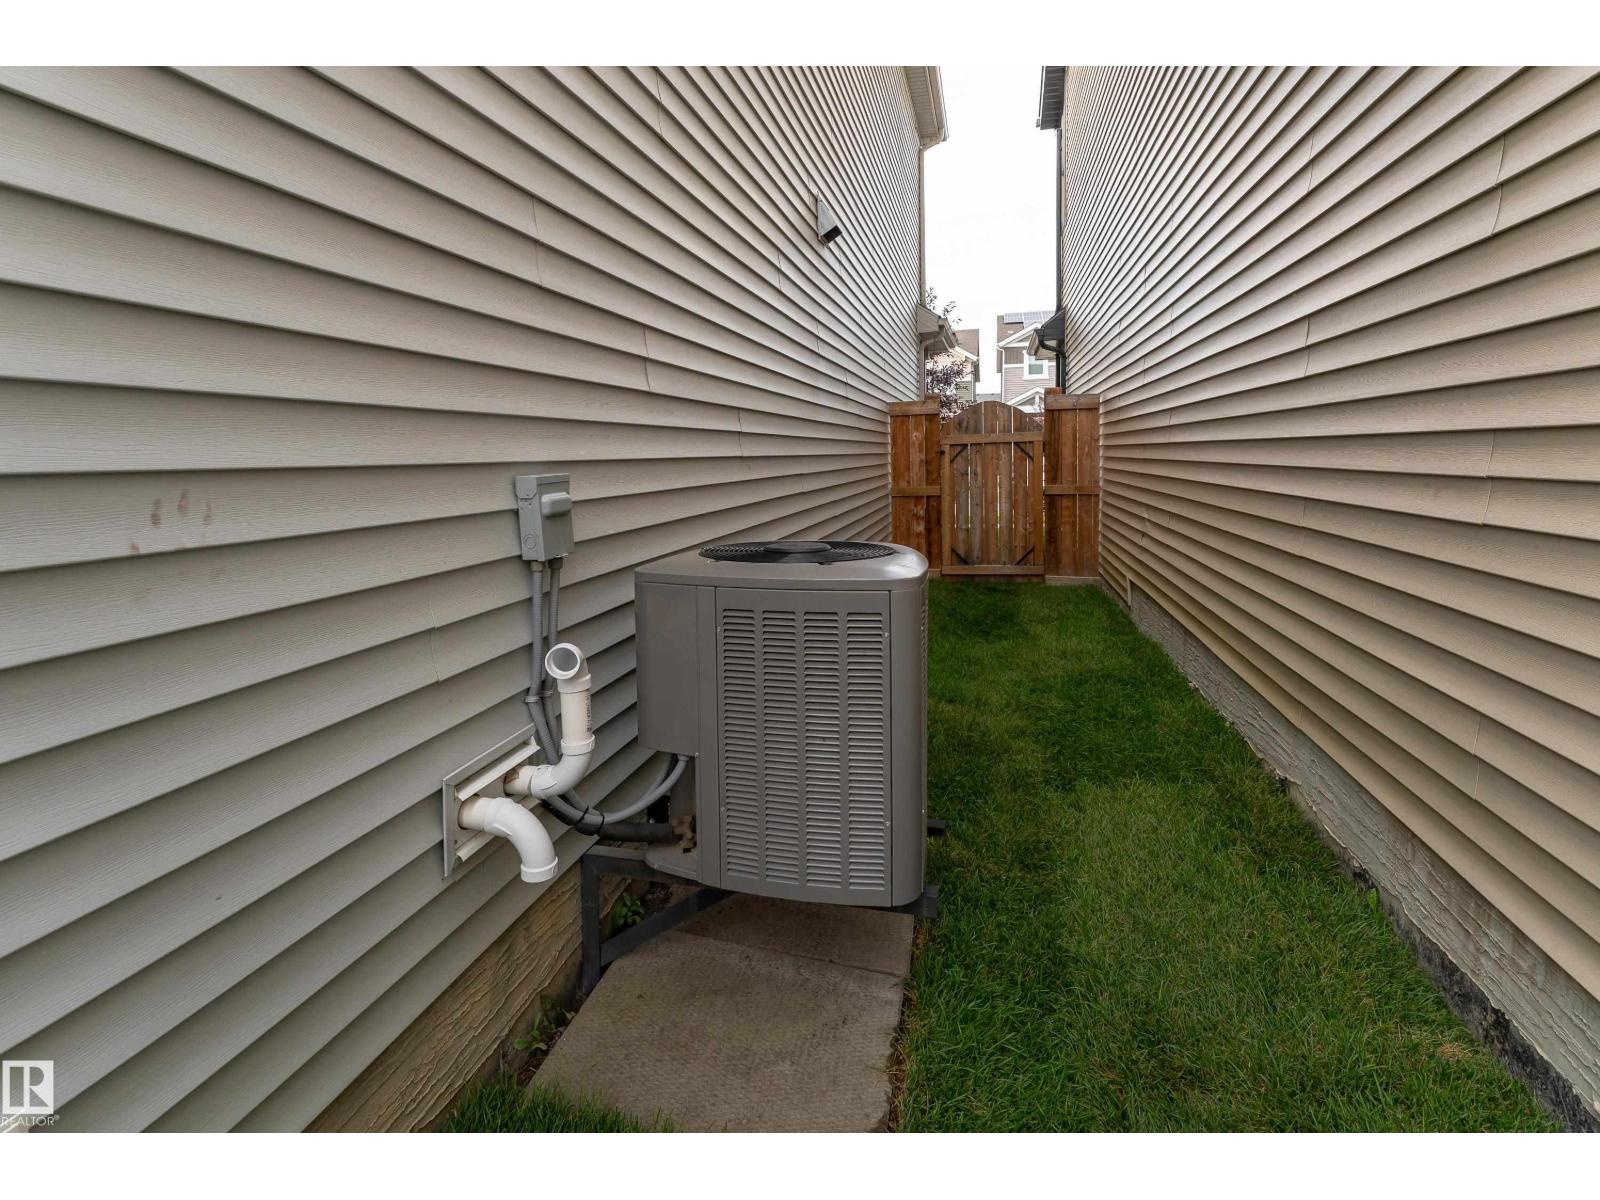
| Cooling Type | Central Air Conditioning |
| Fireplace Fuel | Electric |
| Fireplace Present | Yes |
| Fireplace Type | Unknown |
| Half Bath Total | 1 |
| Heating Type | Forced Air |
| Stories Total | 2 |
| Size Interior | 1,613 Sqft |
| Type | House |
Parking
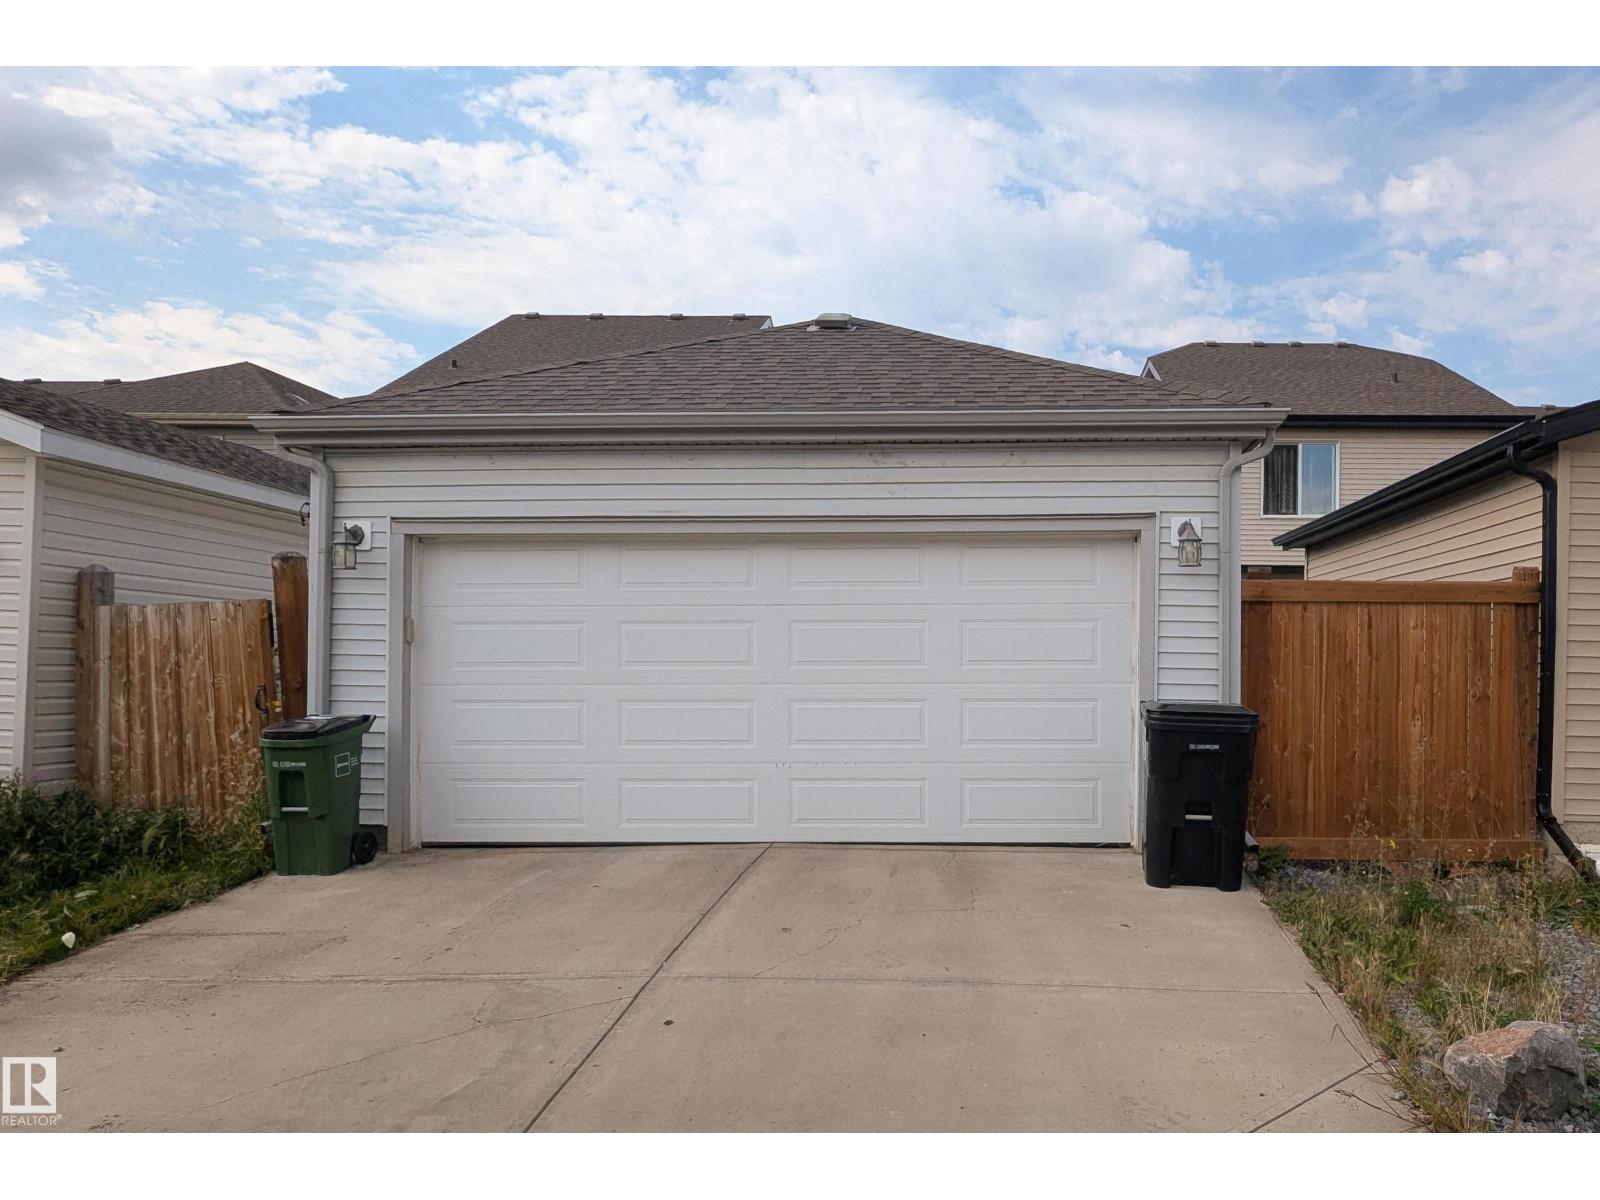
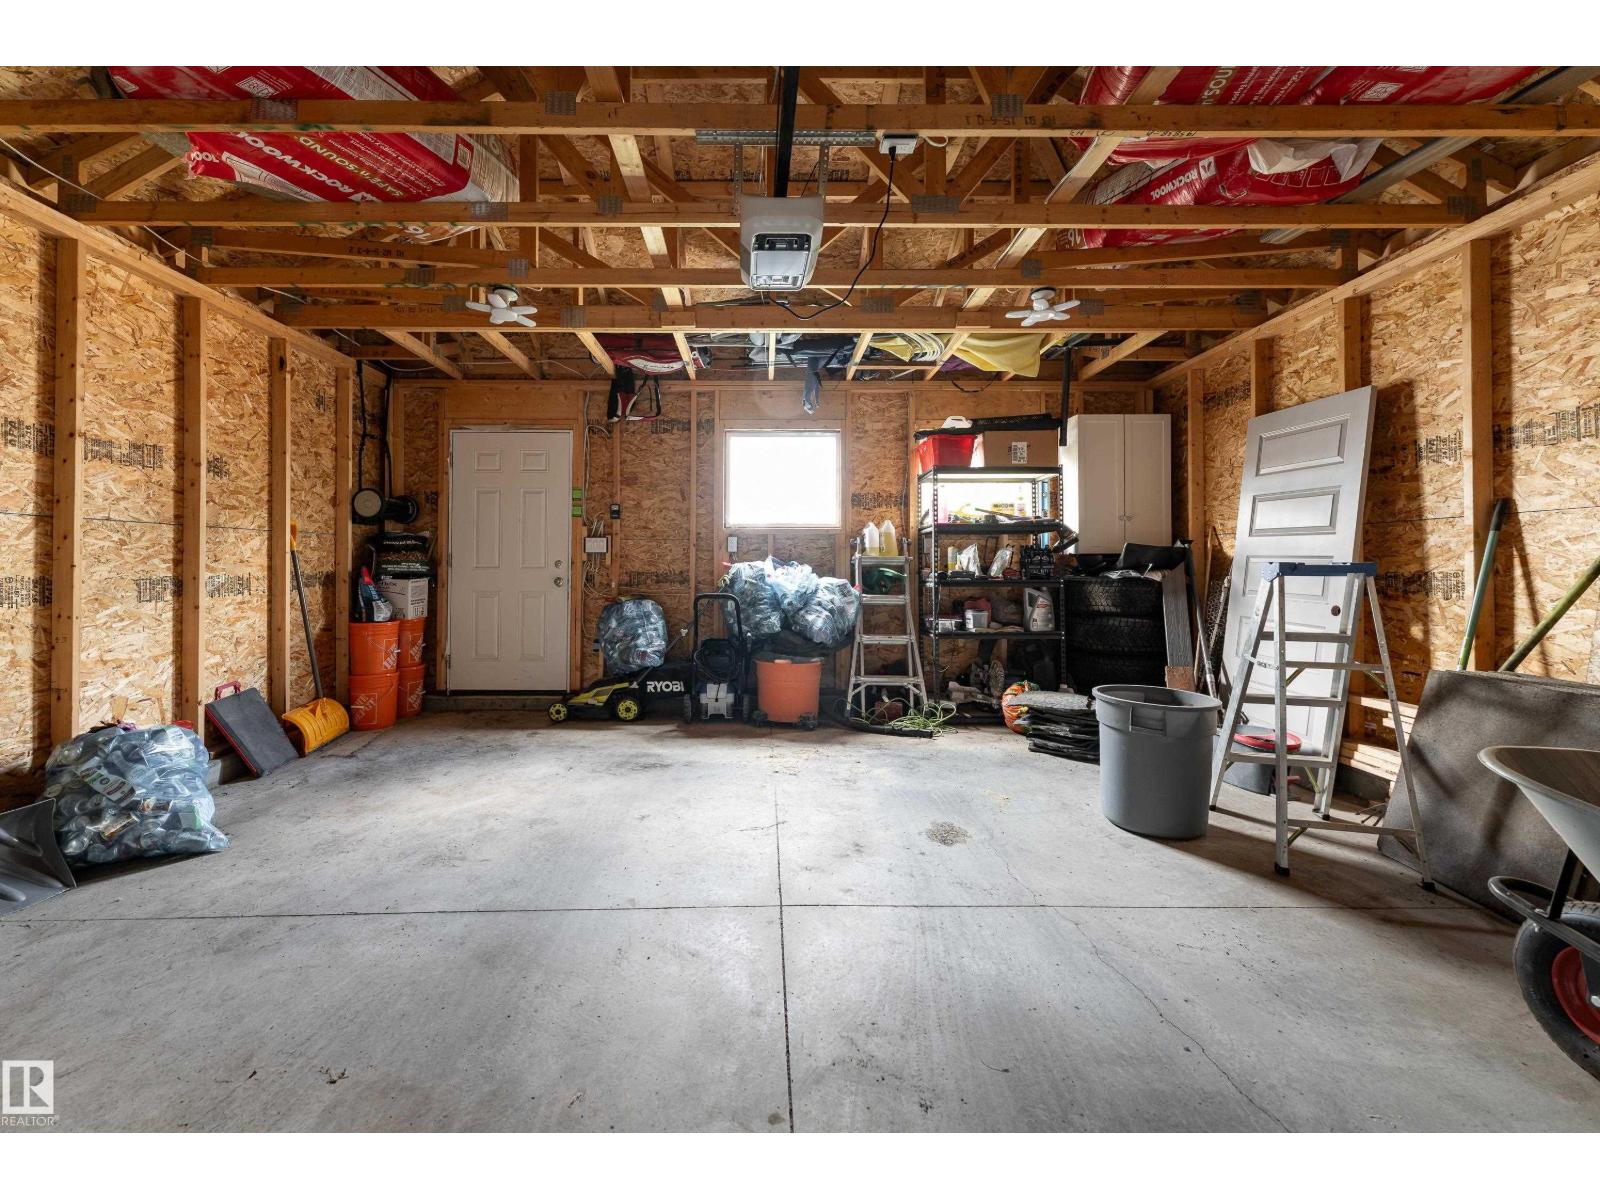
| Detached Garage |
Land
| Acreage | No |
| Land Amenities | Playground, Public Transit, Schools, Shopping |
| Size Irregular | 284.44 |
| Size Total | 284.44 M2 |
| Size Total Text | 284.44 M2 |
Rooms
| Level | Type | Length | Width | Dimensions |
|---|---|---|---|---|
| Main Level | Living Room | Measurements not available | ||
| Main Level | Dining Room | Measurements not available | ||
| Main Level | Kitchen | Measurements not available | ||
| Upper Level | Primary Bedroom | Measurements not available | ||
| Upper Level | Bedroom 2 | Measurements not available | ||
| Upper Level | Bedroom 3 | Measurements not available |
https://www.realtor.ca/real-estate/30216040/4035-chappelle-green-gr-sw-edmonton-chappelle-area
Contact Us
Contact us for more information

Jacquie C. Smith
Associate
(780) 401-3463
www.2percentrealtypro.ca/
102-1253 91 St SW
Edmonton, Alberta T6X 1E9
(780) 660-0000
(780) 401-3463

The trademarks REALTOR®, REALTORS®, and the REALTOR® logo are controlled by The Canadian Real Estate Association (CREA) and identify real estate professionals who are members of CREA. The trademarks MLS®, Multiple Listing Service® and the associated logos are owned by The Canadian Real Estate Association (CREA) and identify the quality of services provided by real estate professionals who are members of CREA. The trademark DDF® is owned by The Canadian Real Estate Association (CREA) and identifies CREA's Data Distribution Facility (DDF®)
August 31 2026 07:11:24
REALTORS® Association of Edmonton
2% Realty Pro