
4021 158 Av NW NW Edmonton, Alberta T5Y 0A3

$499,000
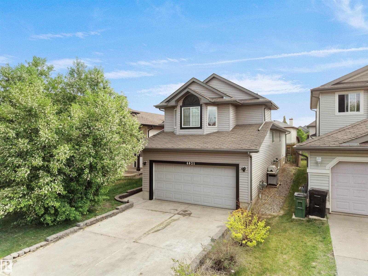
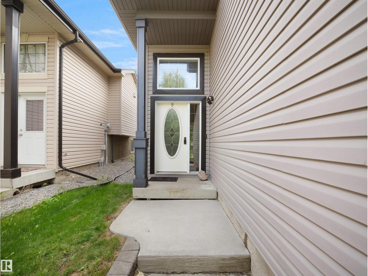
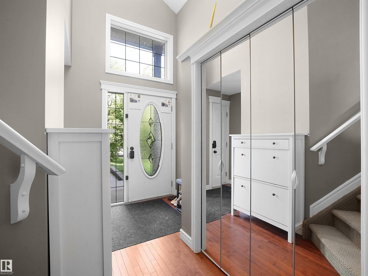
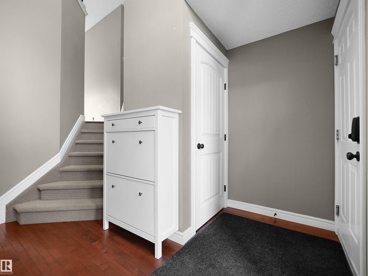
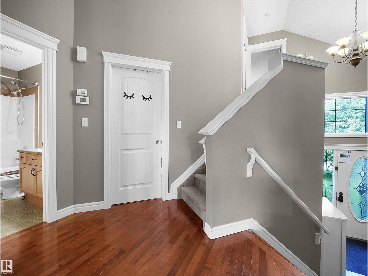
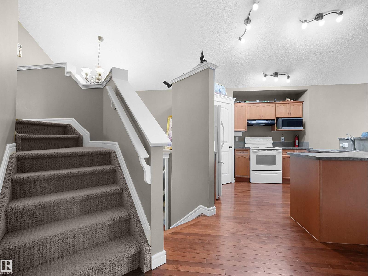
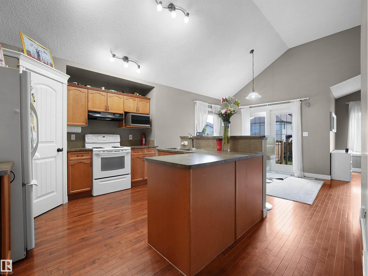
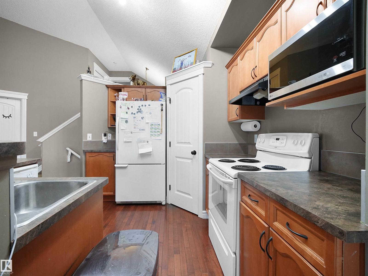
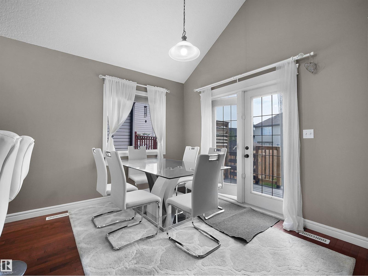
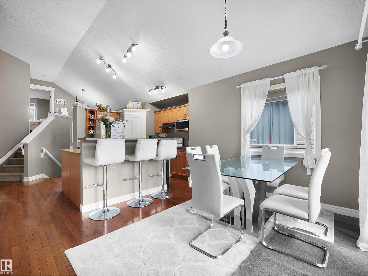
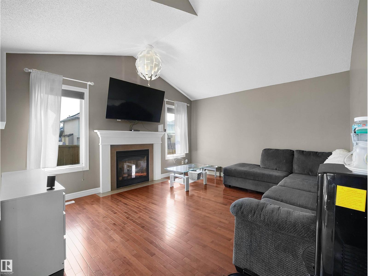
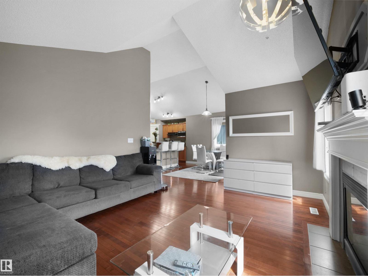
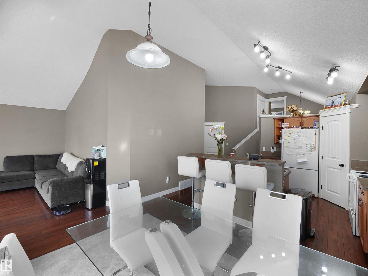
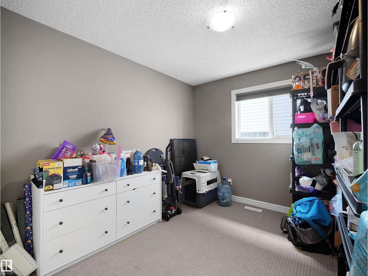
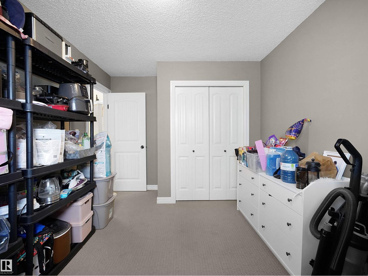
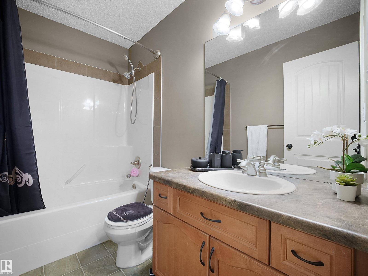
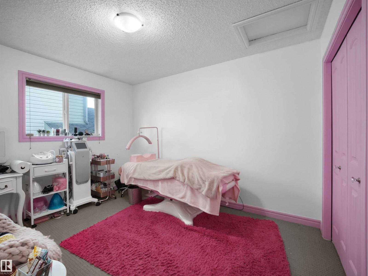
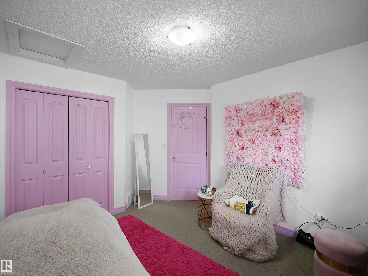
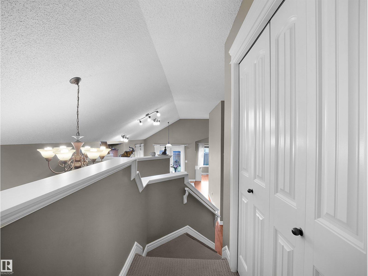
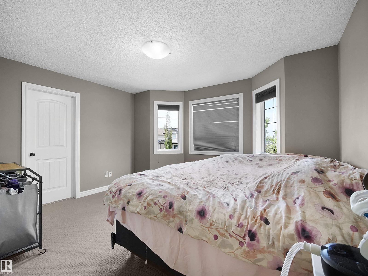
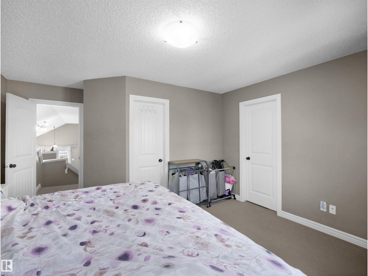
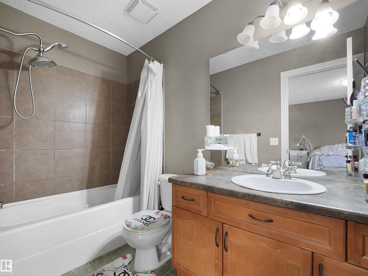
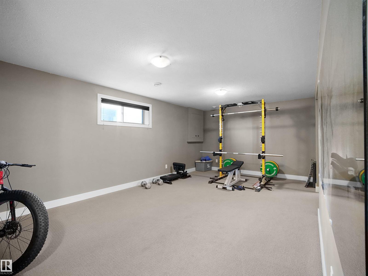
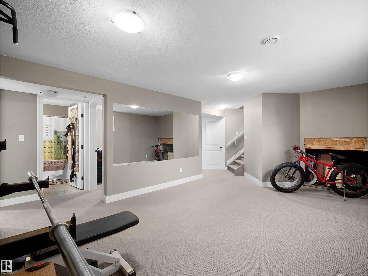
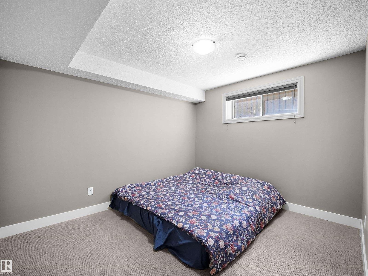
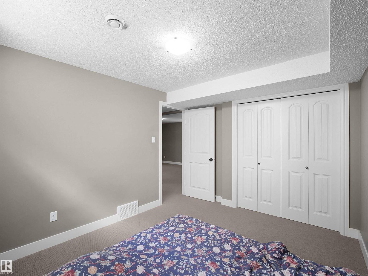
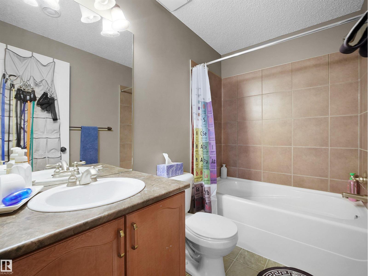
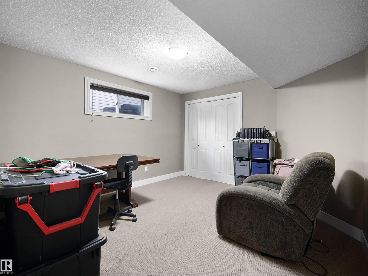
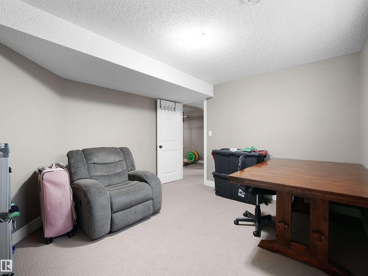
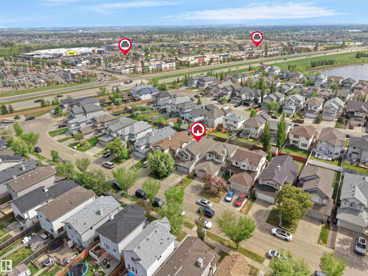
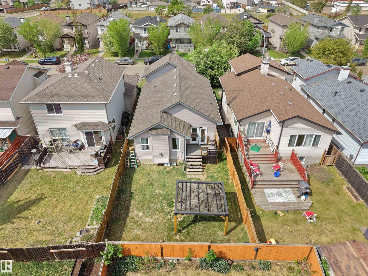
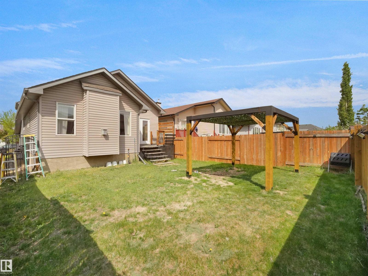
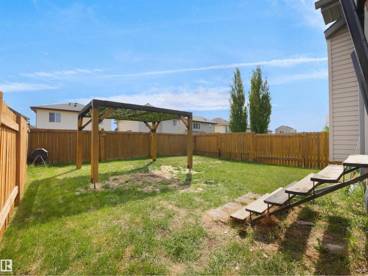
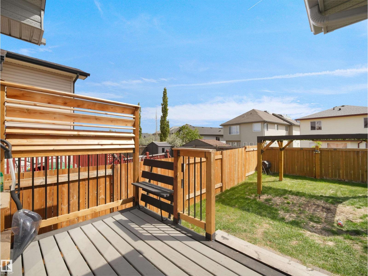
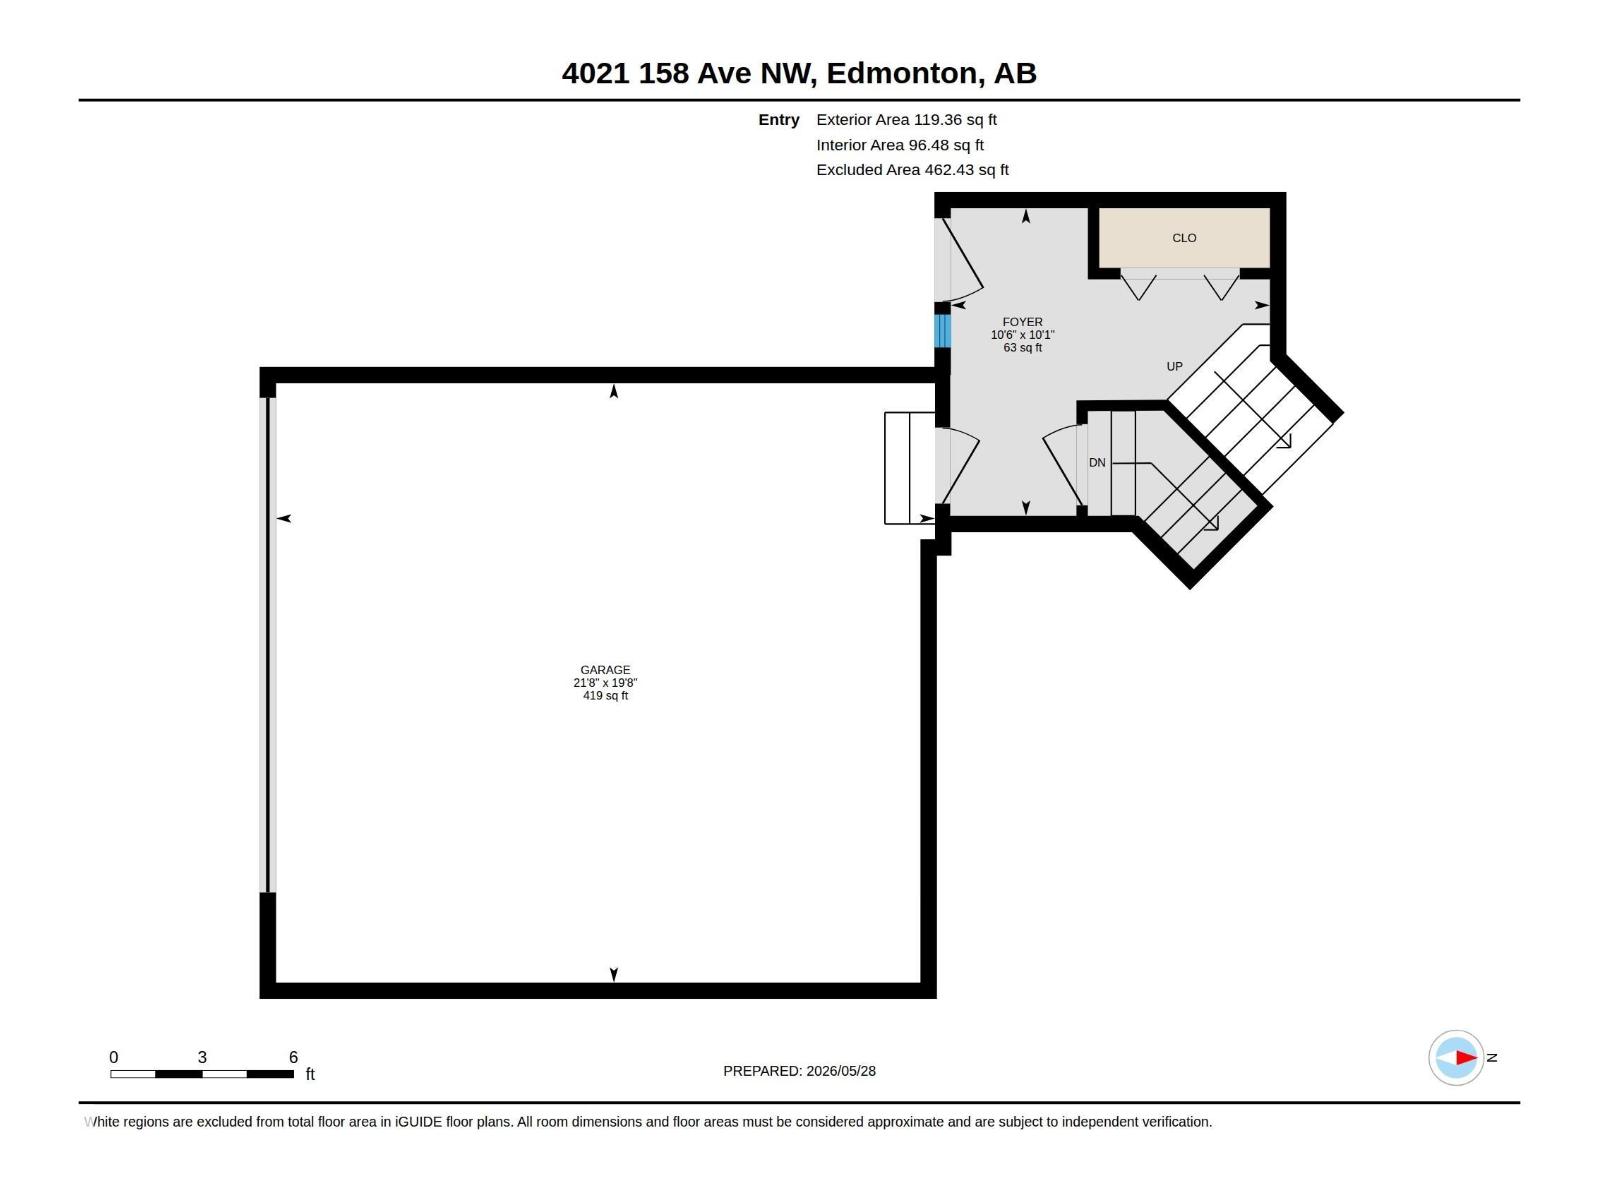
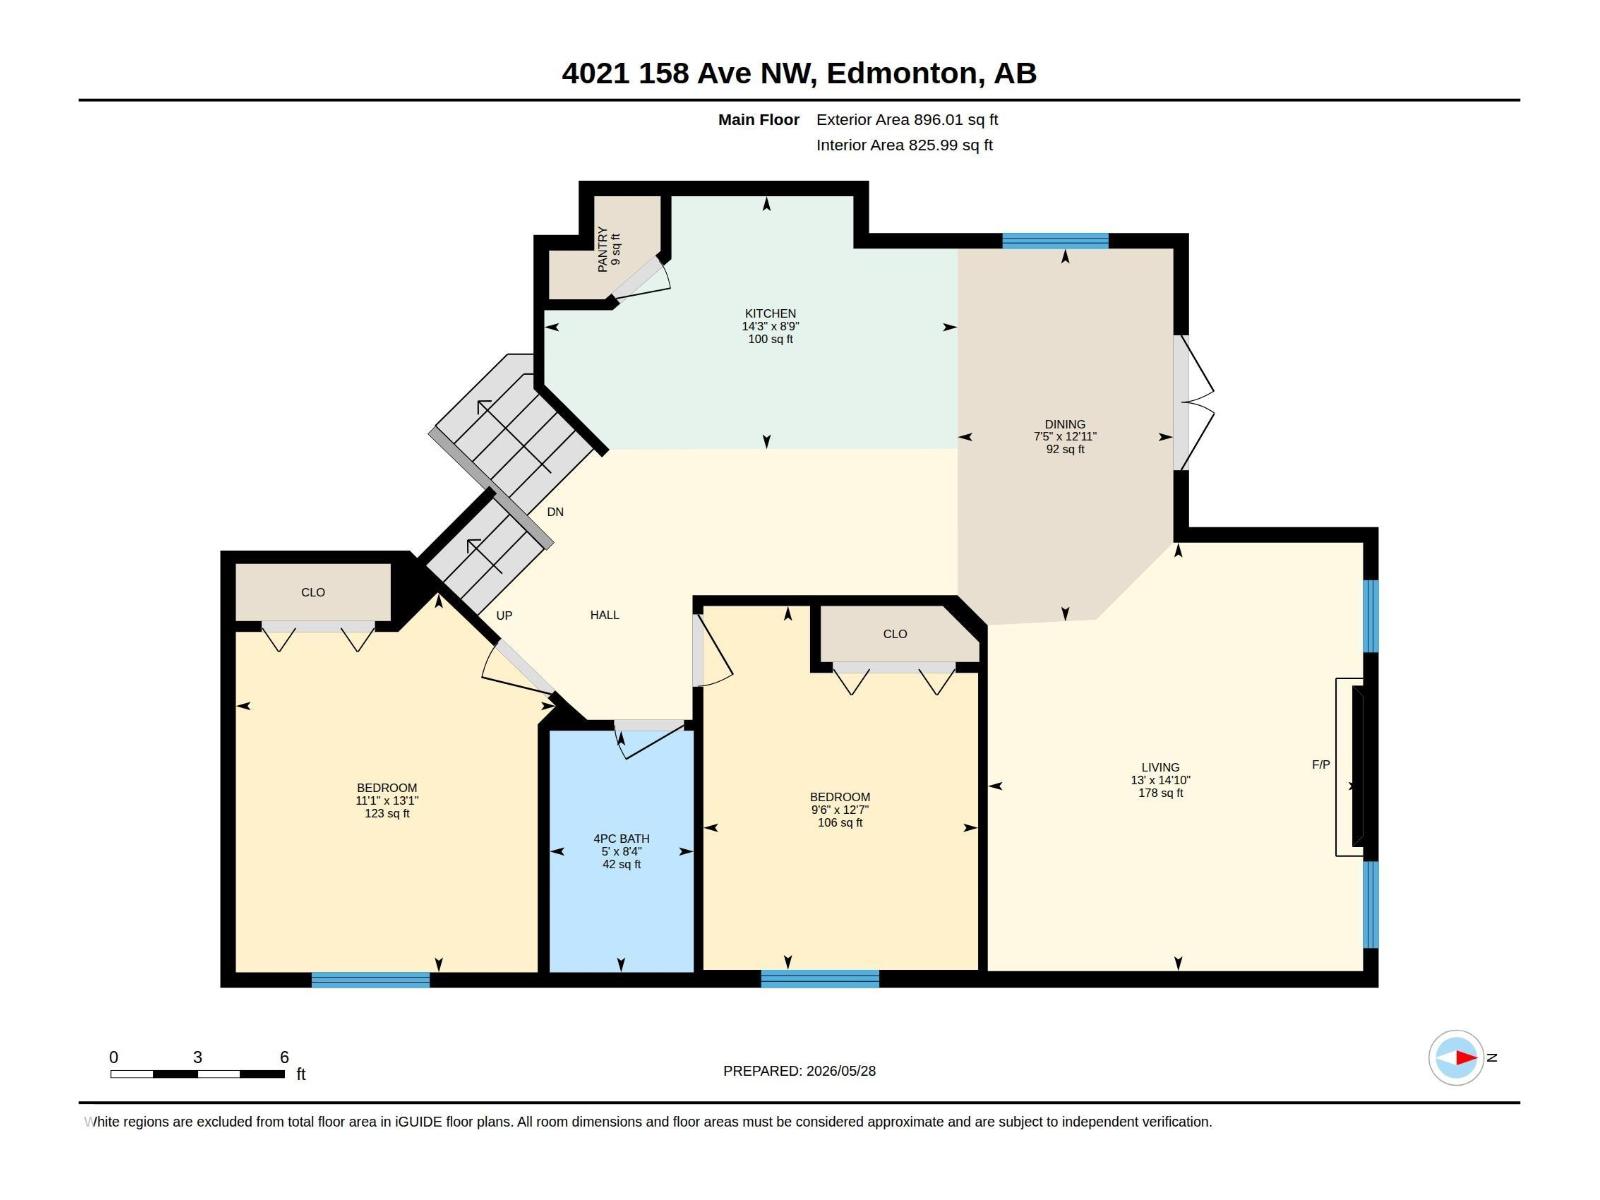
Welcome to this stunning move-in ready home in the sought-after, family-friendly community of Brintnell! Ideally located just steps from Brintnell Park, this spacious fully finished home offers the perfect combination of comfort, style, and convenience. Step inside to a warm and inviting front entrance with plenty of space to welcome family and guests. The open-concept main floor is designed for modern living and effortless entertaining, featuring a bright and spacious living room complete with a cozy gas fireplace. This beautiful home offers 5 generously sized bedrooms, 3 full bathrooms, and a large recreation room perfect for family game nights, a home theatre, or additional entertaining space. Enjoy the convenience of being only minutes away from Manning Town Centre, offering shopping, dining, and entertainment options, while quick access to Anthony Henday Drive makes commuting around the city easy and efficient. This is the perfect place to call home don’t miss your opportunity to live (id:55254)
Property Details
| MLS® Number | E4490853 |
| Property Type | Single Family |
| Neigbourhood | Brintnell |
| Amenities Near By | Playground, Public Transit, Schools, Shopping |
| Parking Space Total | 4 |
Building
| Bathroom Total | 3 |
| Bedrooms Total | 5 |
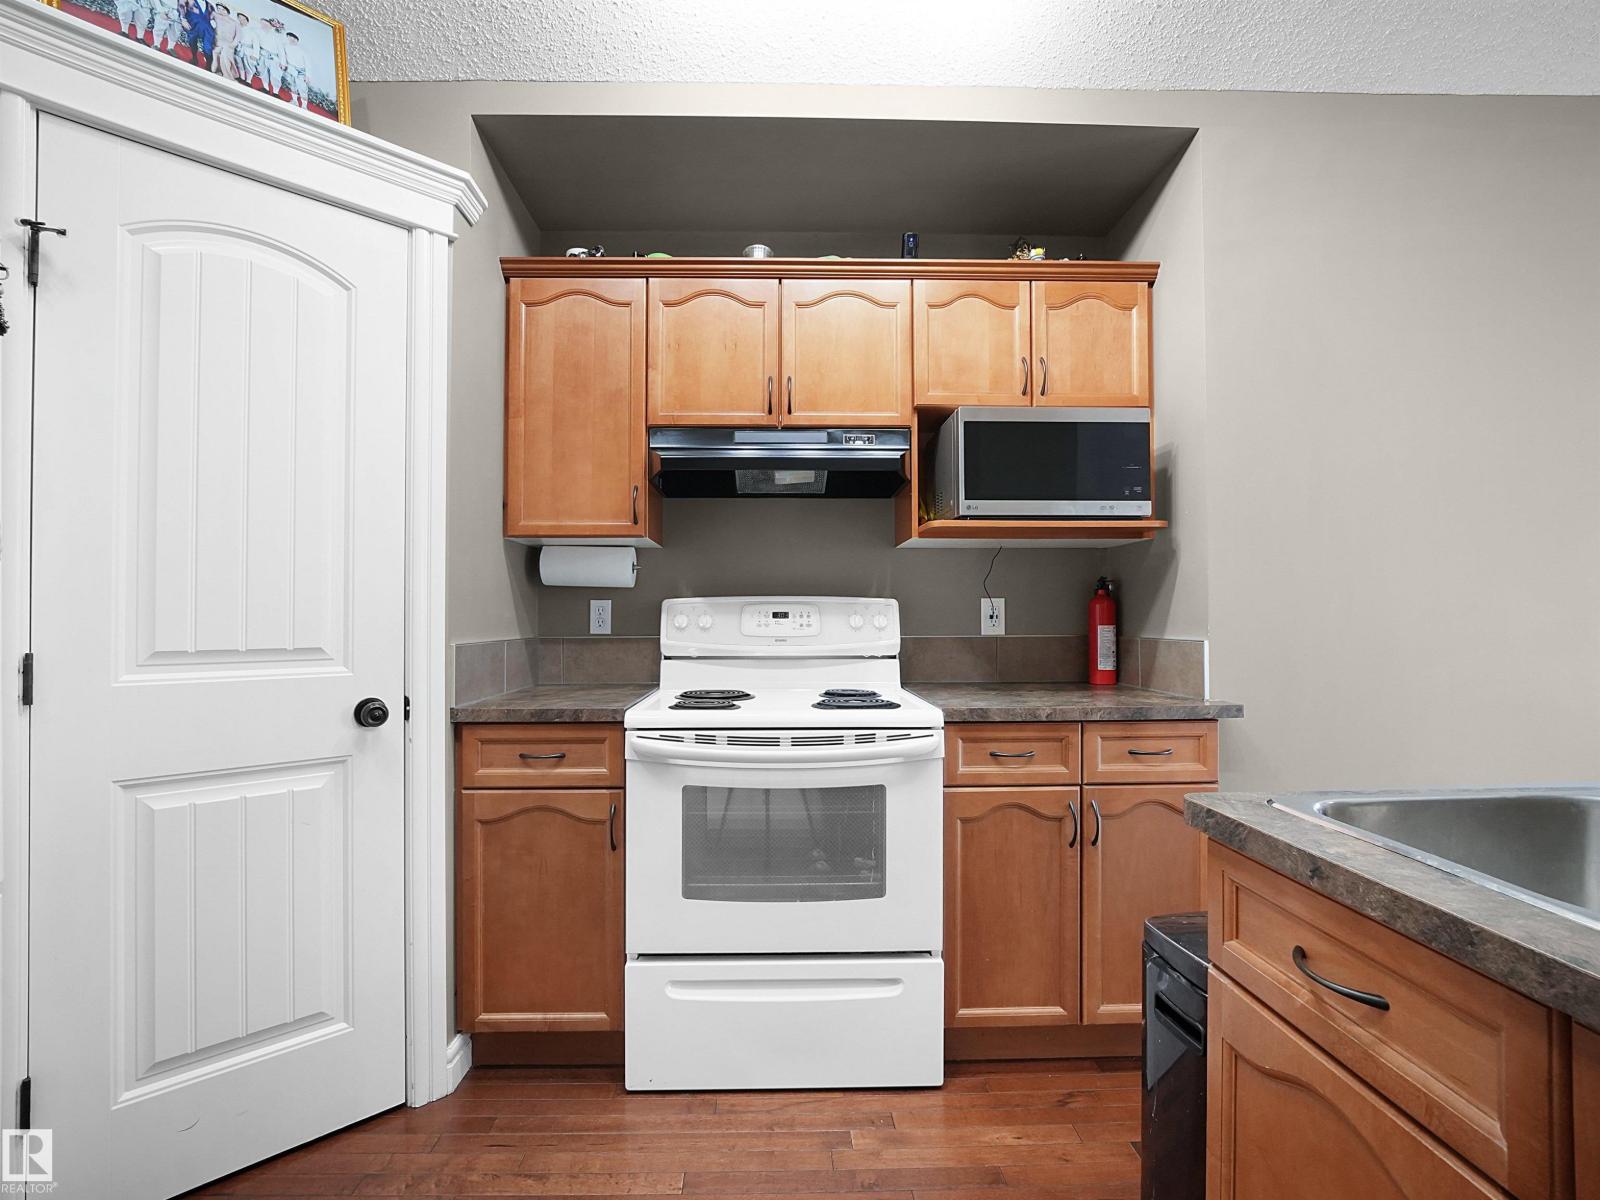
| Appliances | Dishwasher, Dryer, Hood Fan, Refrigerator, Stove, Washer |
| Architectural Style | Bi-level |
| Basement Development | Finished |
| Basement Type | Full (finished) |
| Constructed Date | 2005 |
| Construction Style Attachment | Detached |
| Fireplace Fuel | Gas |
| Fireplace Present | Yes |
| Fireplace Type | Unknown |
| Heating Type | Forced Air |
| Size Interior | 1,369 Sqft |
| Type | House |
Parking
| Attached Garage |
Land
| Acreage | No |
| Land Amenities | Playground, Public Transit, Schools, Shopping |
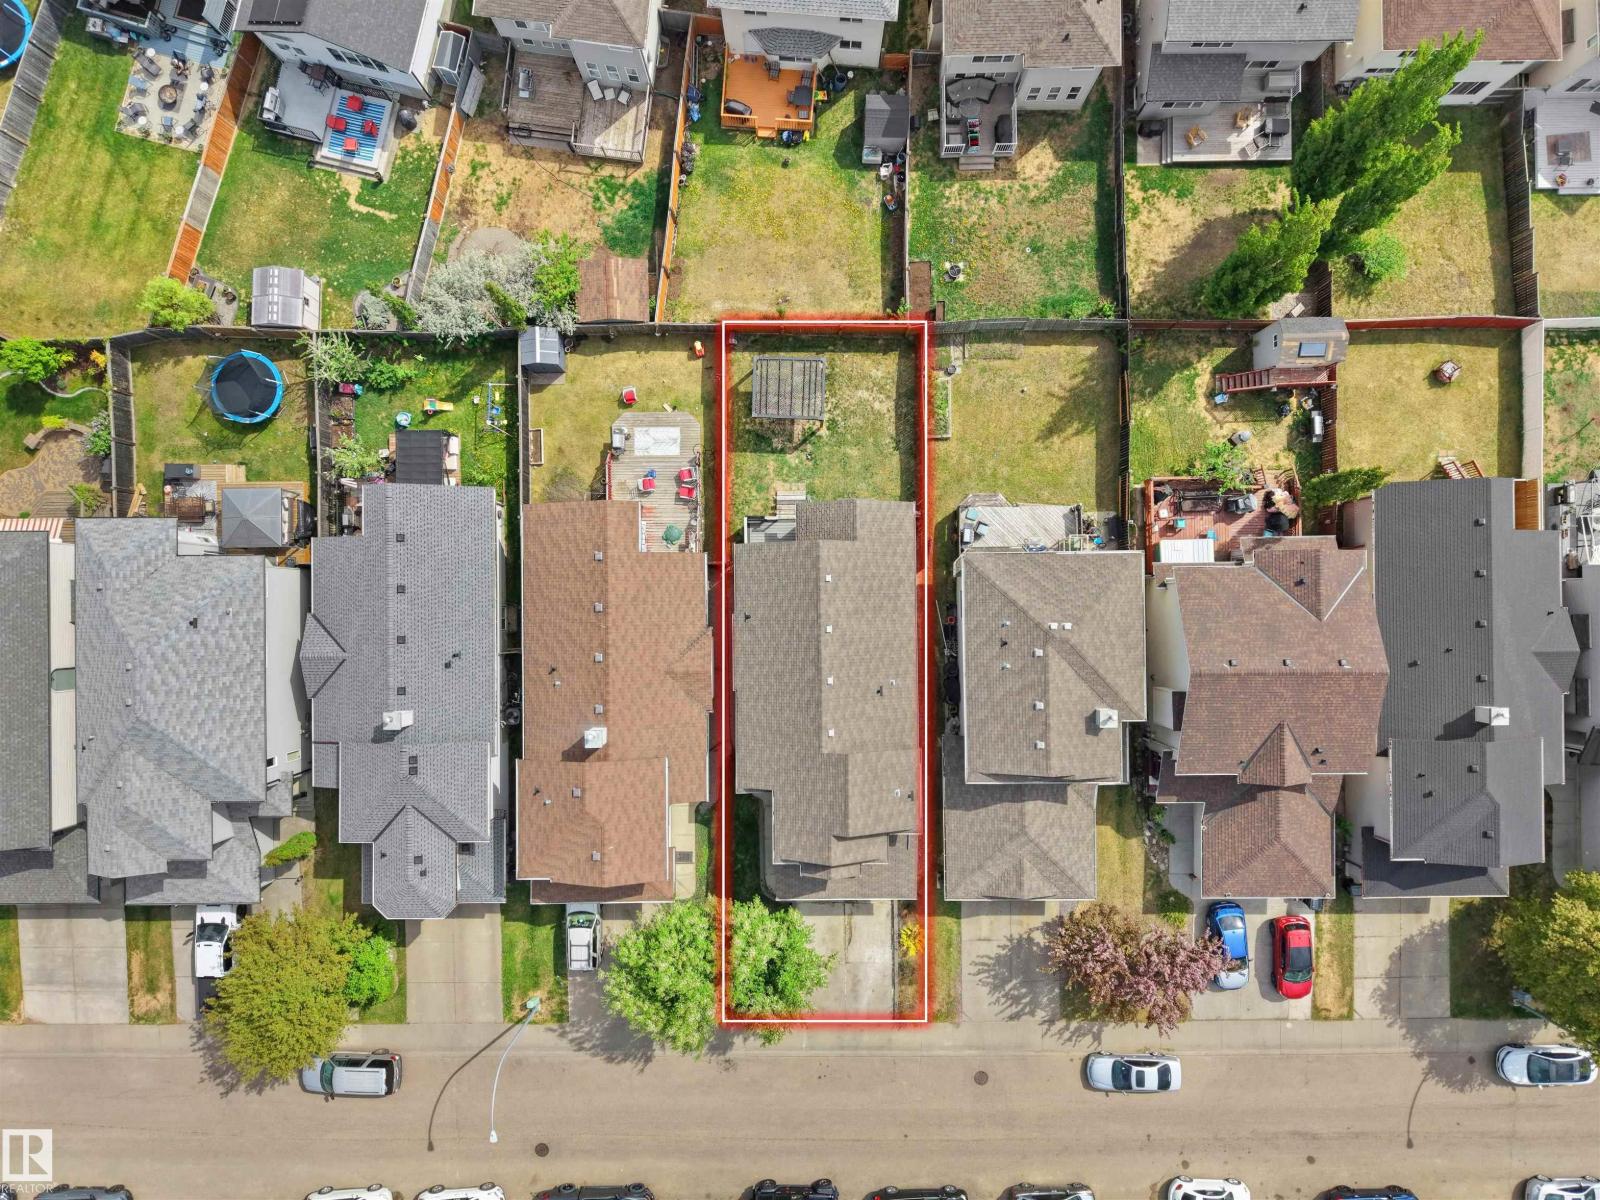
| Size Irregular | 353.56 |
| Size Total | 353.56 M2 |
| Size Total Text | 353.56 M2 |
Rooms
| Level | Type | Length | Width | Dimensions |
|---|---|---|---|---|
| Basement | Bedroom 4 | Measurements not available | ||
| Basement | Bedroom 5 | Measurements not available | ||
| Main Level | Living Room | 14'10 x 13' | ||
| Main Level | Dining Room | 12'11 x 7'5' | ||
| Main Level | Kitchen | 8'9 x 14'3 | ||
| Main Level | Bedroom 2 | 12'7 x 9'6 | ||
| Main Level | Bedroom 3 | 13'1 x 11'1 | ||
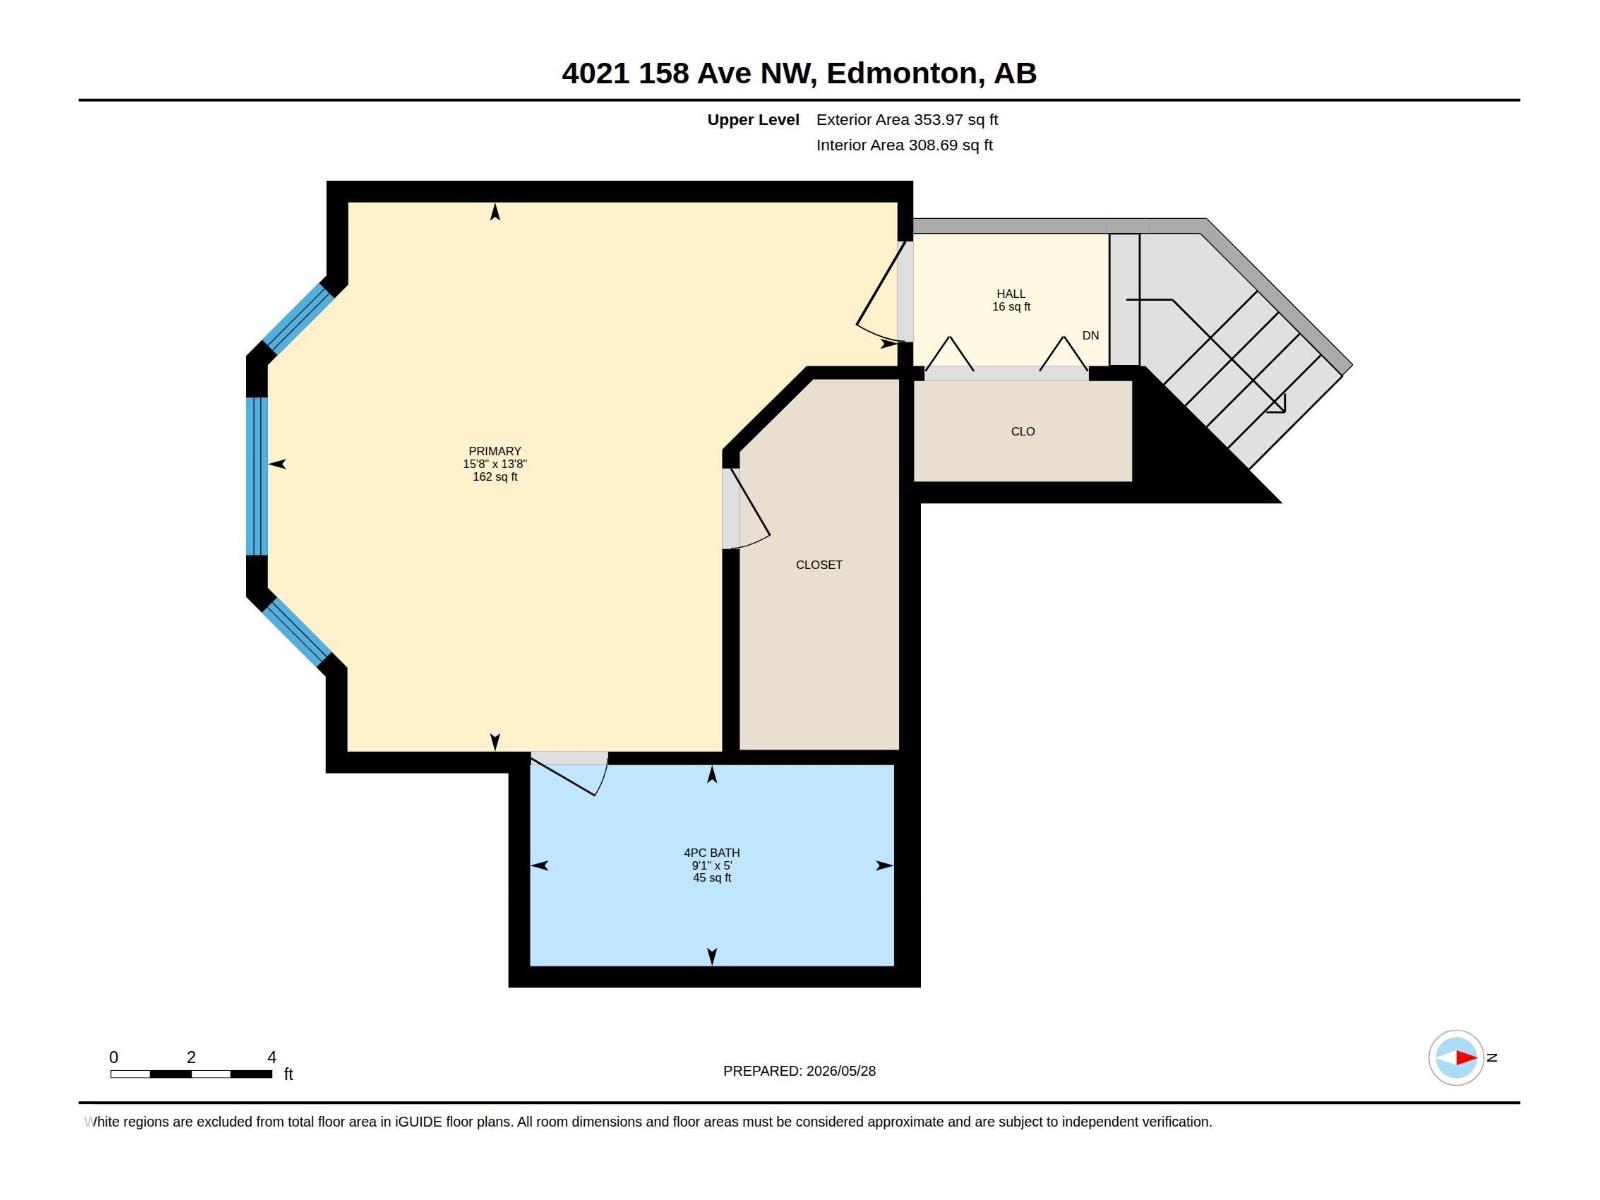
| Upper Level | Primary Bedroom | 13'8 x 15'8 |
https://www.realtor.ca/real-estate/29827943/4021-158-av-nw-nw-edmonton-brintnell
Contact Us
Contact us for more information

Harsukh Sidhu
Associate
(780) 450-6670
4107 99 St NW
Edmonton, Alberta T6E 3N4
(780) 450-6300
(780) 450-6670

The trademarks REALTOR®, REALTORS®, and the REALTOR® logo are controlled by The Canadian Real Estate Association (CREA) and identify real estate professionals who are members of CREA. The trademarks MLS®, Multiple Listing Service® and the associated logos are owned by The Canadian Real Estate Association (CREA) and identify the quality of services provided by real estate professionals who are members of CREA. The trademark DDF® is owned by The Canadian Real Estate Association (CREA) and identifies CREA's Data Distribution Facility (DDF®)
May 29 2026 11:03:12
REALTORS® Association of Edmonton
Sterling Real Estate