Sanket Patel Commercial Realtor

#402 2229 44 Av NW Edmonton, Alberta T6T 0W6
#402 2229 44 Av NW, Edmonton, Alberta T6T 0W6 (30164536), Calgary — Homes for Sale

$239,000Maintenance, Electricity, Exterior Maintenance, Heat, Insurance, Common Area Maintenance, Other, See Remarks, Property Management, Water
$691.53 Monthly
Maintenance, Electricity, Exterior Maintenance, Heat, Insurance, Common Area Maintenance, Other, See Remarks, Property Management, Water
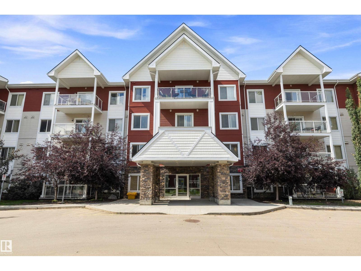
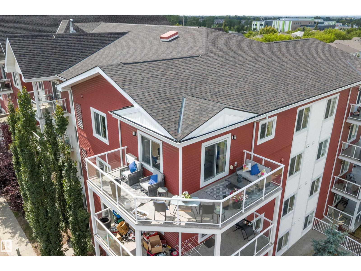
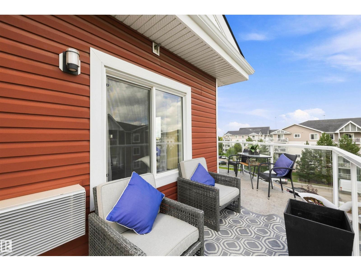
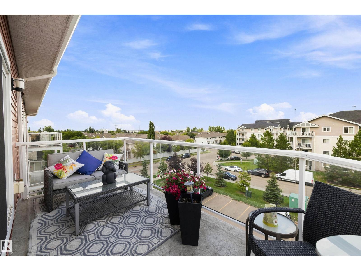
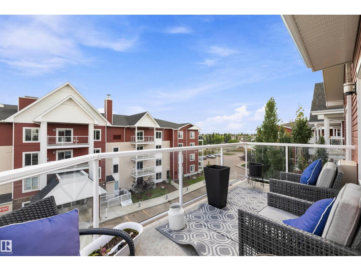
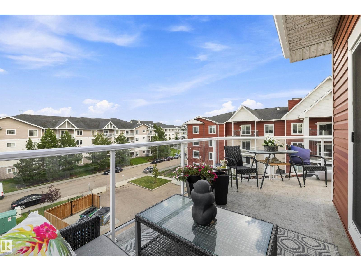
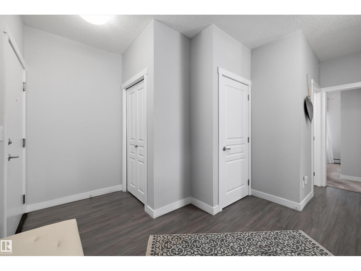
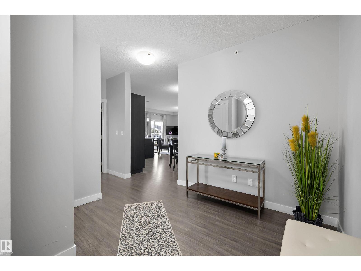
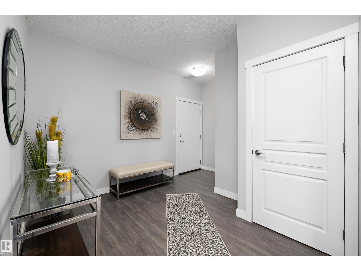
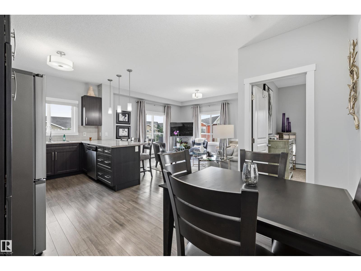
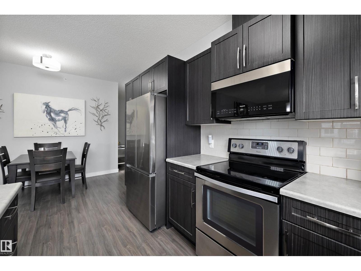
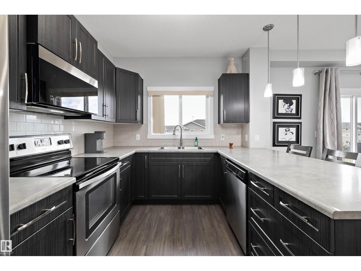
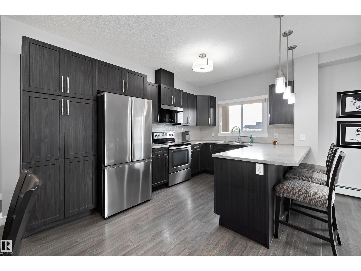
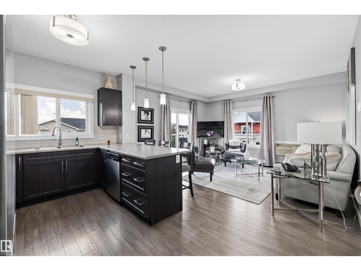
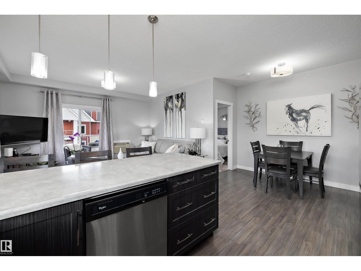
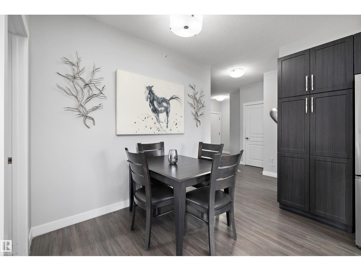
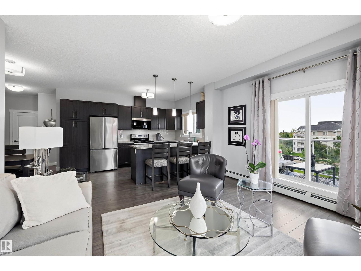
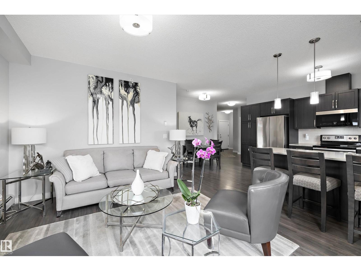
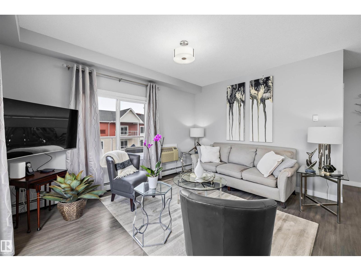
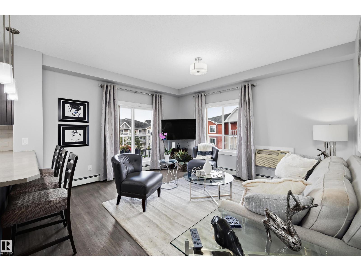
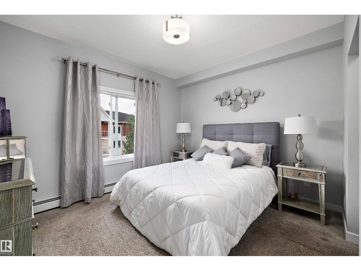
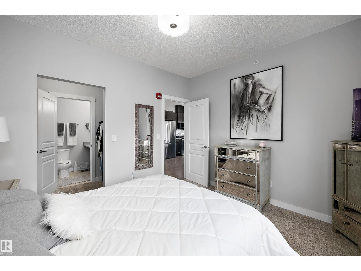
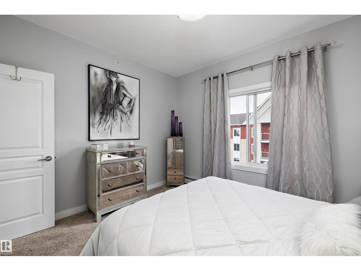
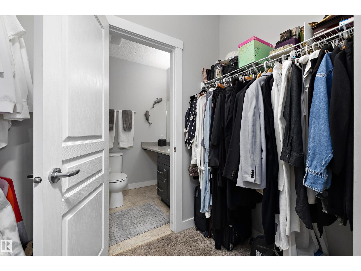
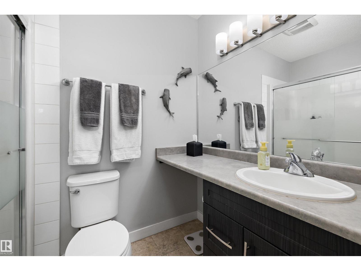
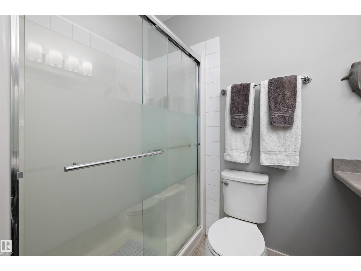
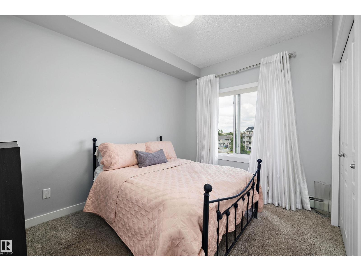
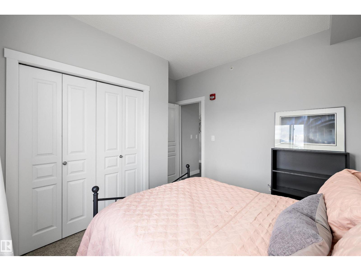
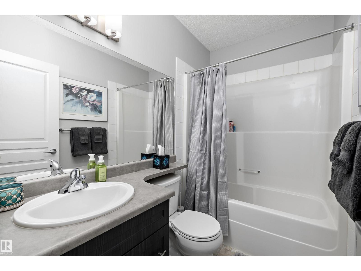
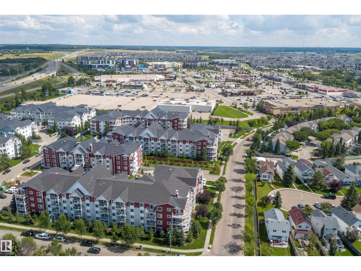
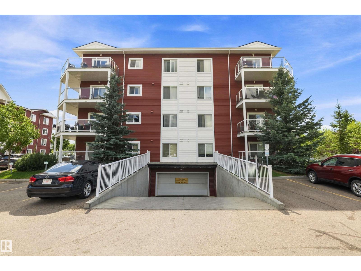
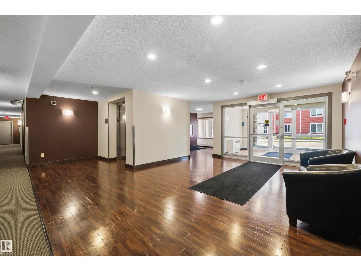
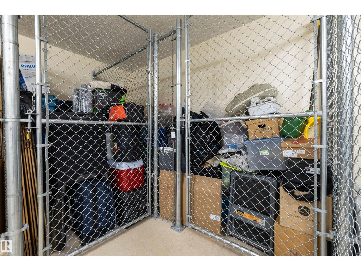
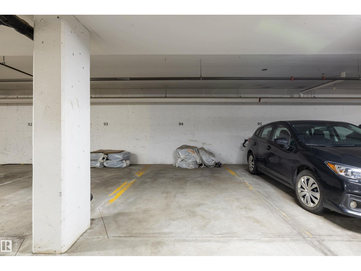
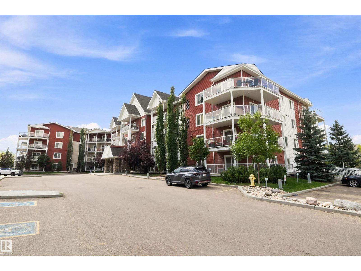
$691.53 MonthlyWelcome to this lovingly maintained TOP-FLOOR 2 bedroom, 2 bathroom condo offering a spacious layout in a fantastic, walkable location! A large, welcoming foyer opens to the bright open-concept kitchen, dining and living area, ideal for everyday living and entertaining. The kitchen features abundant cabinetry and storage, plus a generous island with seating. The primary suite offers a walk-through closet and private ensuite, while a second bedroom and full bathroom provide flexible space for family, guests or a home office. Step outside to the impressive wrap-around balcony—only a select few units in the building feature these larger balconies, offering a wonderful extension of the living space. Complete with a titled underground parking stall and assigned storage locker, all within walking distance to shopping, restaurants, services and everyday amenities. A beautifully cared-for home offering space, convenience and easy condo living! (id:55254)
Property Details
| MLS® Number | E4504190 |
| Property Type | Single Family |
| Neigbourhood | Larkspur |
| Amenities Near By | Public Transit, Shopping |
| Structure | Patio(s) |
Building
| Bathroom Total | 2 |
| Bedrooms Total | 2 |
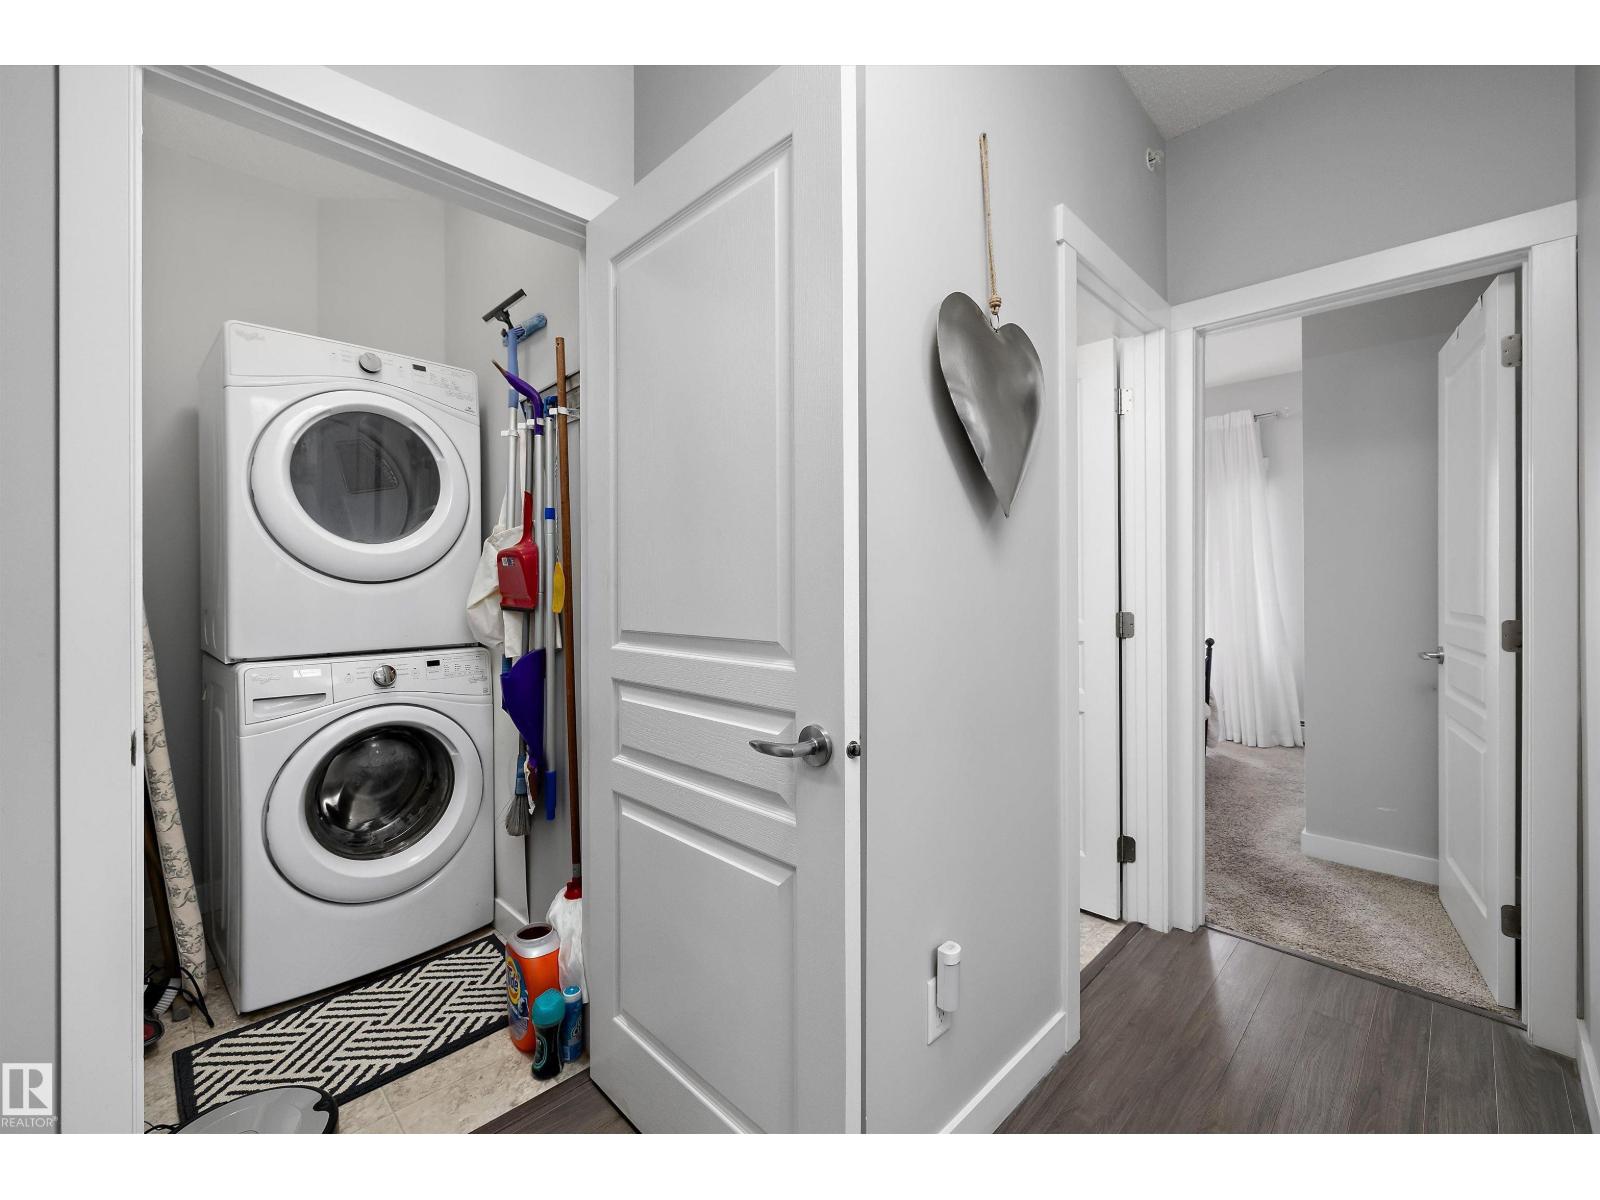
| Appliances | Dishwasher, Microwave Range Hood Combo, Refrigerator, Washer/dryer Stack-up, Stove |
| Basement Type | None |
| Constructed Date | 2016 |
| Heating Type | Baseboard Heaters |
| Size Interior | 947 Sqft |
| Type | Apartment |
Parking
| Underground |
Land
| Acreage | No |
| Land Amenities | Public Transit, Shopping |
| Size Irregular | 80.25 |
| Size Total | 80.25 M2 |
| Size Total Text | 80.25 M2 |
Rooms
| Level | Type | Length | Width | Dimensions |
|---|---|---|---|---|
| Main Level | Living Room | Measurements not available | ||
| Main Level | Dining Room | Measurements not available | ||
| Main Level | Kitchen | Measurements not available | ||
| Main Level | Primary Bedroom | 3.82 m | 3.32 m | 3.82 m x 3.32 m |
| Main Level | Bedroom 2 | 3.37 m | 3.46 m | 3.37 m x 3.46 m |
https://www.realtor.ca/real-estate/30164536/402-2229-44-av-nw-edmonton-larkspur
Contact Us
Contact us for more information

Sheena Boychuk
Associate
(780) 444-8017
www.sheenaboychuk.com/
www.facebook.com/sheenaboychukrealtor
www.instagram.com/sheenaboychuk/
201-6650 177 St NW
Edmonton, Alberta T5T 4J5
(780) 483-4848
(780) 444-8017

The trademarks REALTOR®, REALTORS®, and the REALTOR® logo are controlled by The Canadian Real Estate Association (CREA) and identify real estate professionals who are members of CREA. The trademarks MLS®, Multiple Listing Service® and the associated logos are owned by The Canadian Real Estate Association (CREA) and identify the quality of services provided by real estate professionals who are members of CREA. The trademark DDF® is owned by The Canadian Real Estate Association (CREA) and identifies CREA's Data Distribution Facility (DDF®)
October 15 2026 04:52:37
REALTORS® Association of Edmonton
Maxwell Challenge Realty