Sanket Patel Commercial Realtor

402, 1202 13 Avenue SW Calgary, Alberta T3C 0T1
402, 1202 13 Avenue SW, Calgary, Alberta T3C 0T1 (30036039), Calgary — Homes for Sale

$169,900Maintenance, Common Area Maintenance, Heat, Insurance, Parking, Property Management, Reserve Fund Contributions, Sewer, Waste Removal, Water
$934.48 Monthly
Maintenance, Common Area Maintenance, Heat, Insurance, Parking, Property Management, Reserve Fund Contributions, Sewer, Waste Removal, Water
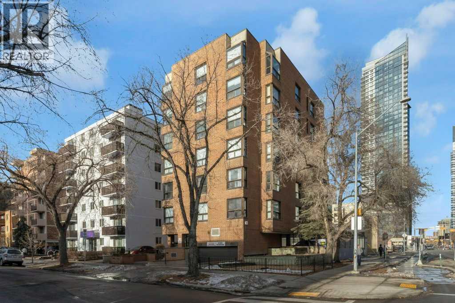
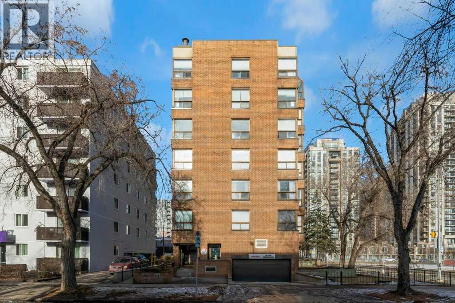
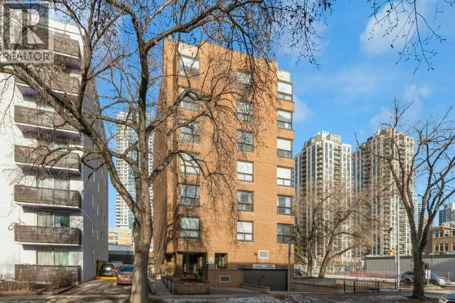
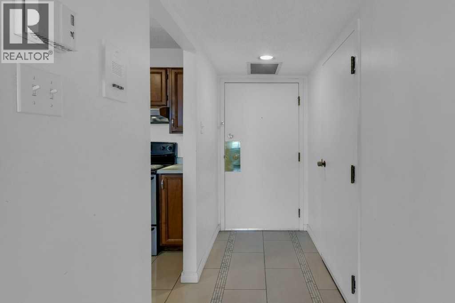
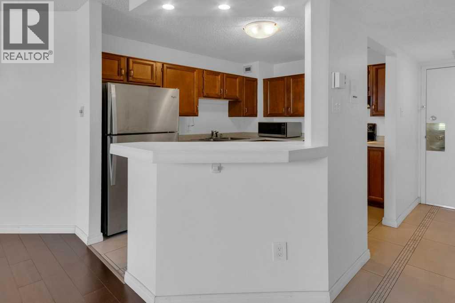
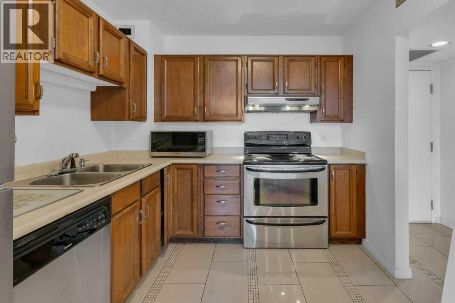
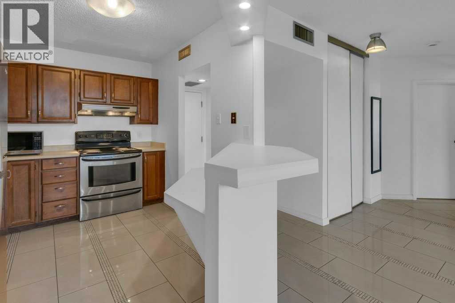
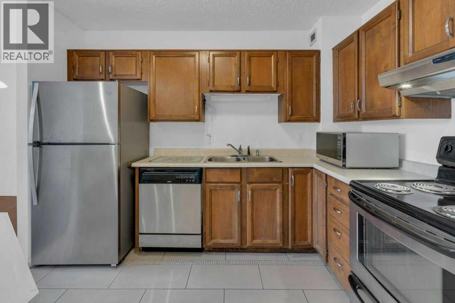
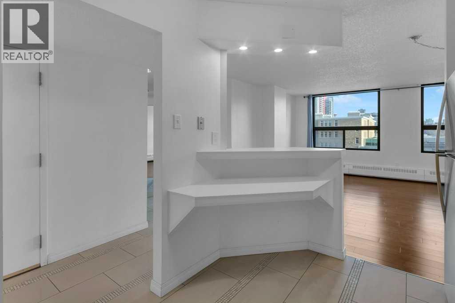
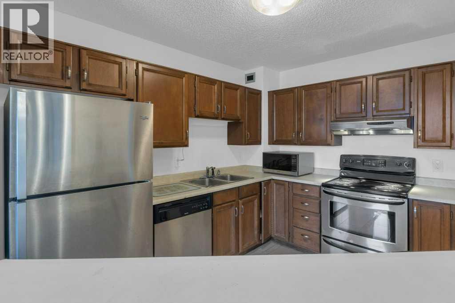
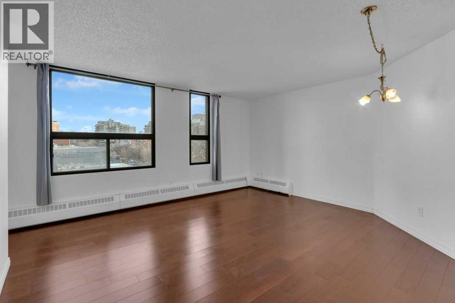
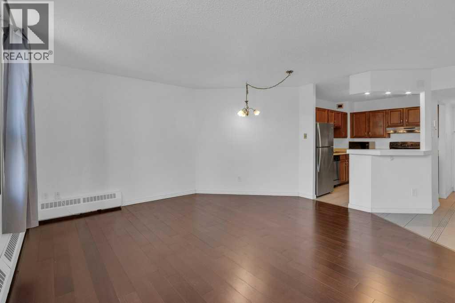
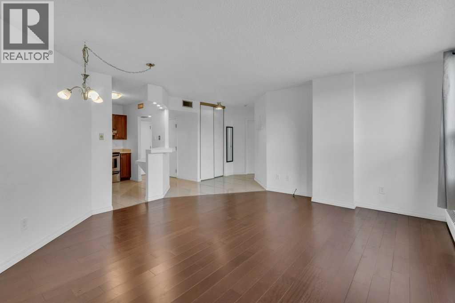
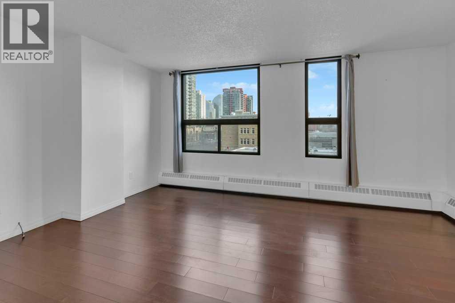
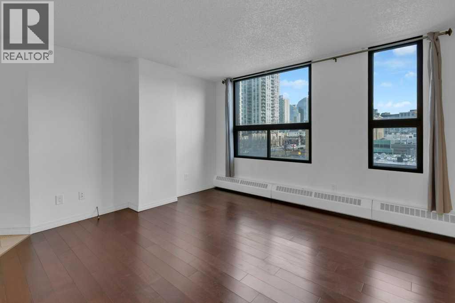
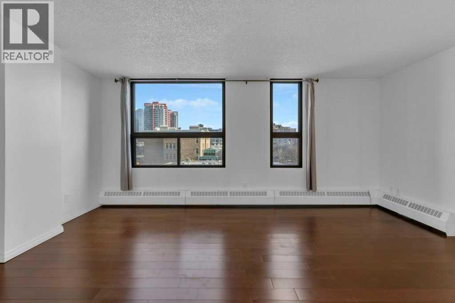
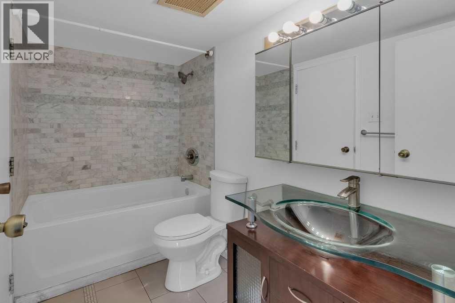
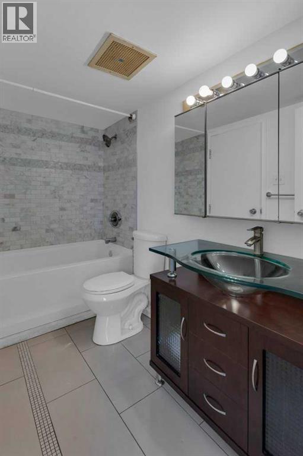
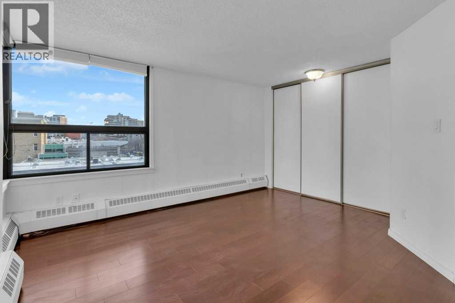
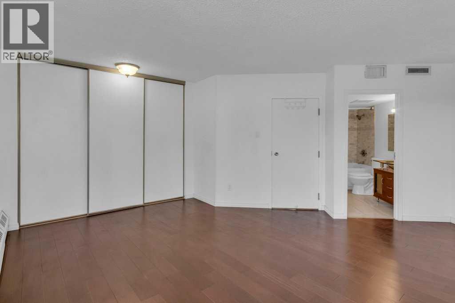
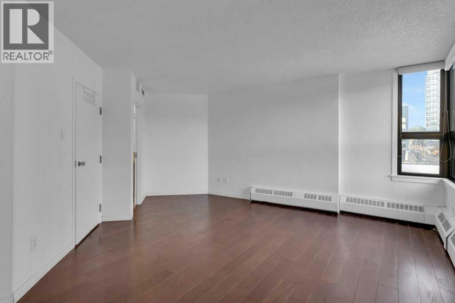
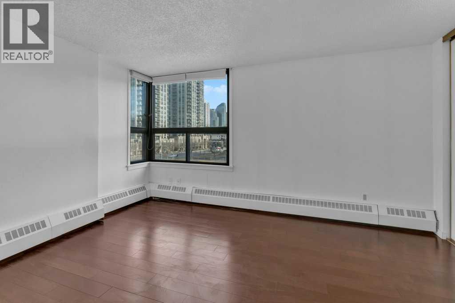
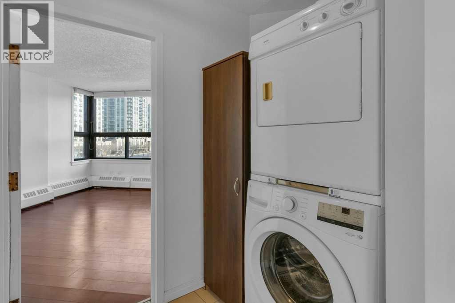
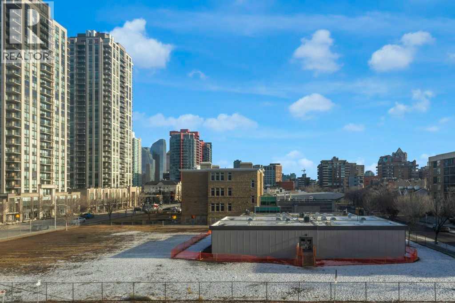
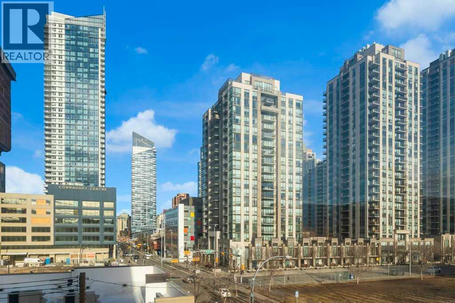
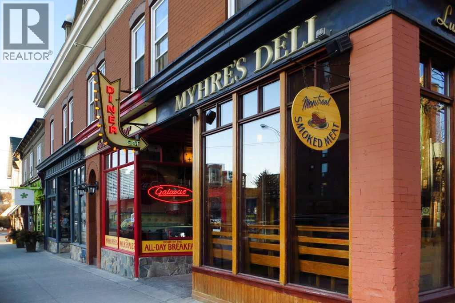
$934.48 MonthlyCome and live in the heart of the beltline, explore some of Calgary's best resturants, nightlife and 17th Ave shopping, safewauy and C0o-op grocery stores are both whitin easy walking distance as are schools and parks. This one bedroom unit is in a cement building ,the unit faces east with pleasant views of the park acroos the street. The unit was renovated a few years ago and has porceline tile floors and cherry engineered hardwood flooring, There is in suite laundrey and storage The condo fees in the building have been increased to bloster the reserve fund 1/3 of the exisitng fees are going directly to the reserve fund. Please call for details (id:55254)
Property Details
| MLS® Number | A2329126 |
| Property Type | Single Family |
| Community Name | Beltline |
| Amenities Near By | Schools, Shopping |
| Community Features | Pets Allowed With Restrictions |
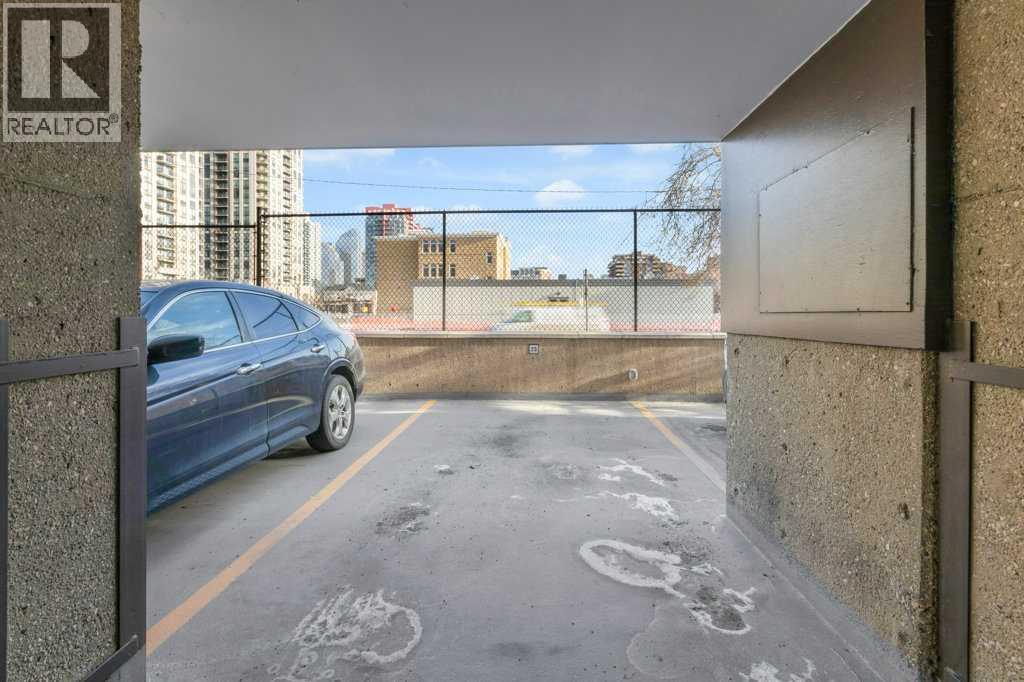
| Features | No Animal Home, No Smoking Home, Parking |
| Parking Space Total | 1 |
| Plan | 8211340 |
| Structure | None |
Building
| Bathroom Total | 1 |
| Bedrooms Above Ground | 1 |
| Bedrooms Total | 1 |
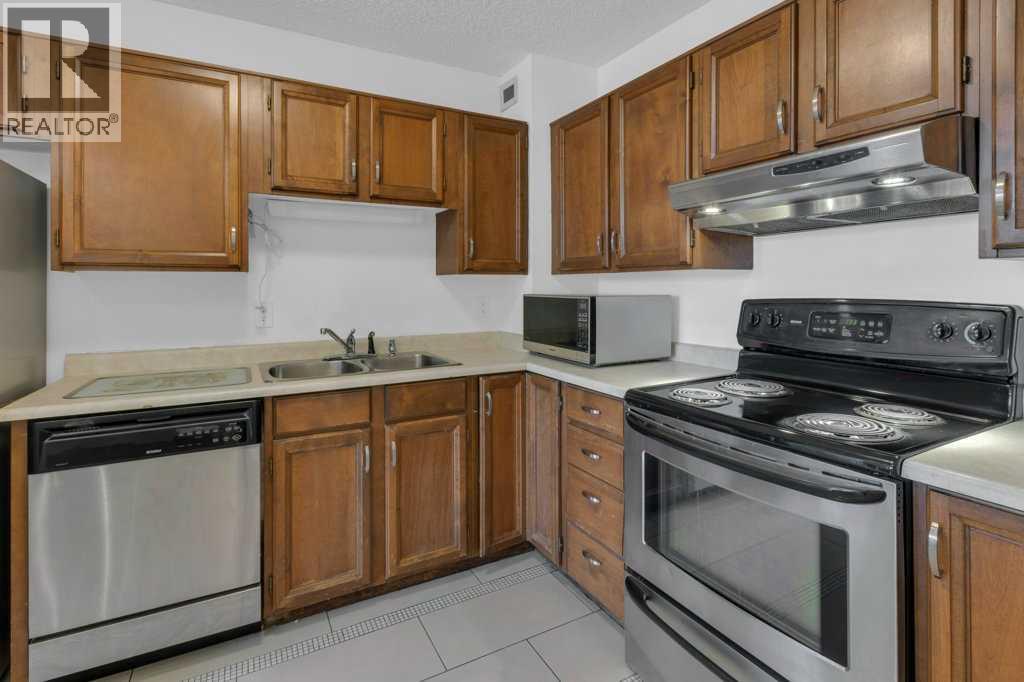
| Appliances | Refrigerator, Range - Electric, Dishwasher, Hood Fan, Washer/dryer Stack-up |
| Constructed Date | 1981 |
| Construction Material | Poured Concrete |
| Construction Style Attachment | Attached |
| Cooling Type | Central Air Conditioning |
| Exterior Finish | Brick, Concrete |
| Flooring Type | Ceramic Tile, Laminate |
| Heating Fuel | Natural Gas |
| Heating Type | Baseboard Heaters, Hot Water |
| Stories Total | 7 |
| Size Interior | 747 Sqft |
| Total Finished Area | 747 Sqft |
| Type | Apartment |
Land
| Acreage | No |
| Land Amenities | Schools, Shopping |
| Size Total Text | Unknown |
| Zoning Description | Cc-mhx |
Rooms
| Level | Type | Length | Width | Dimensions |
|---|---|---|---|---|
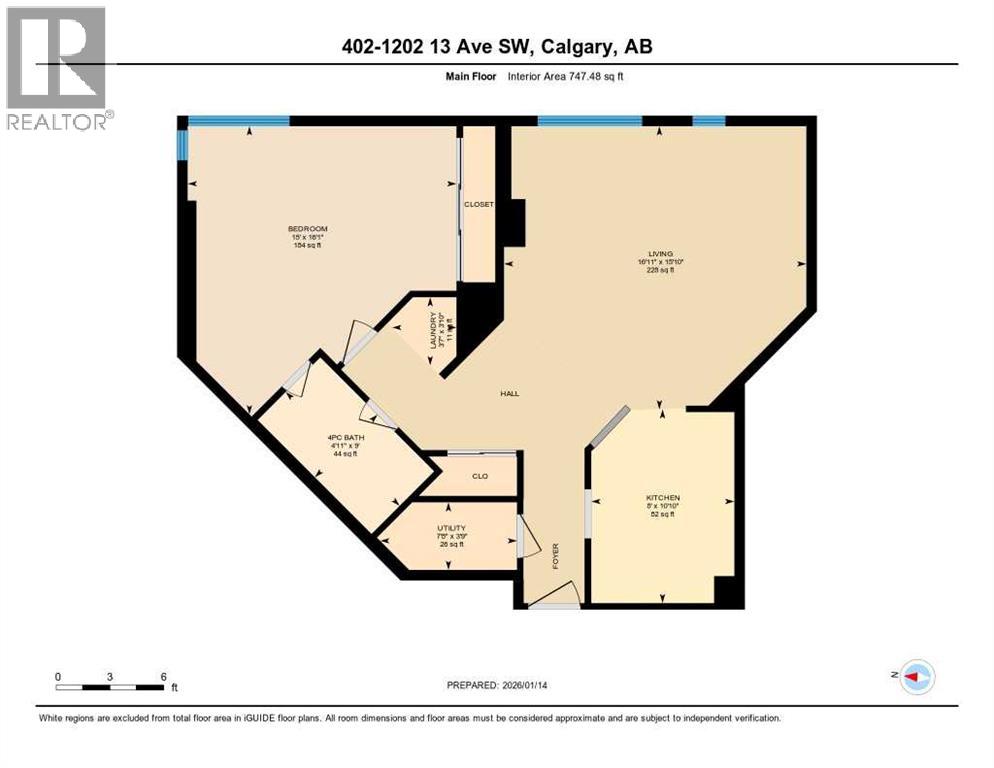
| Main Level | Living Room | 16.92 Ft x 15.83 Ft | ||
| Main Level | Kitchen | 10.83 Ft x 8.00 Ft | ||
| Main Level | Primary Bedroom | 16.08 Ft x 15.00 Ft | ||
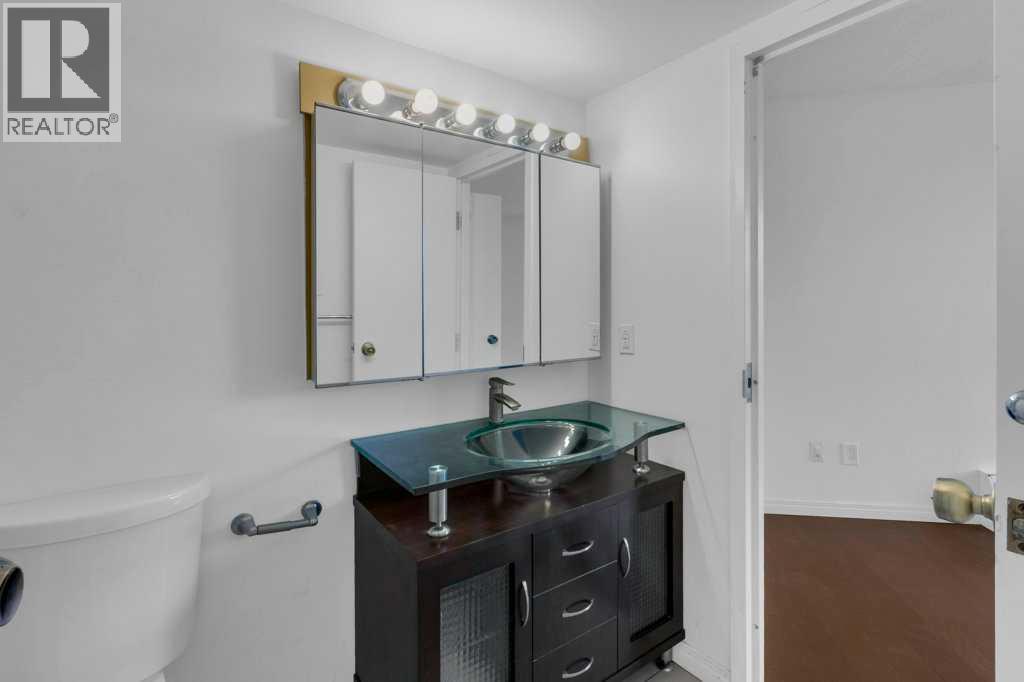
| Main Level | 4pc Bathroom | 9.00 Ft x 4.92 Ft | ||
| Main Level | Storage | 7.67 Ft x 3.75 Ft |
https://www.realtor.ca/real-estate/30036039/402-1202-13-avenue-sw-calgary-beltline
Contact Us
Contact us for more information
Rob E. Smith
Associate
110, 7220 Fisher Street S.e.
Calgary, Alberta T2H 2H8
(403) 253-1901

The trademarks REALTOR®, REALTORS®, and the REALTOR® logo are controlled by The Canadian Real Estate Association (CREA) and identify real estate professionals who are members of CREA. The trademarks MLS®, Multiple Listing Service® and the associated logos are owned by The Canadian Real Estate Association (CREA) and identify the quality of services provided by real estate professionals who are members of CREA. The trademark DDF® is owned by The Canadian Real Estate Association (CREA) and identifies CREA's Data Distribution Facility (DDF®)
July 15 2026 03:48:44
Calgary Real Estate Board
Royal LePage Benchmark