Sanket Patel Commercial Realtor

4012 55 St Wetaskiwin, Alberta T9A 1T4
4012 55 St, Wetaskiwin, Alberta T9A 1T4 (30200435), Calgary — Homes for Sale

$289,900
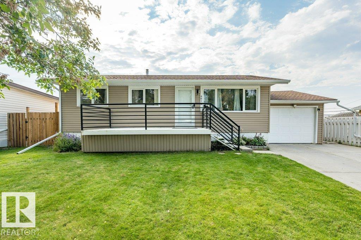
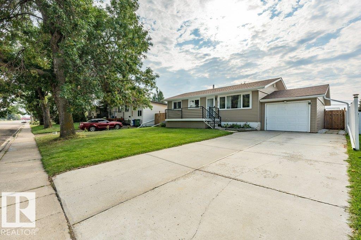
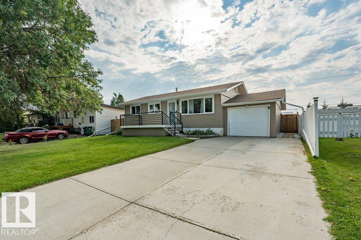
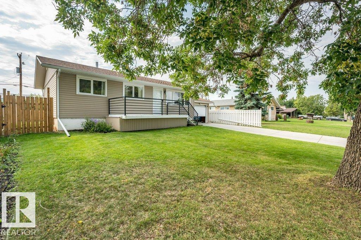
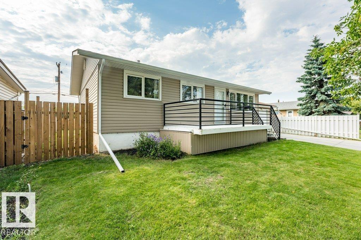
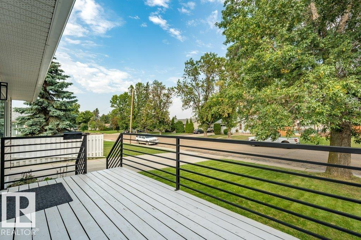
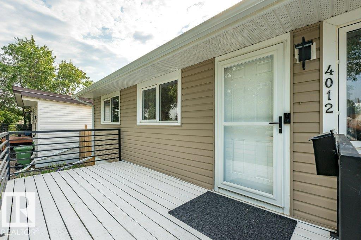
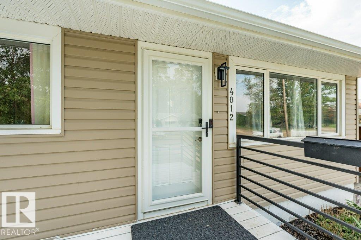
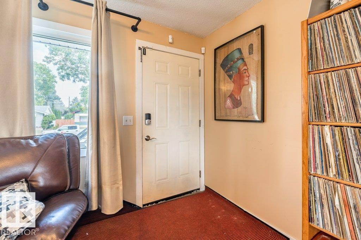
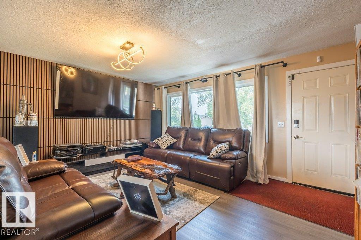
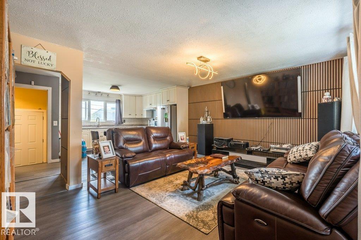
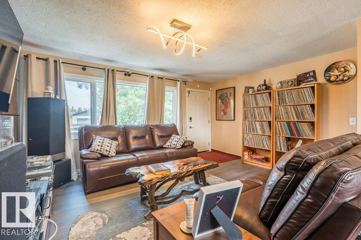
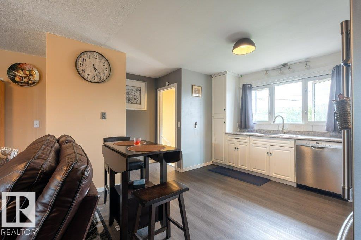
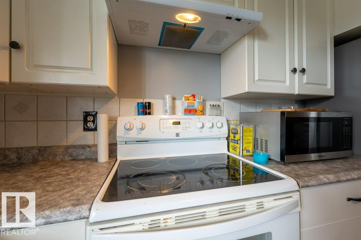
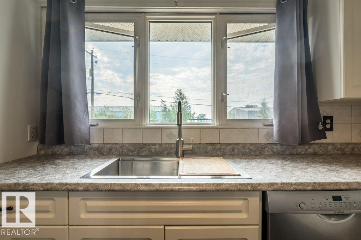
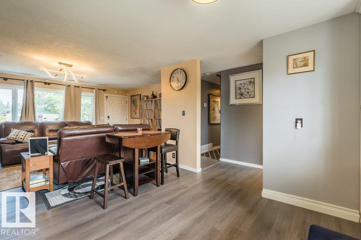
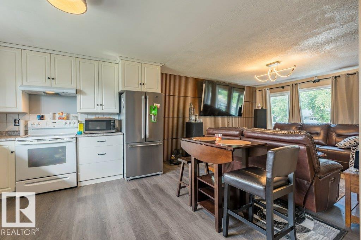
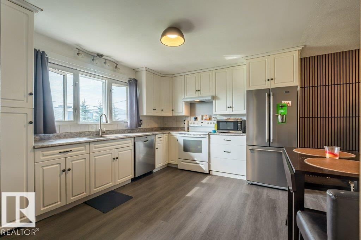
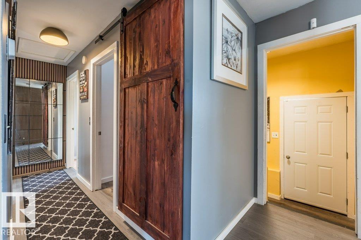
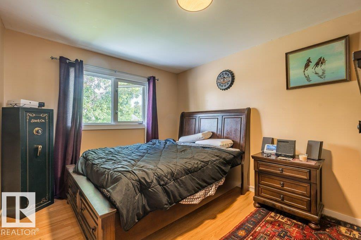
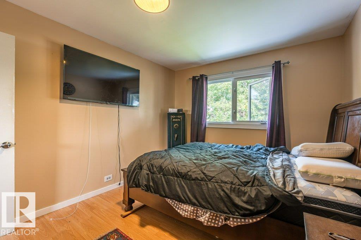
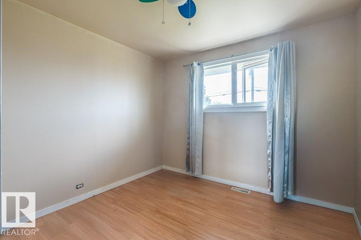
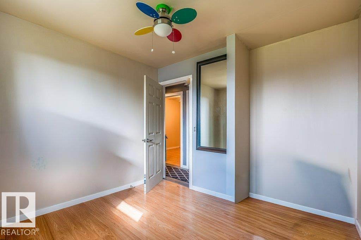
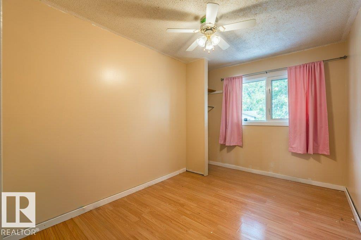
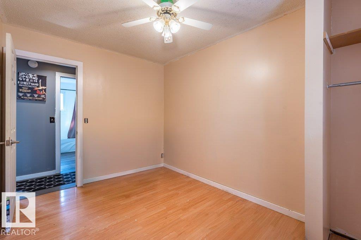
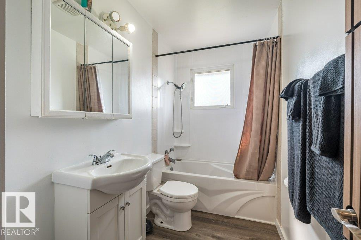
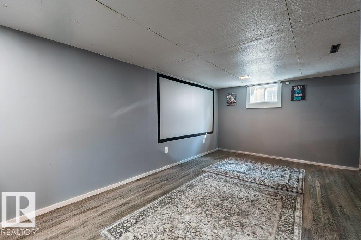
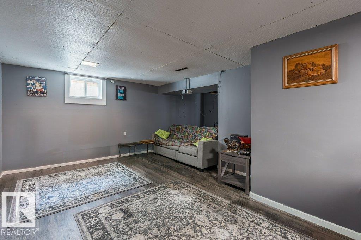
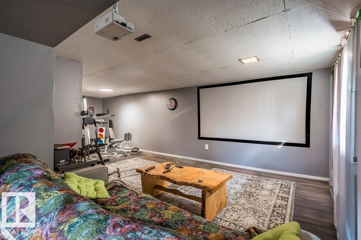
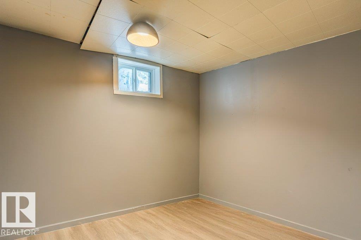
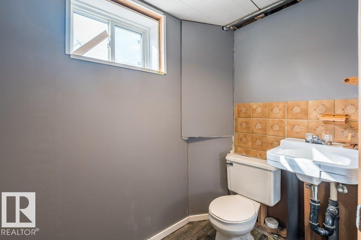
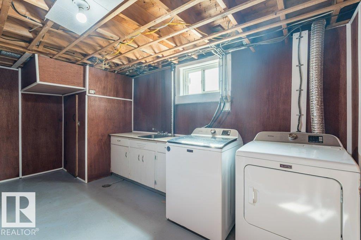
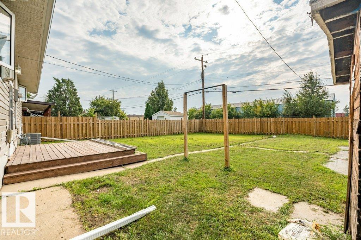
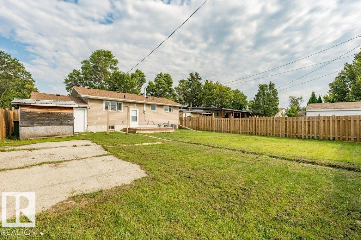
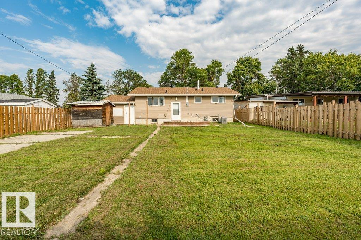
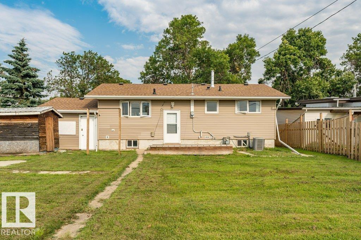
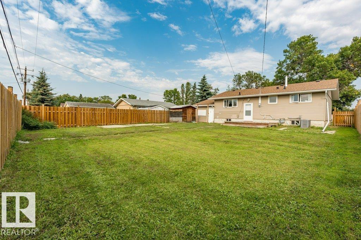
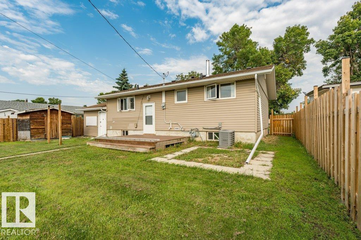
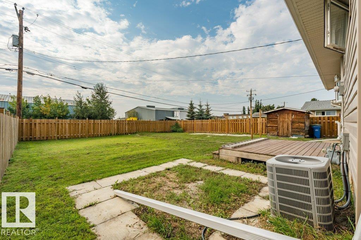
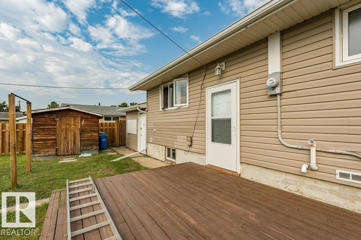
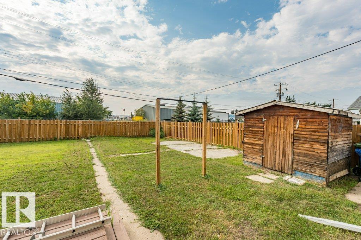
Welcome to this charming 1961 bungalow offering over 1,700 sq. ft. of fully developed living space in a quiet location close to shopping and amenities. This well-cared-for home features 4 bedrooms, 1.5 bathrooms, and a bright open-concept living area with updated vinyl plank flooring. Numerous major updates have been completed, including new shingles, furnace, central A/C, fencing, exterior doors, and exterior lighting in 2025. The electrical panel was updated in 2022, with siding and windows also updated in previous years. A single attached garage adds convenience and storage. With a functional layout, plenty of living space, and many of the big-ticket items already taken care of, this home offers excellent value for first-time buyers, families, or anyone looking for an affordable move-in-ready property. Located on a peaceful street while remaining close to everyday amenities, this is a great little package ready for its next owners! (id:55254)
Property Details
| MLS® Number | E4505606 |
| Property Type | Single Family |
| Neigbourhood | Spatinow |
| Features | See Remarks, Flat Site, Lane, Exterior Walls- 2x6" |
| Structure | Deck |
Building
| Bathroom Total | 2 |
| Bedrooms Total | 4 |
| Amenities | Vinyl Windows |
| Appliances | Dishwasher, Dryer, Garage Door Opener, Refrigerator, Storage Shed, Stove, Washer, Window Coverings |
| Architectural Style | Bungalow |
| Basement Development | Finished |
| Basement Type | Full (finished) |
| Constructed Date | 1961 |
| Construction Style Attachment | Detached |
| Cooling Type | Central Air Conditioning |
| Half Bath Total | 1 |
| Heating Type | Forced Air |
| Stories Total | 1 |
| Size Interior | 957 Sqft |
| Type | House |
Parking
| Attached Garage |
Land
| Acreage | No |
| Fence Type | Fence |
| Size Irregular | 635.82 |
| Size Total | 635.82 M2 |
| Size Total Text | 635.82 M2 |
Rooms
| Level | Type | Length | Width | Dimensions |
|---|---|---|---|---|
| Basement | Family Room | Measurements not available | ||
| Basement | Bedroom 4 | Measurements not available | ||
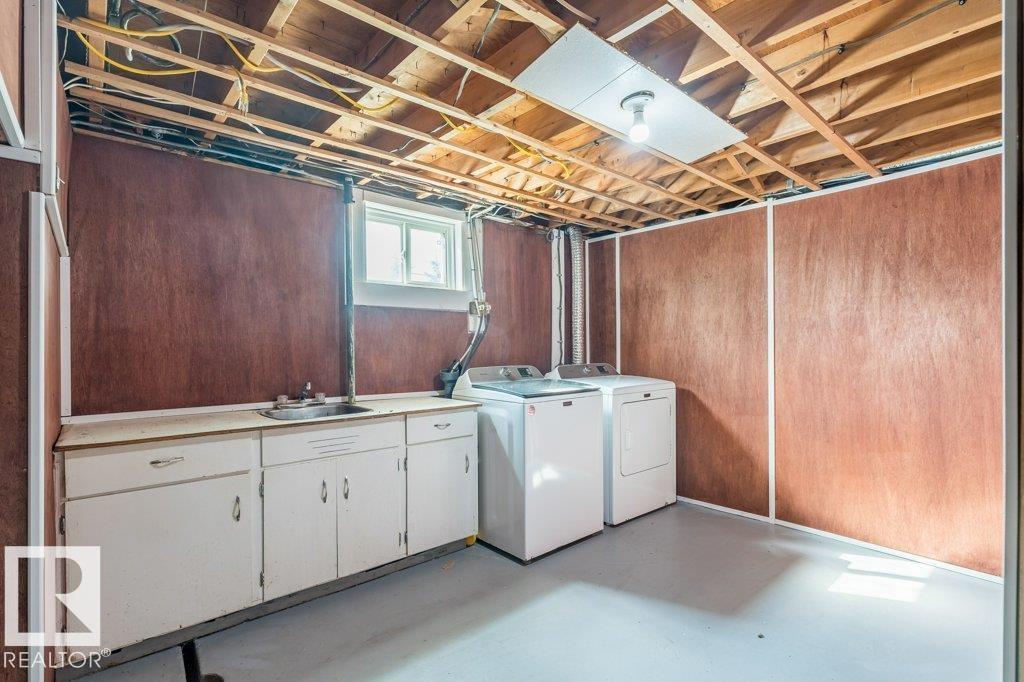
| Basement | Laundry Room | Measurements not available | ||
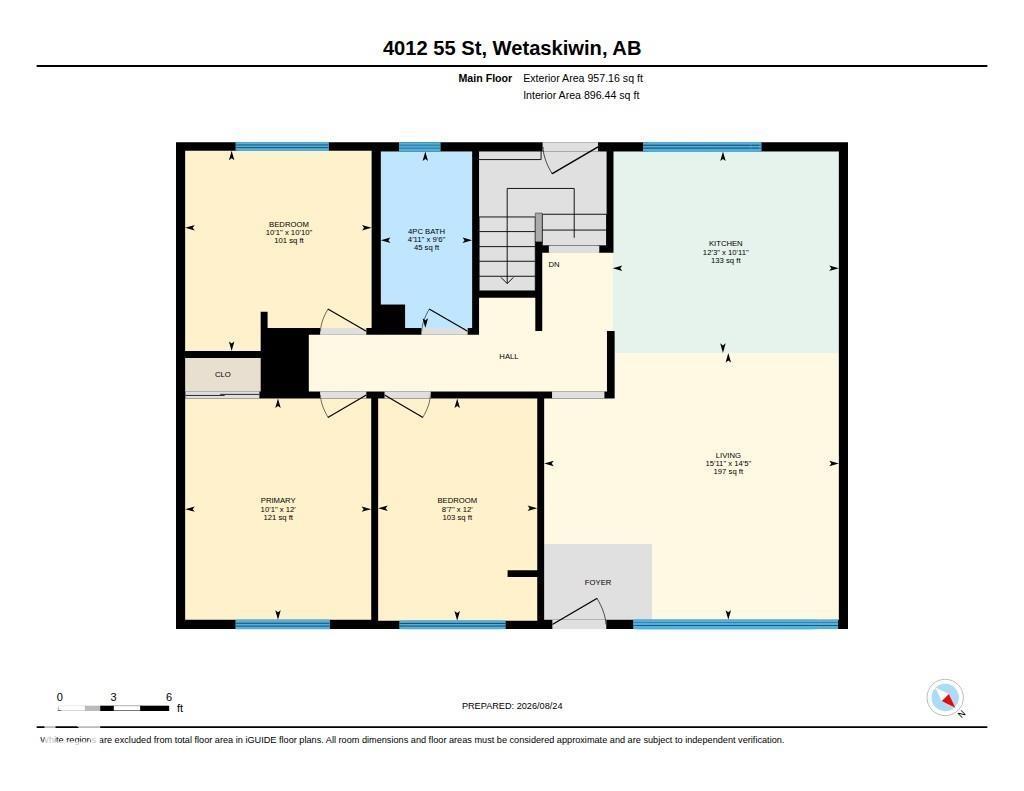
| Main Level | Living Room | 4.86 m | 4.4 m | 4.86 m x 4.4 m |
| Main Level | Dining Room | Measurements not available | ||
| Main Level | Kitchen | 3.73 m | 3.32 m | 3.73 m x 3.32 m |
| Main Level | Primary Bedroom | 3.07 m | 3.65 m | 3.07 m x 3.65 m |
| Main Level | Bedroom 2 | 3.07 m | 3.3 m | 3.07 m x 3.3 m |
| Main Level | Bedroom 3 | 2.62 m | 3.66 m | 2.62 m x 3.66 m |
https://www.realtor.ca/real-estate/30200435/4012-55-st-wetaskiwin-spatinow
Contact Us
Contact us for more information
Barry R. Campbell
Associate
(780) 986-5636
www.barrycampbell.ca/
201-5306 50 St
Leduc, Alberta T9E 6Z6
(780) 986-2900

The trademarks REALTOR®, REALTORS®, and the REALTOR® logo are controlled by The Canadian Real Estate Association (CREA) and identify real estate professionals who are members of CREA. The trademarks MLS®, Multiple Listing Service® and the associated logos are owned by The Canadian Real Estate Association (CREA) and identify the quality of services provided by real estate professionals who are members of CREA. The trademark DDF® is owned by The Canadian Real Estate Association (CREA) and identifies CREA's Data Distribution Facility (DDF®)
August 26 2026 06:51:03
REALTORS® Association of Edmonton
RE/MAX Real Estate