Sanket Patel Commercial Realtor

40102 Highway 815 Rural Lacombe County, Alberta T0C 0Y0
40102 Highway 815, Rural Lacombe County, Alberta T0C 0Y0 (30098423), Calgary — Homes for Sale

$960,000
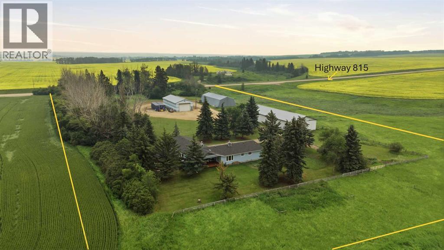
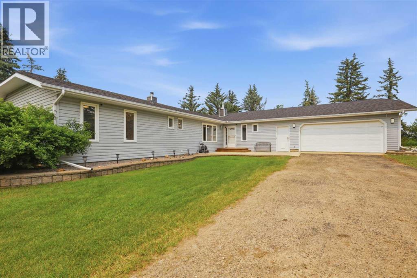
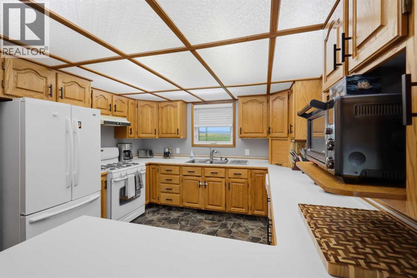
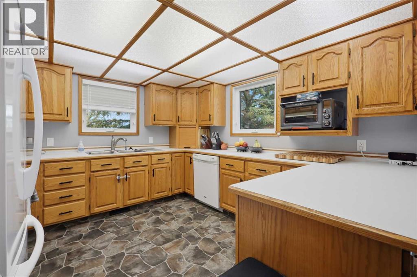
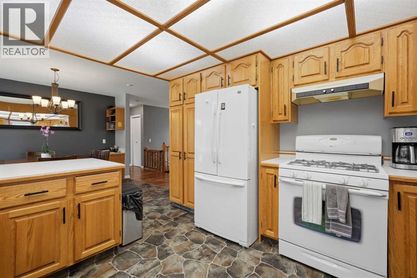
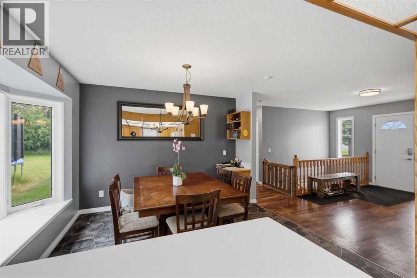
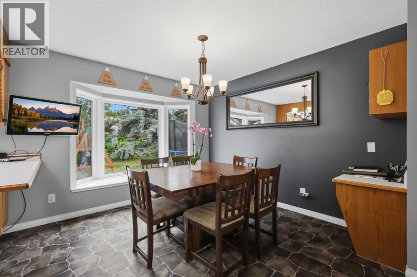
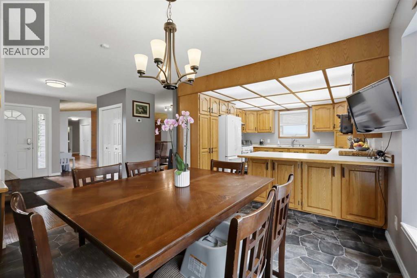
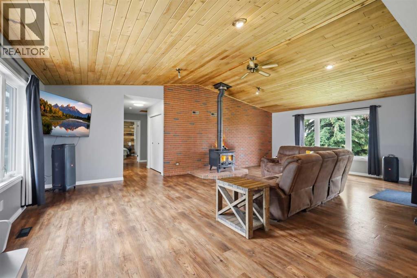
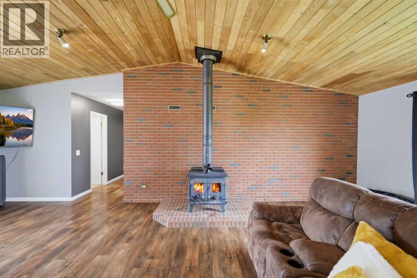
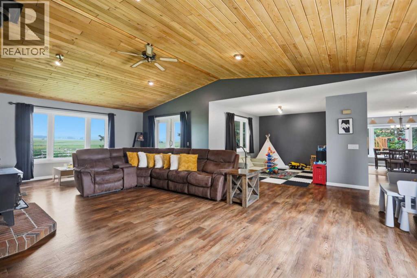
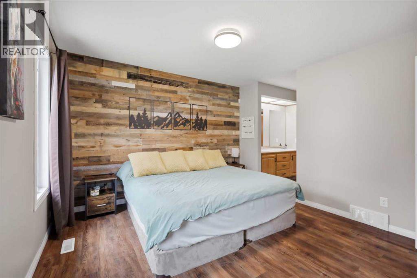
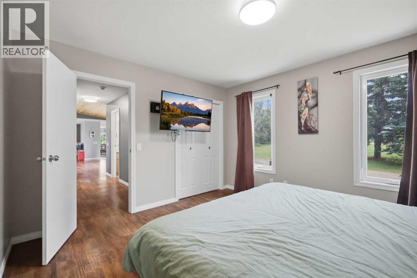
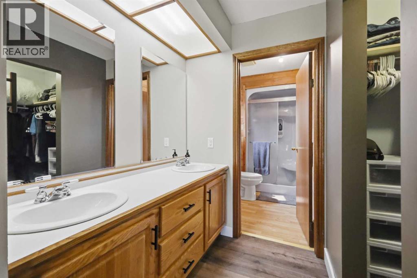
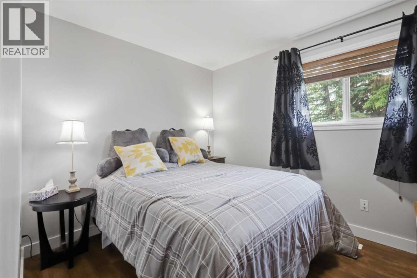
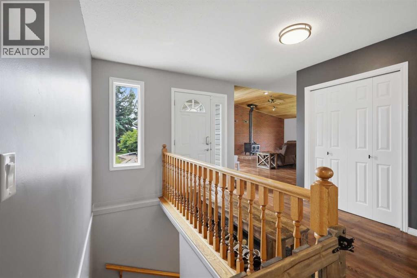
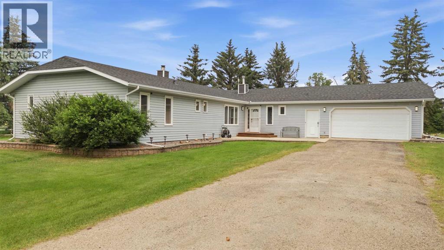
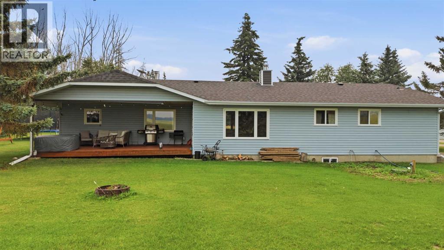
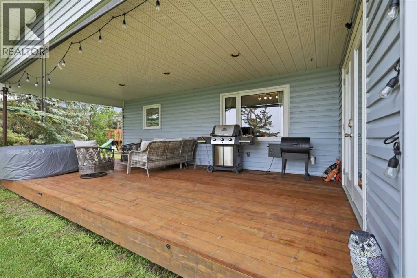

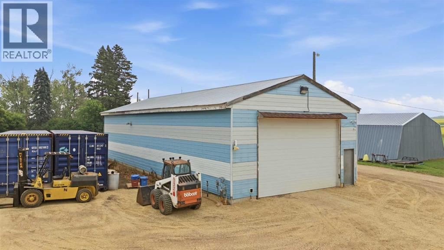
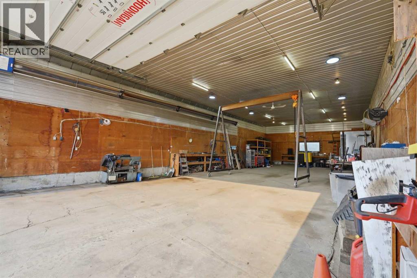
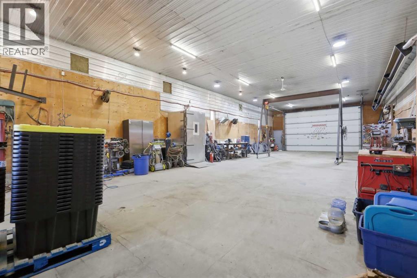
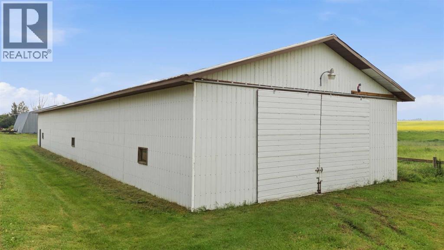
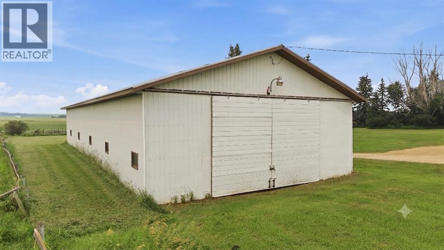
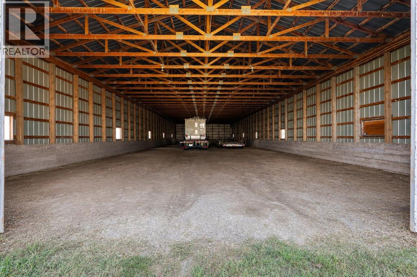
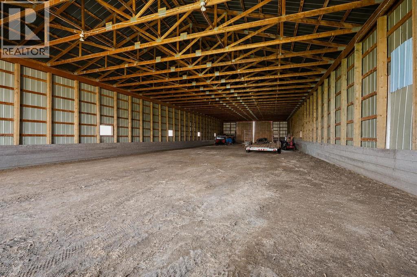
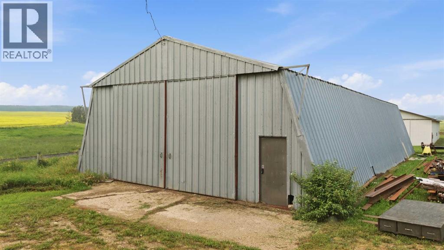
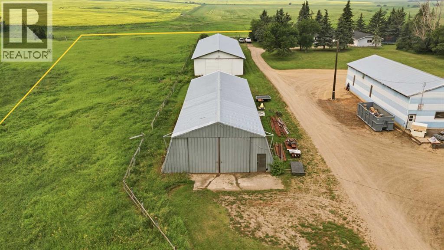

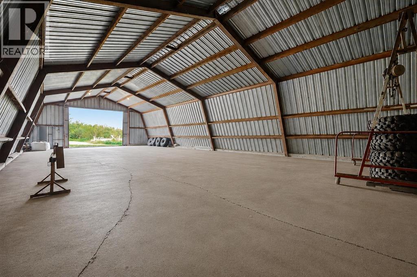
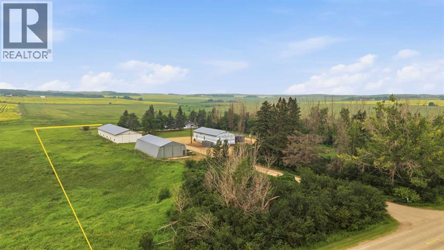
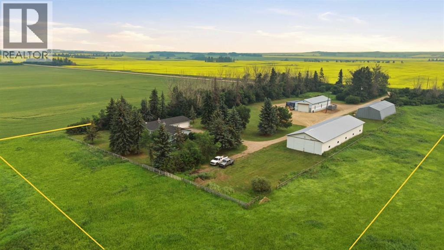
Over 10,000 Sq. Ft. of Shop & Storage Space on 6.60 ± Acres! Designed for the tradesperson, contractor, welder, fabricator, mechanic, trucking company, or business owner, this exceptional acreage offers three versatile buildings in a highly accessible location on Highway 815, approximately 7 miles from the City of Lacombe and 6.5 miles from Joffre / NOVA Chemicals. The impressive infrastructure includes a 35' × 70' × 16' heated shop with a concrete floor, in-floor natural gas heat, 220-volt/100-amp power, updated lighting, new gas control, separate septic system, and a 14' × 20' × 14' overhead door. Whether you're welding, fabricating, repairing equipment, or operating a business, this shop is built to perform. The 40' × 120' × 14' drive-through Quonset provides exceptional cold storage with two 14' × 22' sliding doors, 110-volt power, and the convenience of full drive-through access for trucks, trailers, RVs, machinery, and equipment. Completing the package is a 40' × 80' × 16' Butler steel-frame building with a concrete floor, 14' × 20' sliding door, man door, and 110-volt power, offering additional storage or workspace for expanding operations. The 2,020 ± sq. ft. bungalow, built in 1987, provides a comfortable family home featuring an open-concept design with a vaulted pine ceiling, brick feature wall, bright oak kitchen, three main-floor bedrooms, including a spacious primary suite with walk-in closet and ensuite, and garden doors leading to a 12' × 26' covered deck overlooking the beautifully landscaped yard. Surrounded by mature shelter belts and featuring RV parking, a paved driveway, excellent highway access, and a private rural setting with very few nearby neighbors, this property offers the ideal balance of business functionality and country living. Recent improvements include updated flooring, new windows, a new deck, shop overhead and man doors, underground electrical service to the water well, a new hot water tank, pump and pressure tank for the heated shop, pressure testing of the in-floor heating system, updated shop lighting, and a recent septic system inspection and new septic tank. If you're looking for an acreage where the shops are the star, with the convenience of a spacious family home, paved highway access, and quick access to Joffre / NOVA Chemicals and the City of Lacombe, this is a rare opportunity that combines location, functionality, and exceptional value. (id:55254)
Property Details
| MLS® Number | A2333302 |
| Property Type | Single Family |
| Features | No Neighbours Behind |
| Plan | 0941114 |
| Structure | Deck |
Building
| Bathroom Total | 4 |
| Bedrooms Above Ground | 3 |
| Bedrooms Below Ground | 1 |
| Bedrooms Total | 4 |
| Appliances | Refrigerator, Dishwasher, Stove, Washer & Dryer |
| Architectural Style | Bungalow |
| Basement Development | Finished |
| Basement Type | Full (finished) |
| Constructed Date | 1987 |
| Construction Style Attachment | Detached |
| Cooling Type | None |
| Exterior Finish | Vinyl Siding |
| Fireplace Present | Yes |
| Fireplace Total | 1 |
| Flooring Type | Laminate, Linoleum |
| Foundation Type | Poured Concrete |
| Half Bath Total | 1 |
| Heating Fuel | Natural Gas |
| Heating Type | Forced Air |
| Stories Total | 1 |
| Size Interior | 2,073 Sqft |
| Total Finished Area | 2072.58 Sqft |
| Type | House |
| Utility Water | Well |
Parking
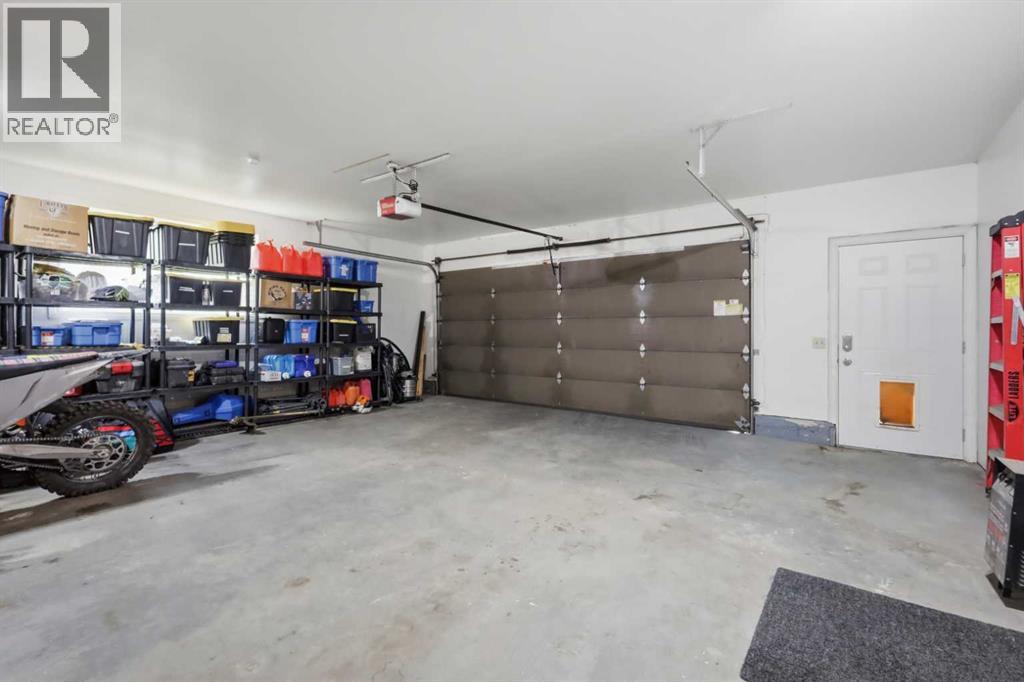
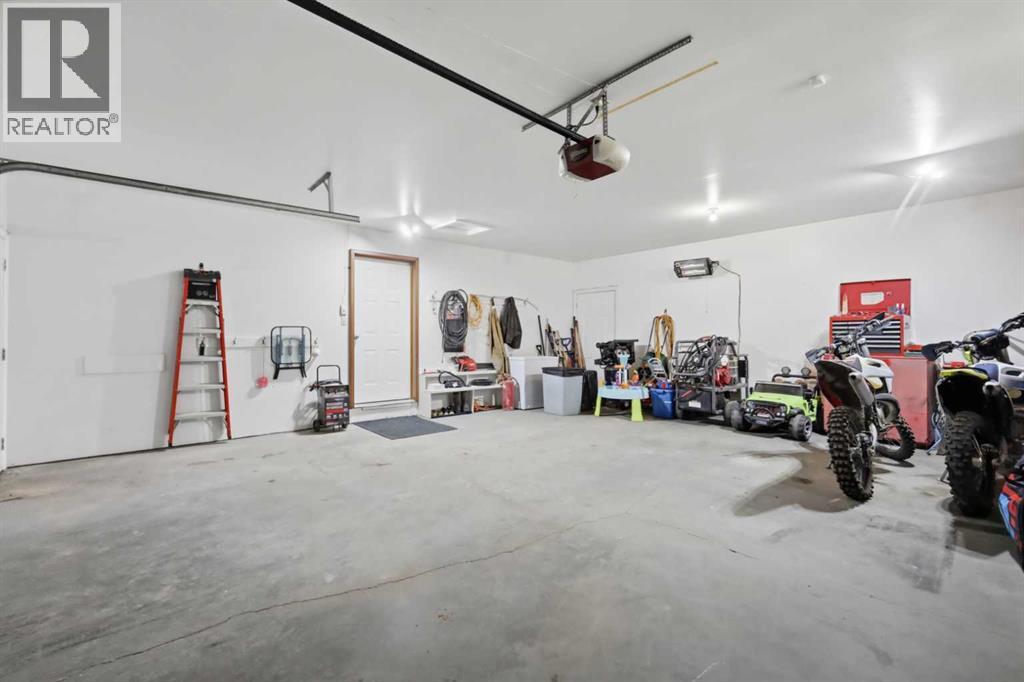
| Attached Garage | 2 |
Land
| Acreage | Yes |
| Fence Type | Partially Fenced |
| Sewer | Septic Field, Septic Tank |
| Size Irregular | 6.60 |
| Size Total | 6.6 Ac|5 - 9.99 Acres |
| Size Total Text | 6.6 Ac|5 - 9.99 Acres |
| Zoning Description | Ag |
Rooms
| Level | Type | Length | Width | Dimensions |
|---|---|---|---|---|
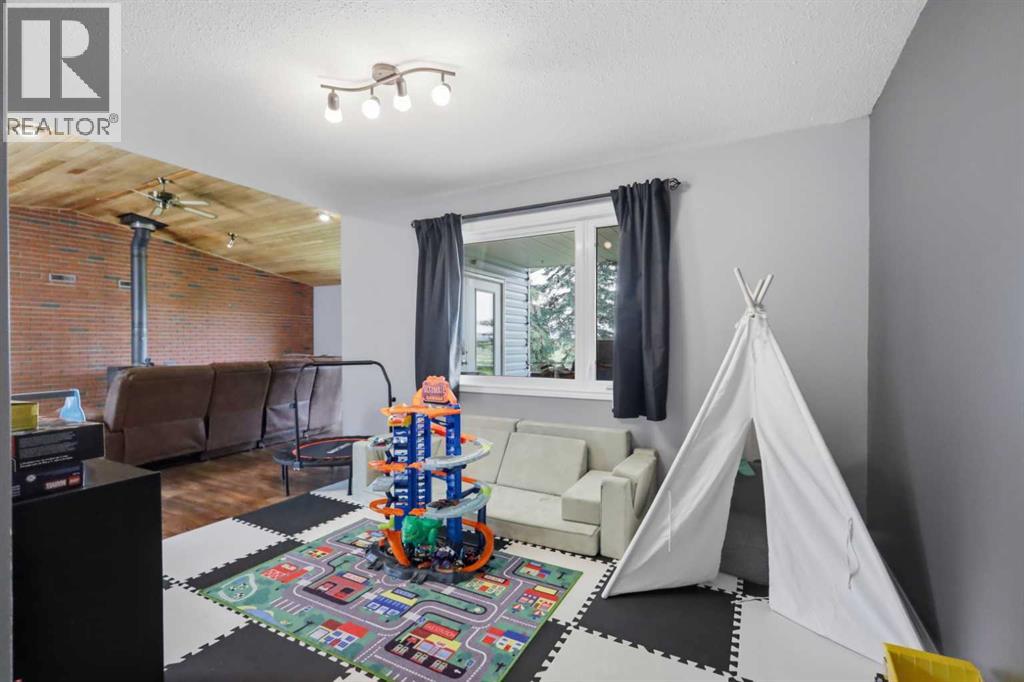
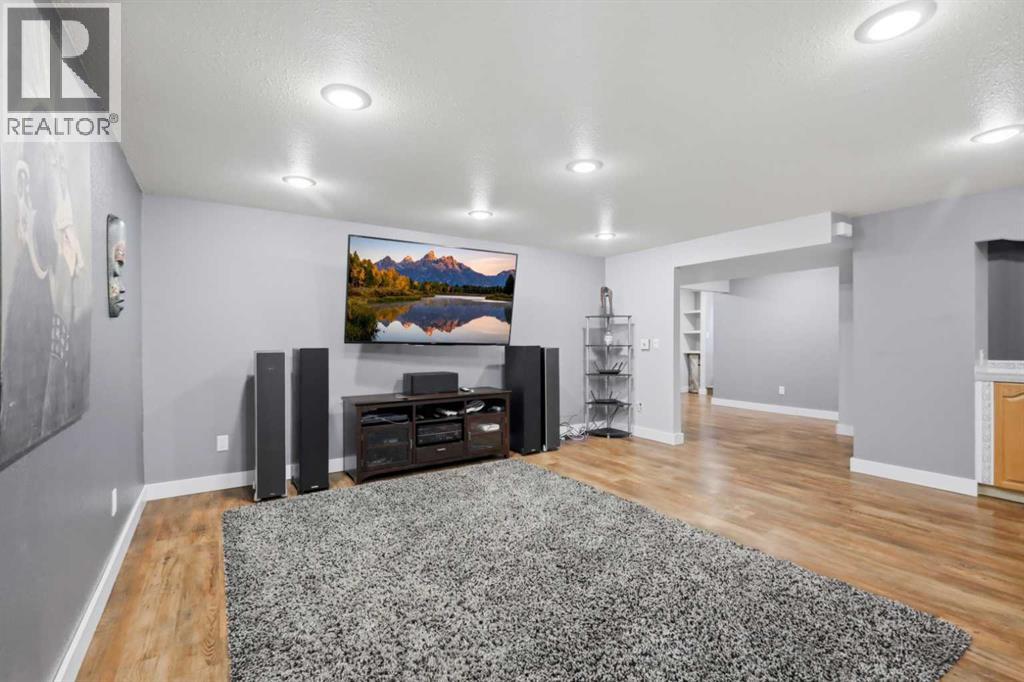
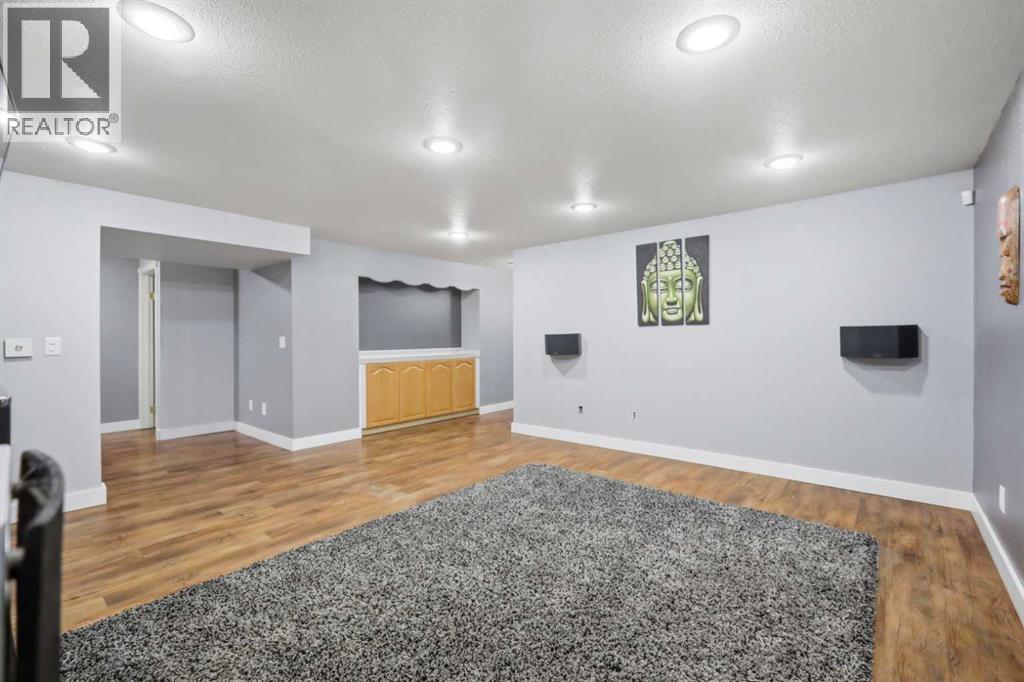
| Basement | Recreational, Games Room | 18.33 Ft x 17.67 Ft | ||
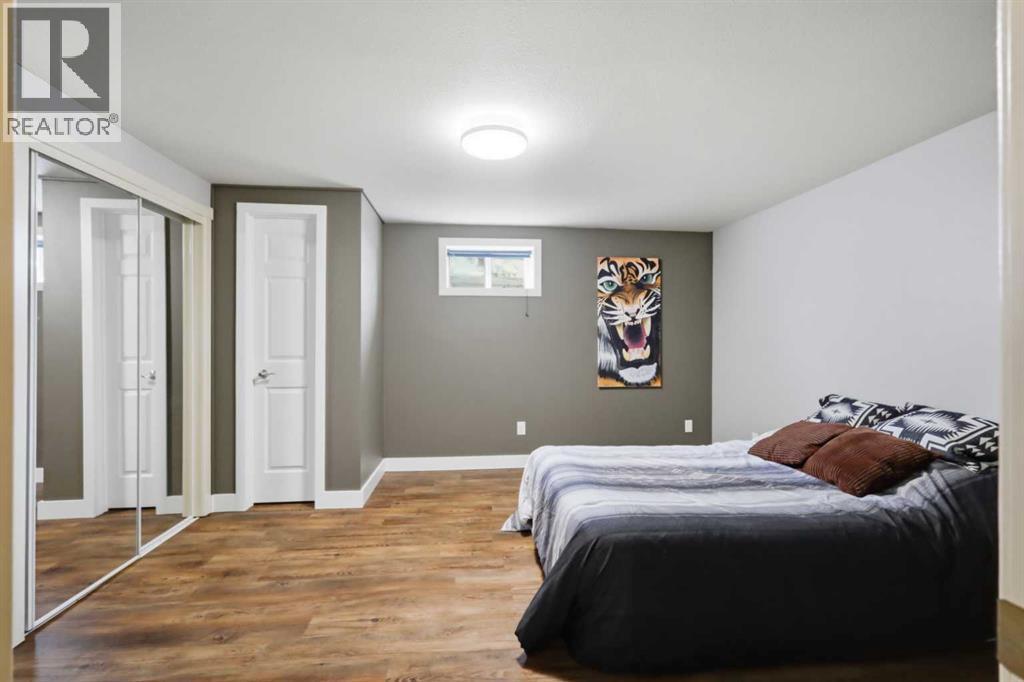
| Basement | Bedroom | 12.58 Ft x 13.50 Ft | ||
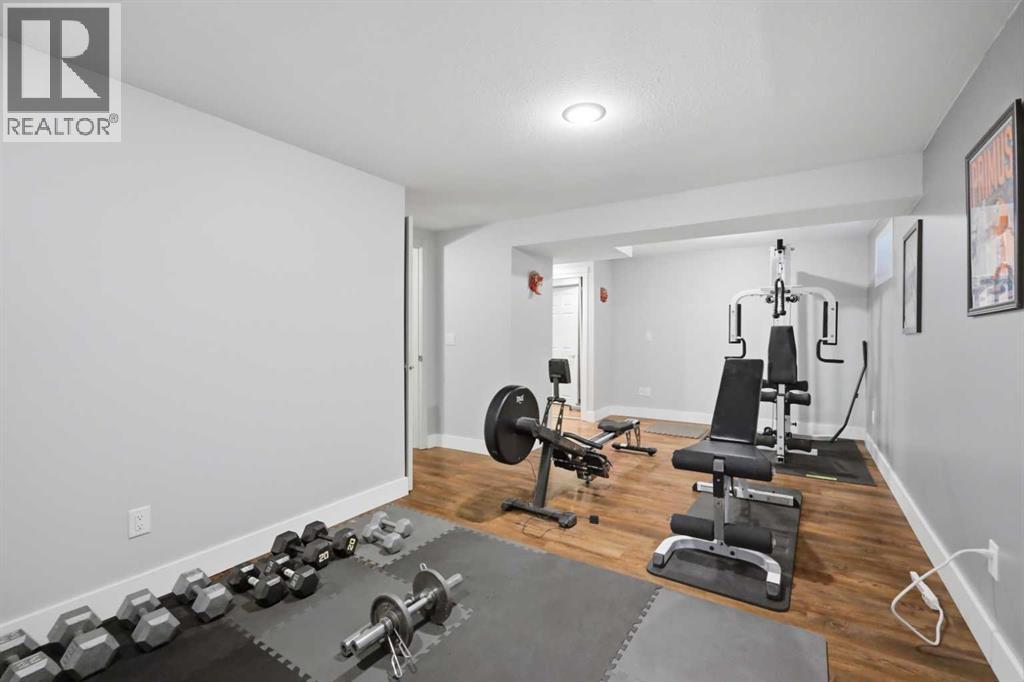
| Basement | Exercise Room | 8.58 Ft x 11.17 Ft | ||
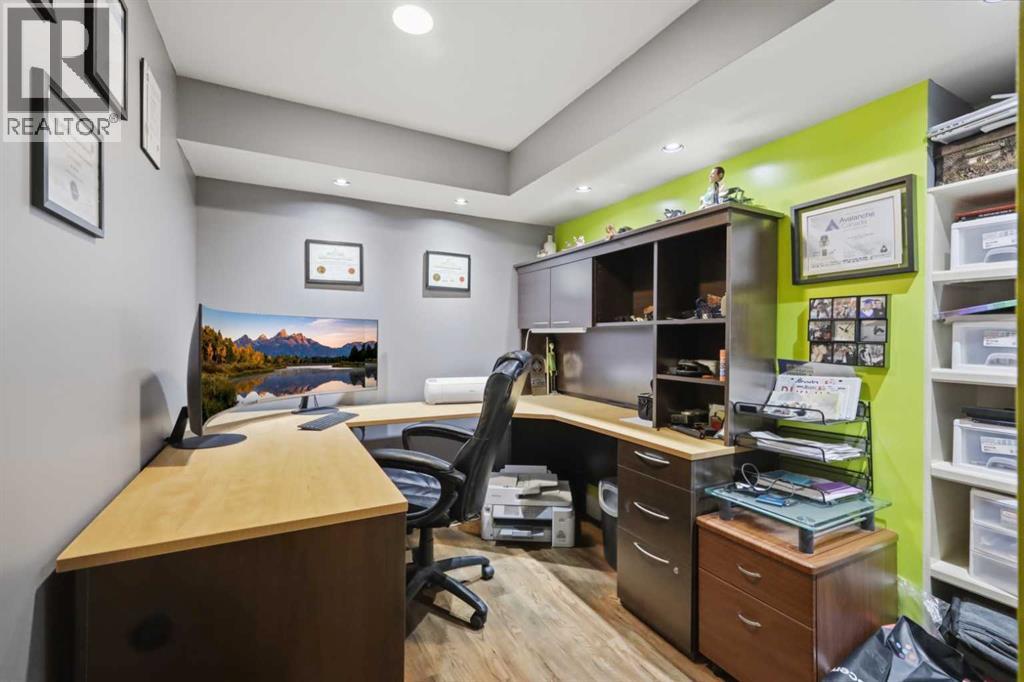
| Basement | Office | 8.58 Ft x 11.17 Ft | ||
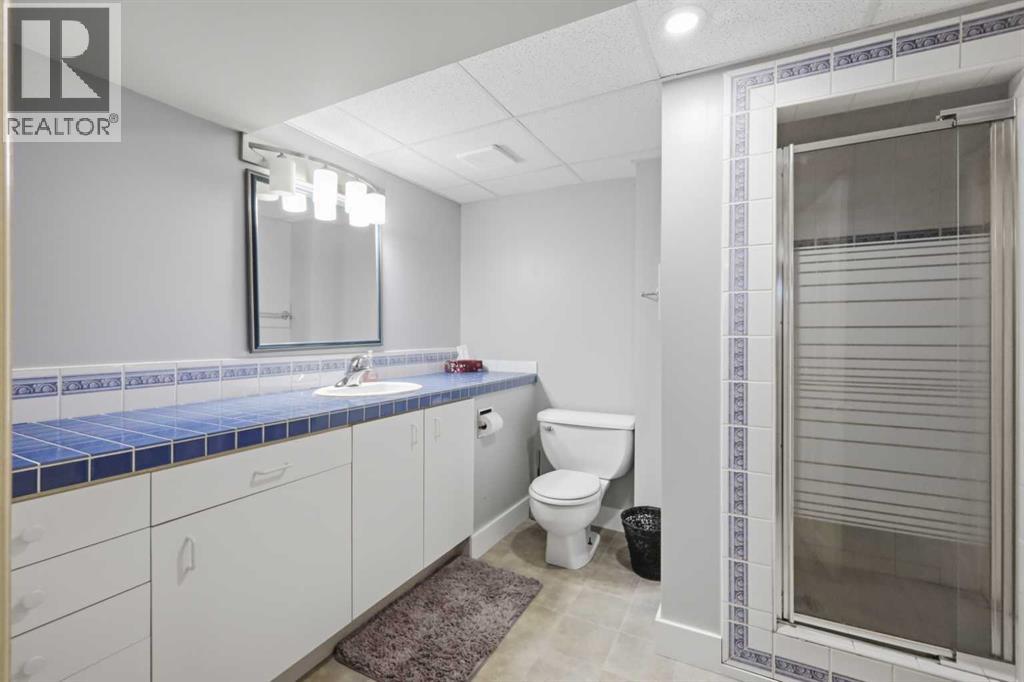
| Basement | 3pc Bathroom | 8.33 Ft x 9.00 Ft | ||
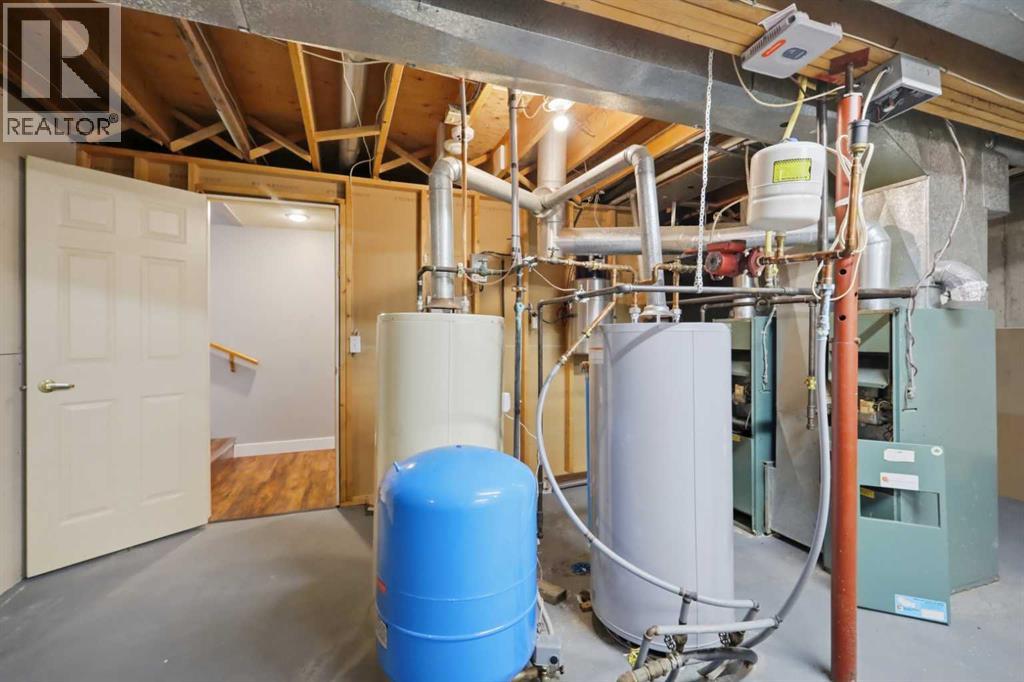
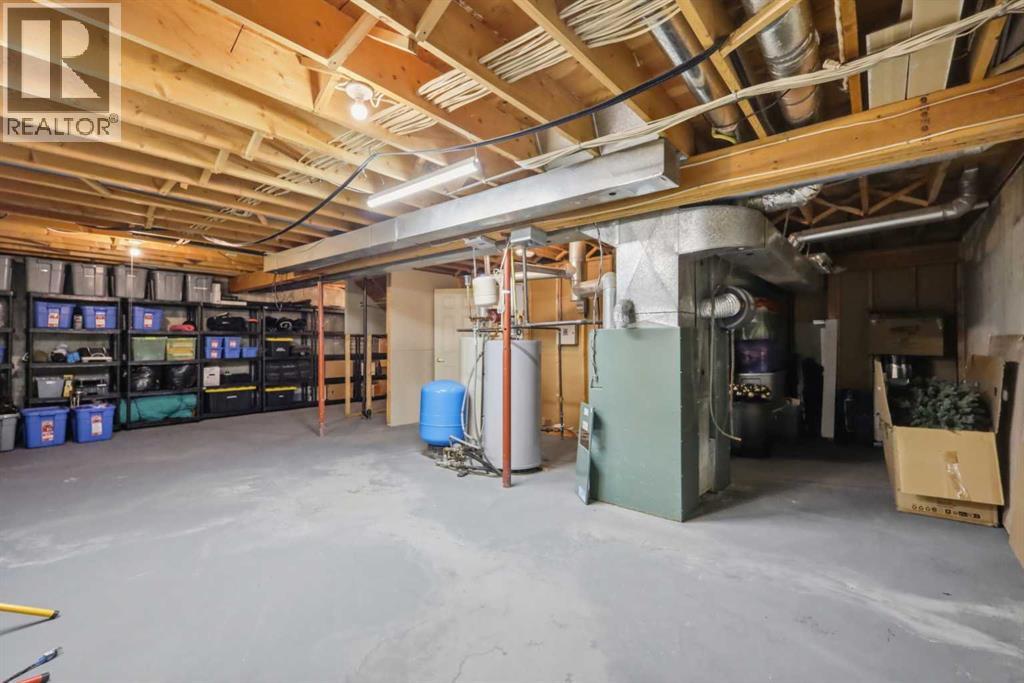
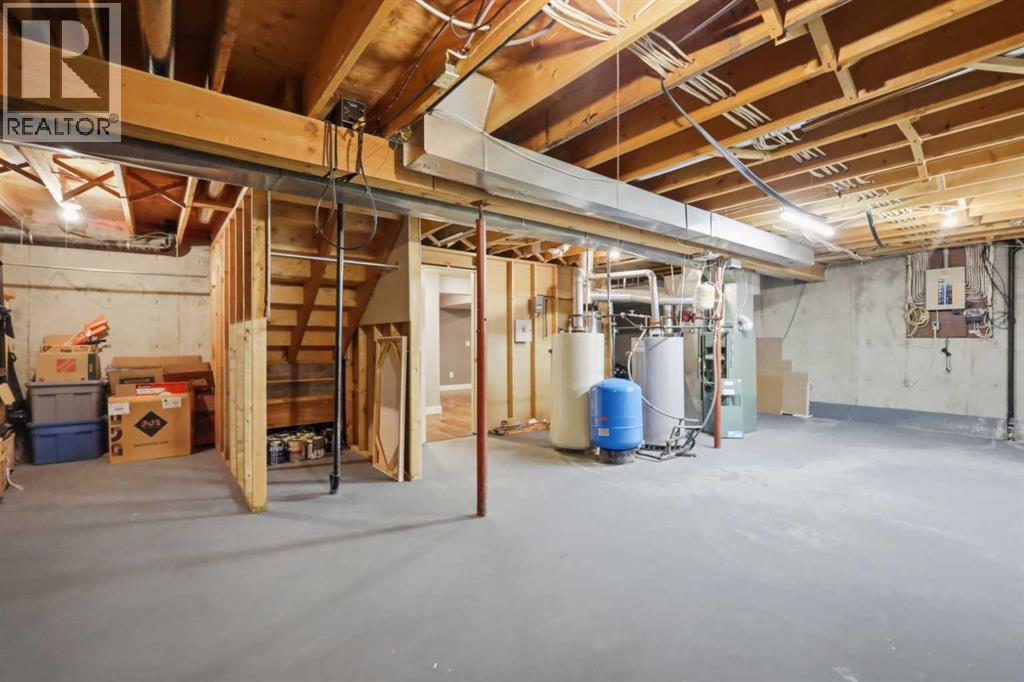
| Basement | Furnace | 30.67 Ft x 26.33 Ft | ||
| Main Level | Living Room | 27.08 Ft x 30.92 Ft | ||
| Main Level | Kitchen | 11.58 Ft x 11.33 Ft | ||
| Main Level | Dining Room | 10.83 Ft x 11.33 Ft | ||
| Main Level | Primary Bedroom | 11.92 Ft x 12.42 Ft | ||
| Main Level | Bedroom | 14.58 Ft x 9.00 Ft | ||
| Main Level | Bedroom | 14.58 Ft x 10.75 Ft | ||
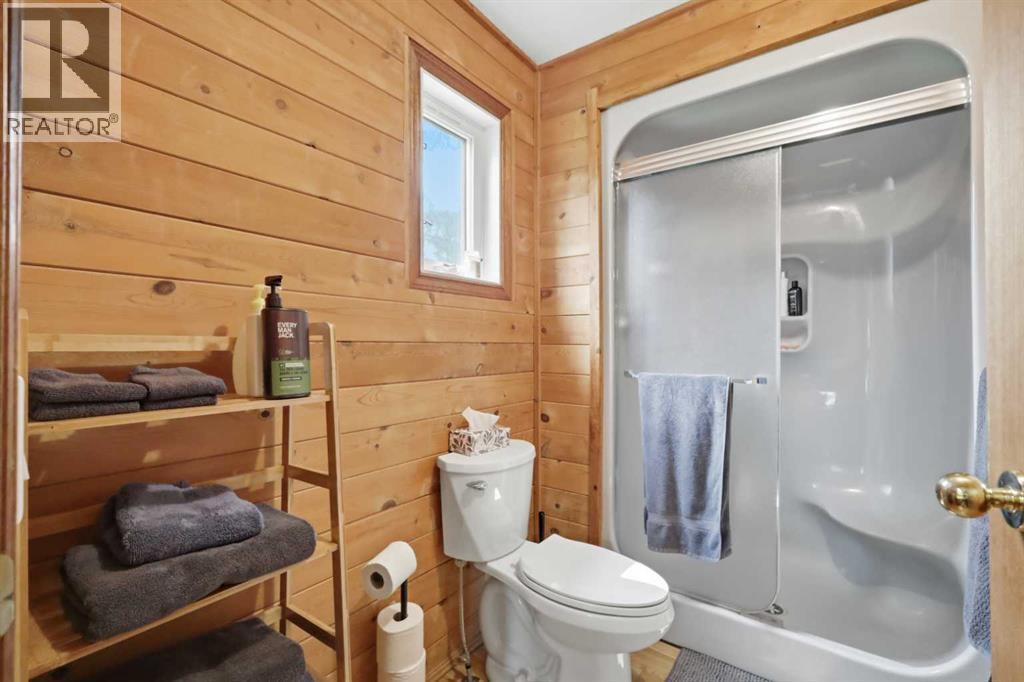
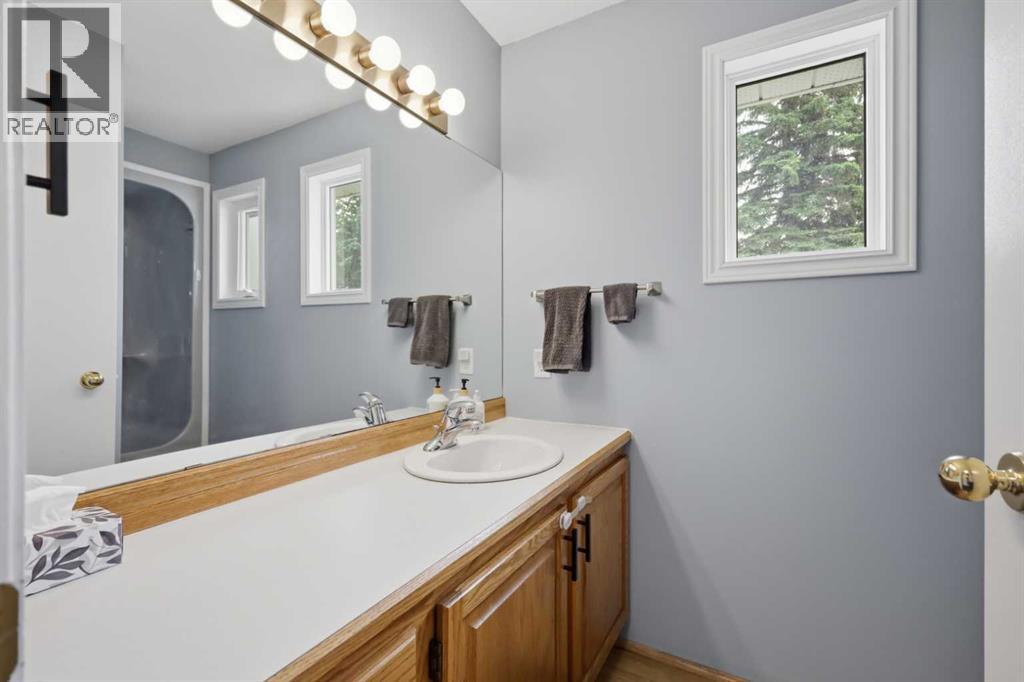
| Main Level | 4pc Bathroom | 15.17 Ft x 4.92 Ft | ||
| Main Level | 4pc Bathroom | 5.08 Ft x 10.50 Ft | ||
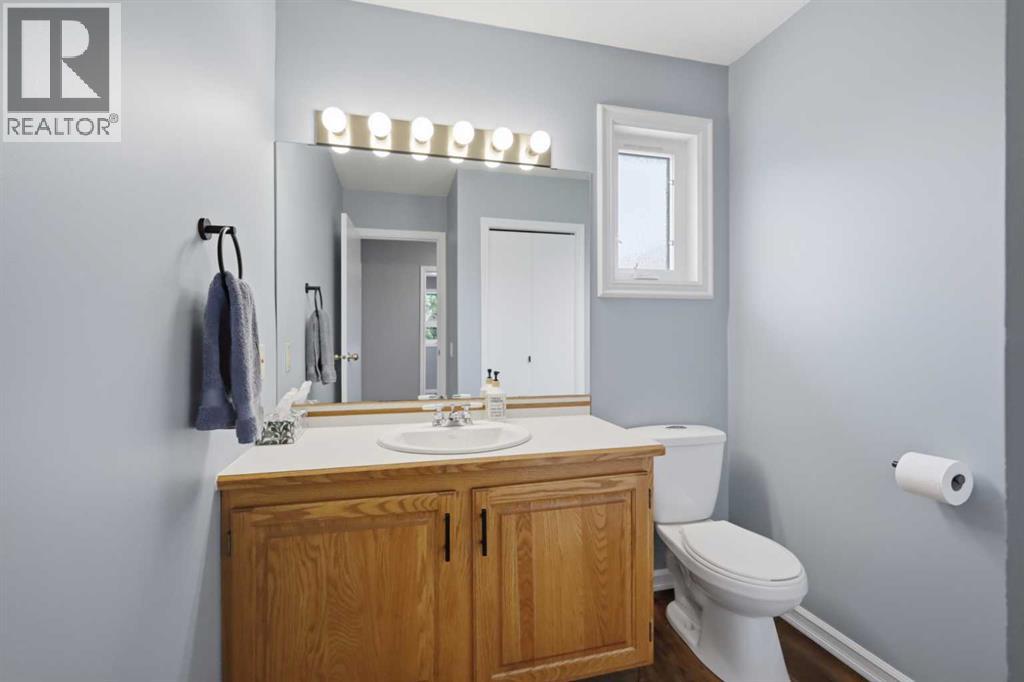
| Main Level | 2pc Bathroom | 6.50 Ft x 7.50 Ft | ||
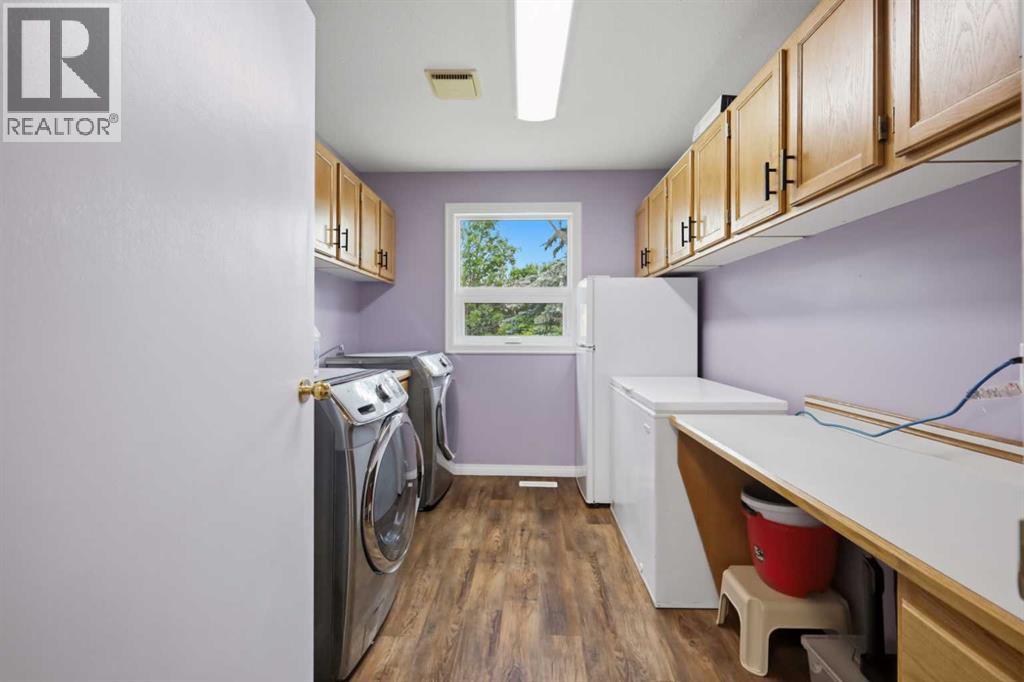
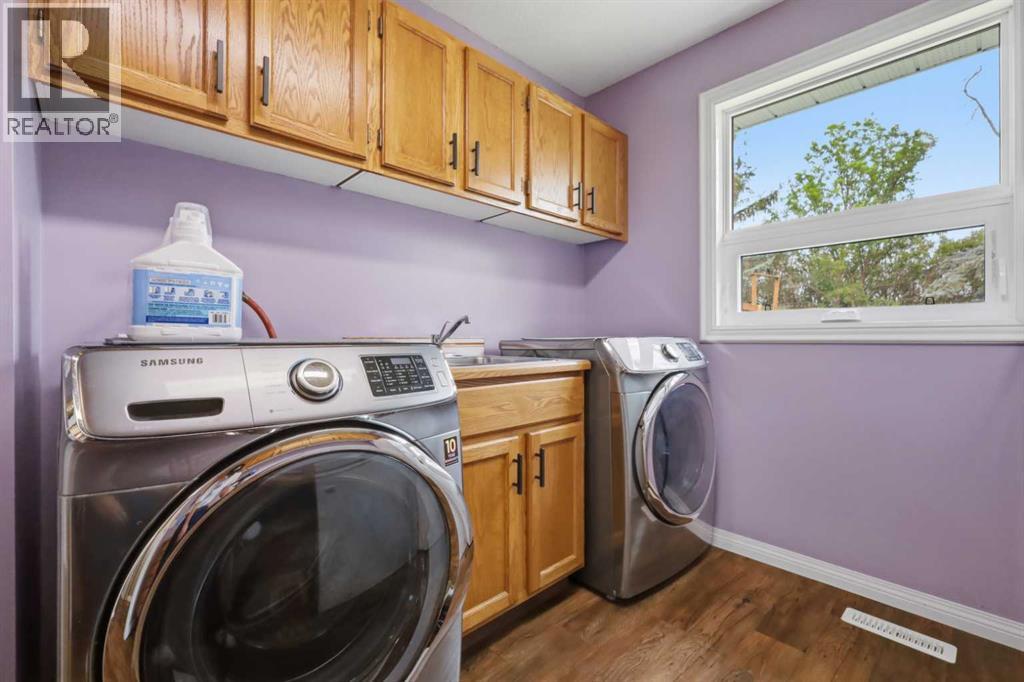
| Main Level | Laundry Room | 8.25 Ft x 10.92 Ft |
Utilities
| Electricity | Connected |
| Natural Gas | Connected |
| Sewer | Connected |
| Water | Connected |
https://www.realtor.ca/real-estate/30098423/40102-highway-815-rural-lacombe-county
Contact Us
Contact us for more information
Nick Lesher
Associate
(403) 782-2285
101, 5035 - 50 Street
Lacombe, Alberta T4L 1X9
(403) 782-4301
www.remaxlacombe.com/

The trademarks REALTOR®, REALTORS®, and the REALTOR® logo are controlled by The Canadian Real Estate Association (CREA) and identify real estate professionals who are members of CREA. The trademarks MLS®, Multiple Listing Service® and the associated logos are owned by The Canadian Real Estate Association (CREA) and identify the quality of services provided by real estate professionals who are members of CREA. The trademark DDF® is owned by The Canadian Real Estate Association (CREA) and identifies CREA's Data Distribution Facility (DDF®)
July 30 2026 10:45:23
Central Alberta REALTORS® Association
RE/MAX Real Estate Central Alberta