Sanket Patel Commercial Realtor

40 Verity Place SW Calgary, Alberta T2Y 0S9
40 Verity Place SW, Calgary, Alberta T2Y 0S9 (30243997), Calgary — Homes for Sale

$935,000
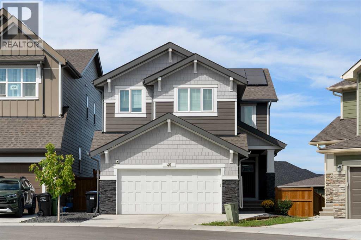
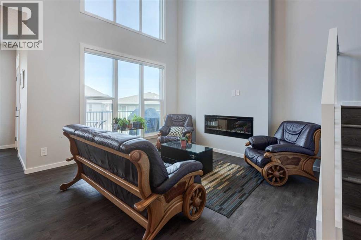
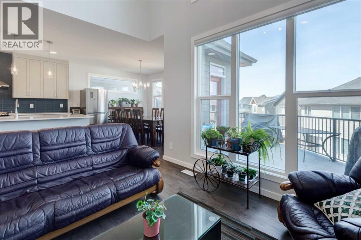
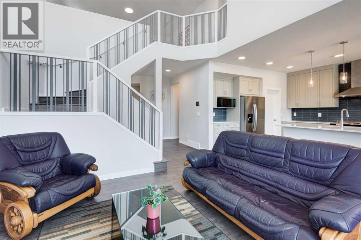
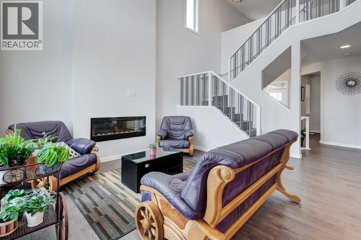
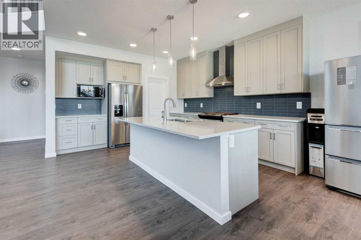
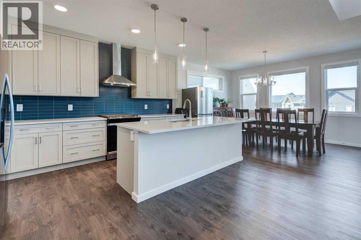
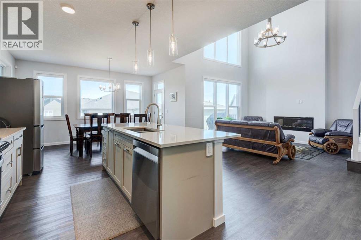
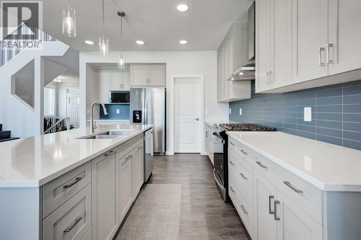
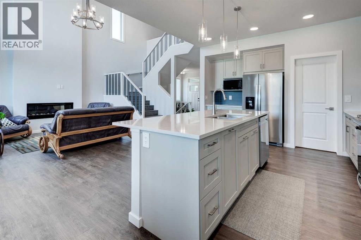
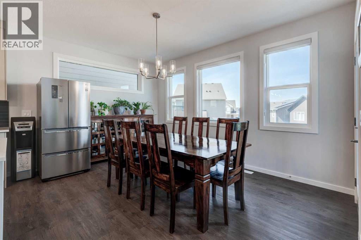
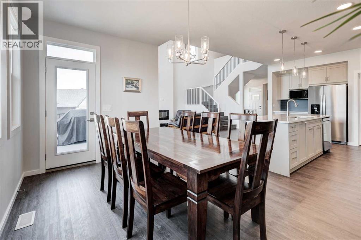
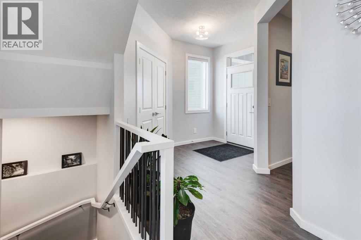
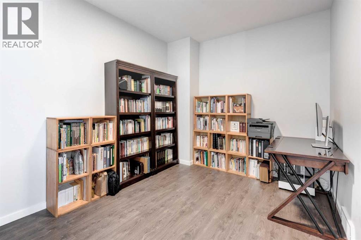
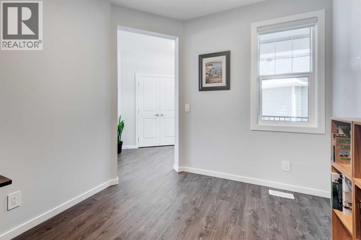
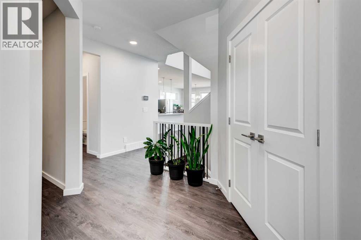
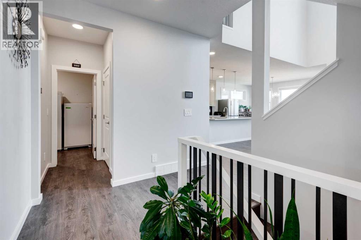
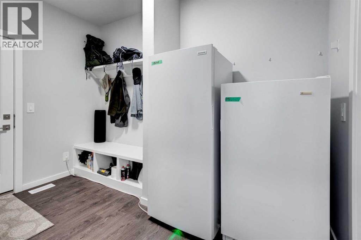
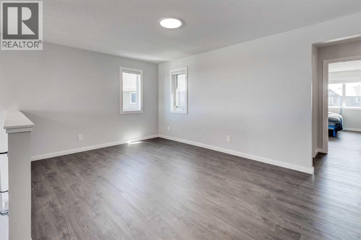
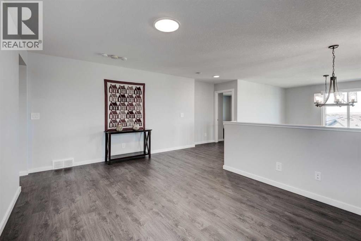
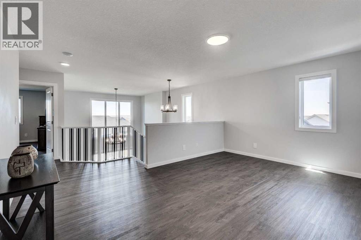
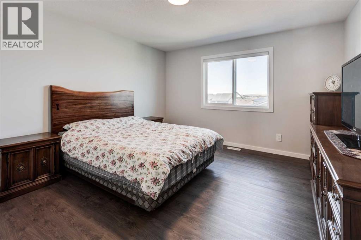
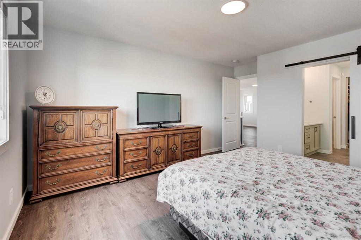
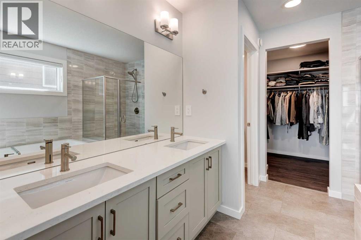
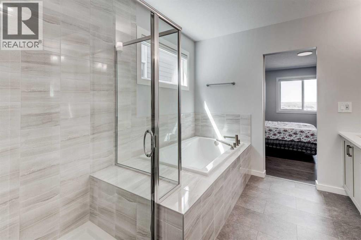
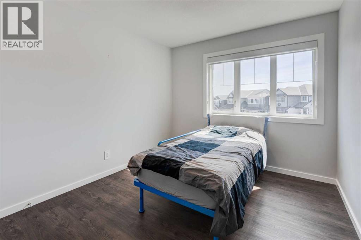
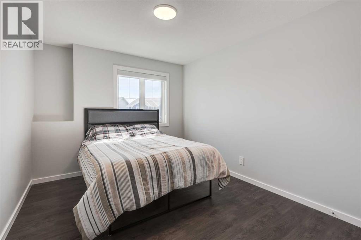
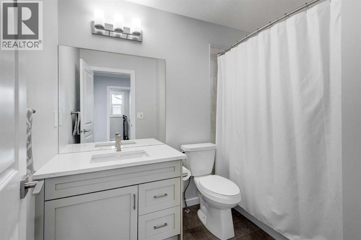
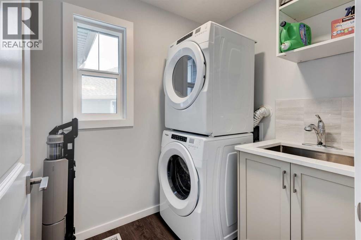
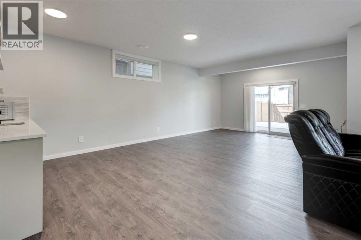
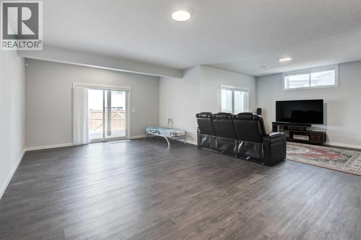
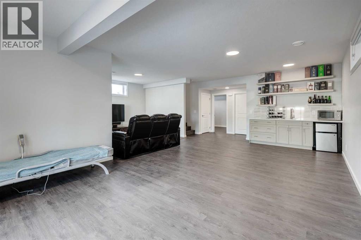
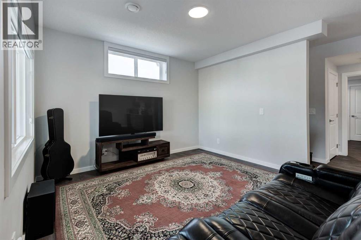
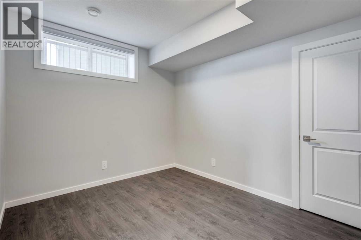
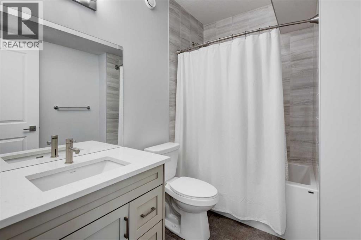
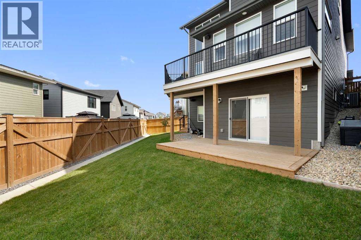
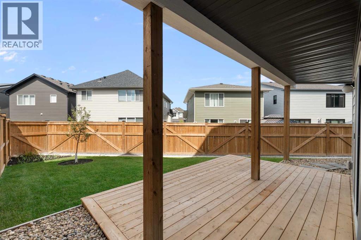
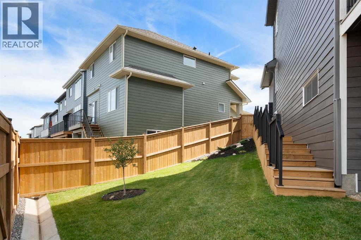
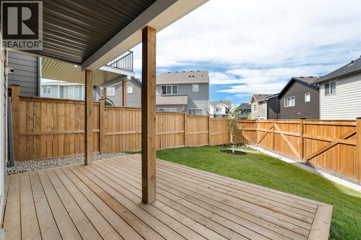
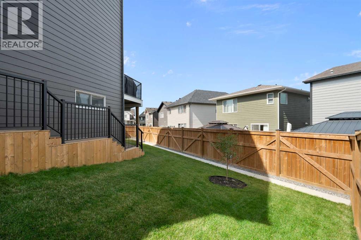
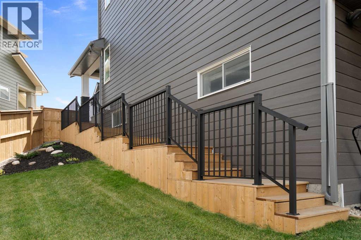
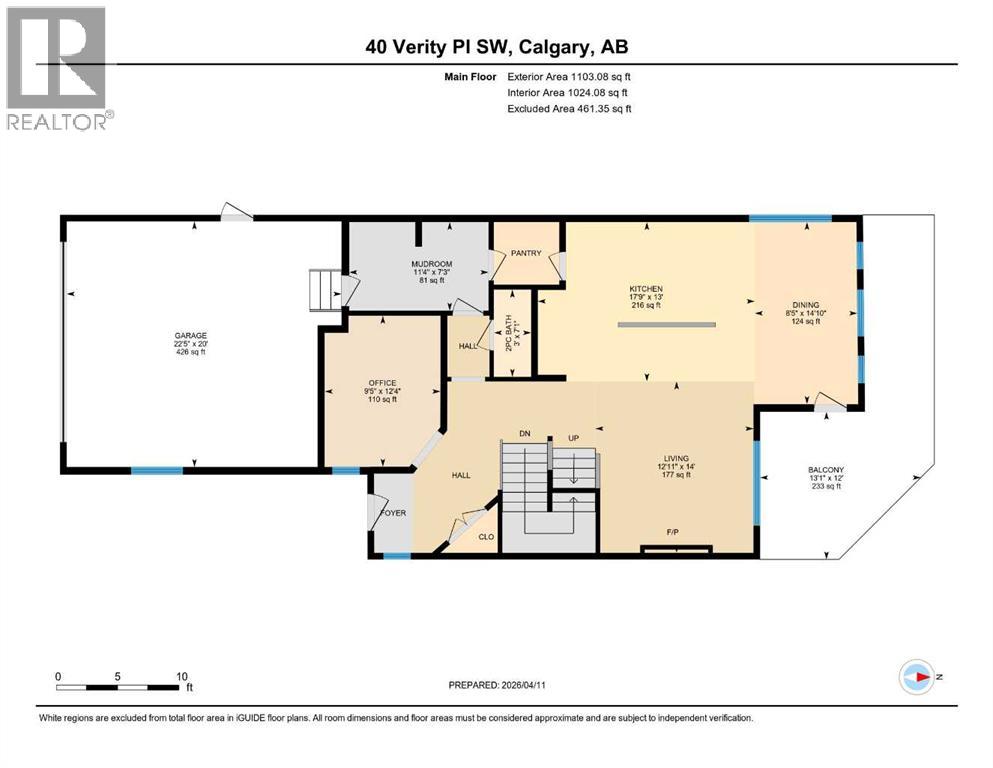
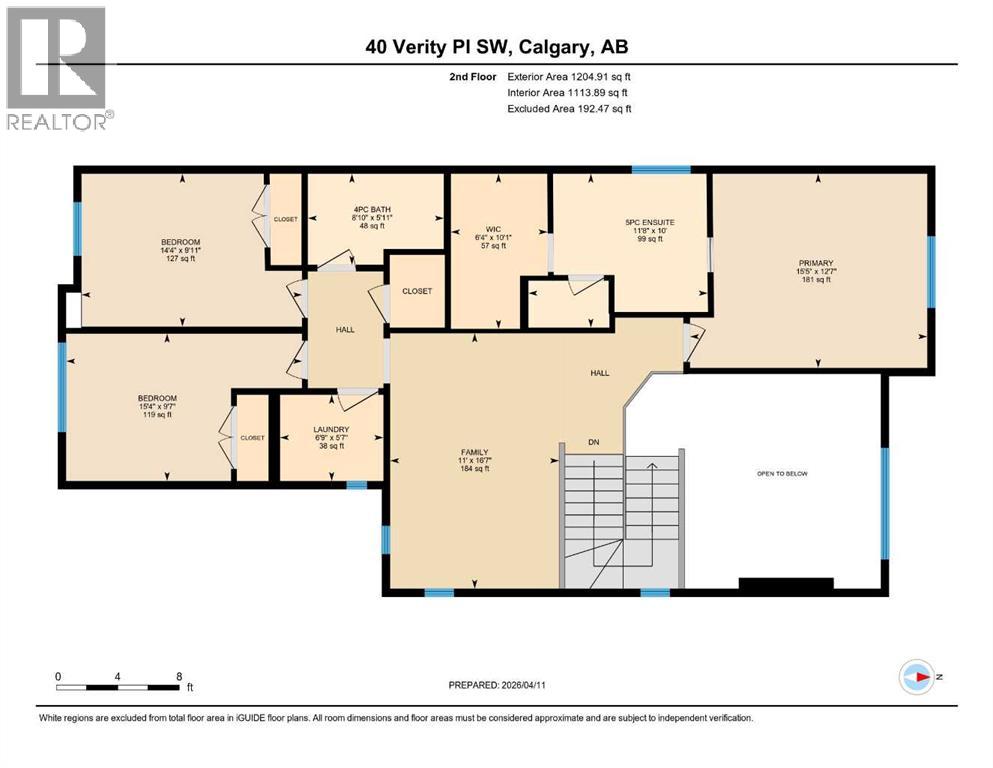
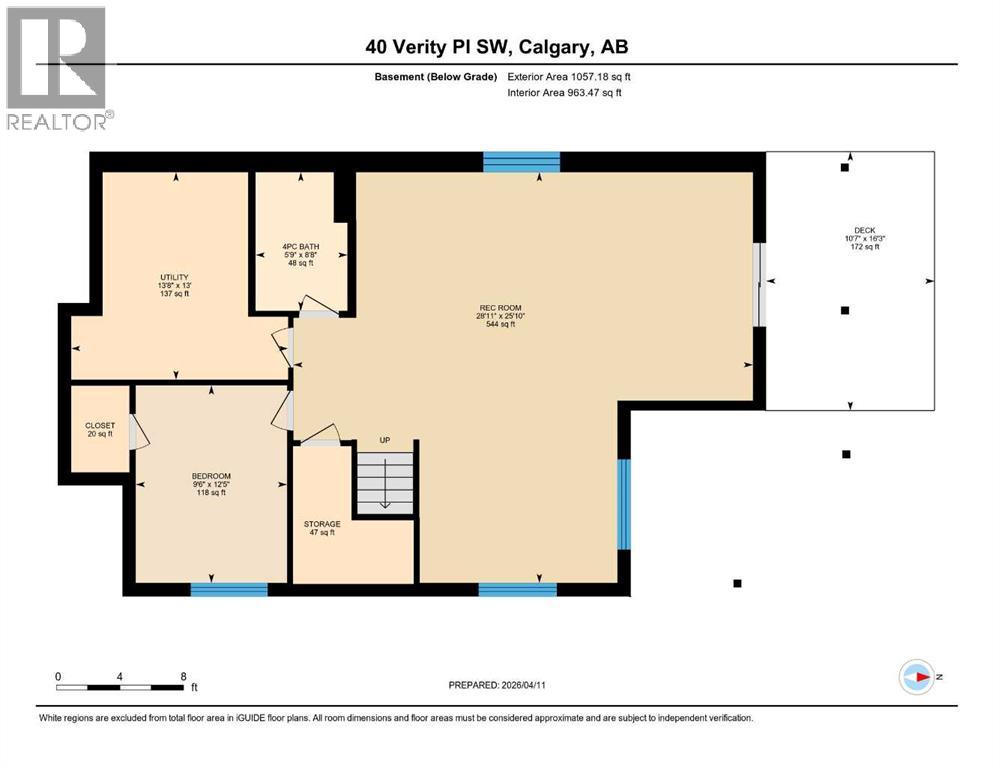
Welcome to 40 Verity Place, an exceptional 2023 built residence offering 4 bedrooms and 3.5 bathrooms, ideally positioned on a professionally landscaped and fully fenced pie lot within a quiet cul de sac.Thoughtfully designed to balance elegance with everyday functionality, the main floor features a private home office and a beautifully appointed chef inspired kitchen with quartz countertops, premium finishes, and a convenient walk through pantry.At the heart of the home, the dramatic two storey great room creates an unforgettable first impression. Soaring ceilings, expansive full height windows, and a striking fireplace feature wall fill the space with natural light and create a seamless connection to the adjoining dining area. Grand yet inviting, this impressive space is equally suited to everyday living and entertaining.Upstairs, a central bonus room overlooks the great room below, enhancing the home’s open and airy design while creating a natural gathering space. Two additional bedrooms are complemented by an impressive primary retreat, where city and prairie views provide a beautiful backdrop. The luxurious 5 piece ensuite features a soaker tub, while a spacious walk in closet and convenient upper level laundry complete the floor.The fully developed walk out basement offers a sophisticated extension of the home’s living space. A generous family room, beautifully appointed bar, fourth bedroom, and full bathroom create an ideal setting for entertaining guests, relaxing with family, or enjoying a quiet night in.Step outside to the expansive balcony just off the kitchen, perfect for morning coffee, outdoor dining, or unwinding at the end of the day. Central air conditioning and solar panels add year round comfort and energy efficiency.Located in a thoughtfully planned southwest Calgary community, this home offers convenient access to Stoney Trail and a direct route west toward the mountains, making both daily commuting and weekend escapes effortless. Su rrounded by pathways, green spaces, and growing community amenities, 40 Verity Place offers an exceptional combination of space, style, tranquility, and connectivity. (id:55254)
Property Details
| MLS® Number | A2343410 |
| Property Type | Single Family |
| Community Name | Alpine Park |
| Amenities Near By | Park, Playground |
| Features | Cul-de-sac |
| Parking Space Total | 4 |
| Plan | 2210112 |
Building
| Bathroom Total | 4 |
| Bedrooms Above Ground | 3 |
| Bedrooms Below Ground | 1 |
| Bedrooms Total | 4 |
| Appliances | Washer, Refrigerator, Dishwasher, Stove, Dryer, Microwave, Hood Fan, Window Coverings |
| Basement Development | Finished |
| Basement Features | Walk Out |
| Basement Type | Full (finished) |
| Constructed Date | 2023 |
| Construction Material | Wood Frame |
| Construction Style Attachment | Detached |
| Cooling Type | Central Air Conditioning |
| Fireplace Present | Yes |
| Fireplace Total | 1 |
| Flooring Type | Tile, Vinyl Plank |
| Foundation Type | Poured Concrete |
| Half Bath Total | 1 |
| Heating Fuel | Natural Gas |
| Heating Type | Forced Air |
| Stories Total | 2 |
| Size Interior | 2,308 Sqft |
| Total Finished Area | 2308 Sqft |
| Type | House |
Parking
| Attached Garage | 2 |
Land
| Acreage | No |
| Fence Type | Fence |
| Land Amenities | Park, Playground |
| Size Depth | 11.1 M |
| Size Frontage | 1.94 M |
| Size Irregular | 433.00 |
| Size Total | 433 M2|4,051 - 7,250 Sqft |
| Size Total Text | 433 M2|4,051 - 7,250 Sqft |
| Zoning Description | R-g |
Rooms
| Level | Type | Length | Width | Dimensions |
|---|---|---|---|---|
| Second Level | 4pc Bathroom | 5.92 Ft x 8.83 Ft | ||
| Second Level | 5pc Bathroom | 10.00 Ft x 11.67 Ft | ||
| Second Level | Bedroom | 9.92 Ft x 14.33 Ft | ||
| Second Level | Bedroom | 9.58 Ft x 15.33 Ft | ||
| Second Level | Family Room | 16.58 Ft x 11.00 Ft | ||
| Second Level | Laundry Room | 5.58 Ft x 6.75 Ft | ||
| Second Level | Primary Bedroom | 12.58 Ft x 15.42 Ft | ||
| Basement | 4pc Bathroom | 8.67 Ft x 5.75 Ft | ||
| Basement | Recreational, Games Room | 25.83 Ft x 28.92 Ft | ||
| Basement | Bedroom | 12.42 Ft x 9.50 Ft | ||
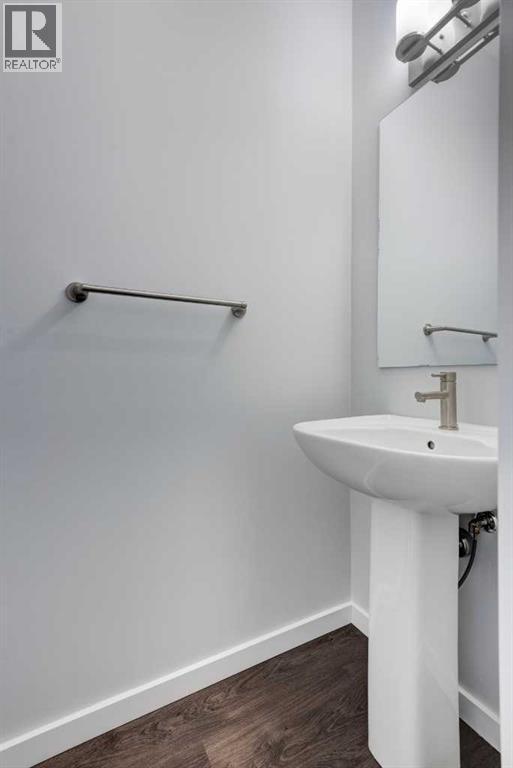
| Main Level | 2pc Bathroom | 7.08 Ft x 3.00 Ft | ||
| Main Level | Dining Room | 14.83 Ft x 8.42 Ft | ||
| Main Level | Kitchen | 13.00 Ft x 17.75 Ft | ||
| Main Level | Living Room | 14.00 Ft x 12.92 Ft | ||
| Main Level | Other | 7.25 Ft x 11.33 Ft | ||
| Main Level | Office | 12.33 Ft x 9.42 Ft |
https://www.realtor.ca/real-estate/30243997/40-verity-place-sw-calgary-alpine-park
Contact Us
Contact us for more information

Rebecca Mayhew
Associate
(403) 266-0941
#100, 707 - 10 Avenue S.w.
Calgary, Alberta T2R 0B3
(403) 294-1500
(403) 266-0941

The trademarks REALTOR®, REALTORS®, and the REALTOR® logo are controlled by The Canadian Real Estate Association (CREA) and identify real estate professionals who are members of CREA. The trademarks MLS®, Multiple Listing Service® and the associated logos are owned by The Canadian Real Estate Association (CREA) and identify the quality of services provided by real estate professionals who are members of CREA. The trademark DDF® is owned by The Canadian Real Estate Association (CREA) and identifies CREA's Data Distribution Facility (DDF®)
September 08 2026 02:58:12
Calgary Real Estate Board
Cir Realty