Sanket Patel Commercial Realtor

4 Sunset Close Cochrane, Alberta T4B 0B3
4 Sunset Close, Cochrane, Alberta T4B 0B3 (30114431), Calgary — Homes for Sale

$675,000
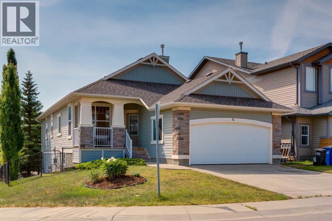
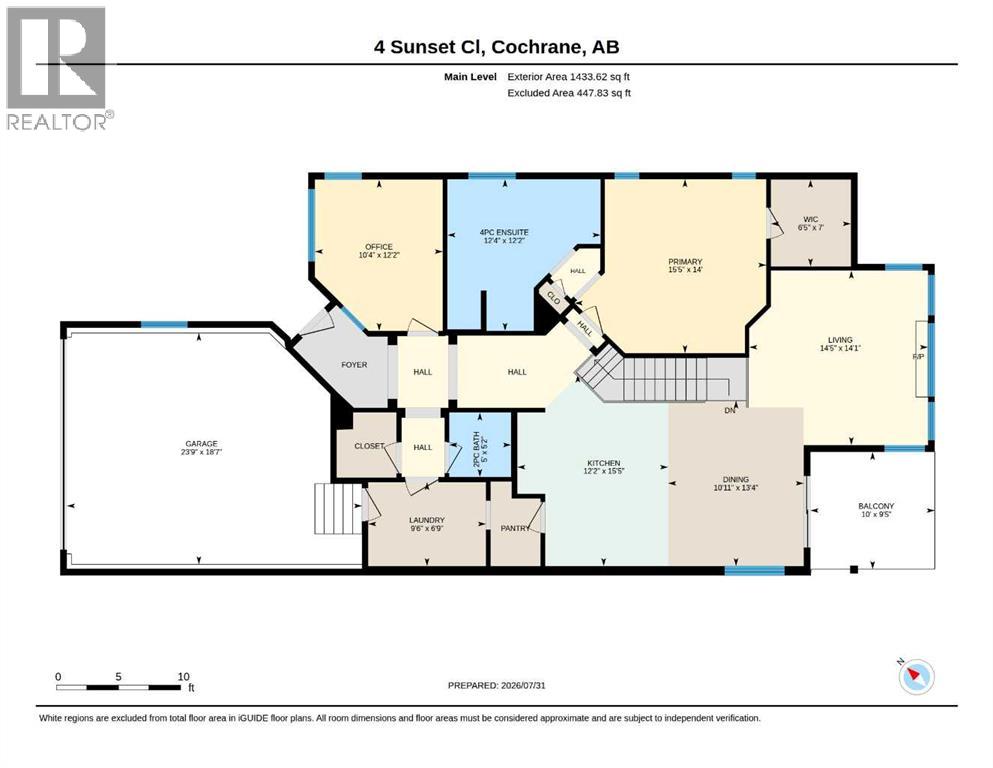
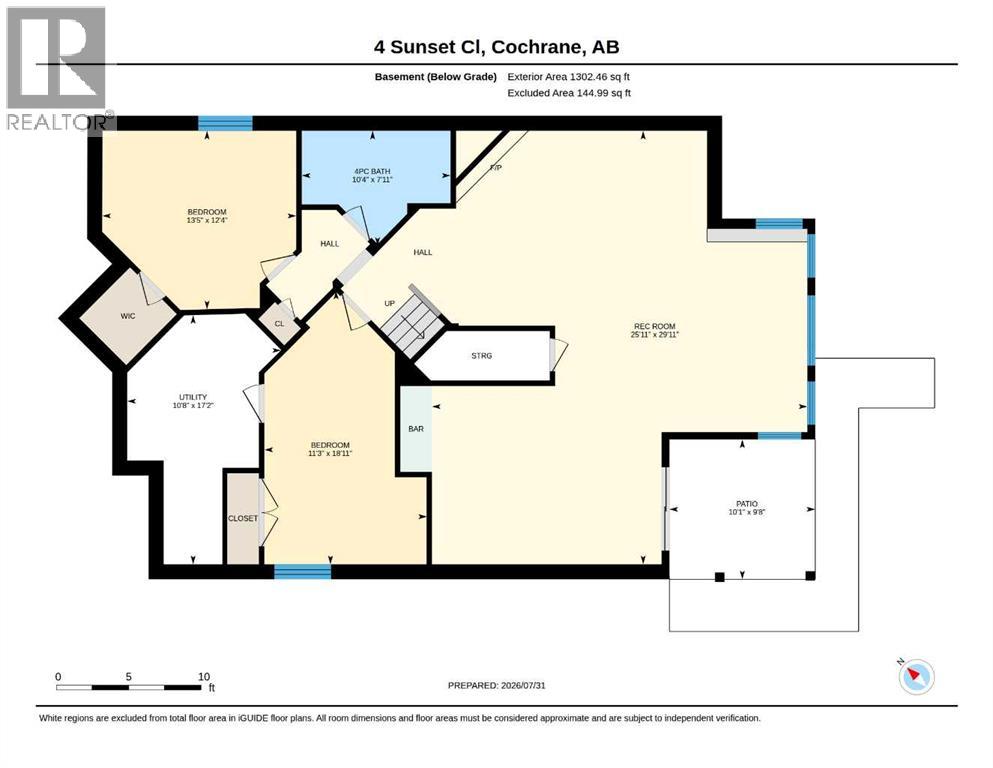
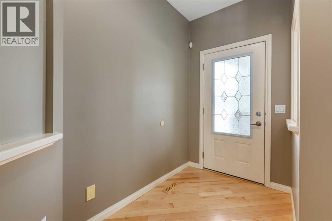
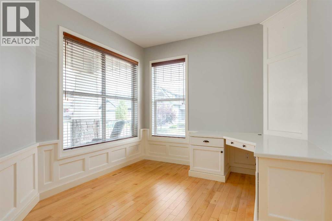
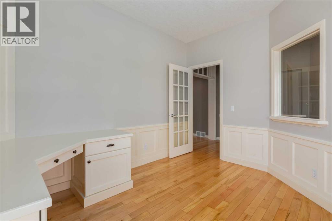
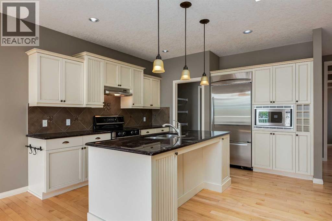
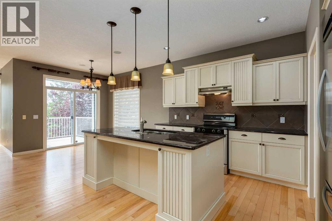
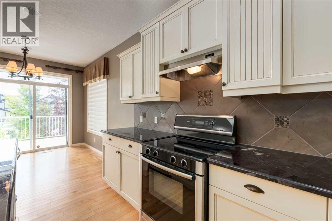
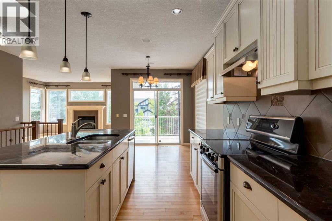
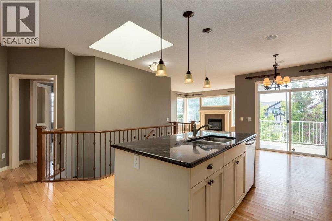
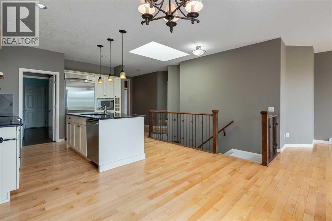
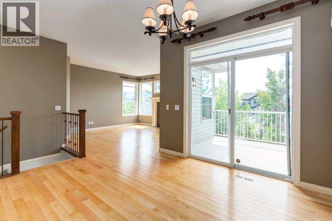
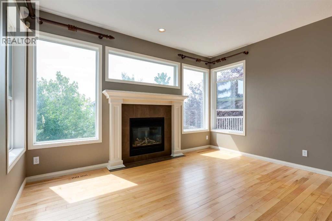
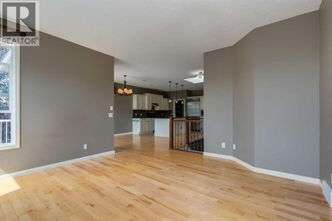
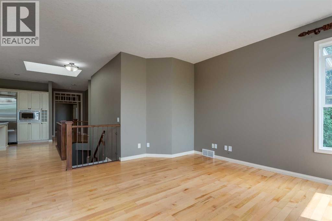
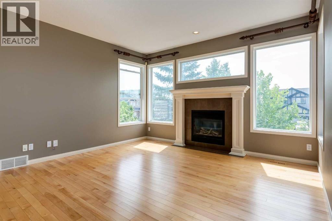
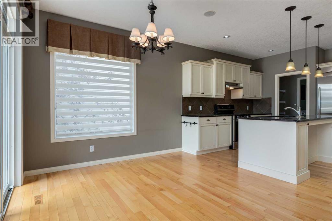
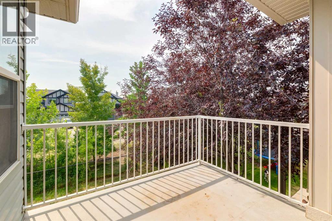
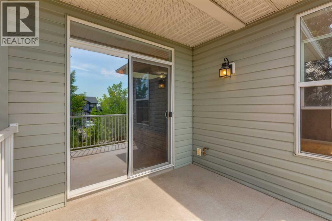
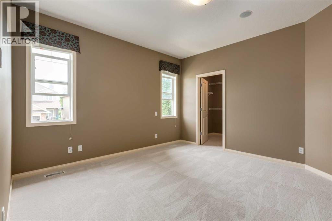
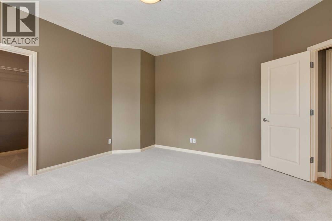
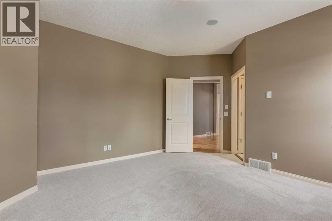
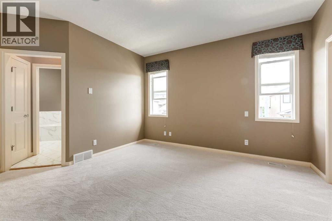
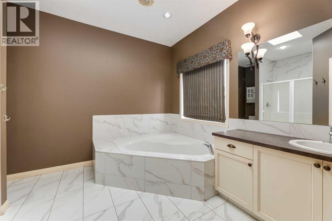
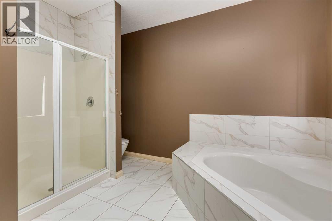
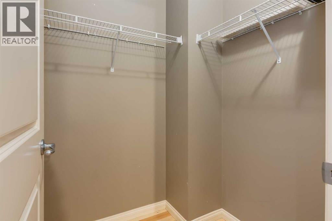
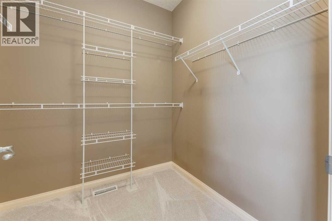
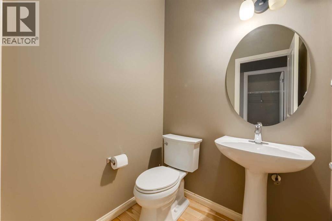
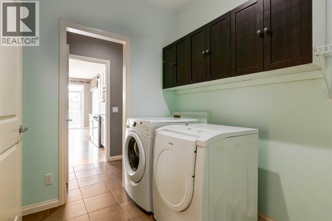
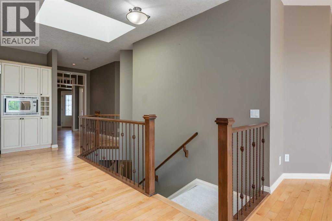
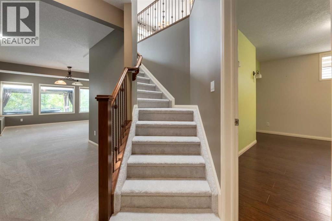
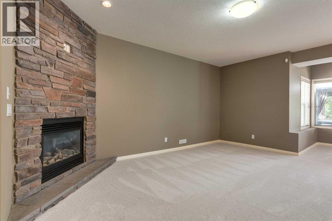
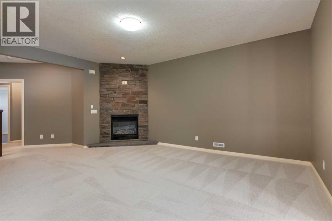
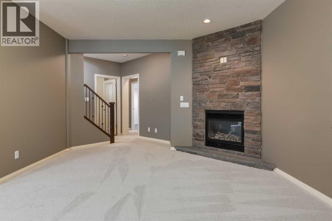
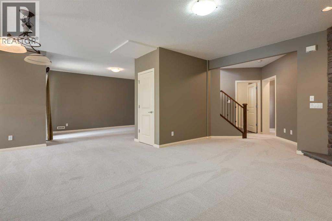
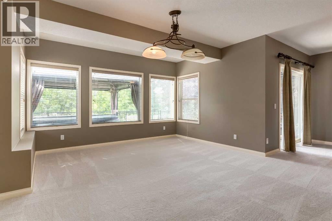
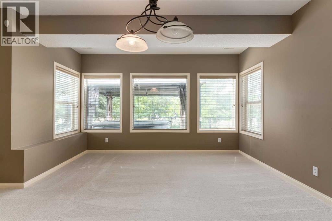
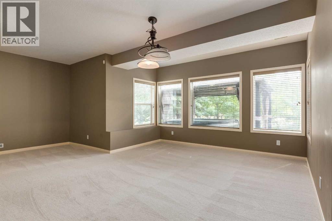
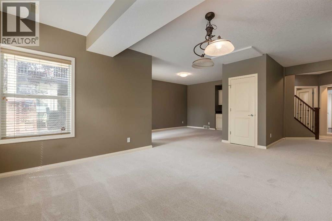
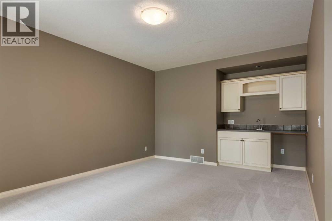
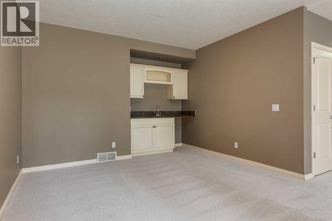
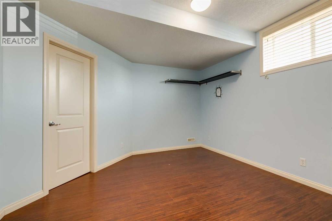
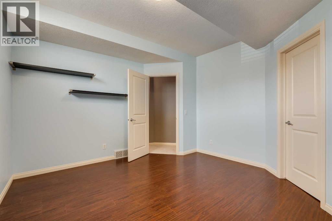
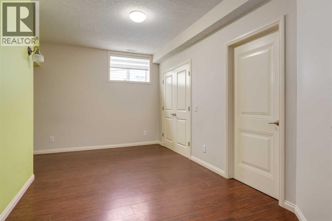
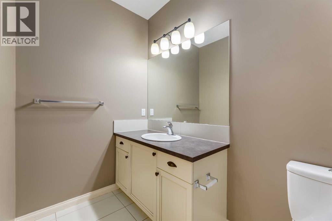
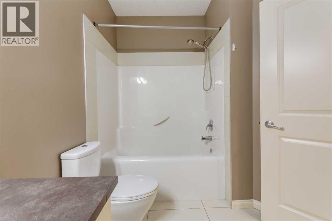
Offering the space and layout buyers often have to move up in price to find, this Sunset Ridge walkout bungalow presents an exceptional opportunity on an oversized corner lot. With more than 2,600 sq. ft. of fully developed living space, hardwood floors, brand-new carpet and a bright, open design, the home is move-in ready while still offering the freedom to personalize it over time. Large south-facing windows fill the main living areas with natural light, complemented by 9-foot ceilings, hardwood flooring and an open staircase connecting both levels. The kitchen features granite countertops, stainless steel appliances, generous cabinetry, walk-through pantry and a large island with seating, creating a comfortable gathering place at the heart of the home. The adjoining living room is centred around a gas fireplace, while a separate den with a built-in workspace and wainscot detailing offers an ideal home office. The spacious primary bedroom, four-piece ensuite and laundry are all conveniently located on the main floor, providing the ease of bungalow living without sacrificing space. The fully developed walkout level functions as an inviting second living area, complete with a generous family room, a second gas fireplace and a convenient kitchenette/bar area. Two additional bedrooms and a full four-piece bathroom make this level especially well suited for older children, overnight guests or extended family. Walk directly outside to the covered patio and hot tub area, while the oversized corner lot provides added openness and room to create an outdoor space that reflects your lifestyle. Walk directly outside to the covered patio and hot tub area, while the oversized corner lot provides added openness and room to create an outdoor space that reflects your lifestyle. Walkout bungalows offering this much finished living space are not easily replaced. With three bedrooms, a dedicated office, two fireplaces, main-floor living and an exceptionally versatile lower level, thi s home delivers a combination of space, function and value that stands apart in Sunset Ridge. (id:55254)
Property Details
| MLS® Number | A2334382 |
| Property Type | Single Family |
| Community Name | Sunset Ridge |
| Amenities Near By | Park, Playground, Schools, Shopping |
| Features | Treed |
| Parking Space Total | 4 |
| Plan | 0514446 |
| Structure | Deck |
| View Type | View |
Building
| Bathroom Total | 3 |
| Bedrooms Above Ground | 1 |
| Bedrooms Below Ground | 2 |
| Bedrooms Total | 3 |
| Appliances | Washer, Refrigerator, Cooktop - Gas, Dishwasher, Stove, Dryer, Hood Fan, Window Coverings |
| Architectural Style | Bungalow |
| Basement Development | Finished |
| Basement Features | Separate Entrance, Walk Out |
| Basement Type | Full (finished) |
| Constructed Date | 2006 |
| Construction Material | Wood Frame |
| Construction Style Attachment | Detached |
| Cooling Type | Central Air Conditioning |
| Exterior Finish | Stone, Vinyl Siding |
| Fireplace Present | Yes |
| Fireplace Total | 2 |
| Flooring Type | Carpeted, Hardwood |
| Foundation Type | Poured Concrete |
| Half Bath Total | 1 |
| Heating Type | Forced Air |
| Stories Total | 1 |
| Size Interior | 1,434 Sqft |
| Total Finished Area | 1433.62 Sqft |
| Type | House |
Parking
| Attached Garage | 2 |
Land
| Acreage | No |
| Fence Type | Fence |
| Land Amenities | Park, Playground, Schools, Shopping |
| Landscape Features | Landscaped |
| Size Depth | 30.54 M |
| Size Frontage | 16.49 M |
| Size Irregular | 498.50 |
| Size Total | 498.5 M2|4,051 - 7,250 Sqft |
| Size Total Text | 498.5 M2|4,051 - 7,250 Sqft |
| Zoning Description | R-ld |
Rooms
| Level | Type | Length | Width | Dimensions |
|---|---|---|---|---|
| Basement | 4pc Bathroom | 7.92 Ft x 10.33 Ft | ||
| Basement | Bedroom | 18.92 Ft x 11.25 Ft | ||
| Basement | Bedroom | 12.33 Ft x 13.42 Ft | ||
| Basement | Recreational, Games Room | 29.92 Ft x 25.92 Ft | ||
| Basement | Furnace | 17.17 Ft x 10.67 Ft | ||
| Main Level | 2pc Bathroom | 5.17 Ft x 5.00 Ft | ||
| Main Level | 4pc Bathroom | 12.17 Ft x 12.33 Ft | ||
| Main Level | Other | 9.42 Ft x 10.00 Ft | ||
| Main Level | Dining Room | 13.33 Ft x 10.92 Ft | ||
| Main Level | Kitchen | 15.42 Ft x 12.17 Ft | ||
| Main Level | Laundry Room | 6.75 Ft x 9.50 Ft | ||
| Main Level | Living Room | 14.08 Ft x 14.42 Ft | ||
| Main Level | Office | 12.17 Ft x 10.33 Ft | ||
| Main Level | Primary Bedroom | 14.00 Ft x 15.42 Ft | ||
| Main Level | Other | 7.00 Ft x 6.42 Ft |
https://www.realtor.ca/real-estate/30114431/4-sunset-close-cochrane-sunset-ridge
Contact Us
Contact us for more information

Sheila Morrison
Associate
calgaryrealestate.kw.com/
www.facebook.com/SheilaMorrisonRealtor/
www.linkedin.com/in/sheilamorrisonrealtor
www.instagram.com/sheilamorrisonrealtor/
230-855 42nd Avenue SE
Calgary, Alberta T2G 1Y8
(403) 930-4025

Jeffrey Bone
Associate
www.morrisonbone.com/
www.facebook.com/morrisonbonerealestate/
www.linkedin.com/in/j-morrisonbone/
230-855 42nd Avenue SE
Calgary, Alberta T2G 1Y8
(403) 930-4025

The trademarks REALTOR®, REALTORS®, and the REALTOR® logo are controlled by The Canadian Real Estate Association (CREA) and identify real estate professionals who are members of CREA. The trademarks MLS®, Multiple Listing Service® and the associated logos are owned by The Canadian Real Estate Association (CREA) and identify the quality of services provided by real estate professionals who are members of CREA. The trademark DDF® is owned by The Canadian Real Estate Association (CREA) and identifies CREA's Data Distribution Facility (DDF®)
August 05 2026 03:57:33
Calgary Real Estate Board
Keller Williams Bold Realty