Sanket Patel Commercial Realtor

3910 12 Avenue SW Calgary, Alberta T3C 0S8
3910 12 Avenue SW, Calgary, Alberta T3C 0S8 (30251305), Calgary — Homes for Sale

$568,000
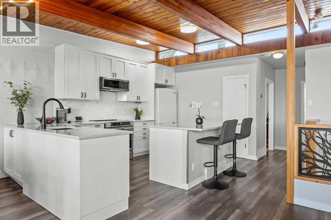
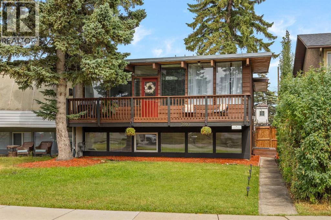
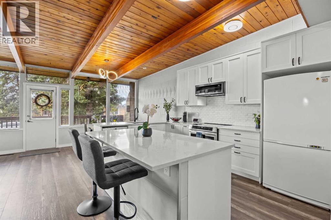
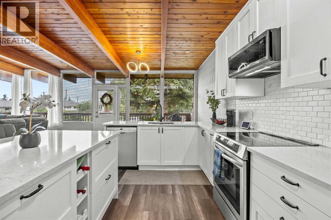
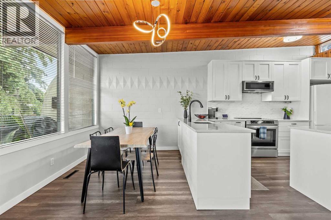
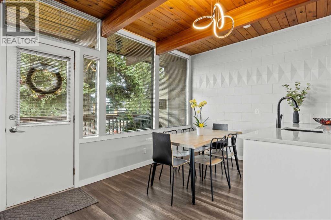
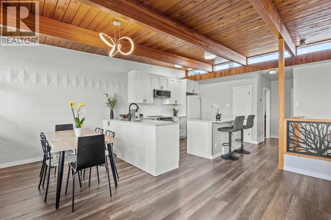
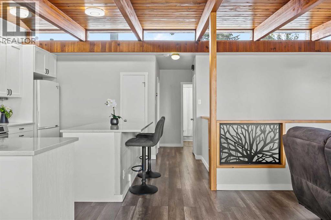
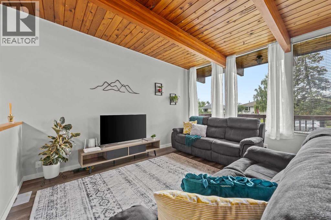
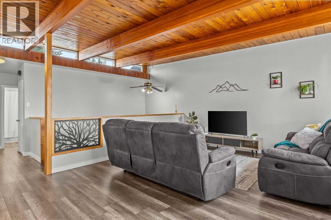
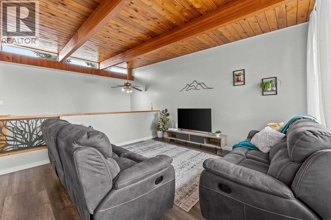
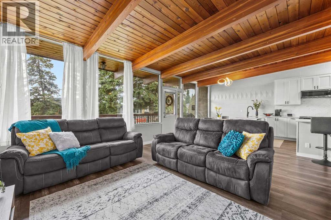
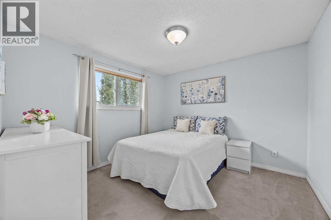
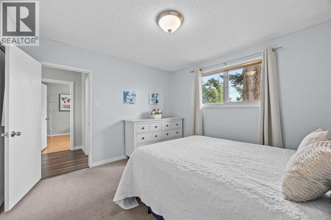
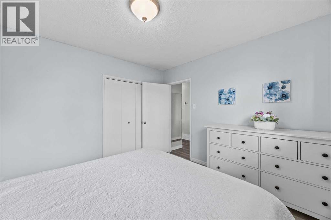
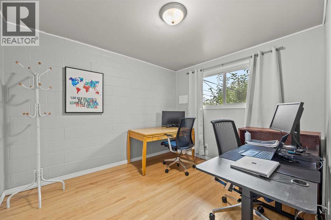
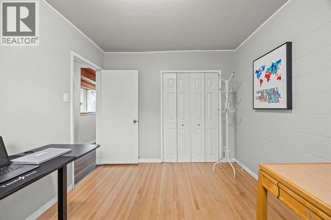
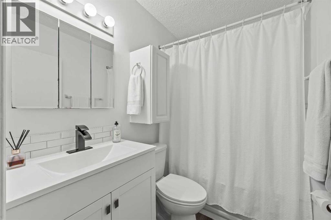
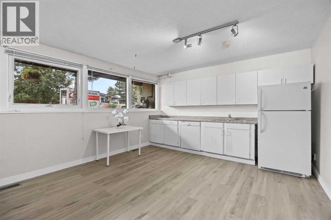
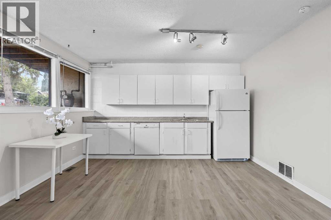
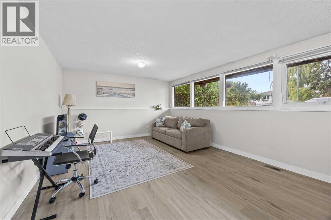
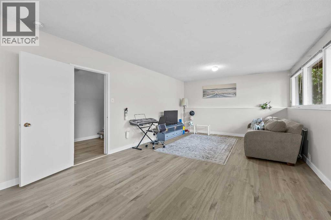
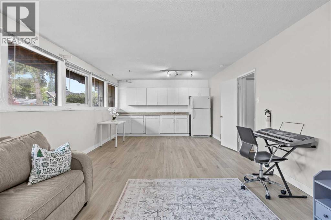
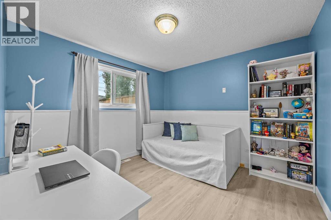
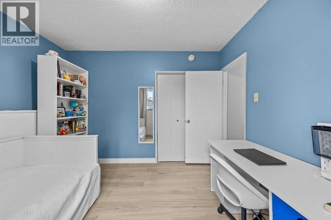
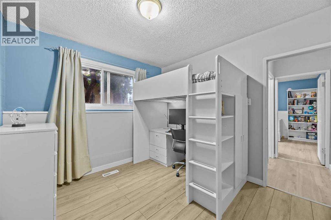
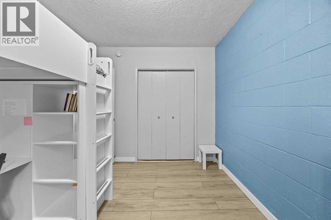
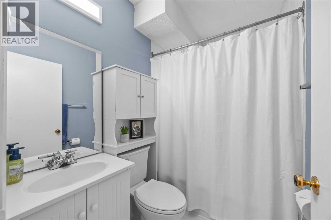
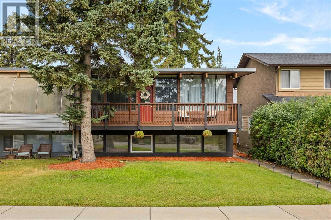
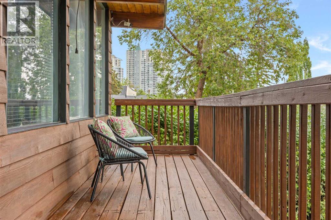
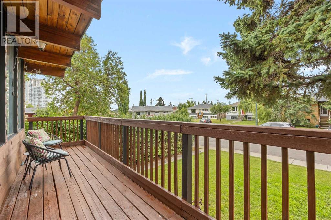
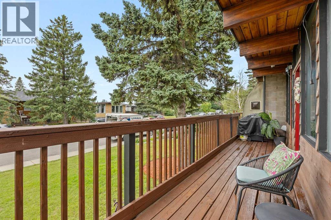
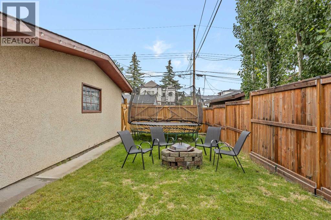
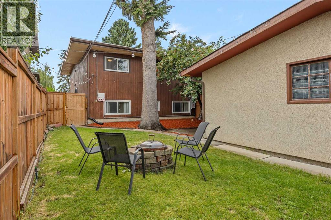
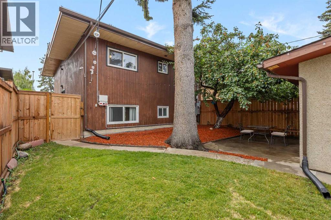
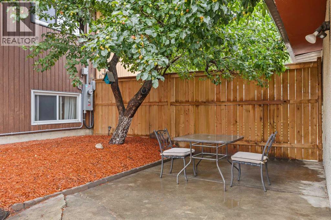
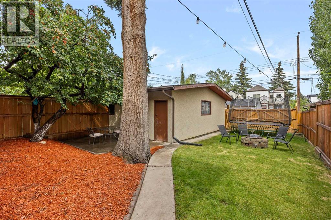
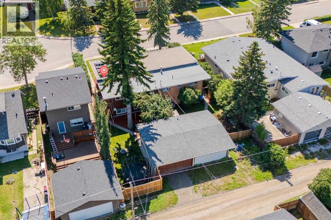
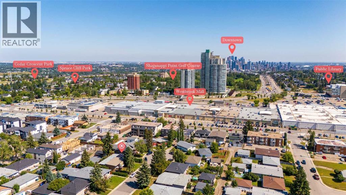
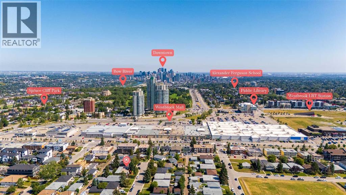
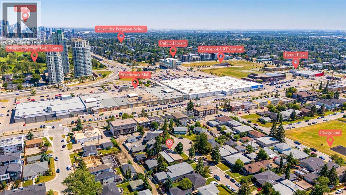
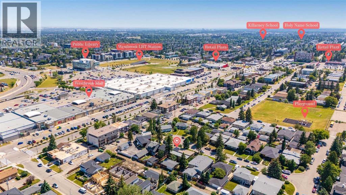
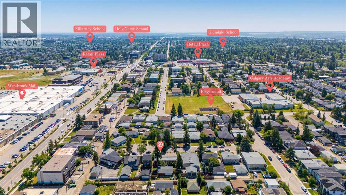
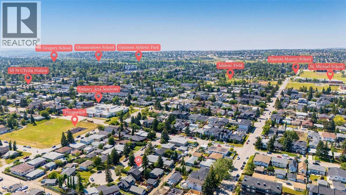
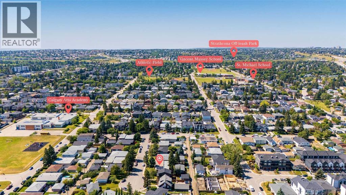
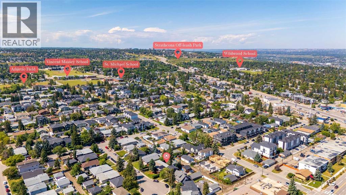
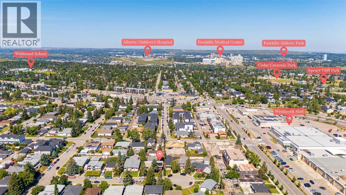
A fantastic opportunity for investors and first-time buyers! Ideally located on a quiet cul-de-sac in the established community of Rosscarrock, this home offers a great combination of updates, flexibility, and long-term value. The main level features a newer kitchen with newer appliances, along with several important updates including new flooring throughout, fresh paint, and a new electrical panel. Large windows fill the home with natural light and offer beautiful views. Adding further value and energy efficiency, the property is equipped with 11 solar panels, helping reduce electricity costs and providing an attractive long-term benefit for homeowners and investors alike. The lower level offers two bedrooms, a living room, summer kitchen, and full bathroom, providing excellent flexibility for extended family, additional living space, or the opportunity to return the space to its original legal suite configuration, with a stove and the wall at the entrance to the main floor needing to be closed. Rosscarrock is a sought-after southwest Calgary community offering an exceptional combination of convenience and lifestyle. The location is close to downtown, Edworthy Park, Douglas Fir Trail, and Shaganappi Point Golf Course, providing easy access to both urban amenities and outdoor recreation. Families will appreciate the proximity to Rosscarrock Elementary, Ernest Manning High School, and St. Michael Elementary & Junior High. The Rosscarrock Community Association offers a variety of events and activities throughout the year, while Westbrook Mall, shopping, restaurants, gyms, playgrounds, and public transit are all conveniently close by. Whether you’re looking to generate rental income, accommodate extended family, OPEN HOUSE on SUNDAY from 1:30 pm to 3:00 pm. (id:55254)
Open House
This property has open houses!
1:00 pm
Ends at:3:00 pm
Property Details
| MLS® Number | A2343390 |
| Property Type | Single Family |
| Community Name | Rosscarrock |
| Amenities Near By | Park, Playground, Recreation Nearby, Schools, Shopping |
| Features | Back Lane, No Animal Home, Level |
| Parking Space Total | 2 |
| Plan | 5863hj |
| Structure | Deck |
Building
| Bathroom Total | 2 |
| Bedrooms Above Ground | 2 |
| Bedrooms Below Ground | 2 |
| Bedrooms Total | 4 |
| Appliances | Refrigerator, Range - Electric, Dishwasher, Hood Fan, Window Coverings, Garage Door Opener, Washer & Dryer |
| Architectural Style | Bi-level |
| Basement Development | Finished |
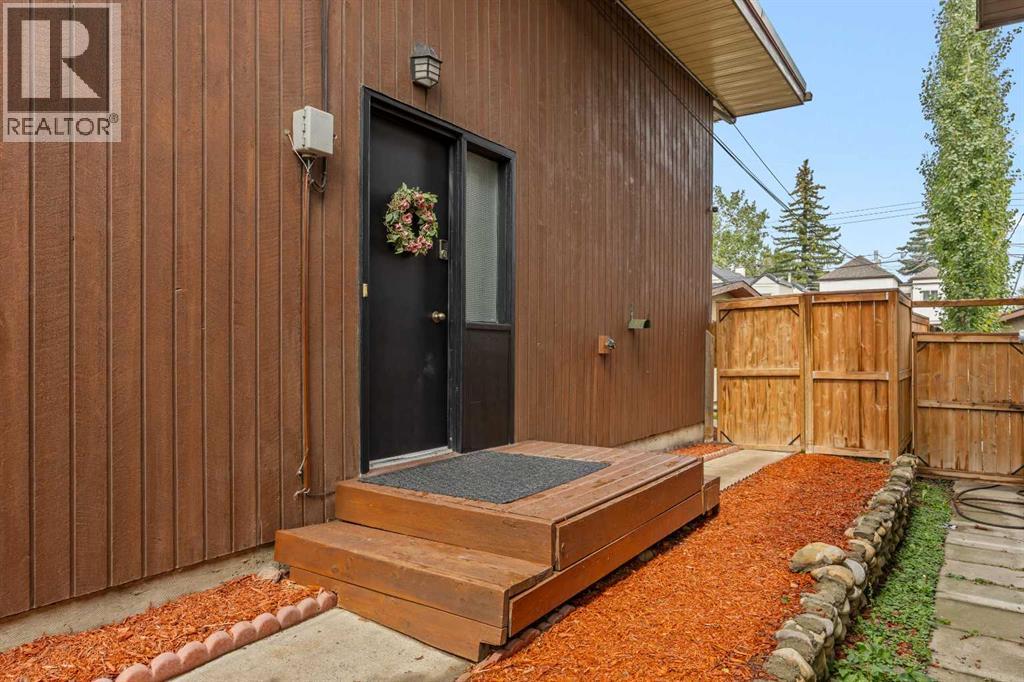
| Basement Features | Separate Entrance |
| Basement Type | Full (finished) |
| Constructed Date | 1963 |
| Construction Material | Wood Frame |
| Construction Style Attachment | Semi-detached |
| Cooling Type | None |
| Exterior Finish | Wood Siding |
| Flooring Type | Carpeted, Laminate, Vinyl Plank |
| Foundation Type | Poured Concrete |
| Heating Type | Forced Air |
| Stories Total | 1 |
| Size Interior | 961 Sqft |
| Total Finished Area | 960.68 Sqft |
| Type | Duplex |
Parking
| Detached Garage | 2 |
Land
| Acreage | No |
| Fence Type | Fence |
| Land Amenities | Park, Playground, Recreation Nearby, Schools, Shopping |
| Landscape Features | Lawn |
| Size Frontage | 10.82 M |
| Size Irregular | 400.00 |
| Size Total | 400 M2|4,051 - 7,250 Sqft |
| Size Total Text | 400 M2|4,051 - 7,250 Sqft |
| Zoning Description | M-c1 |
Rooms
| Level | Type | Length | Width | Dimensions |
|---|---|---|---|---|
| Basement | 4pc Bathroom | 4.92 Ft x 7.08 Ft | ||
| Basement | Bedroom | 9.58 Ft x 10.42 Ft | ||
| Basement | Bedroom | 10.67 Ft x 10.58 Ft | ||
| Basement | Kitchen | 3.67 Ft x 13.17 Ft | ||
| Basement | Recreational, Games Room | 22.33 Ft x 13.17 Ft | ||
| Basement | Furnace | 9.58 Ft x 6.50 Ft | ||
| Main Level | 4pc Bathroom | 5.00 Ft x 7.00 Ft | ||
| Main Level | Bedroom | 9.42 Ft x 11.17 Ft | ||
| Main Level | Dining Room | 9.75 Ft x 7.17 Ft | ||
| Main Level | Kitchen | 9.75 Ft x 13.42 Ft | ||
| Main Level | Living Room | 16.58 Ft x 13.67 Ft | ||
| Main Level | Primary Bedroom | 11.17 Ft x 10.92 Ft |
https://www.realtor.ca/real-estate/30251305/3910-12-avenue-sw-calgary-rosscarrock
Contact Us
Contact us for more information

Marlene F. Macdonald
Associate
marlenemacdonald.ca/
www.facebook.com/marlenecalgaryhome
www.linkedin.com/in/marlenehomes/
www.twitter.com/marlenehomes
www.instagram.com/marlene.macdonald.realtor/
3534 Garrison Gate S.w
Calgary, Alberta T2T 6N1
(403) 879-8472

The trademarks REALTOR®, REALTORS®, and the REALTOR® logo are controlled by The Canadian Real Estate Association (CREA) and identify real estate professionals who are members of CREA. The trademarks MLS®, Multiple Listing Service® and the associated logos are owned by The Canadian Real Estate Association (CREA) and identify the quality of services provided by real estate professionals who are members of CREA. The trademark DDF® is owned by The Canadian Real Estate Association (CREA) and identifies CREA's Data Distribution Facility (DDF®)
September 09 2026 04:16:10
Calgary Real Estate Board
Engel & Völkers Calgary