Sanket Patel Commercial Realtor

3837 Robins Cr NW Edmonton, Alberta T5S 0M7
3837 Robins Cr NW, Edmonton, Alberta T5S 0M7 (30139770), Calgary — Homes for Sale

$474,800
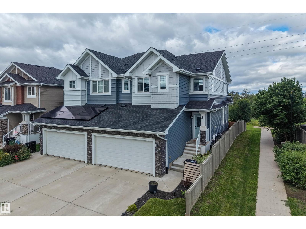
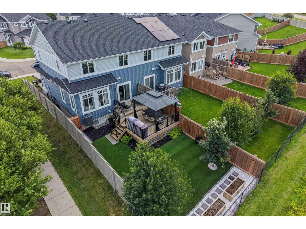
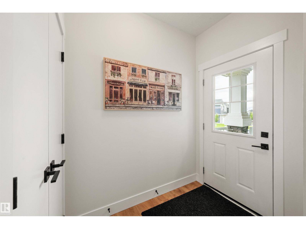
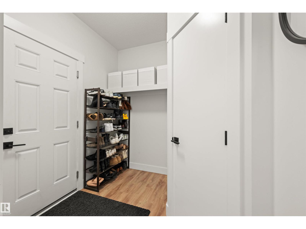
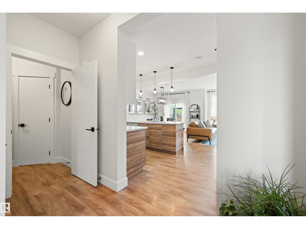
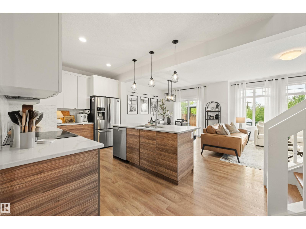
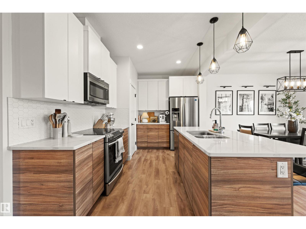
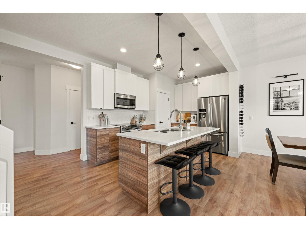
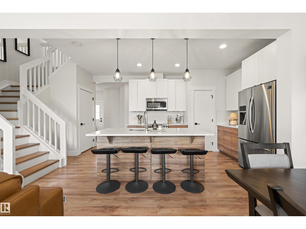
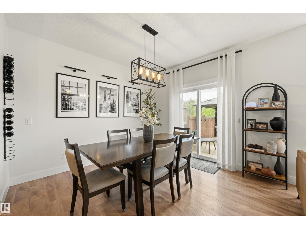
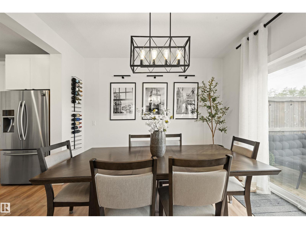
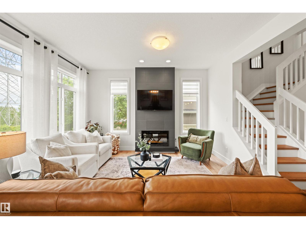
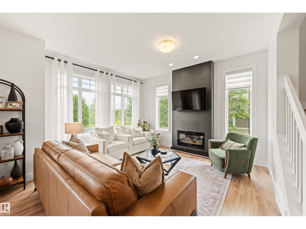
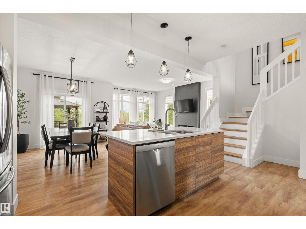
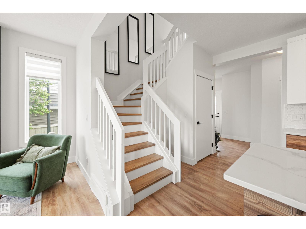
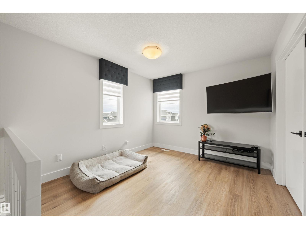
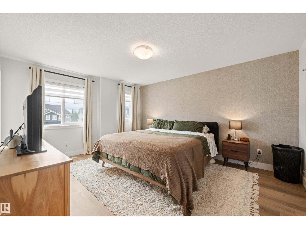
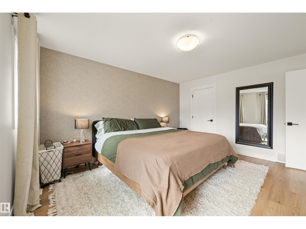
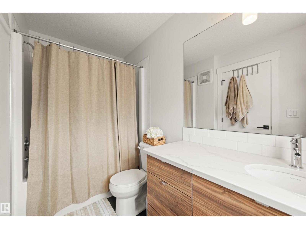
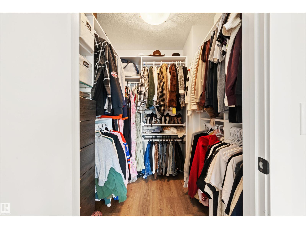
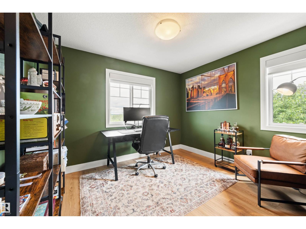
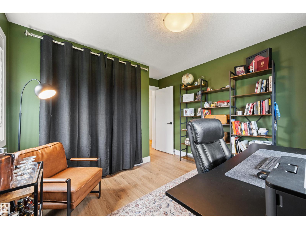
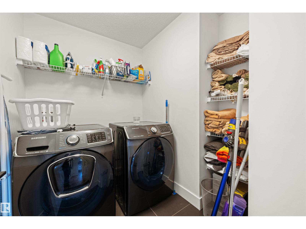
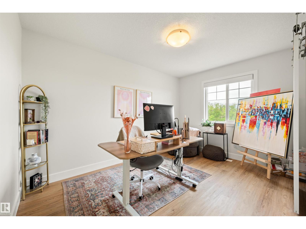
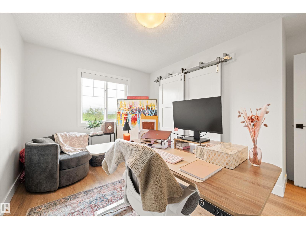
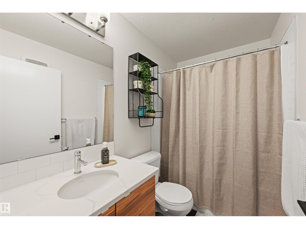
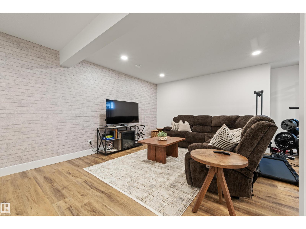
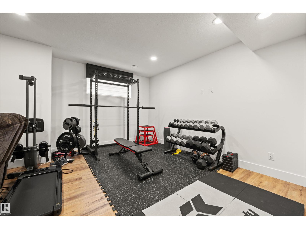
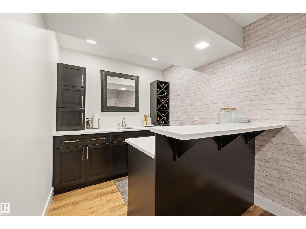
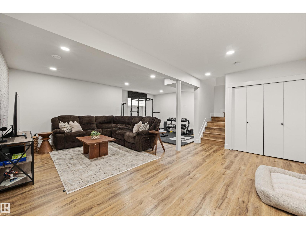
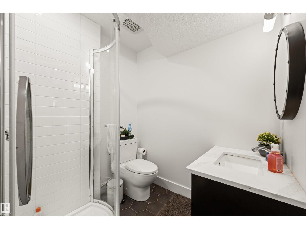
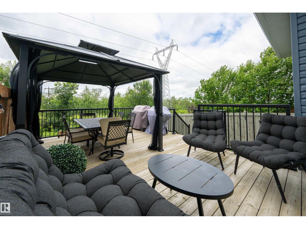
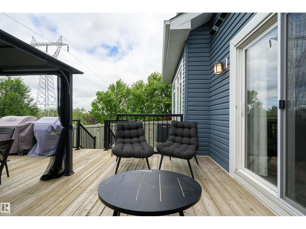
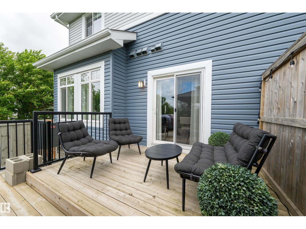
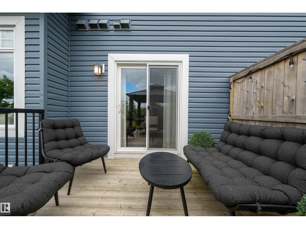
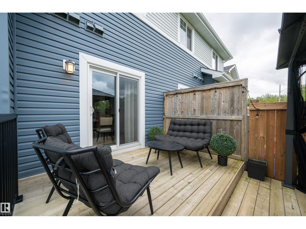
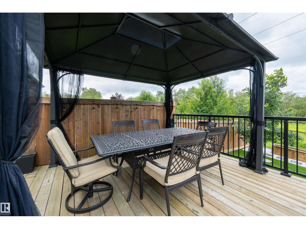
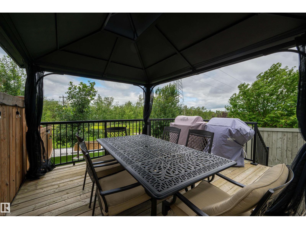
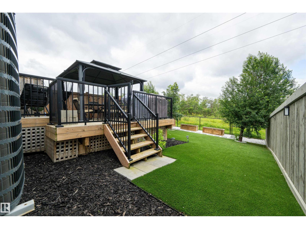
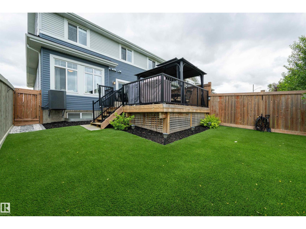
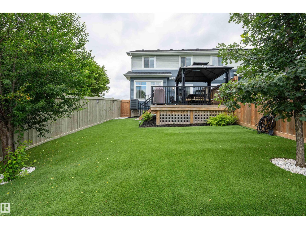
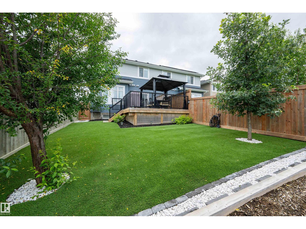
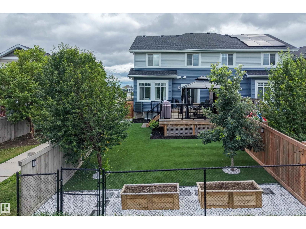
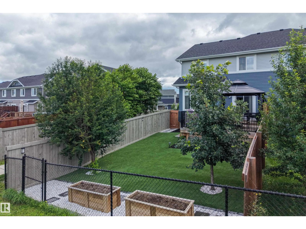
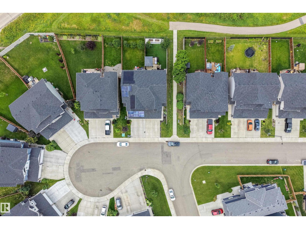
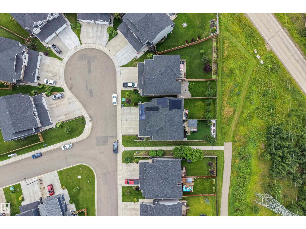
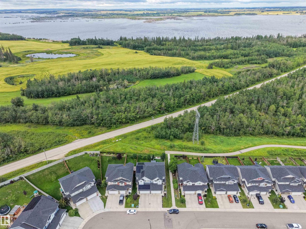
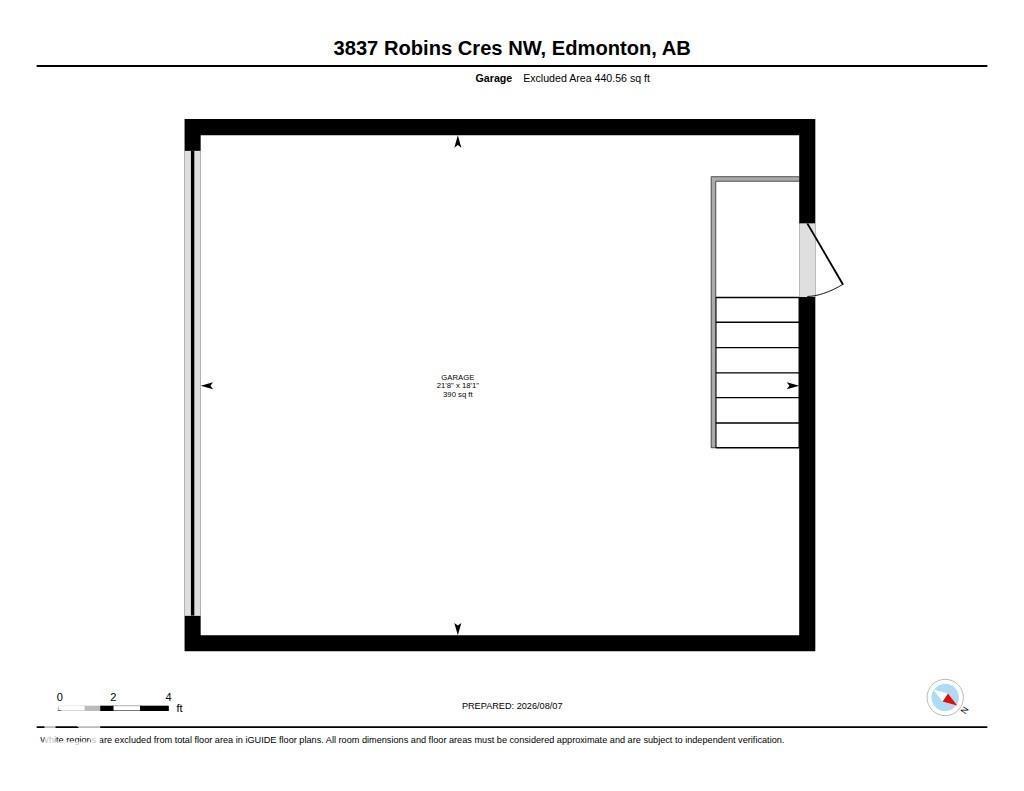
Welcome to this bright, beautifully finished duplex in Starling, backing onto green space and a treed area while siding onto a walking path for exceptional privacy. The main floor features 9' ceilings and multiple large windows that fill the home with natural light, along with a modern kitchen, stainless steel appliances and luxury vinyl plank flooring throughout, with no carpet anywhere in the home. Upstairs, the spacious primary suite features an ensuite and walk-in closet professionally outfitted by California Closets, along with two additional bedrooms and a dedicated laundry room. The professionally finished basement, completed with permits, adds valuable living space and a full bathroom. Outside, the beautifully landscaped, low-maintenance yard features turf and a gazebo, creating a fantastic space to relax or entertain. Central A/C and a double attached garage complete this beautifully maintained, move-in-ready home in one of Starling's most private settings, close to trails, parks and amenities. (id:55254)
Property Details
| MLS® Number | E4503145 |
| Property Type | Single Family |
| Neigbourhood | Starling |
| Amenities Near By | Park, Golf Course, Schools, Shopping |
| Features | Flat Site, Closet Organizers, No Smoking Home, Level |
| Parking Space Total | 4 |
Building
| Bathroom Total | 4 |
| Bedrooms Total | 3 |
| Amenities | Ceiling - 9ft, Vinyl Windows |
| Appliances | Dryer, Garage Door Opener Remote(s), Garage Door Opener, Hood Fan, Microwave Range Hood Combo, Refrigerator, Washer, Window Coverings, Stove |
| Basement Development | Finished |
| Basement Type | Full (finished) |
| Constructed Date | 2018 |
| Construction Style Attachment | Semi-detached |
| Cooling Type | Central Air Conditioning |
| Fire Protection | Smoke Detectors |
| Fireplace Fuel | Electric |
| Fireplace Present | Yes |
| Fireplace Type | Unknown |
| Half Bath Total | 1 |
| Heating Type | Forced Air |
| Stories Total | 2 |
| Size Interior | 1,753 Sqft |
| Type | Duplex |
Parking
| Attached Garage |
Land
| Acreage | No |
| Fence Type | Fence |
| Land Amenities | Park, Golf Course, Schools, Shopping |
| Size Irregular | 311.92 |
| Size Total | 311.92 M2 |
| Size Total Text | 311.92 M2 |
Rooms
| Level | Type | Length | Width | Dimensions |
|---|---|---|---|---|
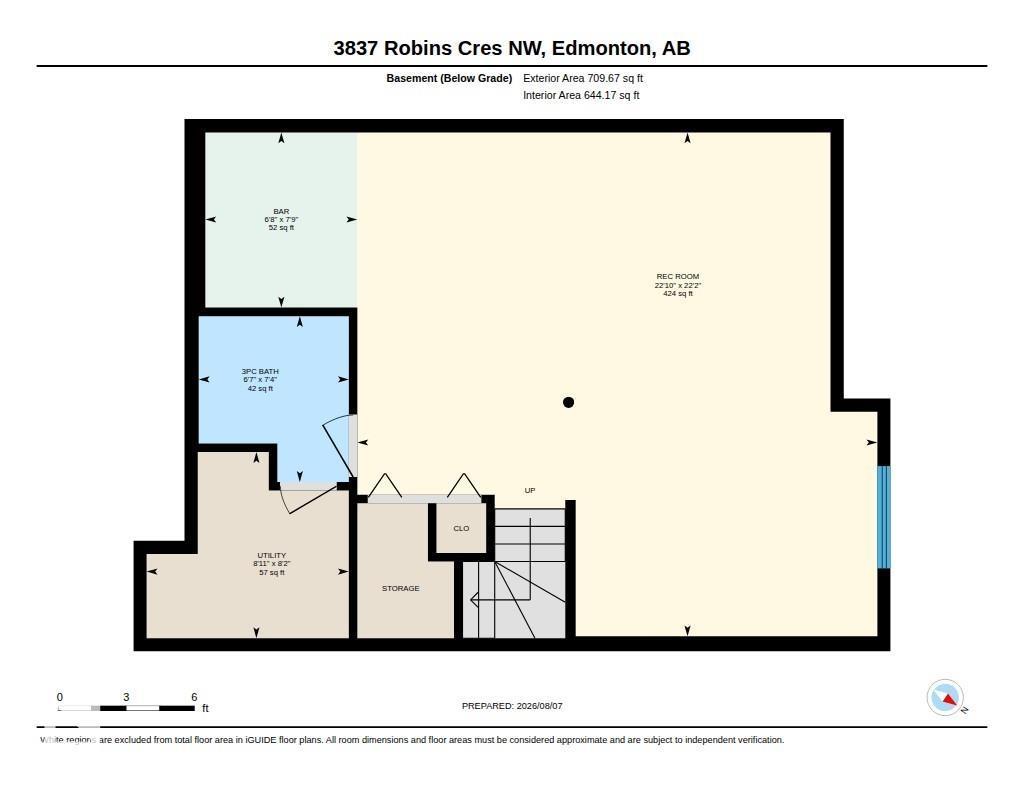
| Basement | Recreation Room | 6.76 m | 6.97 m | 6.76 m x 6.97 m |
| Basement | Utility Room | 2.5 m | 2.71 m | 2.5 m x 2.71 m |
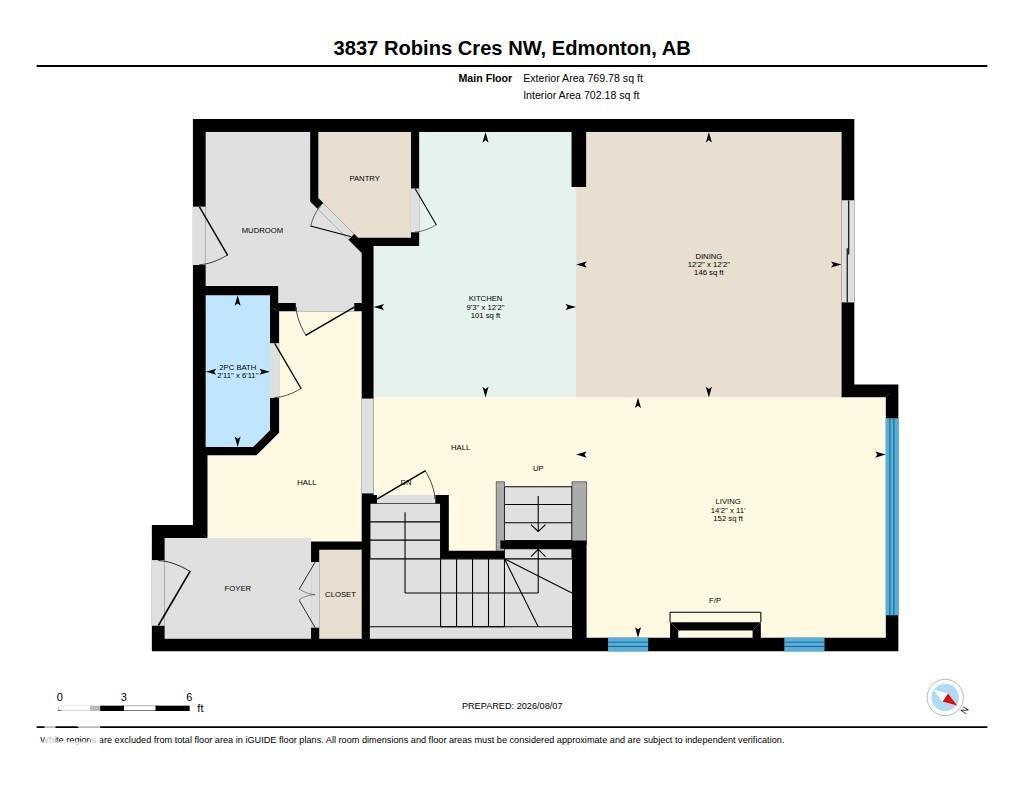
| Main Level | Living Room | 3.35 m | 4.31 m | 3.35 m x 4.31 m |
| Main Level | Dining Room | 3.7 m | 3.7 m | 3.7 m x 3.7 m |
| Main Level | Kitchen | 3.7 m | 2.82 m | 3.7 m x 2.82 m |
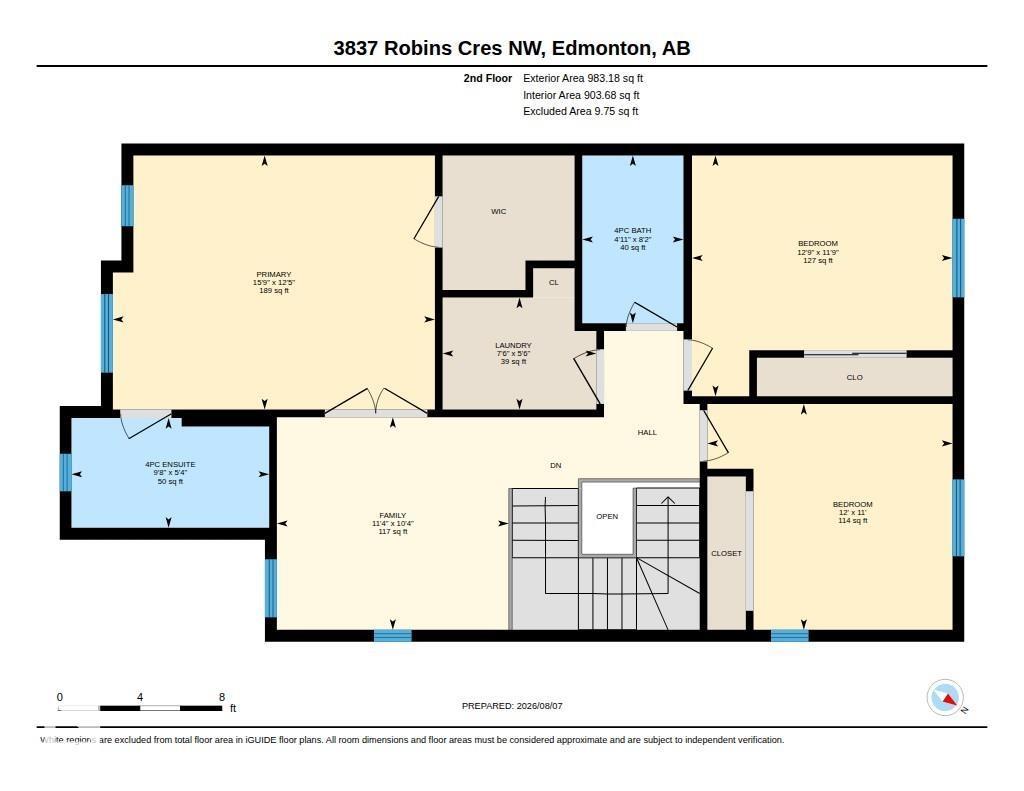
| Upper Level | Family Room | 3.16 m | 3.45 m | 3.16 m x 3.45 m |
| Upper Level | Primary Bedroom | 3.78 m | 4.79 m | 3.78 m x 4.79 m |
| Upper Level | Bedroom 2 | 3.58 m | 3.87 m | 3.58 m x 3.87 m |
| Upper Level | Bedroom 3 | 3.36 m | 3.65 m | 3.36 m x 3.65 m |
| Upper Level | Laundry Room | 1.66 m | 2.29 m | 1.66 m x 2.29 m |
https://www.realtor.ca/real-estate/30139770/3837-robins-cr-nw-edmonton-starling
Contact Us
Contact us for more information

Thomas Buchanan
Associate
(403) 244-5315
www.facebook.com/profile.php?id=100076730210005
www.instagram.com/buchanan8435/
3400-10180 101 St NW
Edmonton, Alberta T5J 3S4
(855) 623-6900
www.onereal.ca/

The trademarks REALTOR®, REALTORS®, and the REALTOR® logo are controlled by The Canadian Real Estate Association (CREA) and identify real estate professionals who are members of CREA. The trademarks MLS®, Multiple Listing Service® and the associated logos are owned by The Canadian Real Estate Association (CREA) and identify the quality of services provided by real estate professionals who are members of CREA. The trademark DDF® is owned by The Canadian Real Estate Association (CREA) and identifies CREA's Data Distribution Facility (DDF®)
August 11 2026 01:41:18
REALTORS® Association of Edmonton
Real Broker