Sanket Patel Commercial Realtor

3814 58 Avenue Red Deer, Alberta T4N 4T4
3814 58 Avenue, Red Deer, Alberta T4N 4T4 (30214808), Calgary — Homes for Sale

$320,000
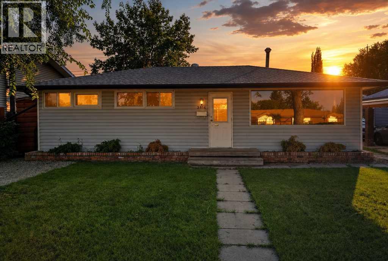
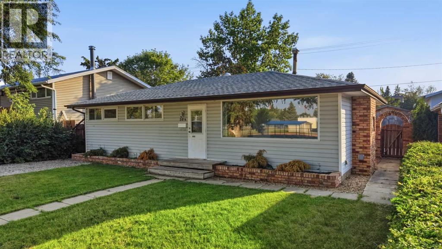
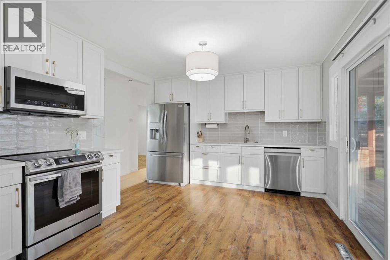
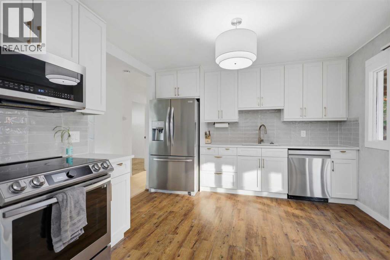
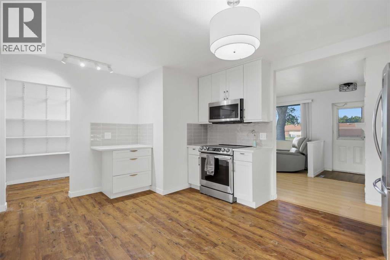
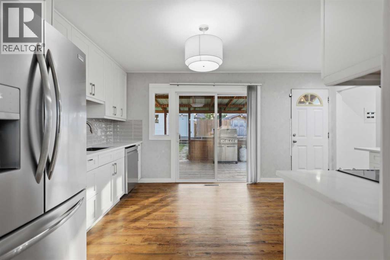
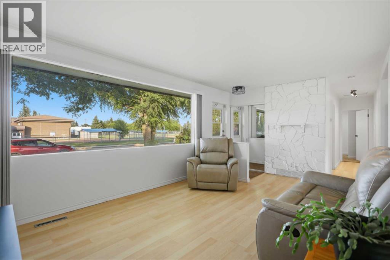
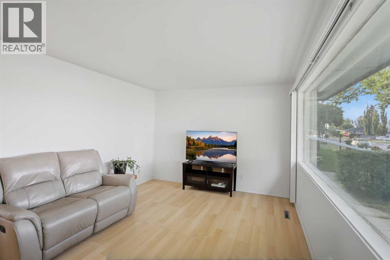
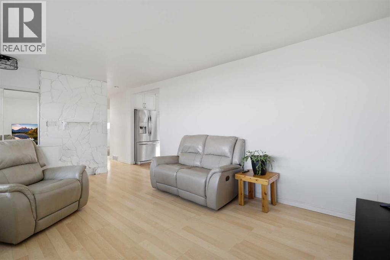
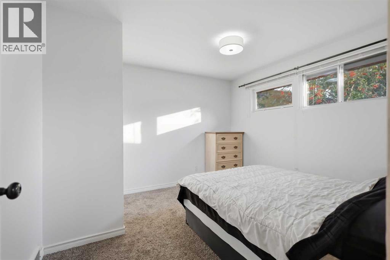
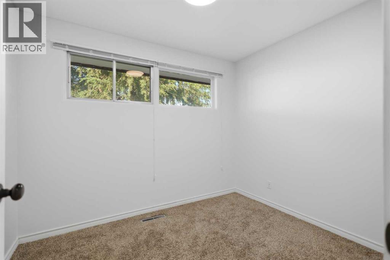
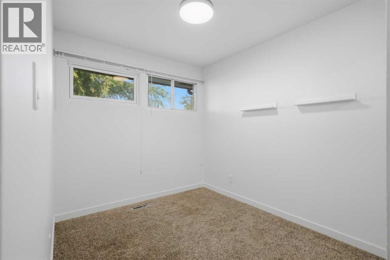
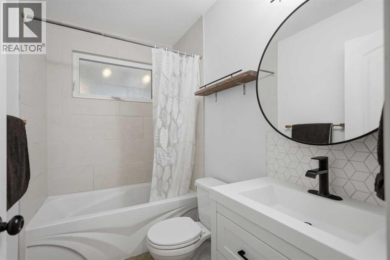
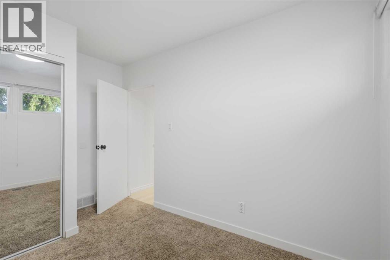
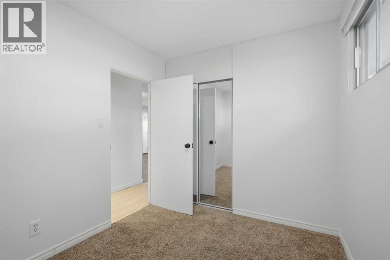
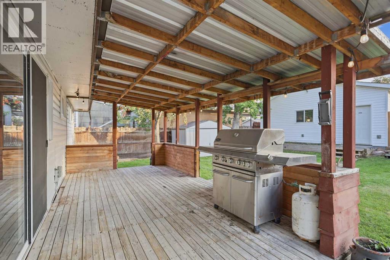
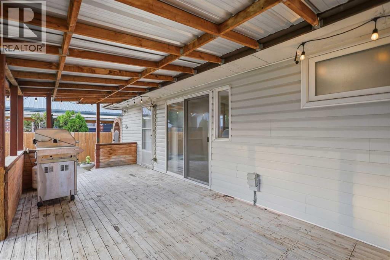
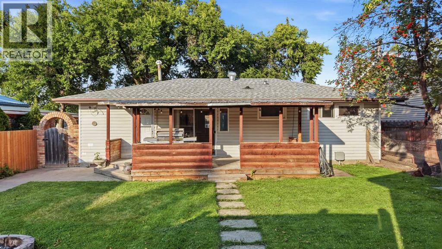
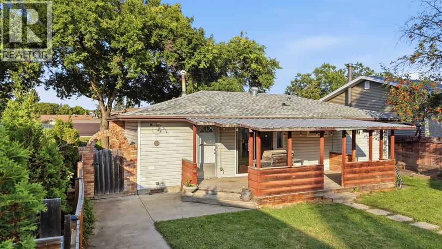
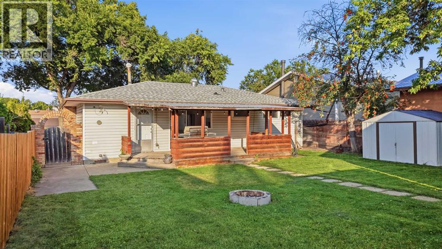
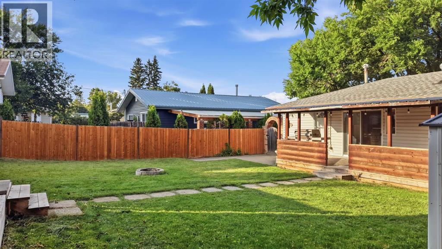
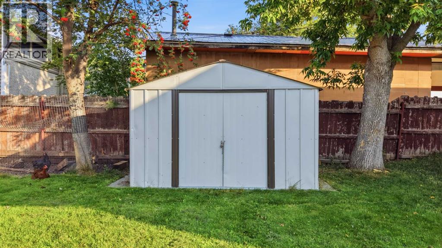
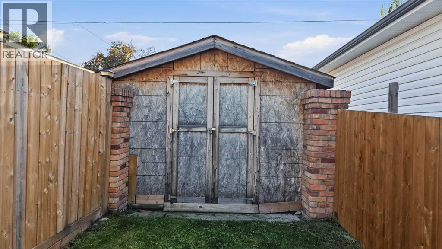
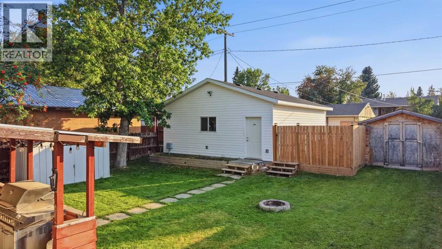
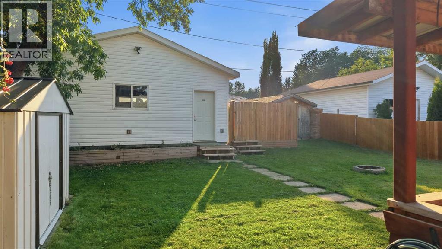
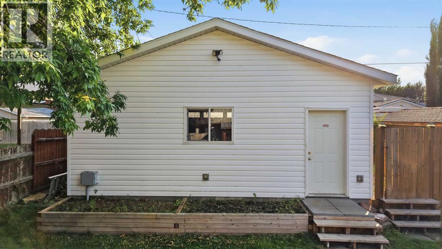
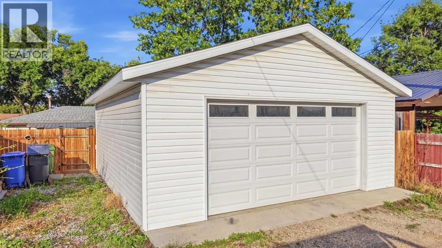
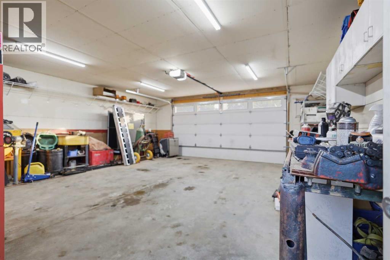
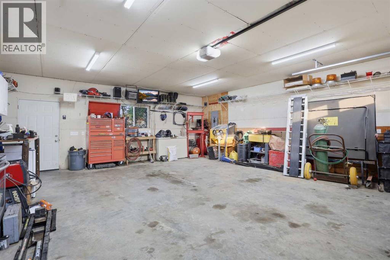
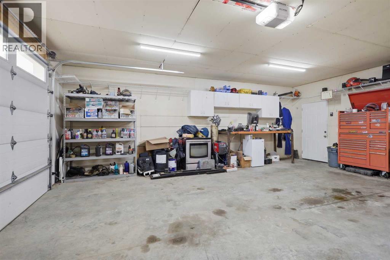
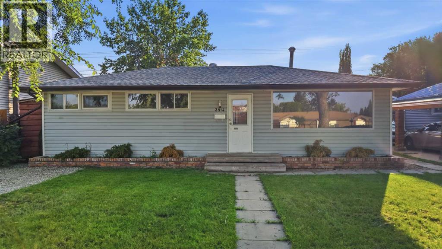
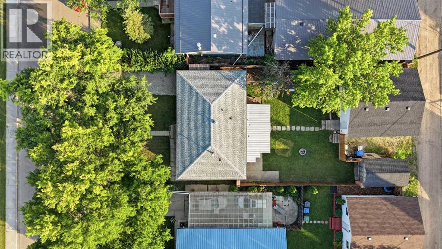
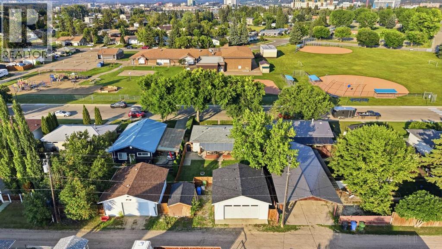
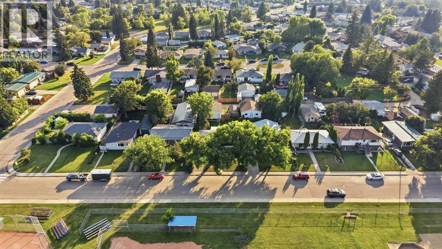
Calling all first-time home buyers and investors! This little gem is located in the desirable neighbourhood of West Park, directly across from St. Martin de Porres School and just minutes from Red Deer Polytechnic and numerous amenities. This cozy 3-bedroom, 1-bathroom home has seen numerous renovations and improvements, including new kitchen cabinetry, quartz countertops and hardware, updated light fixtures throughout, and kitchen appliances, and the interior has just been freshly painted. Additional improvements include 2 newer windows, a new sewer line from the house to the street, new blown-in insulation in the attic, and newer fencing along the north side of the property. With no basement, this home offers simple, easy-to-maintain living. Outside is where this property offers even more! Enjoy the large fully fenced yard with mature trees, plenty of parking and a covered deck (even a chicken coop). There is no shortage of storage with two large sheds measuring approximately 10’ x 7’ and 16’ x 10’. One of the biggest highlights is the 24’ x 26’ heated double detached garage, built in 2021—a fantastic addition for vehicles, toys, storage or a workshop. There are plenty of possibilities here! Whether you’re a first-time buyer looking to get into the market or an investor looking for a great revenue property, this West Park home offers a great combination of updates, a big yard, mature trees, loads of parking and an impressive heated garage, all in a convenient location. (id:55254)
Property Details
| MLS® Number | A2339701 |
| Property Type | Single Family |
| Community Name | West Park |
| Amenities Near By | Playground, Schools, Shopping |
| Features | Treed, Back Lane, No Smoking Home |
| Parking Space Total | 2 |
| Plan | 5187ks |
| Structure | Deck |
Building
| Bathroom Total | 1 |
| Bedrooms Above Ground | 3 |
| Bedrooms Total | 3 |
| Appliances | Washer, Refrigerator, Dishwasher, Stove, Dryer, Microwave Range Hood Combo, Window Coverings |
| Architectural Style | Bungalow |
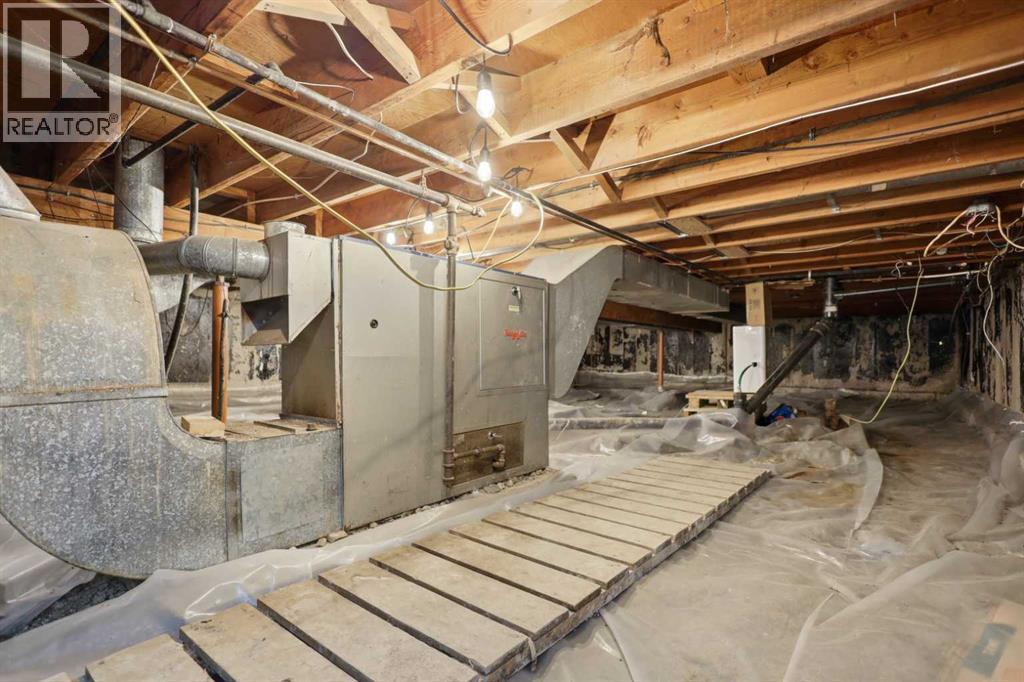
| Basement Type | Crawl Space |
| Constructed Date | 1959 |
| Construction Style Attachment | Detached |
| Cooling Type | None |
| Exterior Finish | Vinyl Siding |
| Flooring Type | Carpeted, Laminate, Linoleum |
| Foundation Type | Poured Concrete |
| Heating Fuel | Natural Gas |
| Heating Type | Forced Air |
| Stories Total | 1 |
| Size Interior | 961 Sqft |
| Total Finished Area | 961.34 Sqft |
| Type | House |
Parking
| Detached Garage | 2 |
| Garage | |
| Heated Garage |
Land
| Acreage | No |
| Fence Type | Fence |
| Land Amenities | Playground, Schools, Shopping |
| Landscape Features | Landscaped |
| Size Depth | 36.57 M |
| Size Frontage | 15.24 M |
| Size Irregular | 6000.00 |
| Size Total | 6000 Sqft|4,051 - 7,250 Sqft |
| Size Total Text | 6000 Sqft|4,051 - 7,250 Sqft |
| Zoning Description | R-l |
Rooms
| Level | Type | Length | Width | Dimensions |
|---|---|---|---|---|
| Main Level | 4pc Bathroom | 8.08 Ft x 4.92 Ft | ||
| Main Level | Bedroom | 11.50 Ft x 8.00 Ft | ||
| Main Level | Bedroom | 8.08 Ft x 10.00 Ft | ||
| Main Level | Kitchen | 11.42 Ft x 15.92 Ft | ||
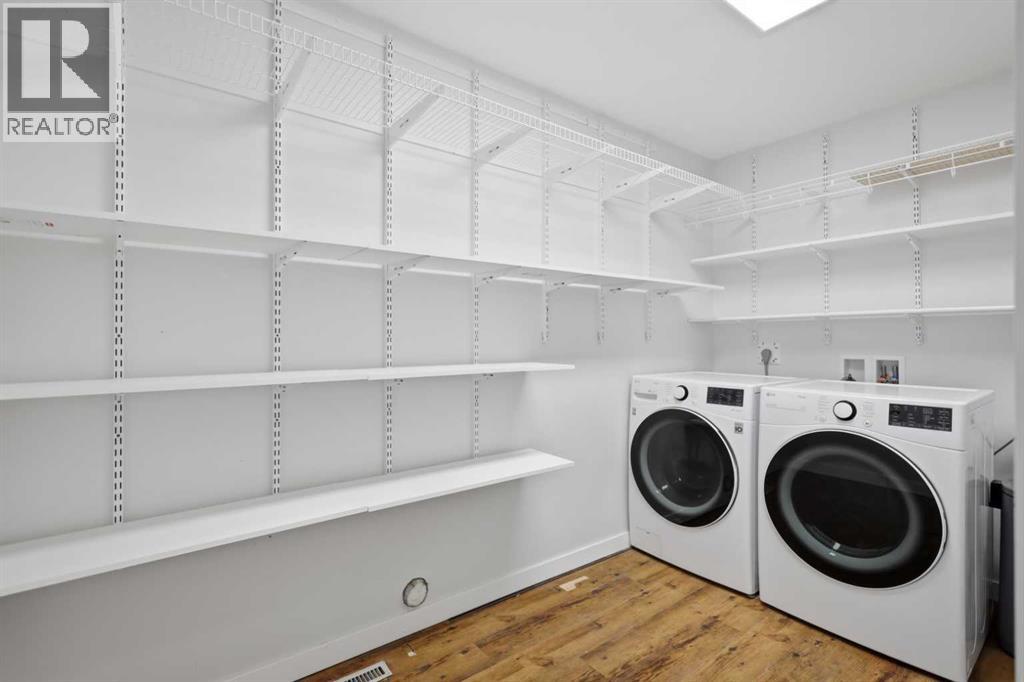
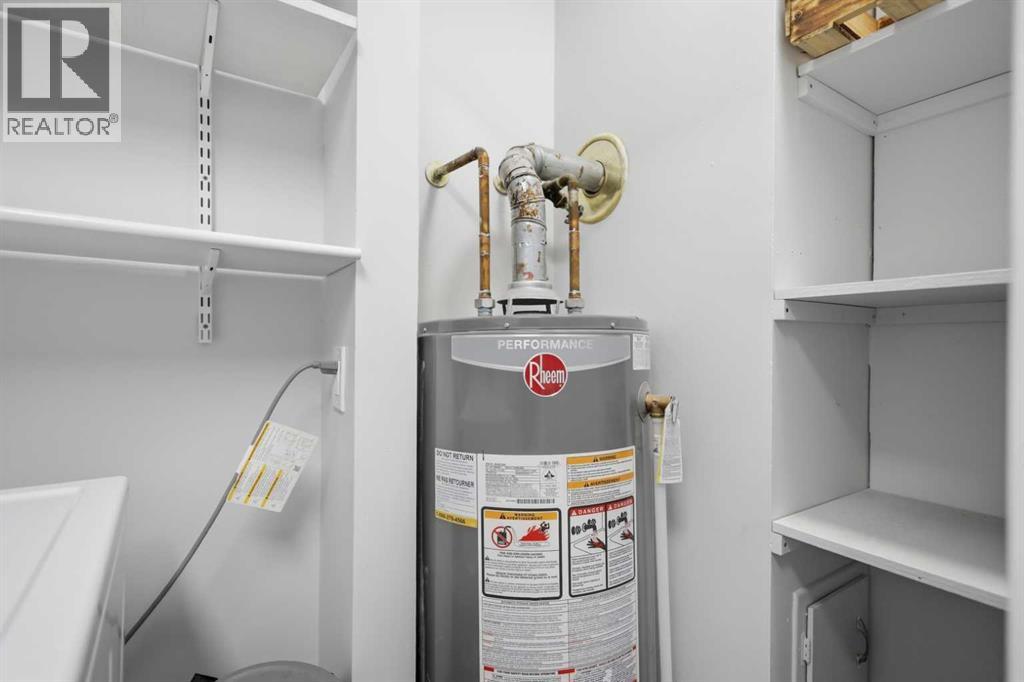
| Main Level | Laundry Room | 11.42 Ft x 5.75 Ft | ||
| Main Level | Living Room | 11.50 Ft x 18.17 Ft | ||
| Main Level | Primary Bedroom | 11.42 Ft x 11.42 Ft | ||
| Main Level | Furnace | 3.67 Ft x 3.00 Ft |
https://www.realtor.ca/real-estate/30214808/3814-58-avenue-red-deer-west-park
Contact Us
Contact us for more information

Shelly James
Associate
thejamesgangonline.ca/
103, 232 Spruce Street
Red Deer County, Alberta T4E 1B4
(403) 343-3344
(403) 347-7930
www.coldwellbankerontrack.com/

The trademarks REALTOR®, REALTORS®, and the REALTOR® logo are controlled by The Canadian Real Estate Association (CREA) and identify real estate professionals who are members of CREA. The trademarks MLS®, Multiple Listing Service® and the associated logos are owned by The Canadian Real Estate Association (CREA) and identify the quality of services provided by real estate professionals who are members of CREA. The trademark DDF® is owned by The Canadian Real Estate Association (CREA) and identifies CREA's Data Distribution Facility (DDF®)
September 03 2026 12:11:13
Central Alberta REALTORS® Association
Coldwell Banker Ontrack Realty