Sanket Patel Commercial Realtor

381 18 Street NE Medicine Hat, Alberta T1C 1A7
381 18 Street NE, Medicine Hat, Alberta T1C 1A7 (30175975), Calgary — Homes for Sale

$428,900
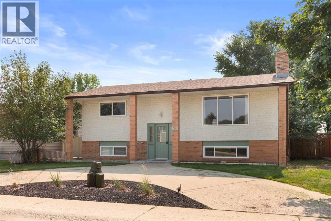
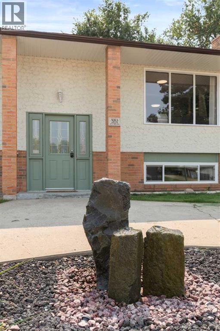
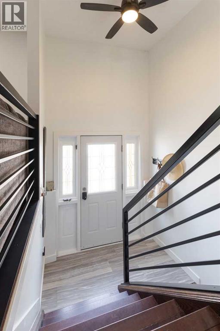
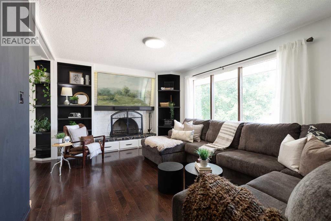
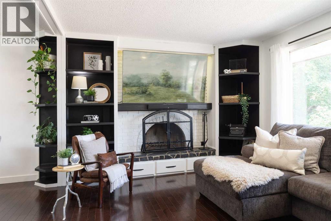
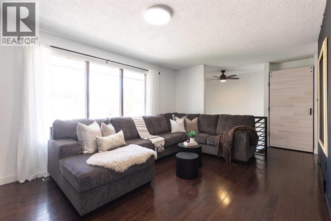
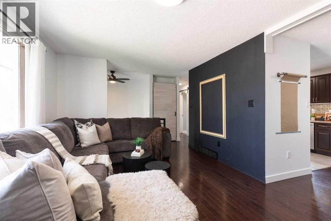
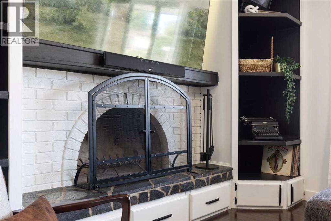
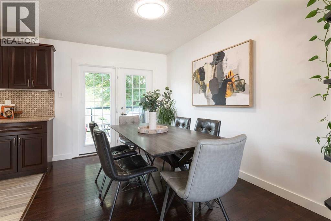
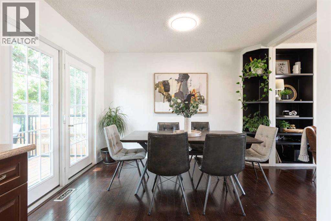
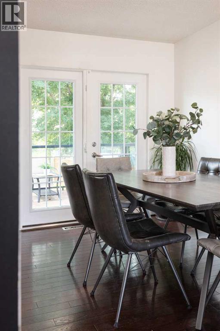
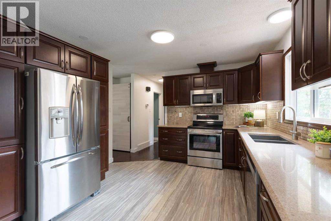
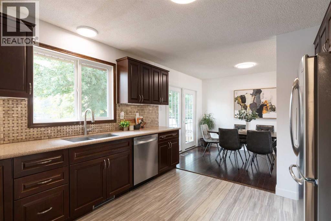
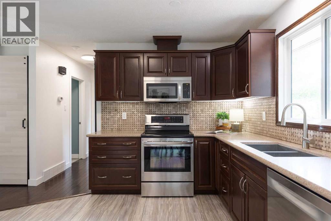
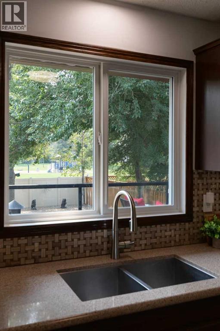
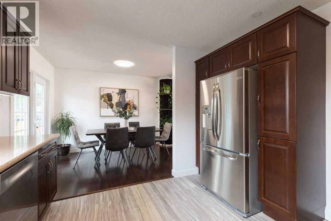
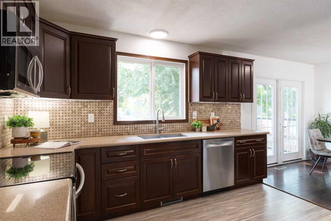
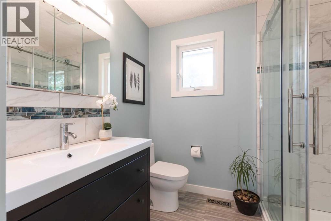
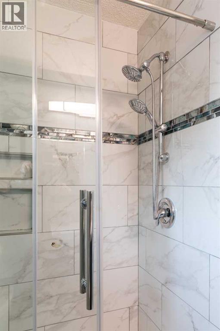
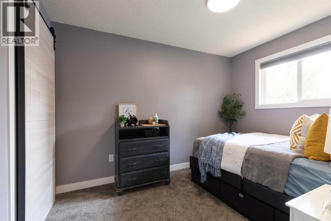
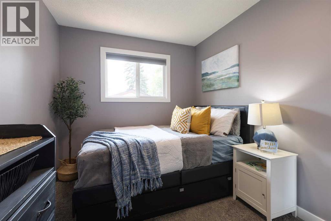
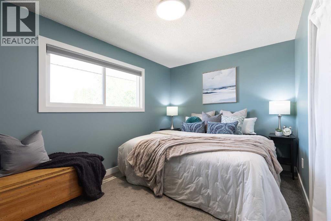
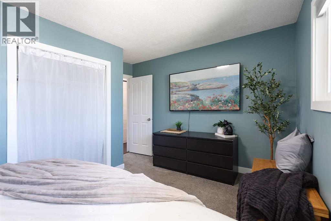
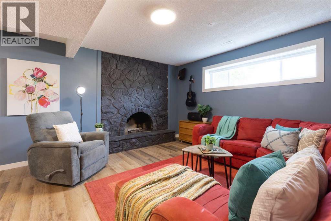
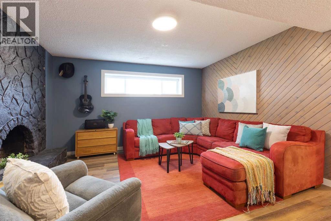
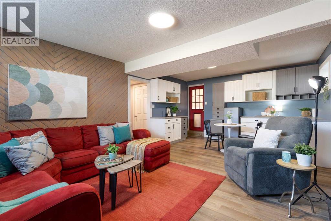
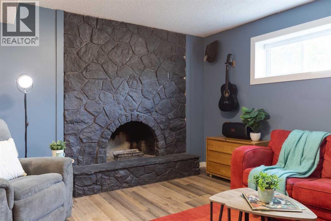
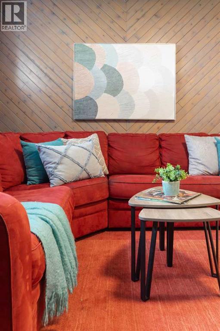
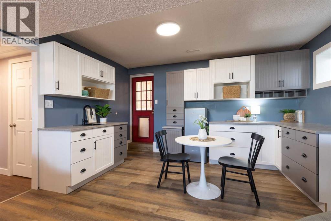
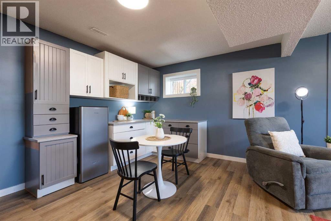
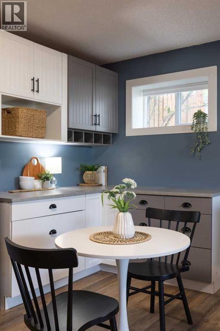
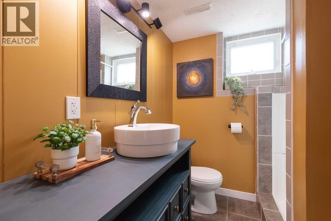
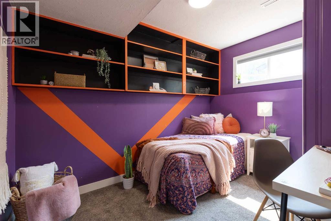
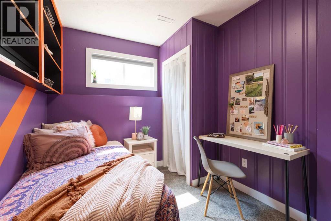
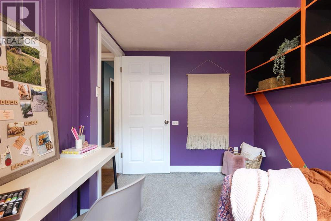
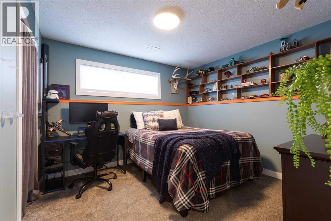
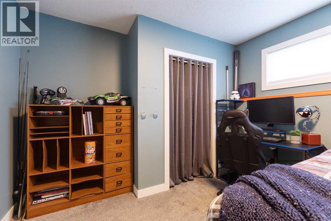
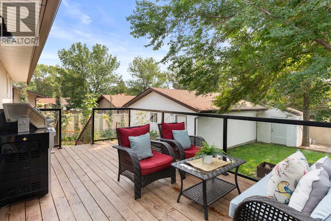
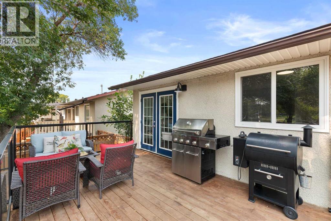
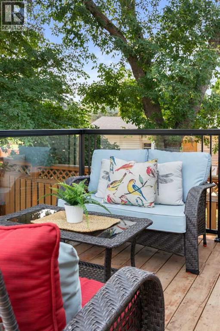
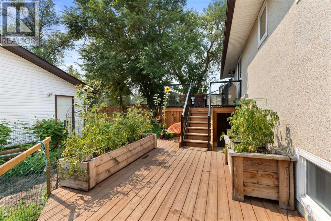
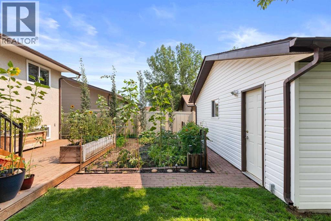
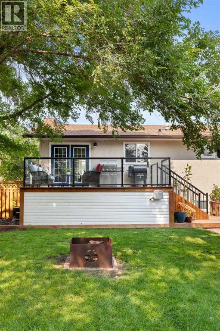
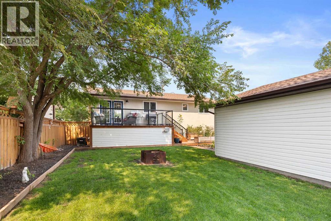
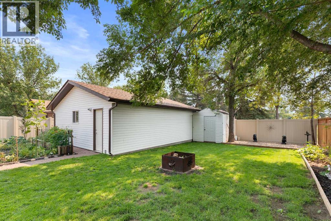
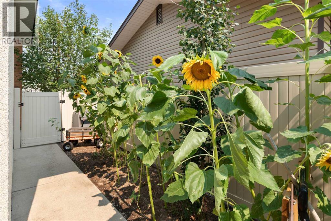
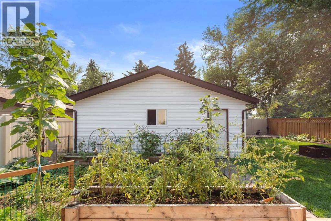
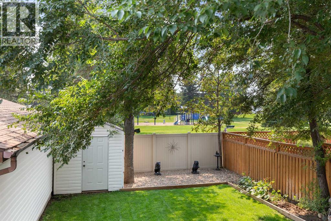
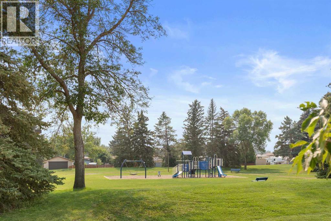
Welcoming home! Tucked away on a quiet street and backing green space with a playground, this beautifully updated bi-level offers charming curb appeal and a warm, welcoming feel from the moment you arrive. Inside, the updated kitchen impresses with generous cabinet space, quartz counters and s/s appliances, ideal for those who love to cook and entertain. The dining area flows out to an oversized, recently rebuilt deck, the perfect spot for morning coffee or evening gatherings while overlooking the yard and its lovely garden beds. This 4-bedroom, 2-bathroom home also features updated bathrooms and practical built-ins features including fireplaces that adds warmth and character, perfect for cozy winter nights. Downstairs, the basement offers a large wet bar area, a fantastic spot for hosting, along with private access through its own entrance. This setup opens the door to exciting possibilities, whether as a rental space for a student, a suite for adult children, or extended family living. There is ample parking on the front driveway and a heated detached dbl garage! With its unbeatable location and thoughtful updates throughout, this is a home that truly has it all. Book your private showing today! (id:55254)
Property Details
| MLS® Number | A2338116 |
| Property Type | Single Family |
| Community Name | Northeast Crescent Heights |
| Amenities Near By | Schools |
| Parking Space Total | 6 |
| Plan | 1828lk |
| Structure | Deck, See Remarks |
| View Type | View |
Building
| Bathroom Total | 2 |
| Bedrooms Above Ground | 2 |
| Bedrooms Below Ground | 2 |
| Bedrooms Total | 4 |
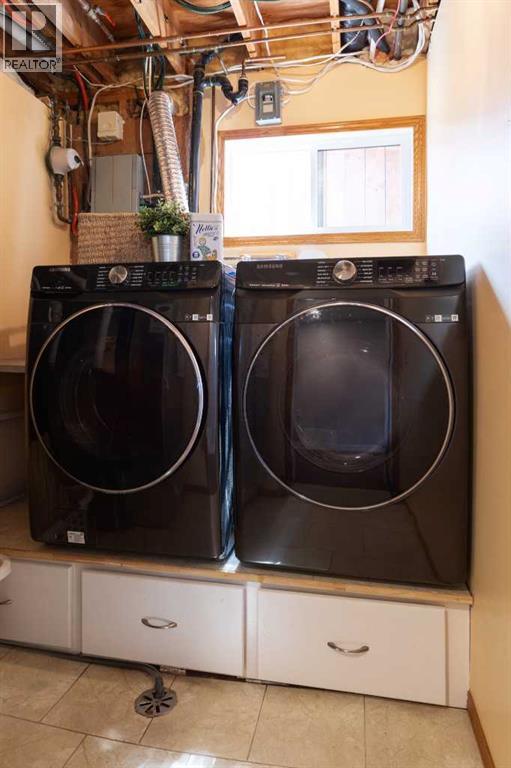
| Appliances | Refrigerator, Dishwasher, Stove, Microwave, Window Coverings, Garage Door Opener, Washer & Dryer |
| Architectural Style | Bi-level |
| Basement Development | Finished |
| Basement Features | Walk-up |
| Basement Type | Full (finished) |
| Constructed Date | 1973 |
| Construction Style Attachment | Detached |
| Cooling Type | Central Air Conditioning |
| Fireplace Present | Yes |
| Fireplace Total | 2 |
| Flooring Type | Carpeted, Laminate, Tile, Vinyl |
| Foundation Type | Poured Concrete |
| Heating Type | Forced Air |
| Size Interior | 920 Sqft |
| Total Finished Area | 920 Sqft |
| Type | House |
Parking
| Detached Garage | 2 |
Land
| Acreage | No |
| Fence Type | Fence |
| Land Amenities | Schools |
| Landscape Features | Garden Area, Landscaped, Underground Sprinkler |
| Size Depth | 33.23 M |
| Size Frontage | 15.85 M |
| Size Irregular | 5669.00 |
| Size Total | 5669 Sqft|4,051 - 7,250 Sqft |
| Size Total Text | 5669 Sqft|4,051 - 7,250 Sqft |
| Zoning Description | R-ld |
Rooms
| Level | Type | Length | Width | Dimensions |
|---|---|---|---|---|
| Basement | Family Room | 10.92 Ft x 13.83 Ft | ||
| Basement | Other | 13.92 Ft x 8.00 Ft | ||
| Basement | Bedroom | 10.83 Ft x 7.83 Ft | ||
| Basement | Bedroom | 12.83 Ft x 10.83 Ft | ||
| Basement | 3pc Bathroom | 7.00 Ft x 6.67 Ft | ||
| Basement | Laundry Room | 8.92 Ft x 7.50 Ft | ||
| Basement | Storage | 10.92 Ft x 5.08 Ft | ||
| Main Level | Other | 6.58 Ft x 3.42 Ft | ||
| Main Level | Living Room | 16.25 Ft x 11.50 Ft | ||
| Main Level | Dining Room | 11.67 Ft x 8.50 Ft | ||
| Main Level | Kitchen | 11.67 Ft x 11.42 Ft | ||
| Main Level | Bedroom | 11.42 Ft x 13.42 Ft | ||
| Main Level | Bedroom | 11.42 Ft x 8.42 Ft | ||
| Main Level | 3pc Bathroom | 7.92 Ft x 7.33 Ft |
https://www.realtor.ca/real-estate/30175975/381-18-street-ne-medicine-hat-northeast-crescent-heights
Contact Us
Contact us for more information

Elizabeth Mcnally
Associate
www.elizabethmcnally.ca/
www.facebook.com/ElizabethMcNallyRealtor
620 2 Street SE
Medicine Hat, Alberta T1A 0C9
(855) 623-6900
joinreal.com/

The trademarks REALTOR®, REALTORS®, and the REALTOR® logo are controlled by The Canadian Real Estate Association (CREA) and identify real estate professionals who are members of CREA. The trademarks MLS®, Multiple Listing Service® and the associated logos are owned by The Canadian Real Estate Association (CREA) and identify the quality of services provided by real estate professionals who are members of CREA. The trademark DDF® is owned by The Canadian Real Estate Association (CREA) and identifies CREA's Data Distribution Facility (DDF®)
August 19 2026 10:30:11
Medicine Hat Real Estate Board Co-op
Real Broker