
374079 Range Road 4-2 Rural Clearwater County, Alberta T0M 0X0

$765,000
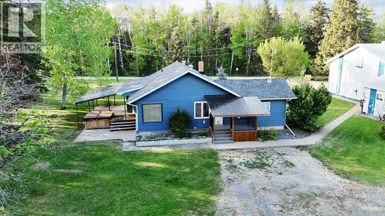
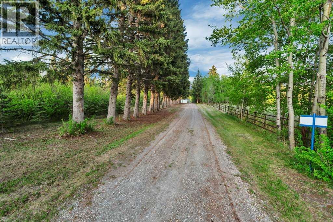
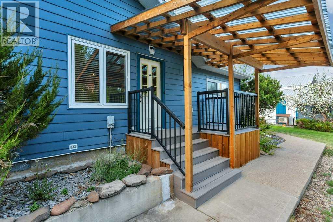
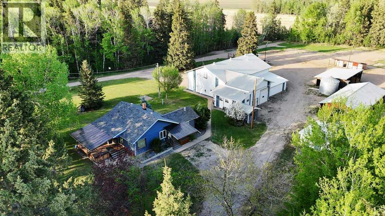
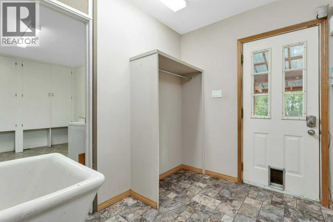
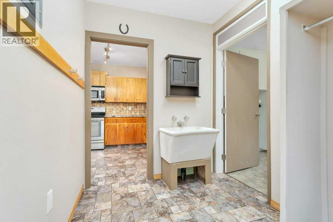
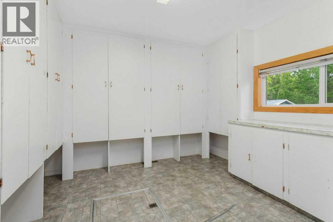
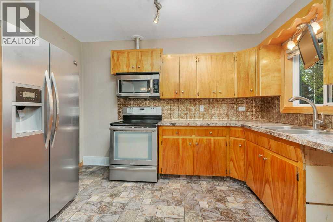
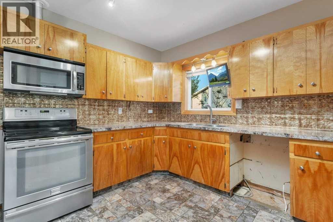
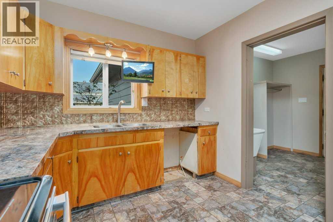
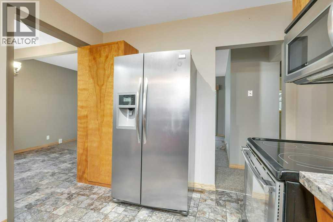
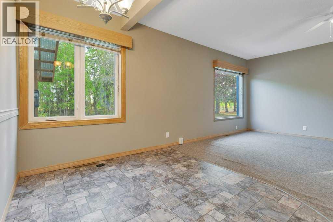
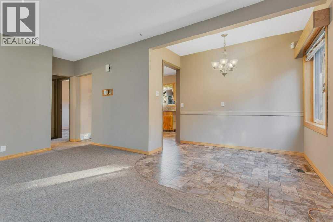
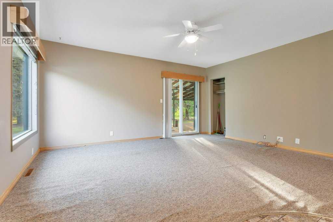
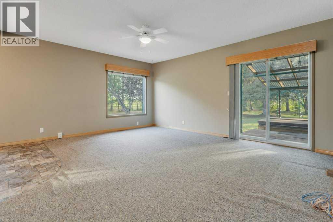
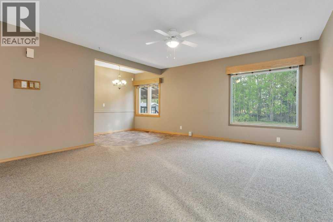
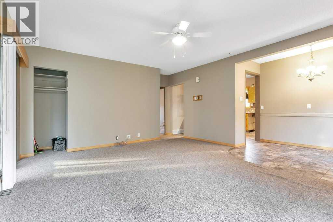
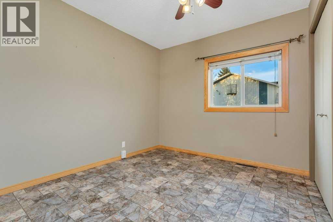
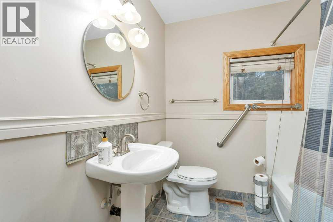
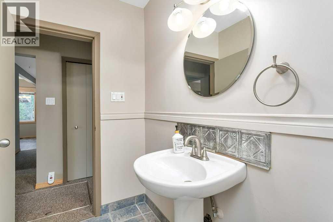
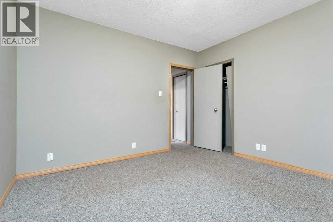
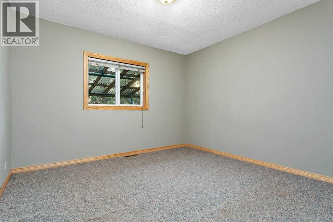
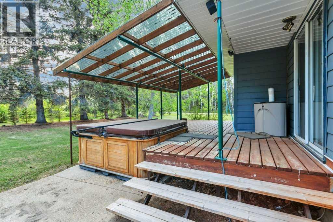
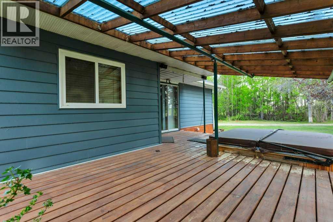
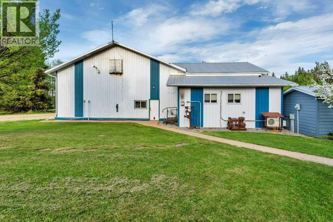
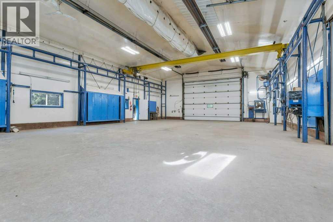
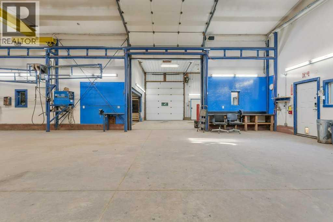
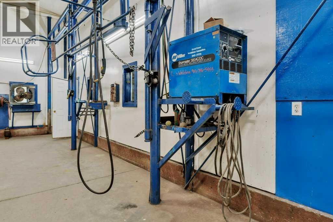
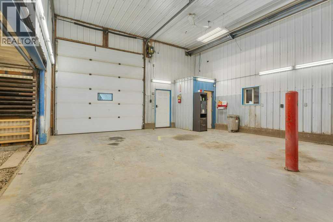
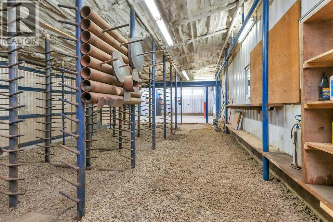
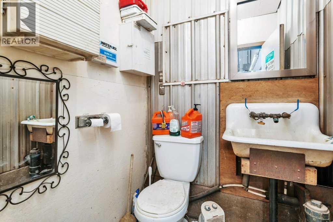
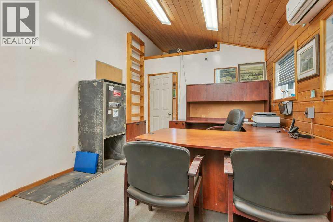
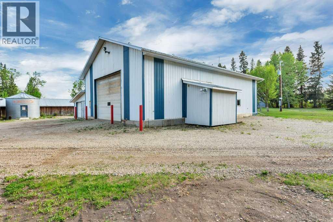
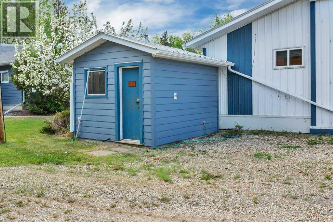
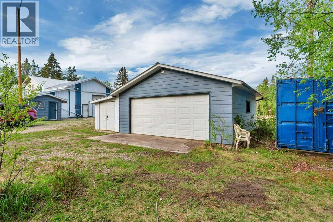
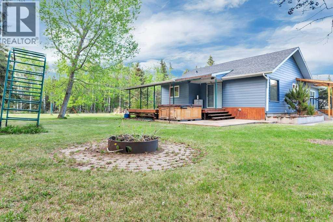
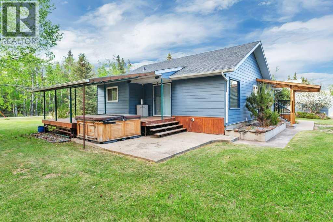
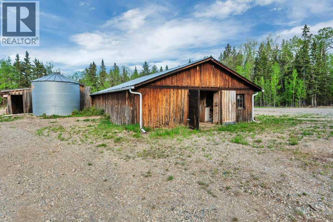
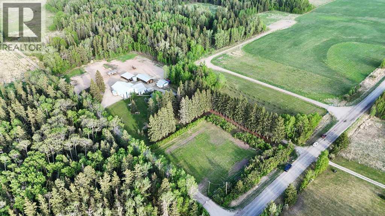
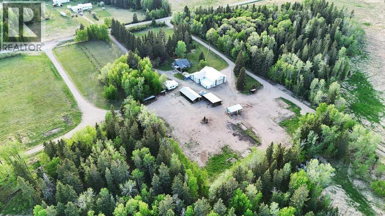
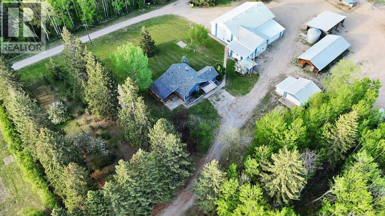
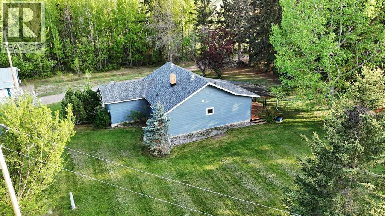
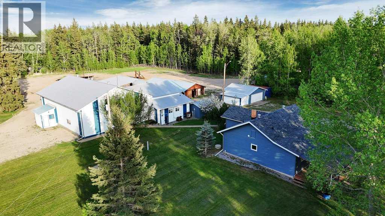
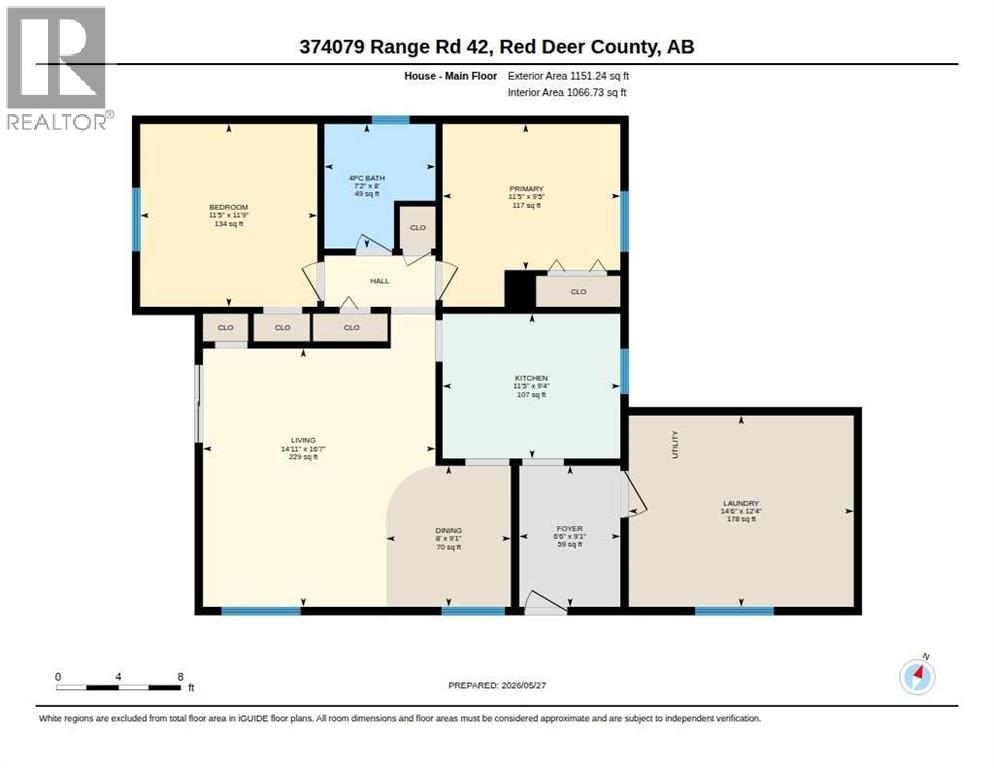
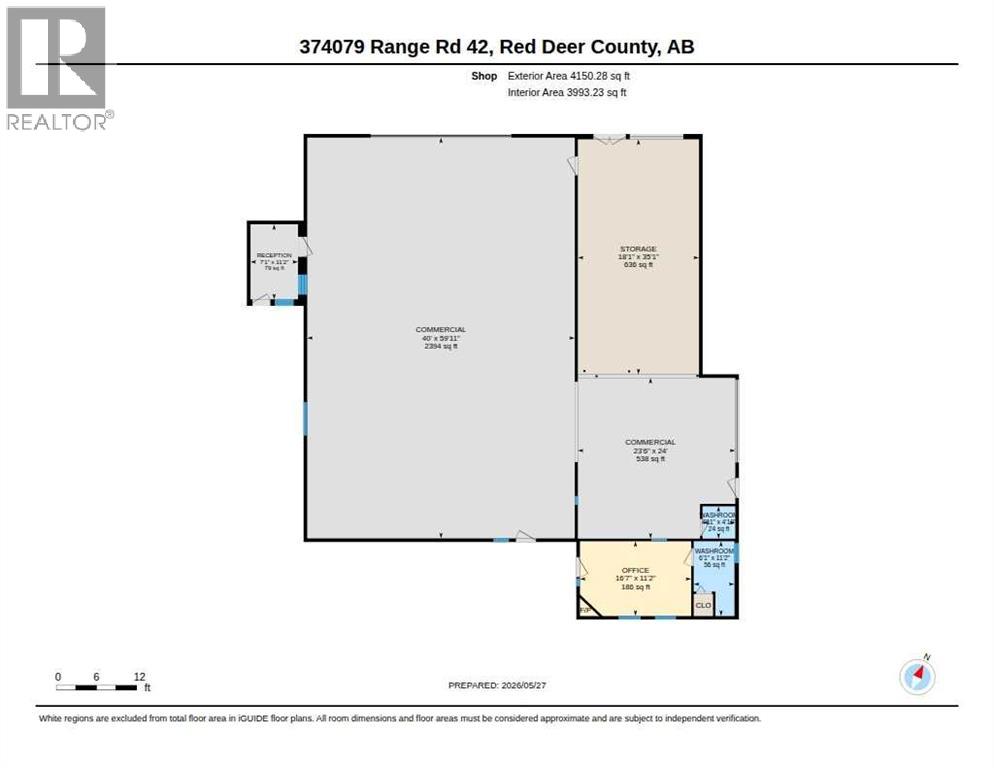
Bring your business here! This 7 acre (+/-) property offers an incredible industrial grade shop with attached office - and bathroom, it's very versatile and would accommodate a number of different business uses. The shop was built in 1993 and measures 40'X60' with approx. 20' ceilings, concrete floor, ceiling fan, overhead radiant heater, 220 volt power and one 12' high overhead door, and an overhead hoist. Attached to the shop is a 24'x24' section with approx. 15' ceilings with a 12' door and radiant heater plus a 2 pce bath plus an additional attached 18'x36' storage area with gravel floor and lower ceiling heights. Also attached is a 12'x24' finished office area featuring vaulted ceilings, gas fireplace and 3pce bathroom. There is a functional 2 bedroom home with a crawl space site which includes a full bath, large front living room, kitchen and big storage/laundry area. There is a covered deck, Hardie Board siding and newer shingles. Other outbuildings include a double detached garage, sea-can, storage grain bin, and equipment storage structures. There is a lease road on the north side of the property the generates $800 annually. This is an Estate sale, the administrator has not resided on the property as such is unable to make any warranties or representations. All items remaining on the property will be included with the exception of the mower which can be purchased separately. (id:55254)
Property Details
| MLS® Number | A2315532 |
| Property Type | Single Family |
| Features | Other, Pvc Window, Level |
| Parking Space Total | 8 |
| Plan | 8920549 |
| Structure | See Remarks, Deck |
Building
| Bathroom Total | 1 |
| Bedrooms Above Ground | 2 |
| Bedrooms Total | 2 |
| Appliances | Washer, Refrigerator, Stove, Dryer, Window Coverings |
| Architectural Style | Bungalow |
| Basement Type | Crawl Space |
| Constructed Date | 1961 |
| Construction Material | Wood Frame |
| Construction Style Attachment | Detached |
| Cooling Type | Central Air Conditioning |
| Exterior Finish | Vinyl Siding |
| Flooring Type | Carpeted, Vinyl |
| Foundation Type | Poured Concrete |
| Heating Fuel | Natural Gas |
| Heating Type | Forced Air |
| Stories Total | 1 |
| Size Interior | 1,151 Sqft |
| Total Finished Area | 1151 Sqft |
| Type | House |
| Utility Water | Well |
Parking
| Detached Garage | 2 |
| Garage | |
| Gravel | |
| Heated Garage | |
| Oversize | |
| Garage | |
| Detached Garage | |
| R V |
Land
| Acreage | Yes |
| Fence Type | Partially Fenced |
| Sewer | Septic Field |
| Size Irregular | 6.99 |
| Size Total | 6.99 Ac|5 - 9.99 Acres |
| Size Total Text | 6.99 Ac|5 - 9.99 Acres |
| Zoning Description | Cra |
Rooms
| Level | Type | Length | Width | Dimensions |
|---|---|---|---|---|
| Main Level | Foyer | 9.08 Ft x 6.50 Ft | ||
| Main Level | Kitchen | 11.42 Ft x 9.33 Ft | ||
| Main Level | Dining Room | 9.08 Ft x 8.00 Ft | ||
| Main Level | Living Room | 16.58 Ft x 14.92 Ft | ||
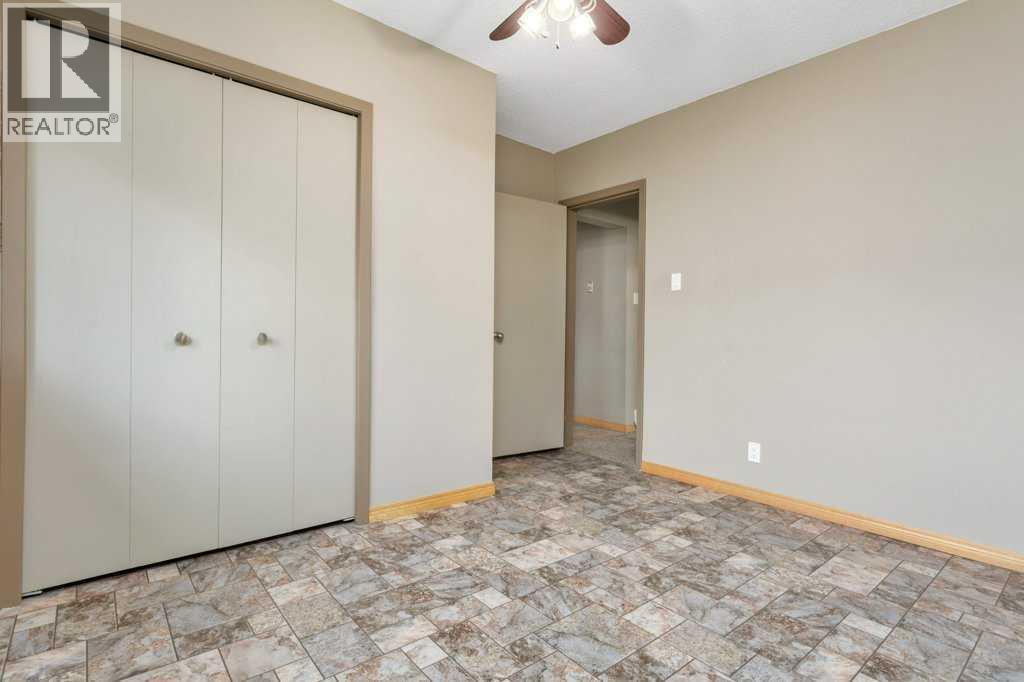
| Main Level | Bedroom | 11.42 Ft x 9.42 Ft | ||
| Main Level | Bedroom | 11.42 Ft x 11.75 Ft | ||
| Main Level | 4pc Bathroom | 8.00 Ft x 7.17 Ft | ||
| Main Level | Laundry Room | 14.50 Ft x 12.33 Ft |
https://www.realtor.ca/real-estate/29827907/374079-range-road-4-2-rural-clearwater-county
Contact Us
Contact us for more information
Tim Maley
Associate
www.timmaley.com/
4440 - 49 Avenue
Red Deer, Alberta T4N 3W6
(403) 343-3020
(403) 340-3085
www.remaxreddeer.com/

The trademarks REALTOR®, REALTORS®, and the REALTOR® logo are controlled by The Canadian Real Estate Association (CREA) and identify real estate professionals who are members of CREA. The trademarks MLS®, Multiple Listing Service® and the associated logos are owned by The Canadian Real Estate Association (CREA) and identify the quality of services provided by real estate professionals who are members of CREA. The trademark DDF® is owned by The Canadian Real Estate Association (CREA) and identifies CREA's Data Distribution Facility (DDF®)
May 29 2026 10:57:19
Central Alberta REALTORS® Association
RE/MAX Real Estate Central Alberta