Sanket Patel Commercial Realtor

361 Somerset Row SE Medicine Hat, Alberta T1B 0H2
361 Somerset Row SE, Medicine Hat, Alberta T1B 0H2 (30139052), Calgary — Homes for Sale

$405,000
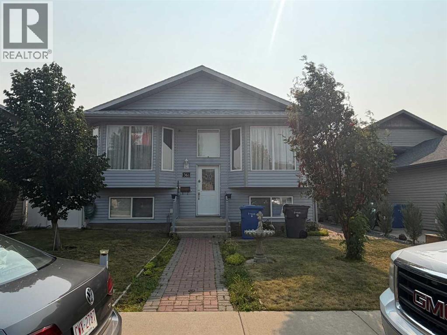
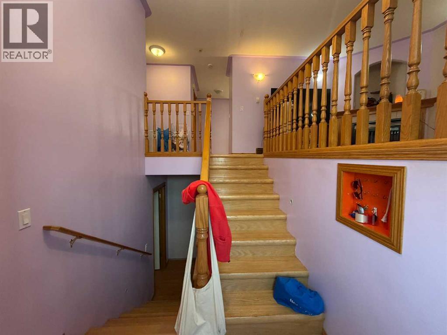
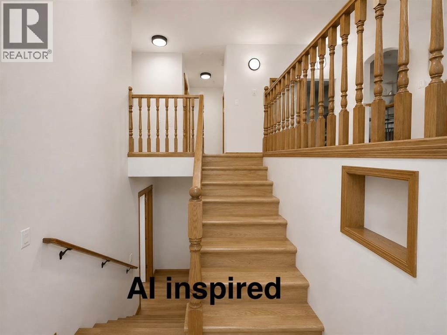
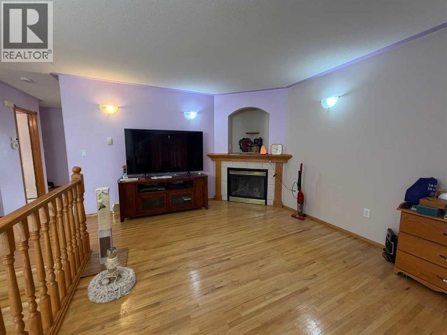
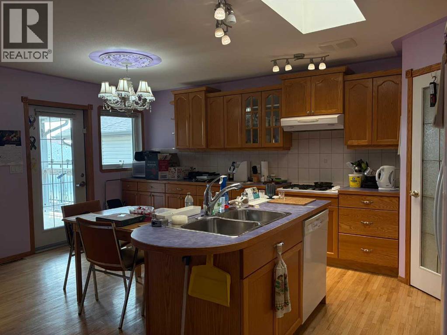
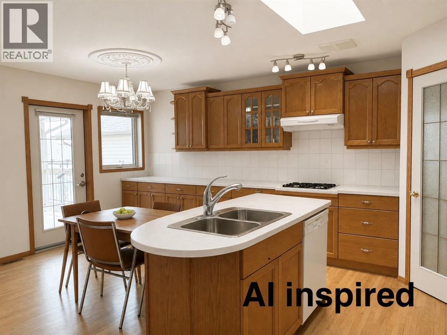
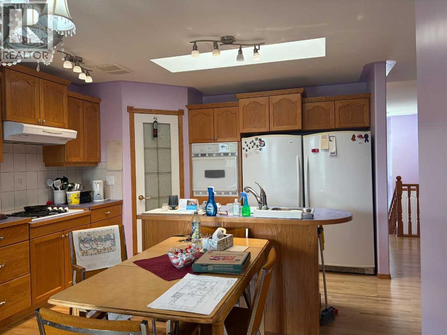
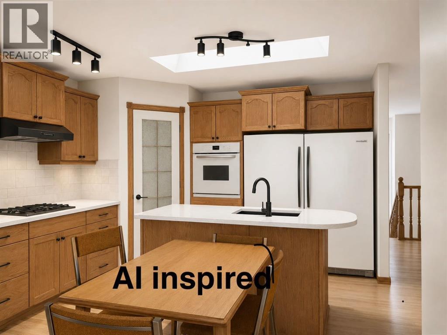
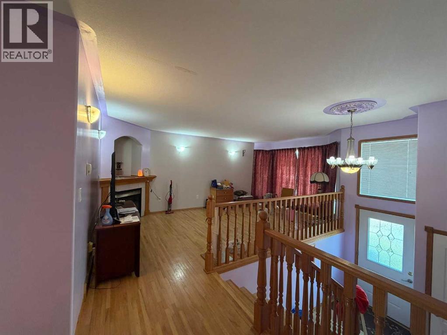
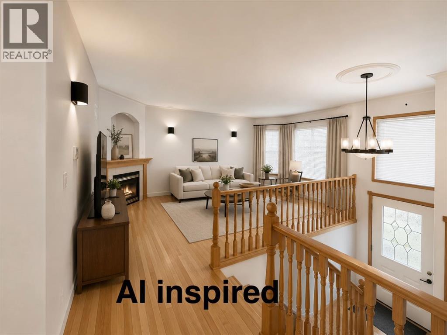
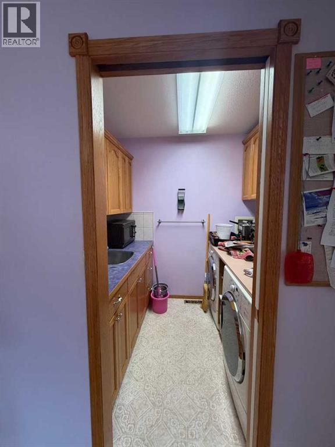
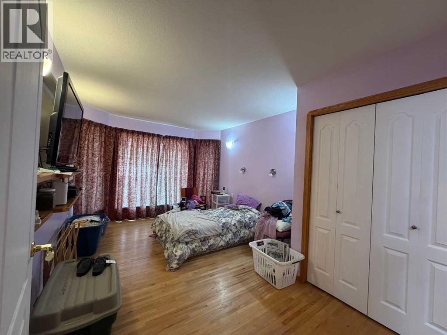
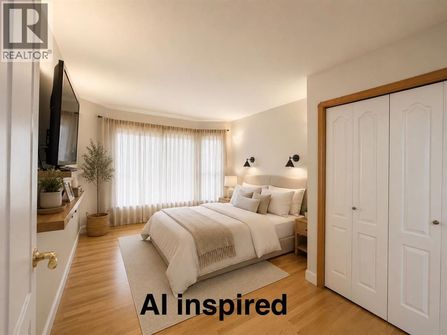
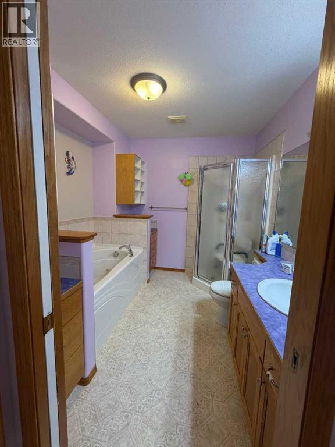
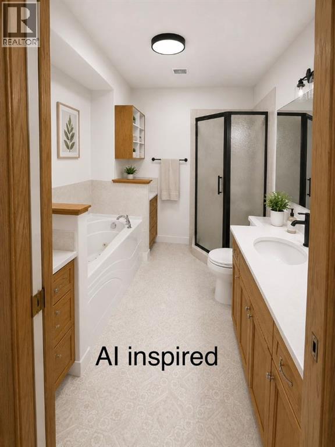
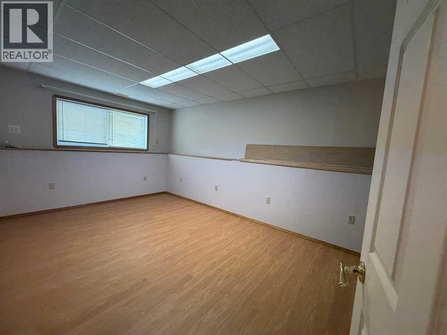
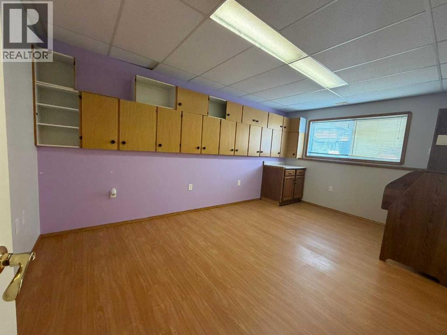
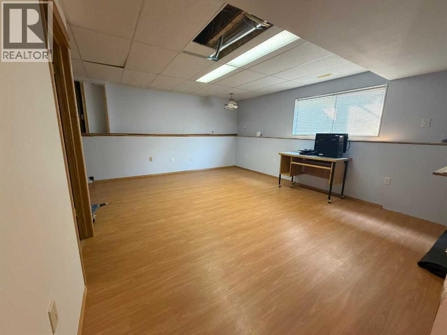
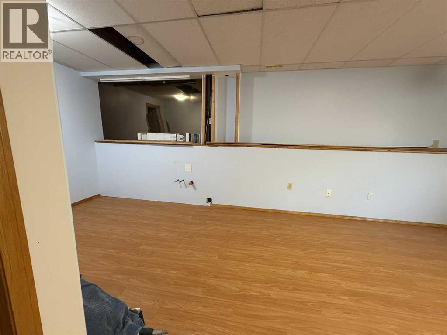
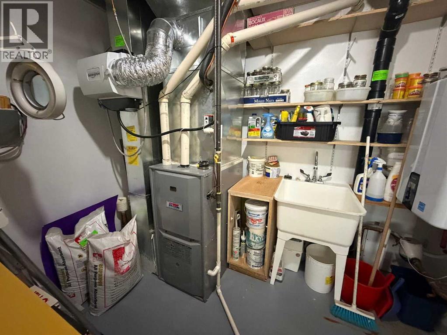
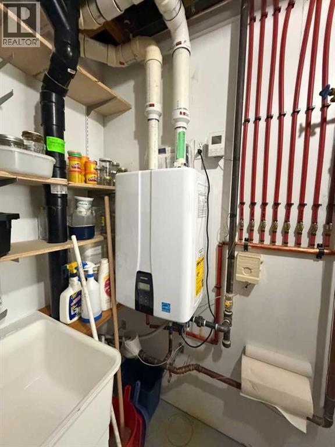
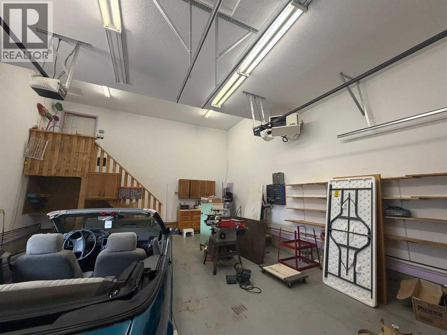
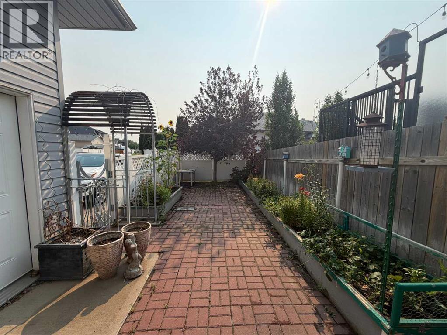
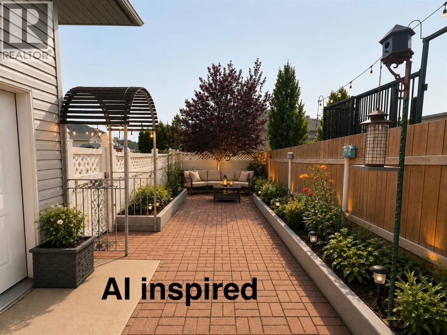
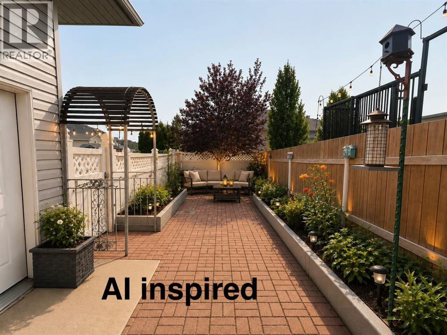
This newer built bi-level features 4 bedrooms and 2 1/2 bathrooms. The home is set up for hosting of all kinds! The spacious eat-in kitchen has ample counter top and storage space along with a gas cooktop, wall oven, a full size fridge and a seperate full size freezer. The oversized heated attached garage is accessible just off the main floor laundry and kitchen. The basement is set up with 2 additional bedrooms, a full bathroom and is ready for the ultimate wet bar or entertaining zone. There's air compressor connections throughout the exterior, a gas line on the deck, underground sprinklers, storage under the back deck, vinyl fencing, new tank less hot water tank and lots of work benches and shelves throughout. A well-equipped home with loads of storage, great entertaining potential, and the practical features that make everyday life a whole lot easier! Listing REALTOR® is related to owner but has no vested interest. (id:55254)
Property Details
| MLS® Number | A2336227 |
| Property Type | Single Family |
| Community Name | SE Southridge |
| Features | See Remarks, Other, Back Lane, Gas Bbq Hookup |
| Parking Space Total | 6 |
| Plan | 0715106 |
| Structure | Deck |
Building
| Bathroom Total | 3 |
| Bedrooms Above Ground | 2 |
| Bedrooms Below Ground | 2 |
| Bedrooms Total | 4 |
| Appliances | Washer, Refrigerator, Cooktop - Gas, Dishwasher, Oven, Dryer, Freezer, Microwave Range Hood Combo, Garage Door Opener |
| Architectural Style | Bi-level |
| Basement Development | Finished |
| Basement Type | Full (finished) |
| Constructed Date | 2007 |
| Construction Style Attachment | Detached |
| Cooling Type | Central Air Conditioning |
| Exterior Finish | Vinyl Siding |
| Fireplace Present | Yes |
| Fireplace Total | 1 |
| Flooring Type | Hardwood, Laminate, Linoleum |
| Foundation Type | Poured Concrete |
| Half Bath Total | 1 |
| Heating Type | Other, Forced Air |
| Size Interior | 1,132 Sqft |
| Total Finished Area | 1132 Sqft |
| Type | House |
Parking
| Attached Garage | 2 |
Land
| Acreage | No |
| Fence Type | Fence |
| Size Depth | 34 M |
| Size Frontage | 12.18 M |
| Size Irregular | 414.00 |
| Size Total | 414 M2|4,051 - 7,250 Sqft |
| Size Total Text | 414 M2|4,051 - 7,250 Sqft |
| Zoning Description | R-ld |
Rooms
| Level | Type | Length | Width | Dimensions |
|---|---|---|---|---|
| Lower Level | Family Room | 22.00 Ft x 17.67 Ft | ||
| Lower Level | Bedroom | 10.00 Ft x 16.08 Ft | ||
| Lower Level | Bedroom | 9.67 Ft x 16.08 Ft | ||
| Lower Level | 3pc Bathroom | .00 Ft x .00 Ft | ||
| Lower Level | Furnace | .00 Ft x .00 Ft | ||
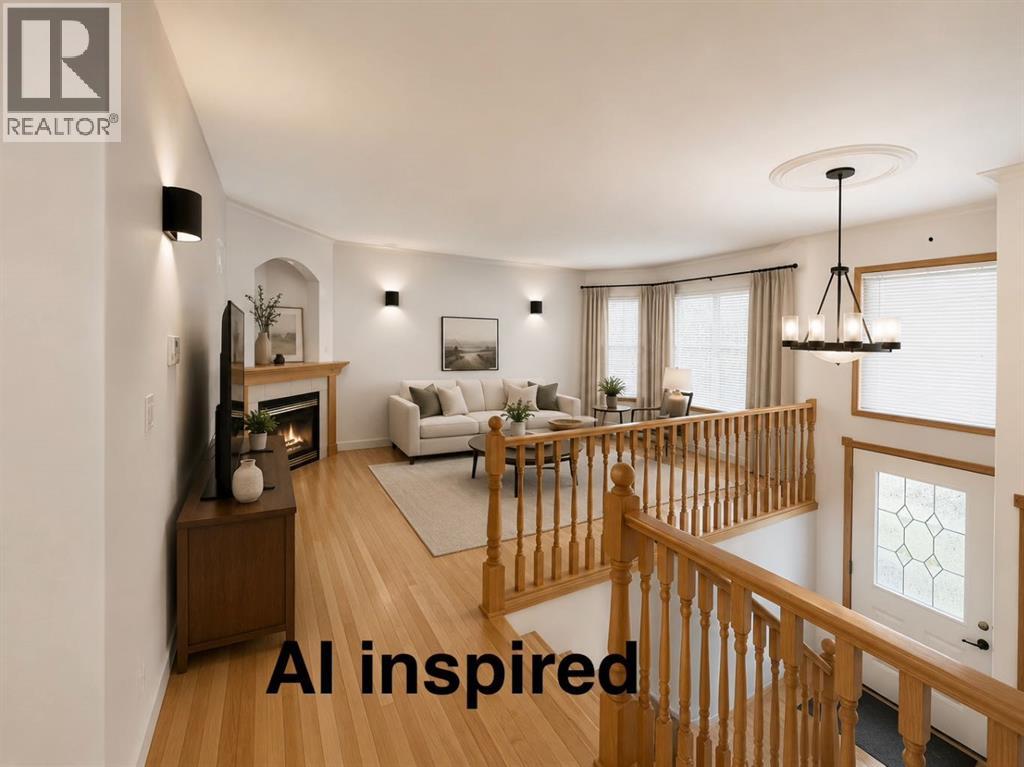
| Main Level | Living Room | 11.00 Ft x 18.58 Ft | ||
| Main Level | Dining Room | 12.08 Ft x 8.08 Ft | ||
| Main Level | Kitchen | 12.58 Ft x 10.92 Ft | ||
| Main Level | Bedroom | 10.50 Ft x 11.50 Ft | ||
| Main Level | Bedroom | 10.50 Ft x 16.33 Ft | ||
| Main Level | 4pc Bathroom | .00 Ft x .00 Ft | ||
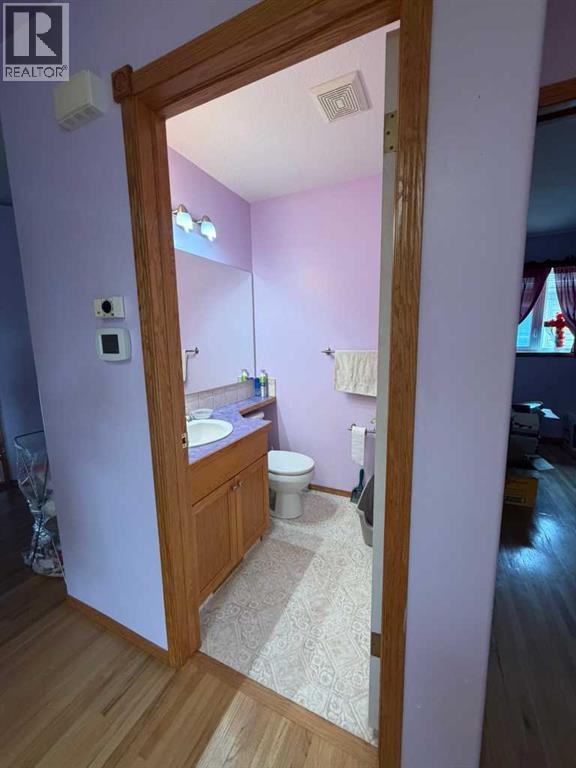
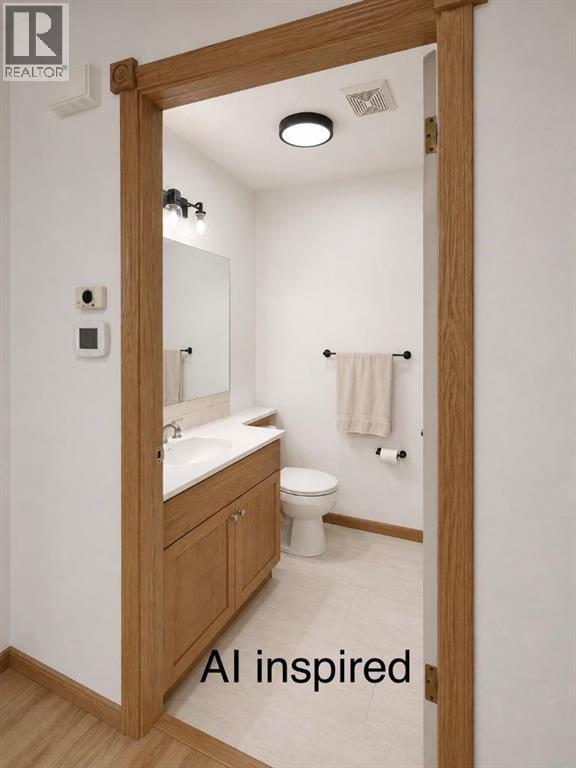
| Main Level | 2pc Bathroom | .00 Ft x .00 Ft | ||
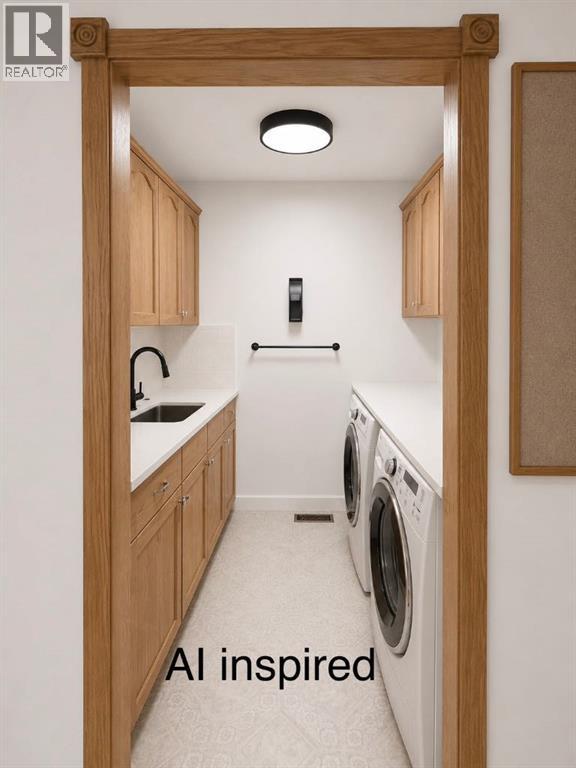
| Main Level | Laundry Room | 6.17 Ft x 7.75 Ft |
https://www.realtor.ca/real-estate/30139052/361-somerset-row-se-medicine-hat-se-southridge
Contact Us
Contact us for more information

Laura Coroy
Associate
(403) 529-2662
761 - 6 Street SE
Medicine Hat, Alberta T1A 1H9
(403) 526-9249
(403) 529-2662
www.source1realty.ca

The trademarks REALTOR®, REALTORS®, and the REALTOR® logo are controlled by The Canadian Real Estate Association (CREA) and identify real estate professionals who are members of CREA. The trademarks MLS®, Multiple Listing Service® and the associated logos are owned by The Canadian Real Estate Association (CREA) and identify the quality of services provided by real estate professionals who are members of CREA. The trademark DDF® is owned by The Canadian Real Estate Association (CREA) and identifies CREA's Data Distribution Facility (DDF®)
August 24 2026 07:13:22
Medicine Hat Real Estate Board Co-op
Source 1 Realty Corp.