Sanket Patel Commercial Realtor

3607 42 St Leduc, Alberta T9E 6A5
3607 42 St, Leduc, Alberta T9E 6A5 (30016195), Calgary — Homes for Sale

$450,000
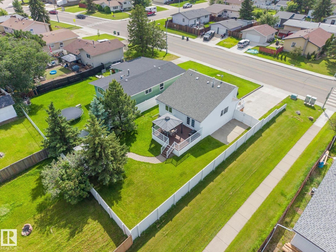
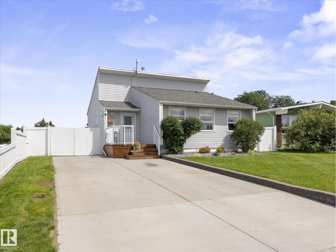
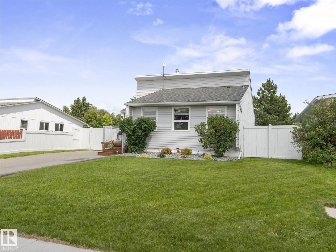
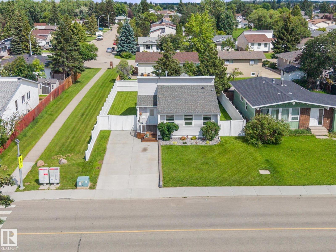
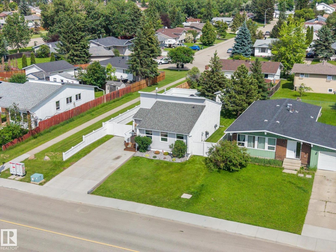
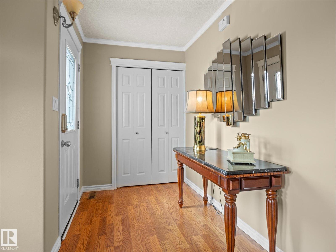
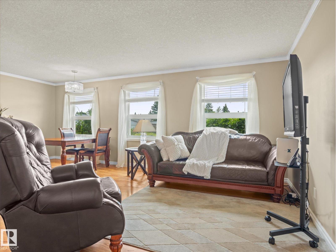
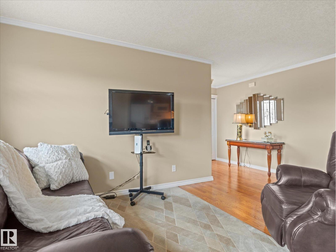
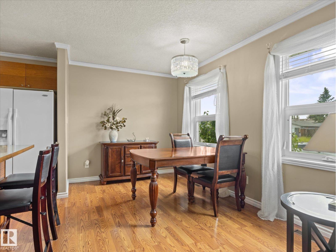
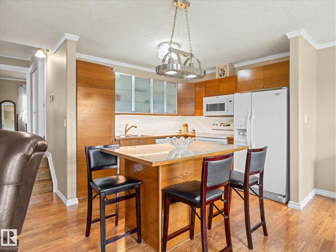
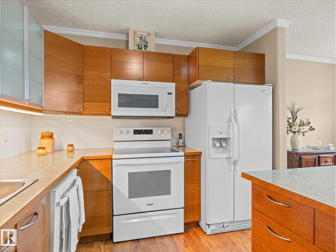
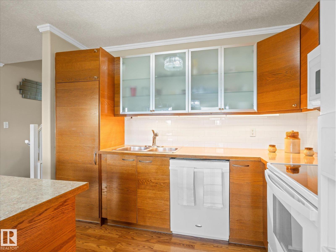
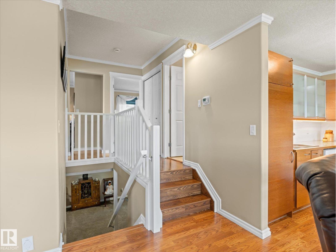
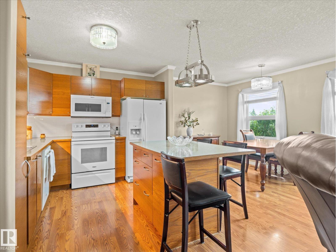
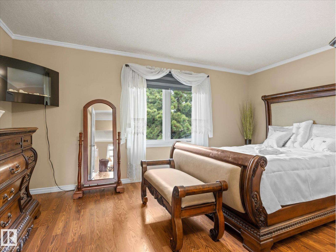
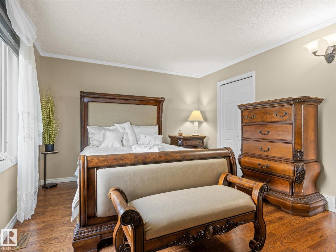
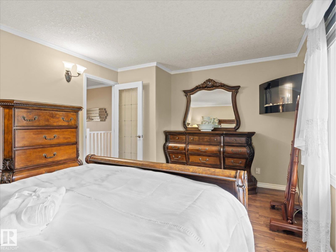
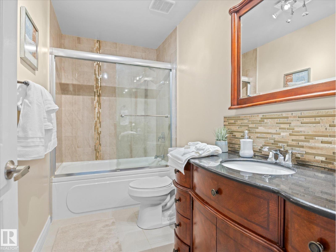
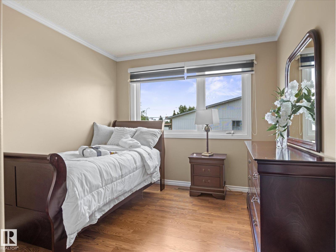
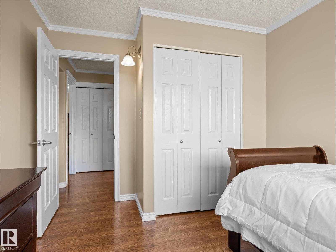
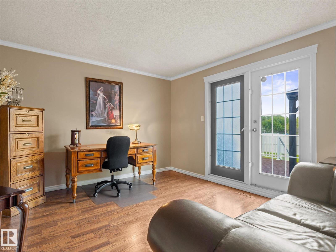
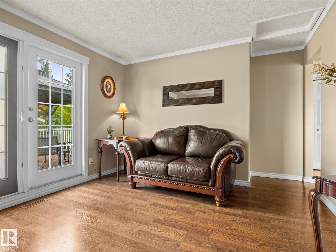
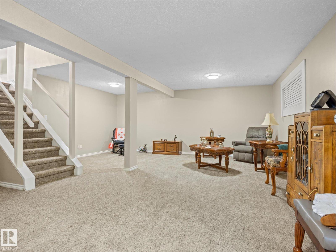
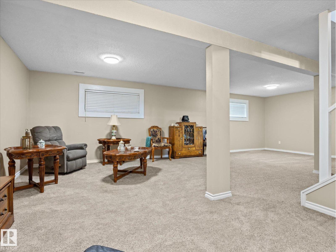
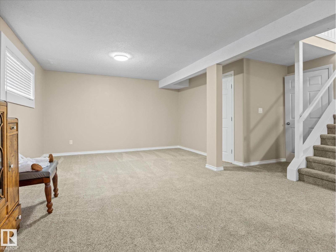
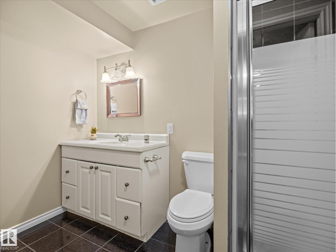
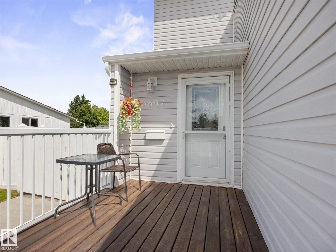
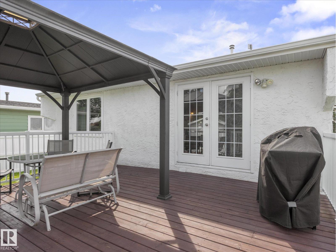
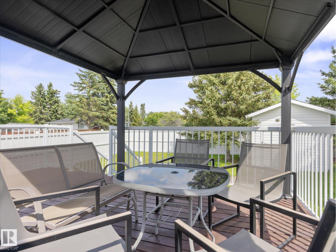
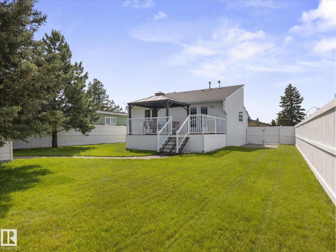
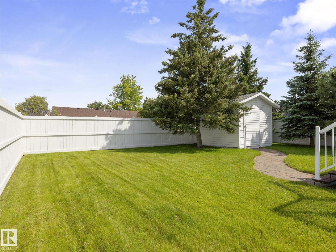
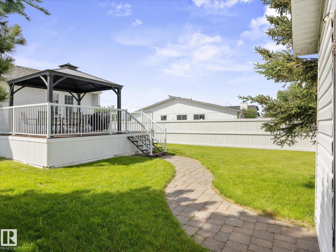
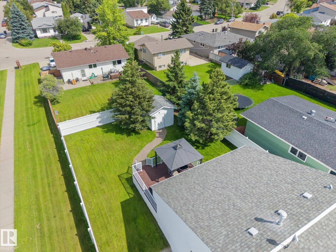
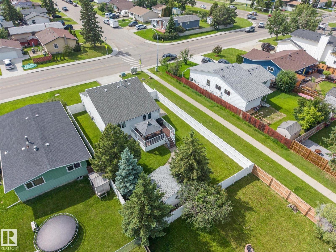
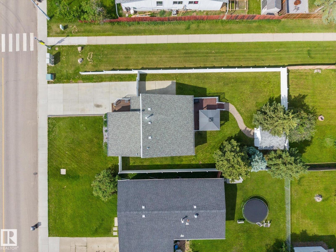
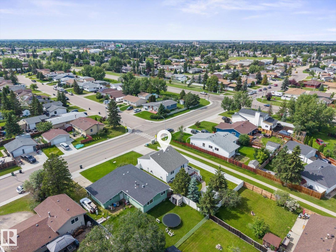
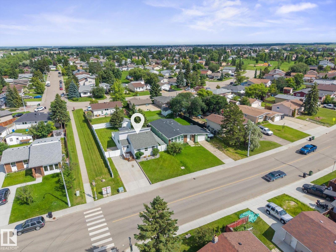
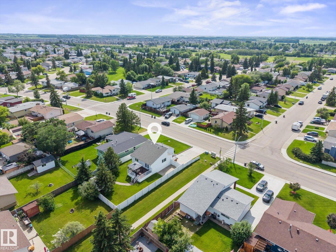
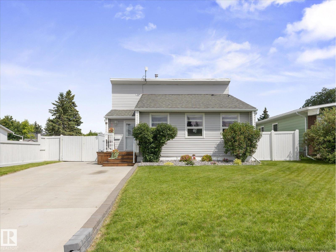
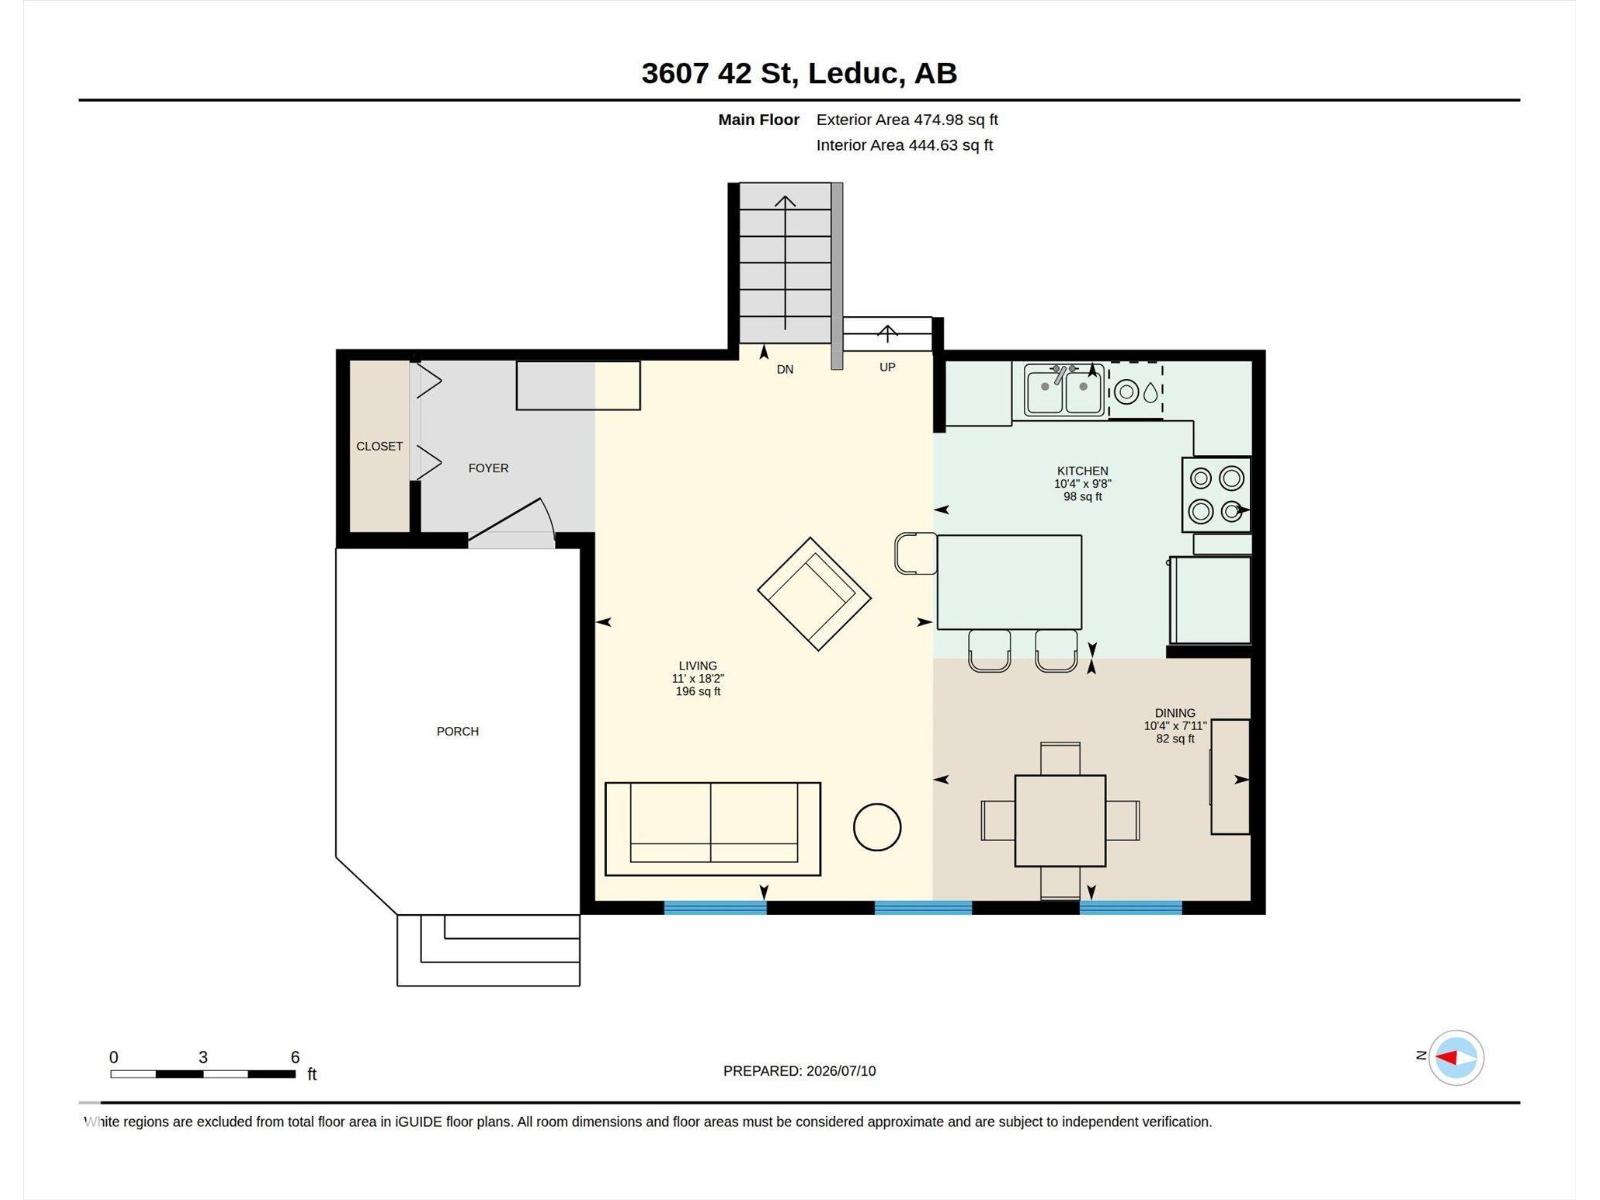
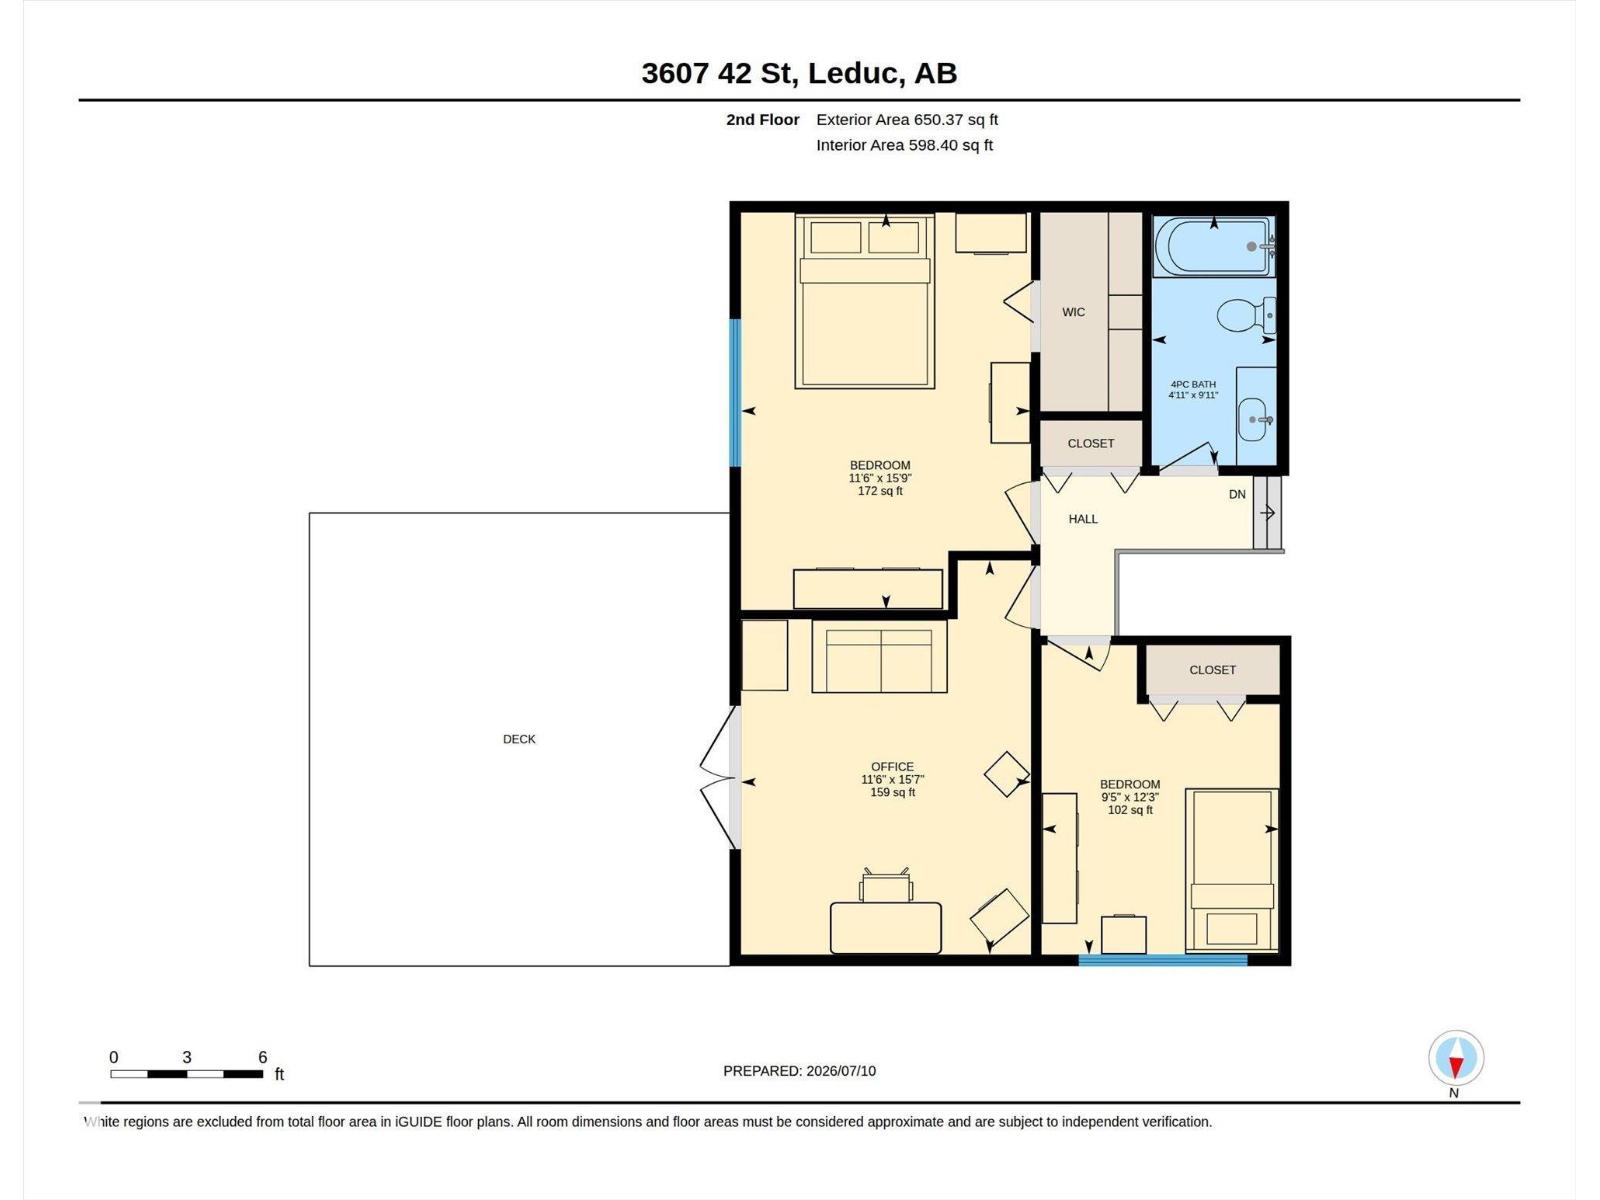
PRIVATE YARD & EXTREME PARKING ! Backing onto a peaceful walking path for ultimate privacy, this immaculate Caledonia home is a rare find. The massive lot features a 6 car driveway with endless room for RV Parking or a future custom shop or garage. Step outside into a fully fenced backyard paradise boasting 4 gorgeous mature trees, beautiful front rock garden, and an interlock concrete path leading to a sturdy, maintenance free wooden shed (built with matching siding and fascia). Relax on front and back deck which are kept in excellent shape with a premium oil stain finish - no flaking and no sanding required. Inside, enjoy an upgraded 3 bed / 2 bath layout with a master bedroom that offers a totally private view of your mature trees. Located just steps from 2 local schools and minutes to Nisku, Edmonton International Airport & Costco. Upgrades include: windows (2011), roof (2011), Furnace (2011), all new drywall, paint, trim, interior doors, kitchen cabinetry, flooring, light fixtures and more, (id:55254)
Property Details
| MLS® Number | E4498104 |
| Property Type | Single Family |
| Neigbourhood | Caledonia |
| Amenities Near By | Airport, Golf Course, Playground, Public Transit, Schools, Shopping |
| Community Features | Public Swimming Pool |
| Features | Treed, Flat Site, No Back Lane, No Animal Home |
| Structure | Deck |
Building
| Bathroom Total | 2 |
| Bedrooms Total | 3 |
| Amenities | Vinyl Windows |
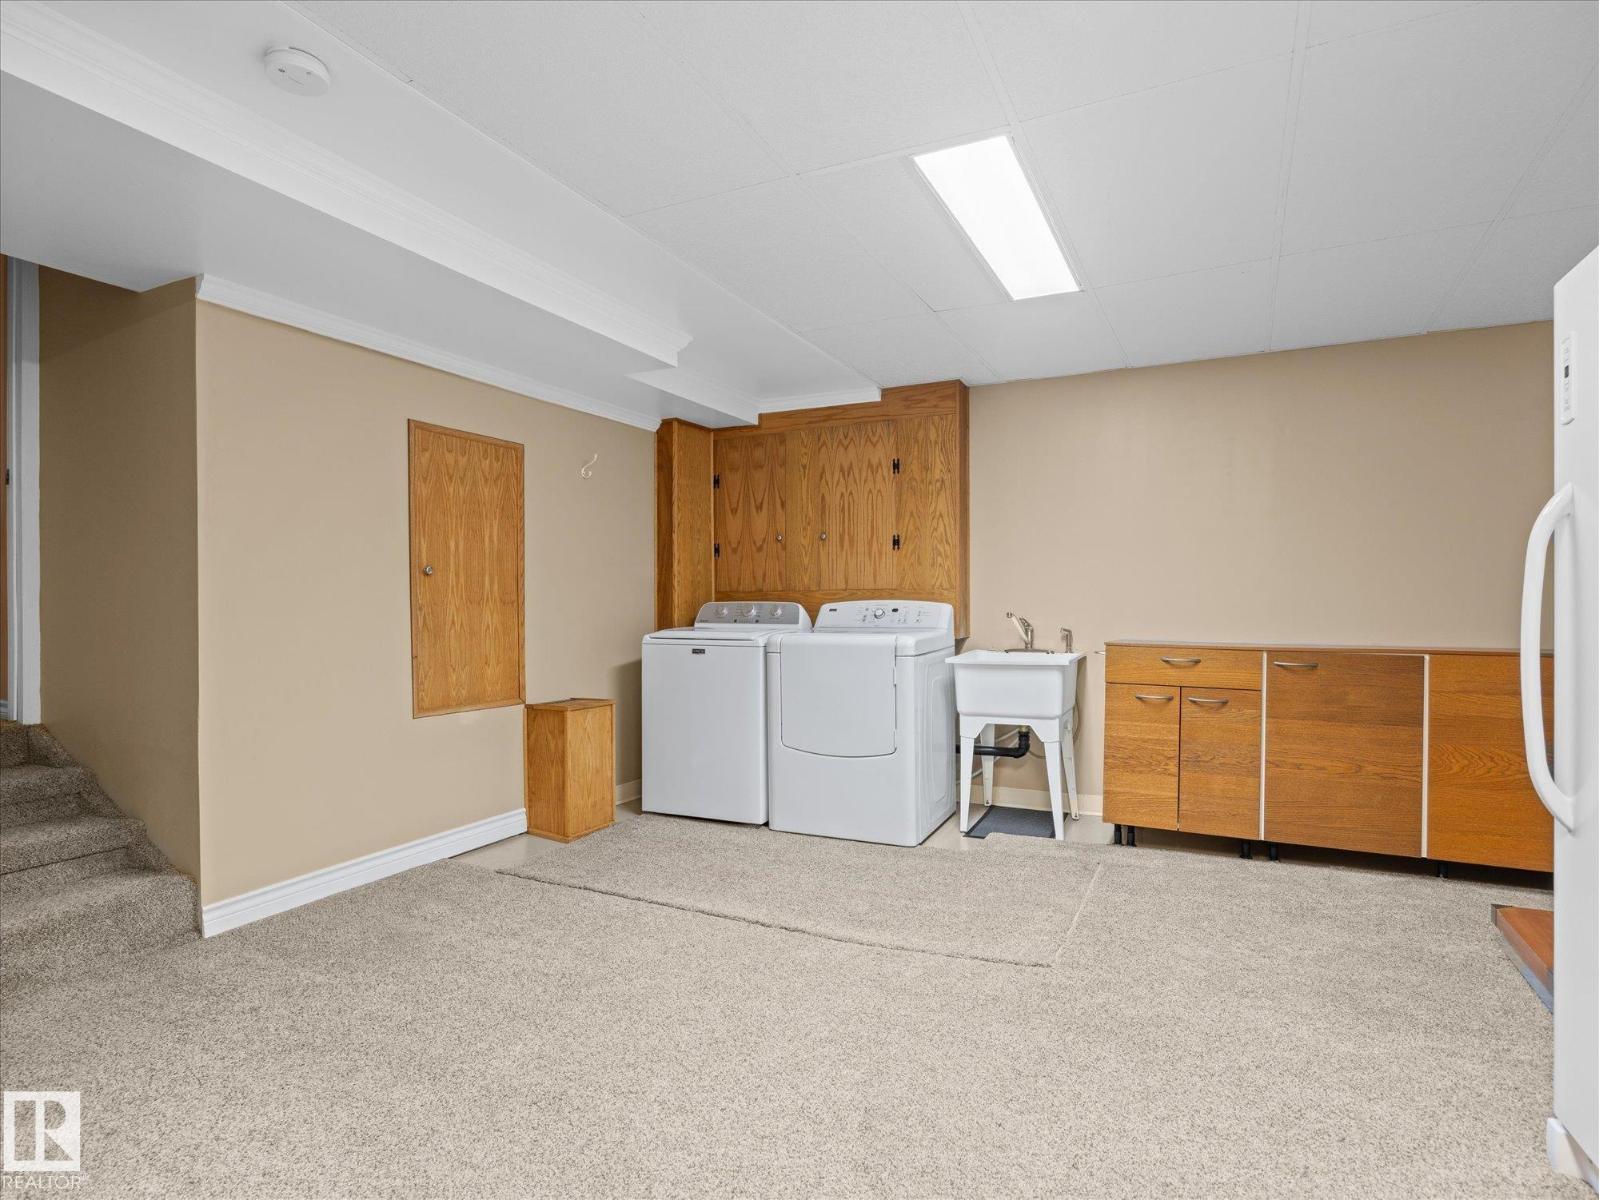
| Appliances | Dishwasher, Dryer, Hood Fan, Refrigerator, Satellite Dish, Storage Shed, Stove, Washer, Window Coverings |
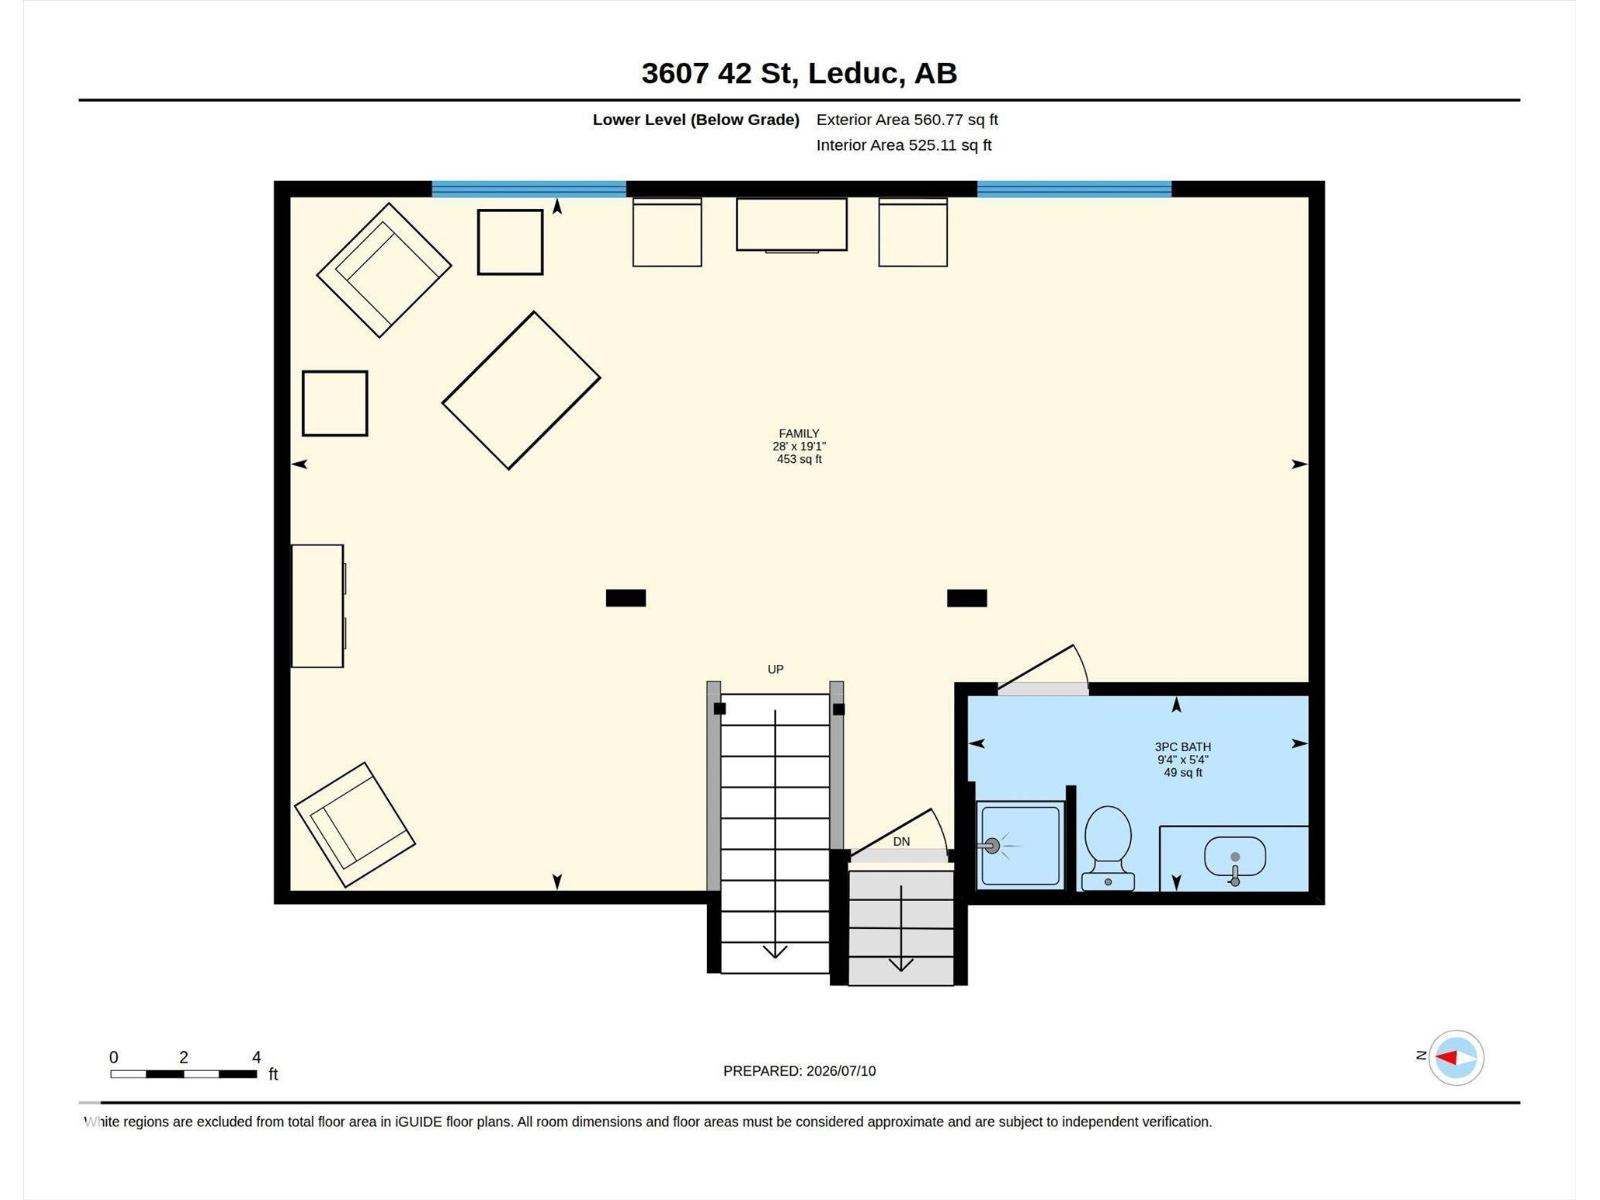
| Basement Development | Finished |
| Basement Type | Full (finished) |
| Constructed Date | 1978 |
| Construction Style Attachment | Detached |
| Fire Protection | Smoke Detectors |
| Fireplace Fuel | Electric |
| Fireplace Present | Yes |
| Fireplace Type | Corner |
| Heating Type | Forced Air |
| Size Interior | 1,125 Sqft |
| Type | House |
Parking
| R V |
Land
| Acreage | No |
| Fence Type | Fence |
| Land Amenities | Airport, Golf Course, Playground, Public Transit, Schools, Shopping |
| Size Irregular | 577.39 |
| Size Total | 577.39 M2 |
| Size Total Text | 577.39 M2 |
Rooms
| Level | Type | Length | Width | Dimensions |
|---|---|---|---|---|
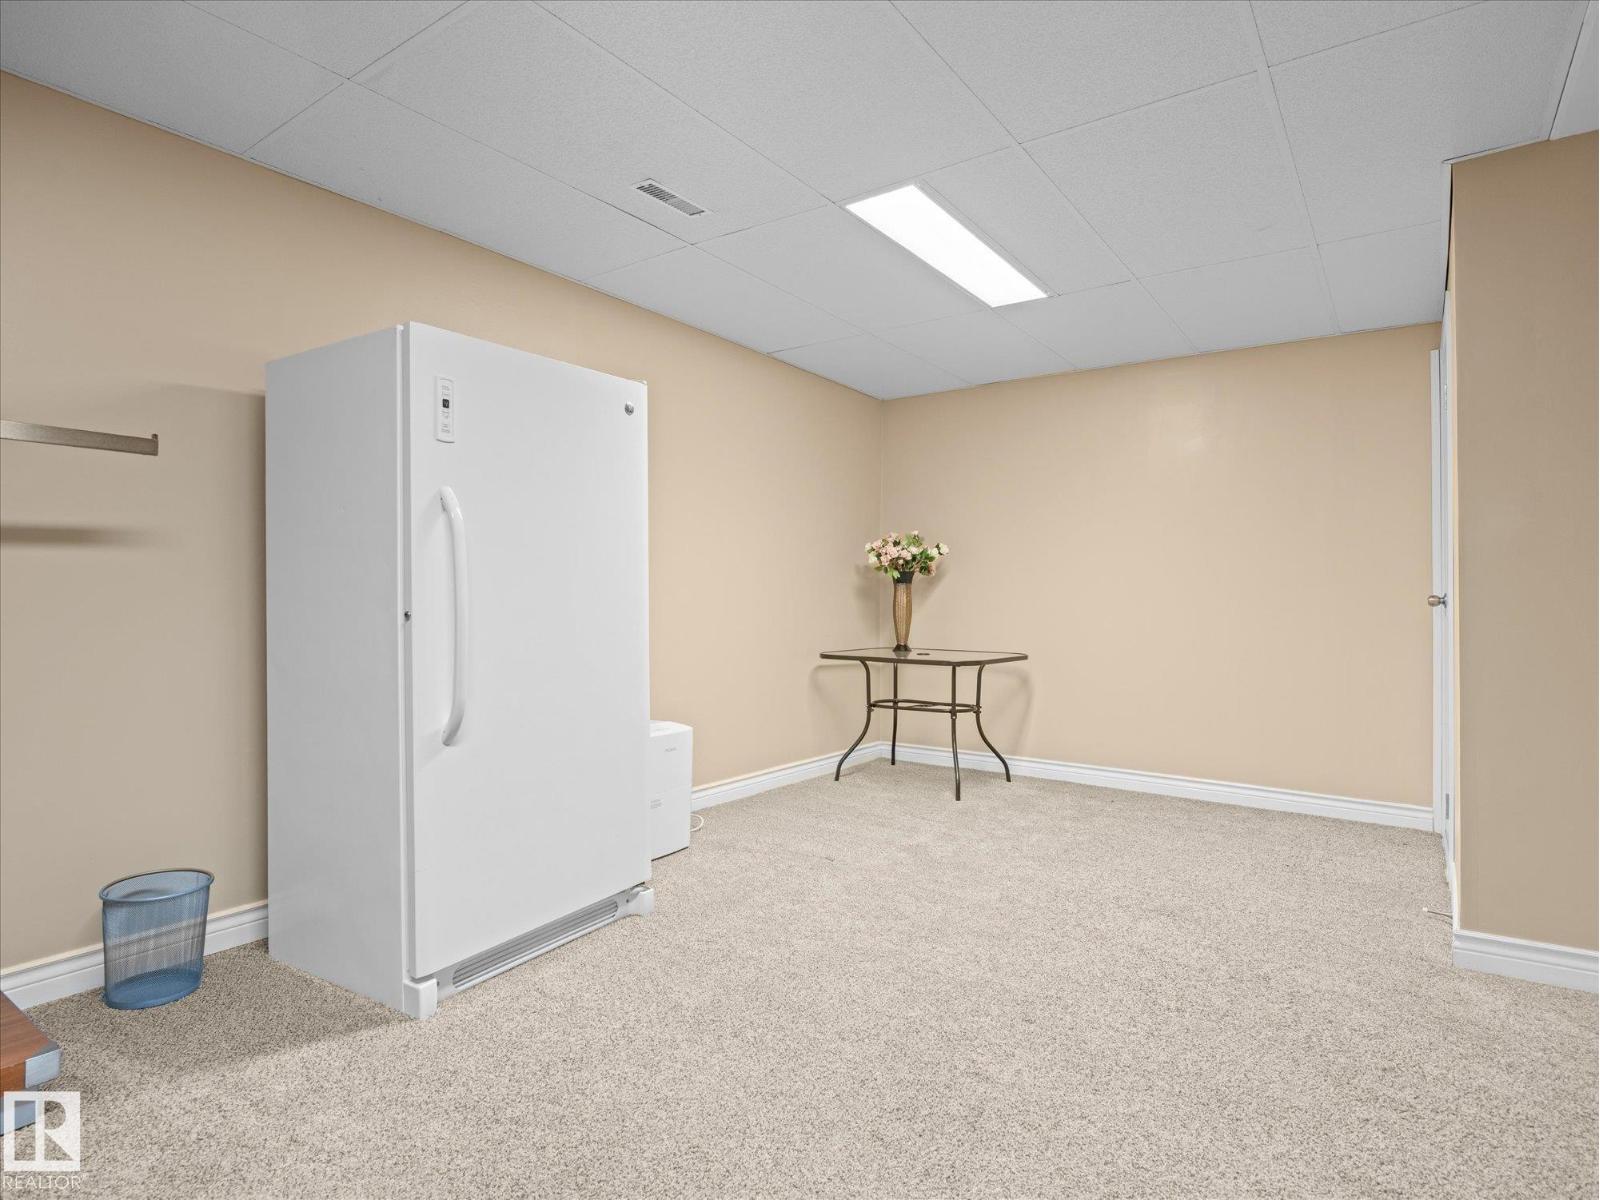
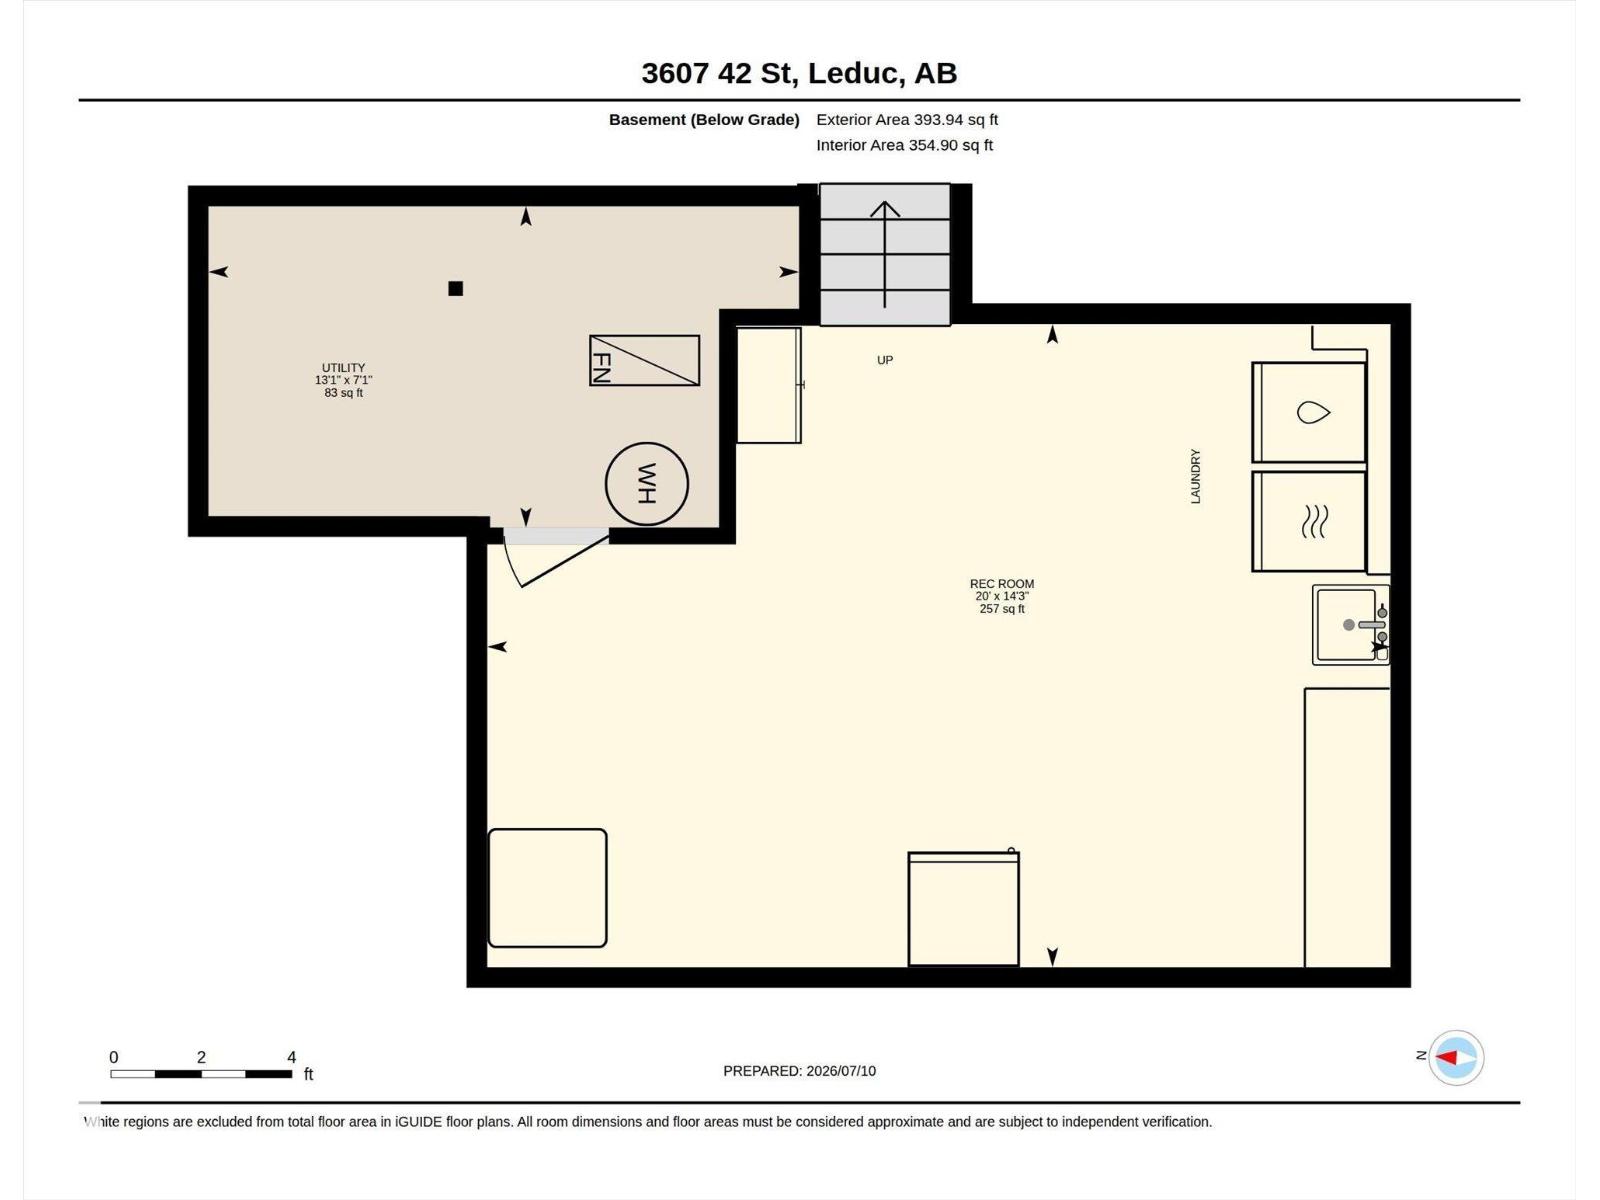
| Basement | Recreation Room | 4.34 m | 8.09 m | 4.34 m x 8.09 m |
| Basement | Utility Room | 2.17 m | 3.98 m | 2.17 m x 3.98 m |
| Lower Level | Family Room | 5.8 m | 8.52 m | 5.8 m x 8.52 m |
| Main Level | Living Room | 5.53 m | 3.35 m | 5.53 m x 3.35 m |
| Main Level | Dining Room | 2.41 m | 3.15 m | 2.41 m x 3.15 m |
| Main Level | Kitchen | 2.95 m | 3.16 m | 2.95 m x 3.16 m |
| Upper Level | Primary Bedroom | 3.49 m | 4.79 m | 3.49 m x 4.79 m |
| Upper Level | Bedroom 2 | 3.49 m | 4.75 m | 3.49 m x 4.75 m |
| Upper Level | Bedroom 3 | 2.87 m | 3.73 m | 2.87 m x 3.73 m |
https://www.realtor.ca/real-estate/30016195/3607-42-st-leduc-caledonia
Contact Us
Contact us for more information

Che Taylor
Associate
www.chetaylor.com/
www.facebook.com/che.taylor.71
www.linkedin.com/in/che-taylor-a5a820a2/
www.instagram.com/chetaylor71/
www.youtube.com/@chetaylor9668/videos
201-6650 177 St NW
Edmonton, Alberta T5T 4J5
(780) 483-4848
(780) 444-8017

The trademarks REALTOR®, REALTORS®, and the REALTOR® logo are controlled by The Canadian Real Estate Association (CREA) and identify real estate professionals who are members of CREA. The trademarks MLS®, Multiple Listing Service® and the associated logos are owned by The Canadian Real Estate Association (CREA) and identify the quality of services provided by real estate professionals who are members of CREA. The trademark DDF® is owned by The Canadian Real Estate Association (CREA) and identifies CREA's Data Distribution Facility (DDF®)
August 24 2026 02:41:07
REALTORS® Association of Edmonton
Maxwell Challenge Realty