Sanket Patel Commercial Realtor

34 Raspberry Rd St. Albert, Alberta T8N 8A3
34 Raspberry Rd, St. Albert, Alberta T8N 8A3 (30208244), Calgary — Homes for Sale

$650,000
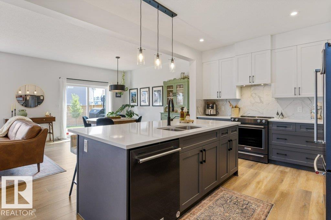
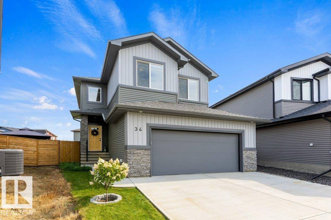
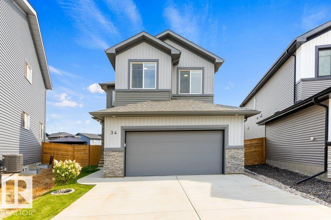
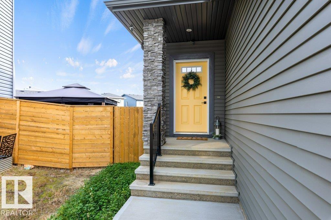
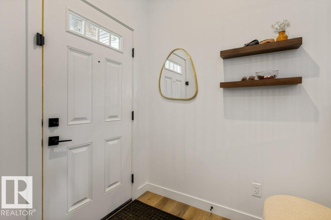
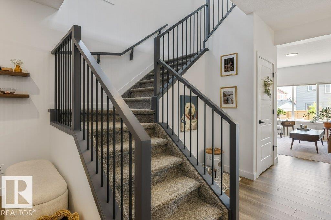
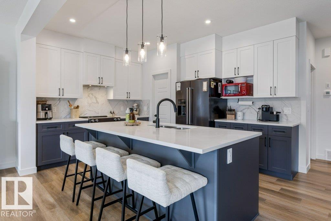
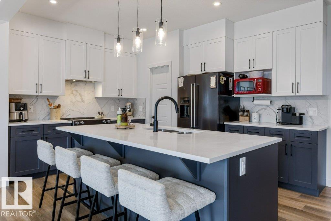
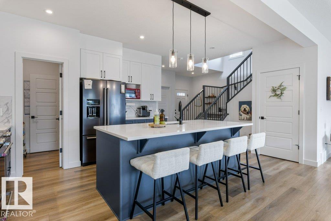
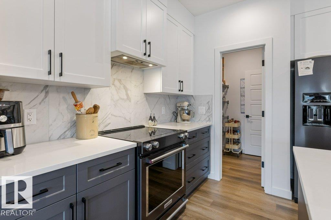
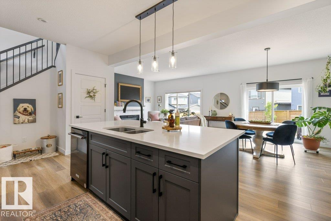
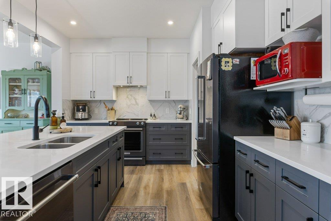
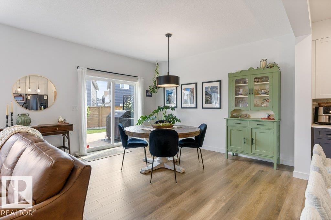
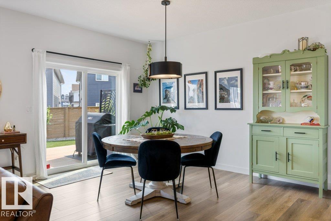
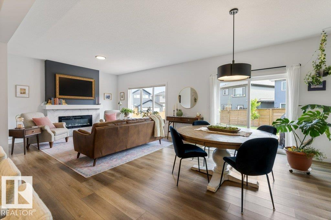
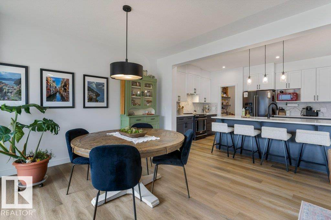
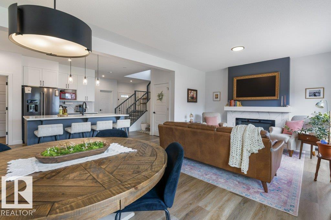
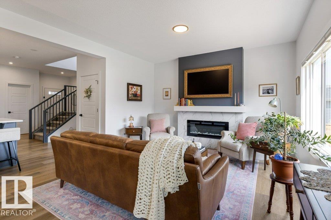
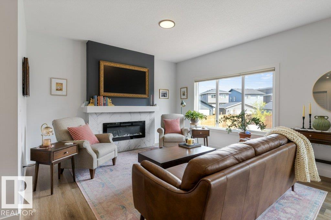
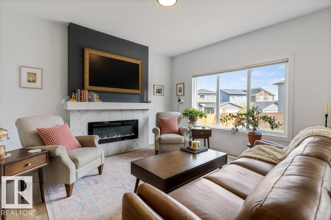
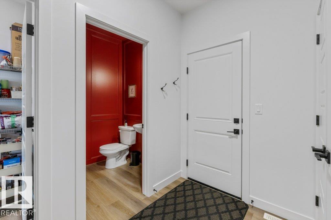
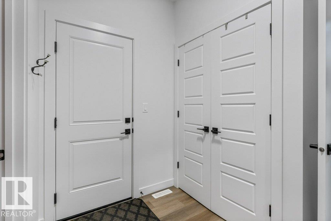
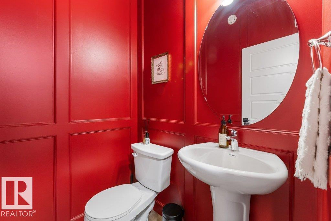
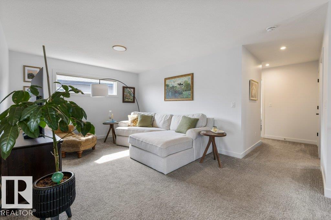
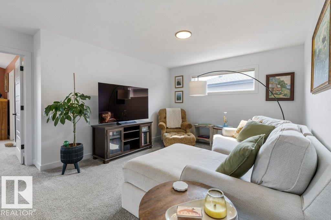
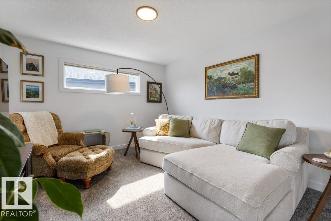
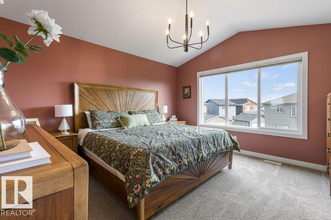
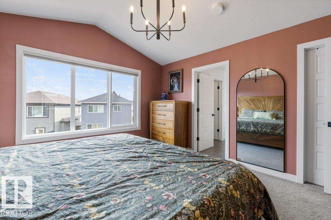
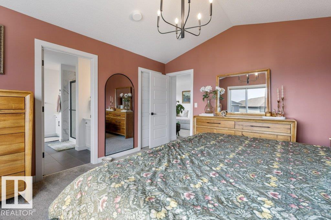
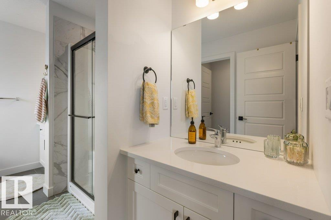
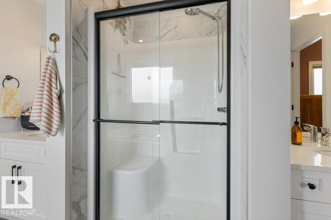
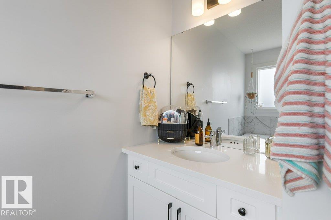
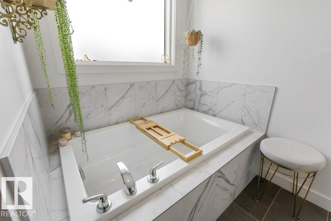

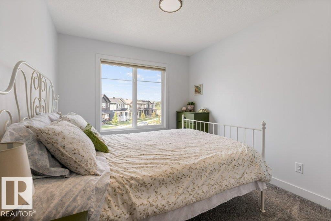
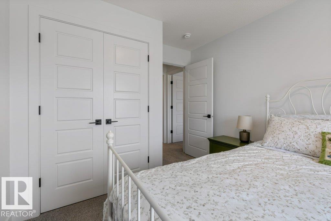
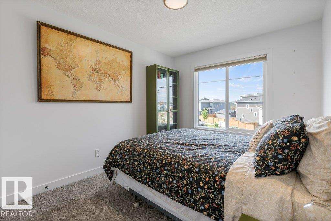
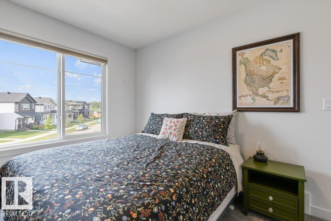
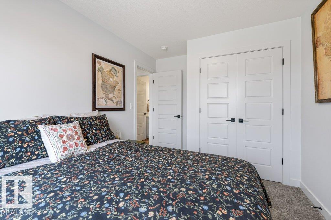
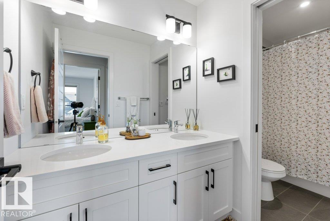
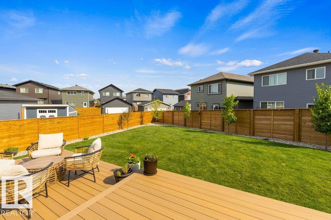
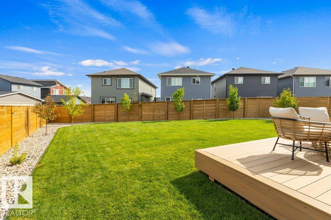
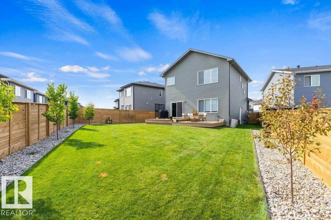
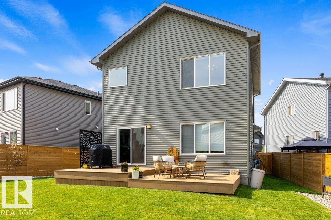
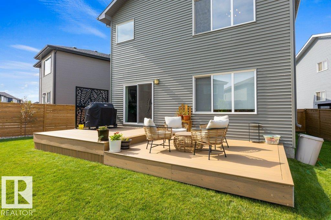
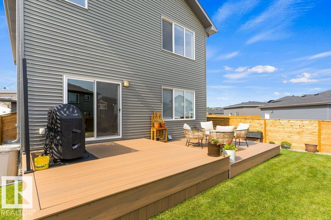
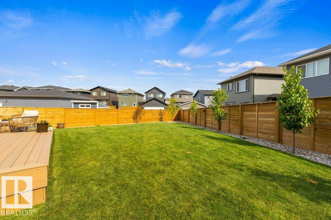
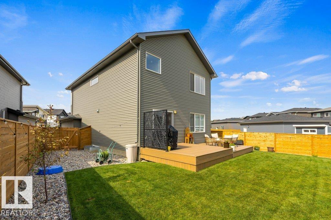
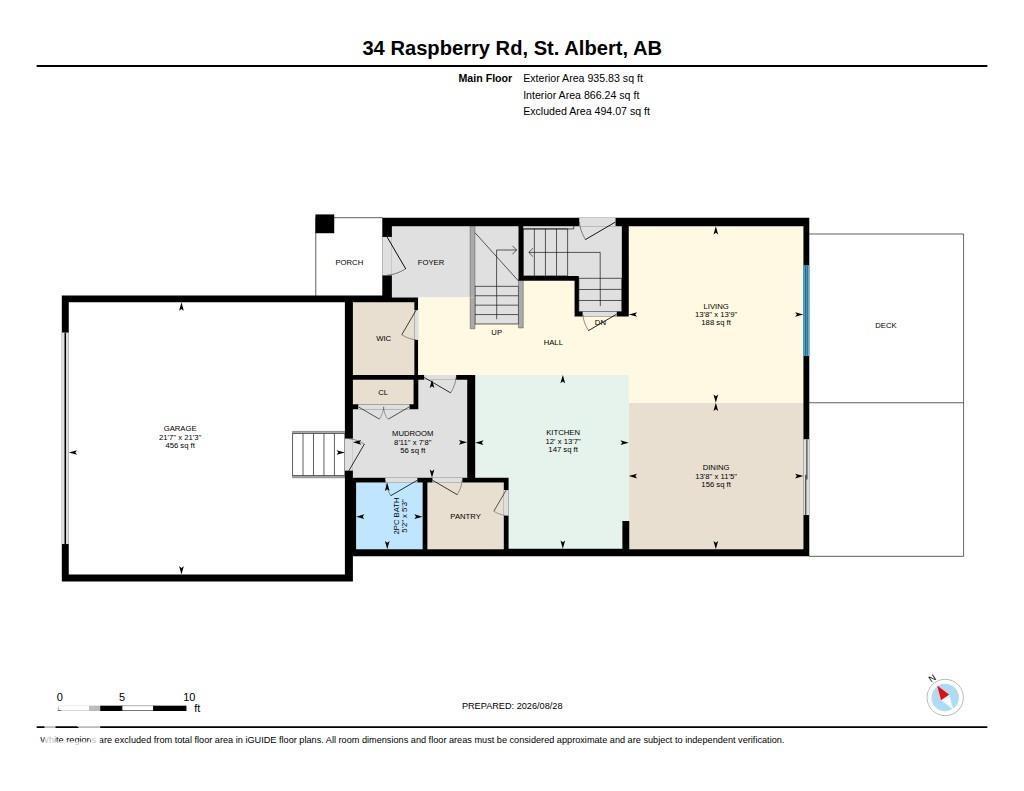
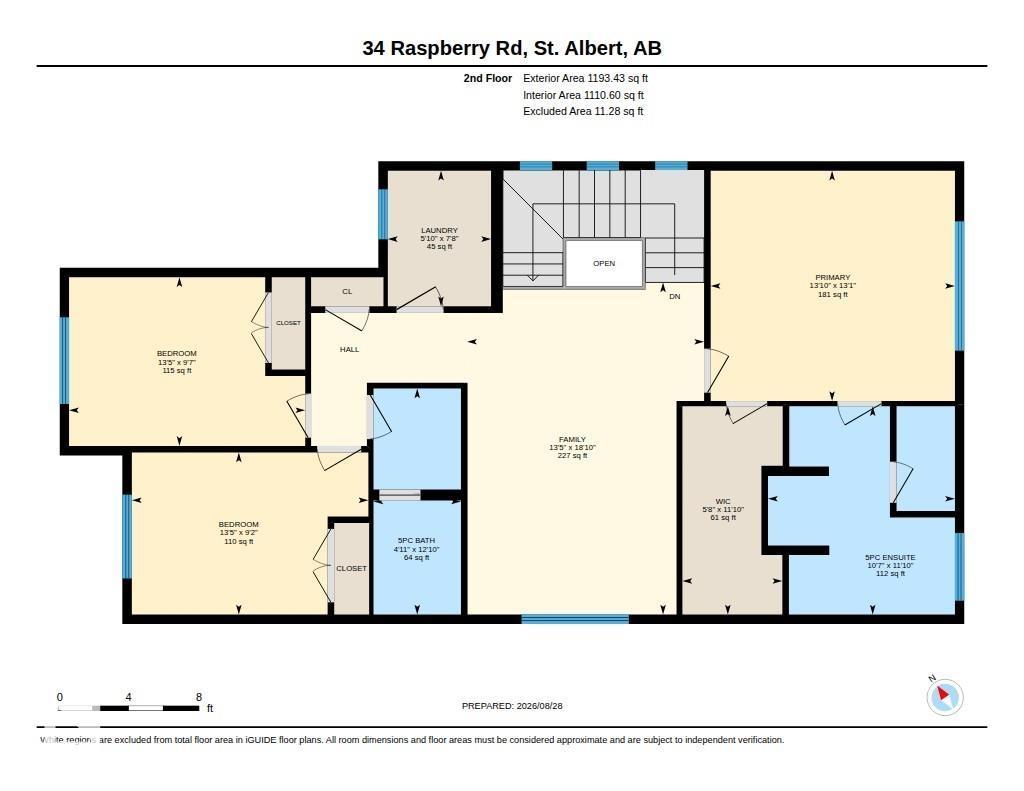
One of the largest lots in Riverside sets this home apart! Built by San Rufo Homes, this 2,000+ sq. ft. home pairs an incredible fully fenced yard with high-end finishes and a family-friendly layout. Inside, the bright open main floor features a beautiful kitchen with black stainless steel appliances, large island and walk-through pantry, mudroom. Open concept kitchen to the dining area and living room with built-in fireplace, all overlooking the backyard. Upstairs you'll find a bonus room with windows, convenient laundry, 3 bedrooms and a full main bath. The spacious primary suite includes its own full ensuite. The unfinished basement offers plenty of opportunity to add more living space. Outside, enjoy the deck and an exceptionally large yard with tons of room for kids and dogs to run, entertaining, gardening and relaxing. Down the street is the neighborhood playground. A rare combination of indoor space, high-end finishes and an outstanding lot in one of St. Albert's growing communities. (id:55254)
Property Details
| MLS® Number | E4505938 |
| Property Type | Single Family |
| Neigbourhood | Riverside (St. Albert) |
| Amenities Near By | Playground, Shopping |
| Features | See Remarks, Flat Site |
| Parking Space Total | 4 |
| Structure | Deck |
Building
| Bathroom Total | 3 |
| Bedrooms Total | 3 |
| Appliances | Dishwasher, Dryer, Hood Fan, Microwave, Refrigerator, Stove, Washer, Window Coverings |
| Basement Development | Unfinished |
| Basement Type | Full (unfinished) |
| Constructed Date | 2023 |
| Construction Style Attachment | Detached |
| Fireplace Fuel | Electric |
| Fireplace Present | Yes |
| Fireplace Type | Unknown |
| Half Bath Total | 1 |
| Heating Type | Forced Air |
| Stories Total | 2 |
| Size Interior | 2,129 Sqft |
| Type | House |
Parking
| Attached Garage |
Land
| Acreage | No |
| Land Amenities | Playground, Shopping |
| Size Irregular | 559 |
| Size Total | 559 M2 |
| Size Total Text | 559 M2 |
Rooms
| Level | Type | Length | Width | Dimensions |
|---|---|---|---|---|
| Main Level | Living Room | 4.2 m | 4.15 m | 4.2 m x 4.15 m |
| Main Level | Dining Room | 3.49 m | 4.15 m | 3.49 m x 4.15 m |
| Main Level | Kitchen | 4.13 m | 3.65 m | 4.13 m x 3.65 m |
| Main Level | Mud Room | 2.33 m | 2.72 m | 2.33 m x 2.72 m |
| Upper Level | Family Room | 5.74 m | 4.1 m | 5.74 m x 4.1 m |
| Upper Level | Primary Bedroom | 3.98 m | 4.22 m | 3.98 m x 4.22 m |
| Upper Level | Bedroom 2 | 2.8 m | 4.09 m | 2.8 m x 4.09 m |
| Upper Level | Bedroom 3 | 2.92 m | 4.08 m | 2.92 m x 4.08 m |
| Upper Level | Laundry Room | 2.34 m | 1.78 m | 2.34 m x 1.78 m |
https://www.realtor.ca/real-estate/30208244/34-raspberry-rd-st-albert-riverside-st-albert
Contact Us
Contact us for more information
Melody M. Wilson
Associate
www.relife.ca/
ca.linkedin.com/in/edmontonhouses
www.instagram.com/melody_realtor
www.youtube.com/liveinedmonton
3400-10180 101 St NW
Edmonton, Alberta T5J 3S4
(855) 623-6900
www.onereal.ca/

The trademarks REALTOR®, REALTORS®, and the REALTOR® logo are controlled by The Canadian Real Estate Association (CREA) and identify real estate professionals who are members of CREA. The trademarks MLS®, Multiple Listing Service® and the associated logos are owned by The Canadian Real Estate Association (CREA) and identify the quality of services provided by real estate professionals who are members of CREA. The trademark DDF® is owned by The Canadian Real Estate Association (CREA) and identifies CREA's Data Distribution Facility (DDF®)
August 28 2026 03:02:32
REALTORS® Association of Edmonton
Real Broker