Sanket Patel Commercial Realtor

333 Nelson Road Carseland, Alberta T0J 0M0
333 Nelson Road, Carseland, Alberta T0J 0M0 (29708866), Calgary — Homes for Sale

$420,000
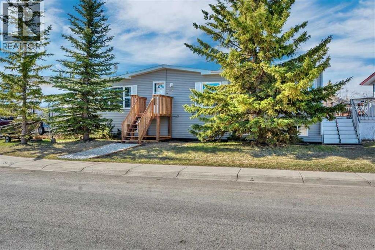
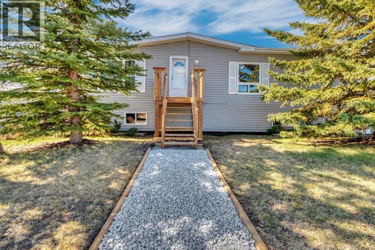
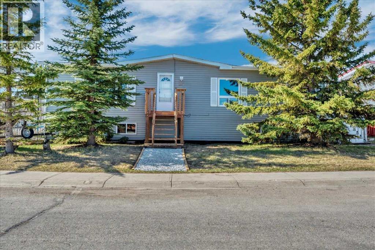
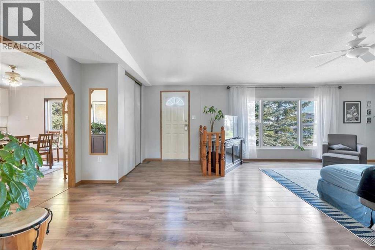
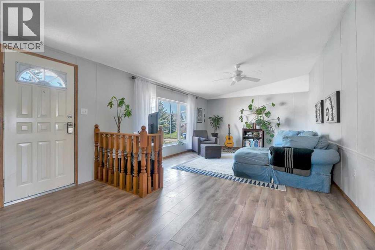
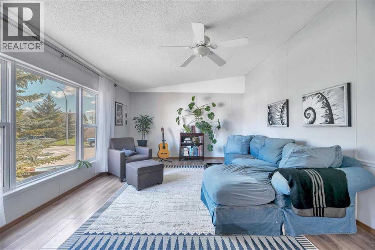
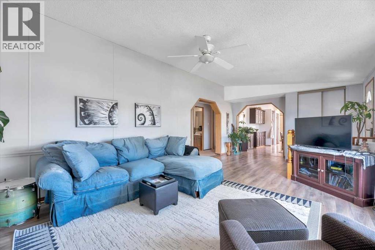
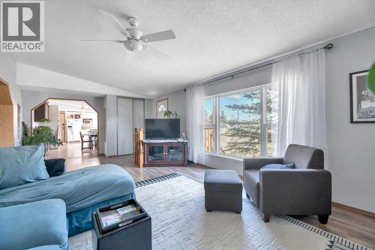
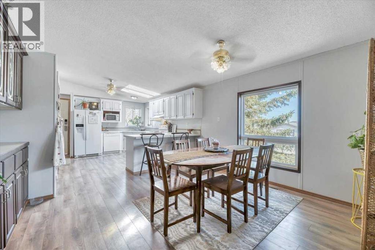
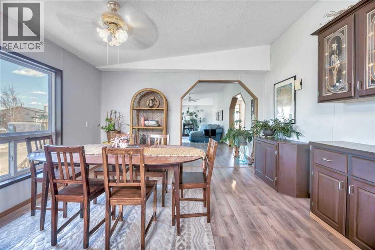
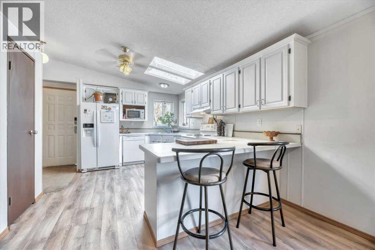
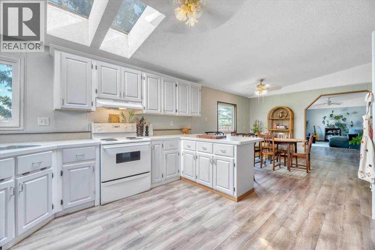
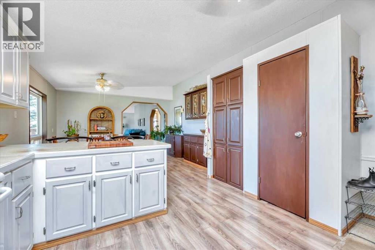
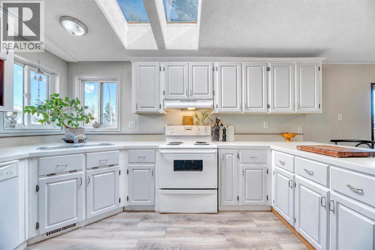
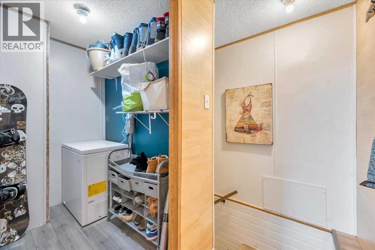
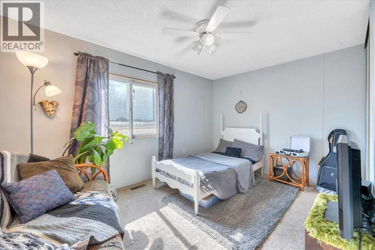
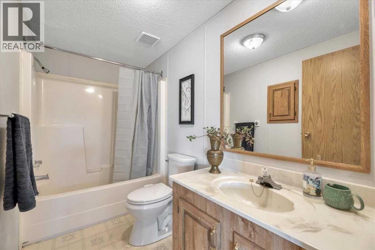
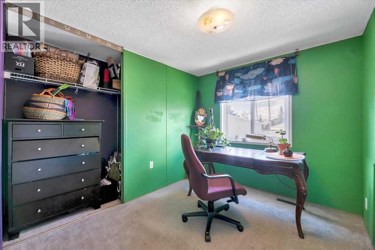
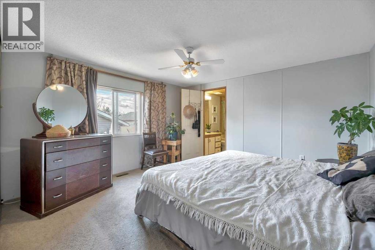
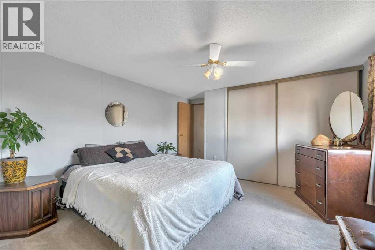
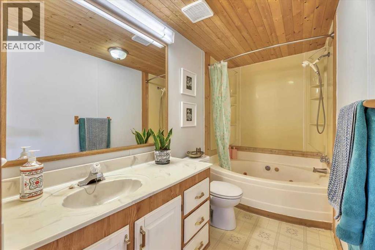
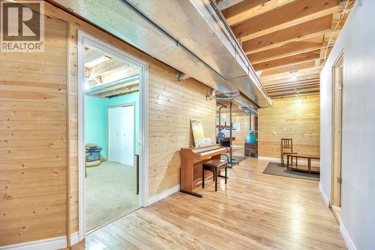
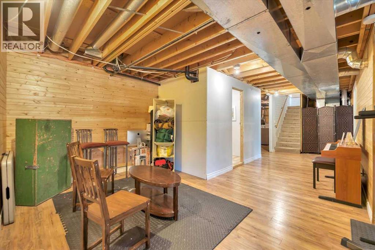
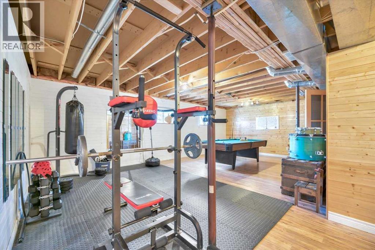
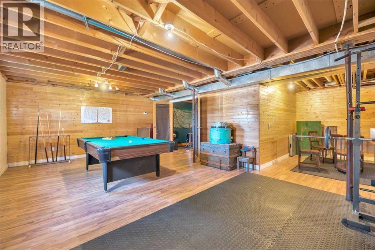
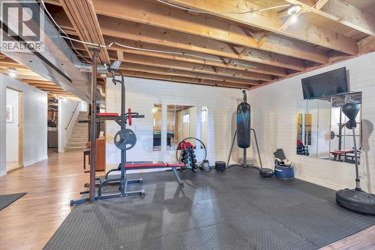
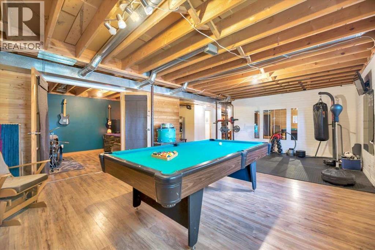
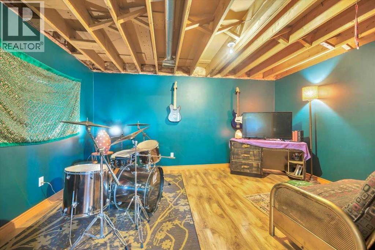
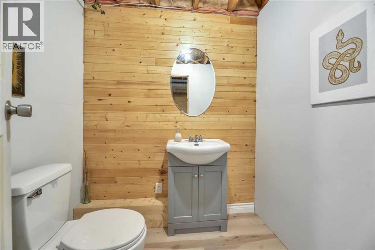
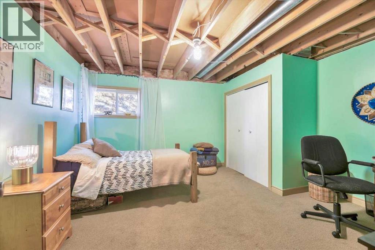
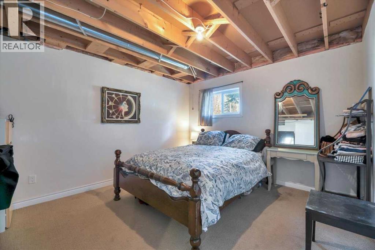

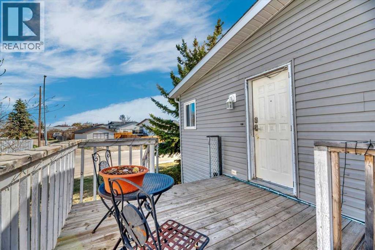
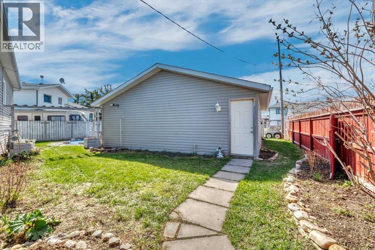
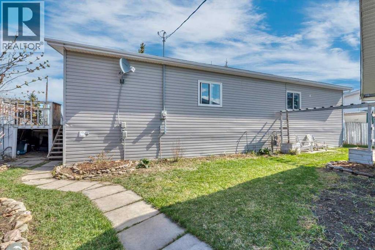
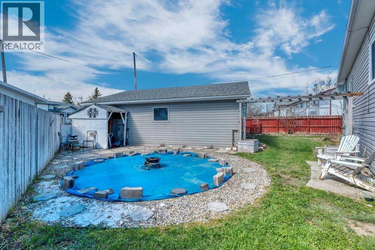
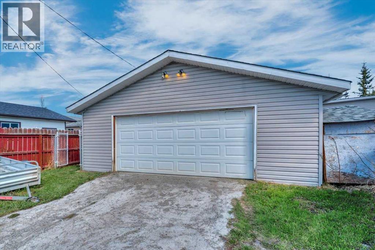
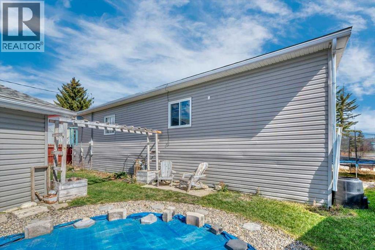
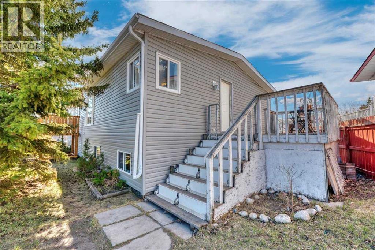
This fully developed 5-bedroom home offers over 2,800 sq ft of living space, a large pie-shaped lot, and a heated 25 x 27 detached garage. The bright main floor features skylights, oversized windows, three bedrooms, and a spacious primary suite with a private ensuite and jetted tub. The fully finished lower level adds two more bedrooms, a large family and games room, den space, and plenty of storage. Outside, the fully fenced yard provides room for kids, pets, entertaining, and a fire pit, while the heated garage offers excellent space for vehicles, tools, toys, or a workshop. Carseland offers the quieter pace of small-town living with parks, playgrounds, nearby access to the Bow River and Speargrass Golf Course, while still keeping Strathmore and Calgary within an easy drive. If you need five bedrooms, a large yard, a heated garage, and plenty of finished living space, this home delivers. (id:55254)
Property Details
| MLS® Number | A2308228 |
| Property Type | Single Family |
| Amenities Near By | Park, Playground |
| Features | Back Lane, Pvc Window, Closet Organizers |
| Parking Space Total | 4 |
| Plan | 7711065 |
Building
| Bathroom Total | 3 |
| Bedrooms Above Ground | 3 |
| Bedrooms Below Ground | 2 |
| Bedrooms Total | 5 |
| Appliances | Refrigerator, Dishwasher, Stove, Washer & Dryer |
| Architectural Style | Bi-level |
| Basement Development | Finished |
| Basement Type | Partial (finished) |
| Constructed Date | 1992 |
| Construction Material | Wood Frame |
| Construction Style Attachment | Detached |
| Cooling Type | None |
| Exterior Finish | Vinyl Siding |
| Flooring Type | Carpeted, Tile, Vinyl Plank |
| Foundation Type | Wood |
| Half Bath Total | 1 |
| Heating Fuel | Natural Gas |
| Heating Type | Forced Air |
| Stories Total | 1 |
| Size Interior | 1,448 Sqft |
| Total Finished Area | 1448.07 Sqft |
| Type | Manufactured Home |
Parking
| Detached Garage | 2 |
| Street |
Land
| Acreage | No |
| Fence Type | Fence |
| Land Amenities | Park, Playground |
| Size Depth | 33.52 M |
| Size Frontage | 29.47 M |
| Size Irregular | 6514.00 |
| Size Total | 6514 Sqft|4,051 - 7,250 Sqft |
| Size Total Text | 6514 Sqft|4,051 - 7,250 Sqft |
| Zoning Description | Hrg hamlet |
Rooms
| Level | Type | Length | Width | Dimensions |
|---|---|---|---|---|
| Basement | 2pc Bathroom | 5.25 Ft x 6.17 Ft | ||
| Basement | Bedroom | 13.00 Ft x 13.83 Ft | ||
| Basement | Bedroom | 13.08 Ft x 11.17 Ft | ||
| Basement | Den | 10.75 Ft x 15.17 Ft | ||
| Basement | Recreational, Games Room | 26.33 Ft x 25.17 Ft | ||
| Basement | Storage | 5.25 Ft x 18.00 Ft | ||
| Basement | Furnace | 7.67 Ft x 9.17 Ft | ||
| Main Level | 4pc Bathroom | 9.42 Ft x 5.00 Ft | ||
| Main Level | 4pc Bathroom | 5.00 Ft x 10.08 Ft | ||
| Main Level | Bedroom | 9.50 Ft x 8.42 Ft | ||
| Main Level | Bedroom | 13.00 Ft x 14.92 Ft | ||
| Main Level | Bedroom | 12.92 Ft x 9.00 Ft | ||
| Main Level | Dining Room | 13.00 Ft x 12.00 Ft | ||
| Main Level | Kitchen | 13.17 Ft x 13.42 Ft | ||
| Main Level | Living Room | 13.00 Ft x 25.33 Ft |
https://www.realtor.ca/real-estate/29708866/333-nelson-road-carseland
Contact Us
Contact us for more information

Tash Fyfe
Associate
www.lushrealty.ca/
www.facebook.com/share/1Aej6pu5WM/?mibextid=wwXIfr
www.instagram.com/lushrealty.ca?igsh=N3RlbmlpaDdkd2F5&utm_source=qr
www.youtube.com/channel/UCTdUR4GLC4HfBEok3YSYApg
1202 20 Dawson Wharf Mount
Chestermere, Alberta T1X 2Z5
(587) 316-2000
www.remaxkey.ca/

Amanda Bazant
Associate
www.lushrealty.ca/
www.instagram.com/lushrealty.ca/
1202 20 Dawson Wharf Mount
Chestermere, Alberta T1X 2Z5
(587) 316-2000
www.remaxkey.ca/

The trademarks REALTOR®, REALTORS®, and the REALTOR® logo are controlled by The Canadian Real Estate Association (CREA) and identify real estate professionals who are members of CREA. The trademarks MLS®, Multiple Listing Service® and the associated logos are owned by The Canadian Real Estate Association (CREA) and identify the quality of services provided by real estate professionals who are members of CREA. The trademark DDF® is owned by The Canadian Real Estate Association (CREA) and identifies CREA's Data Distribution Facility (DDF®)
August 18 2026 05:45:33
Calgary Real Estate Board
RE/MAX Key